
6595 Middle Line South Buxton, Ontario N0P 1W0

$339,900
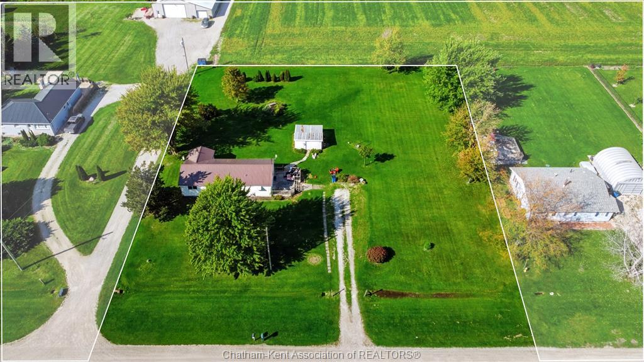
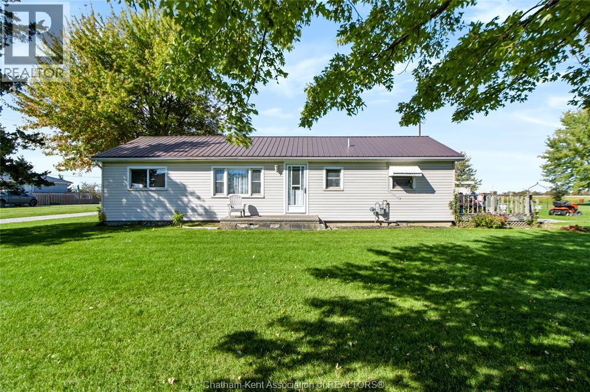
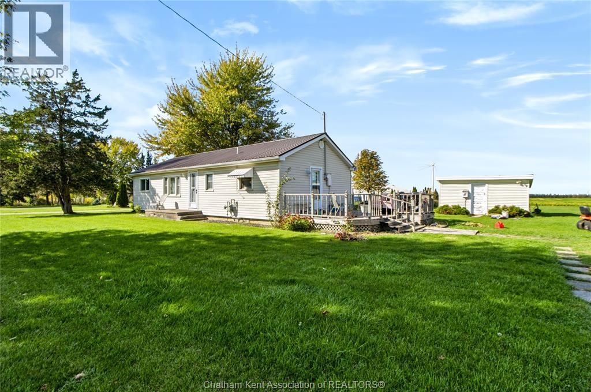
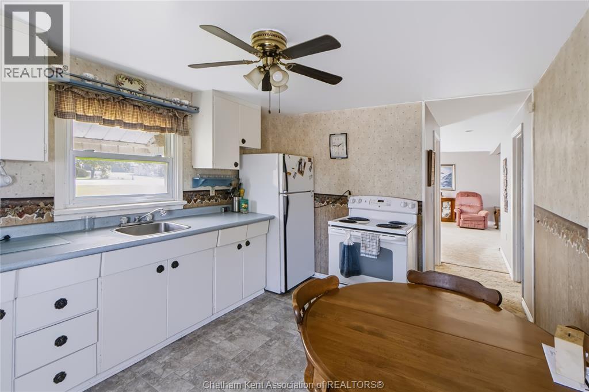
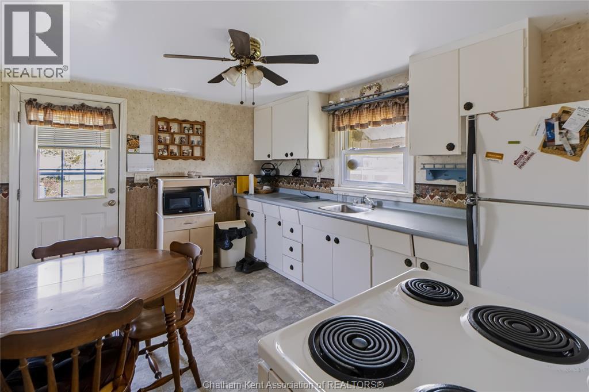
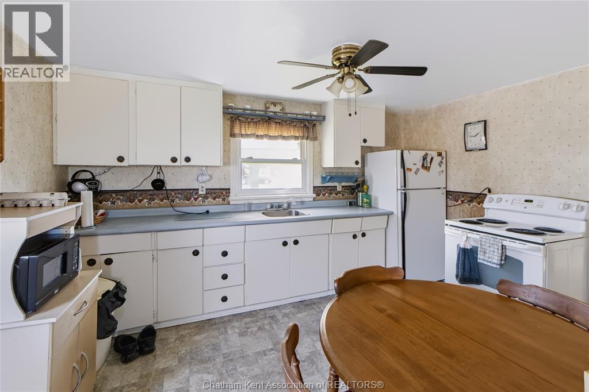
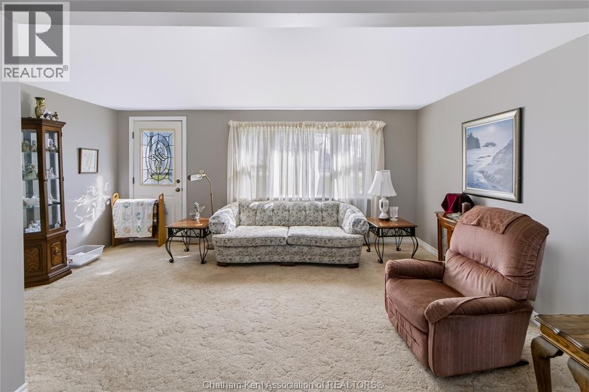
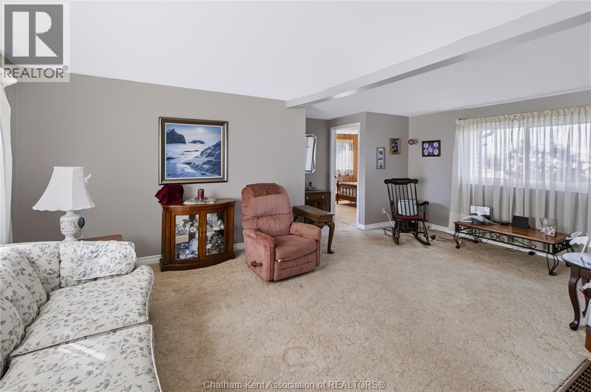
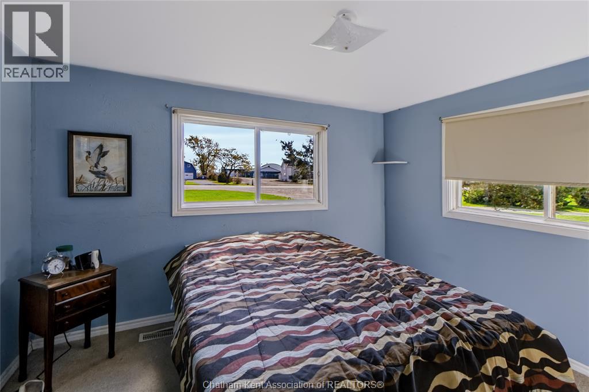
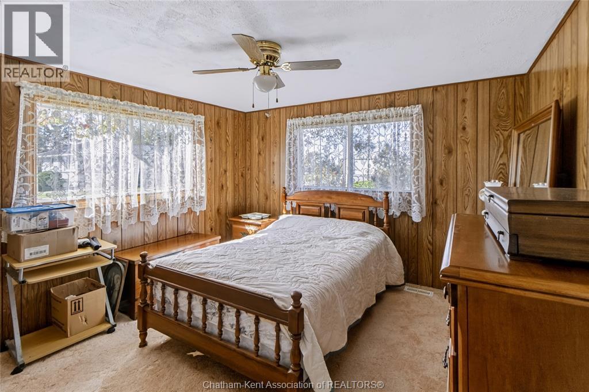
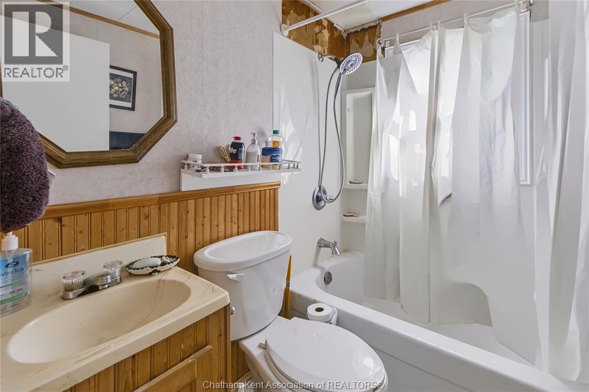
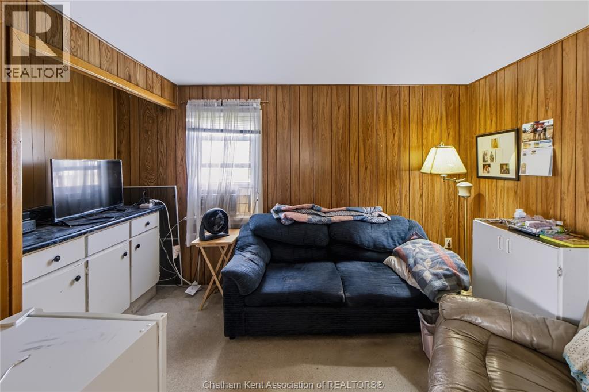
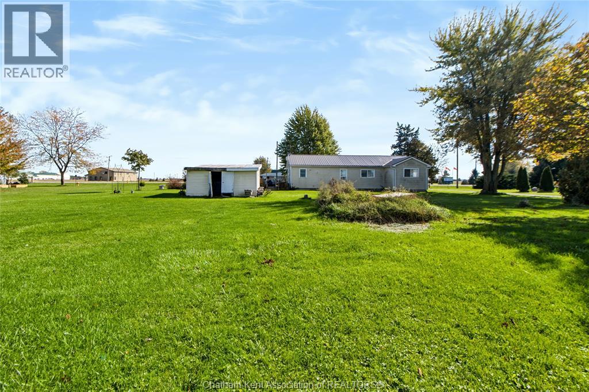
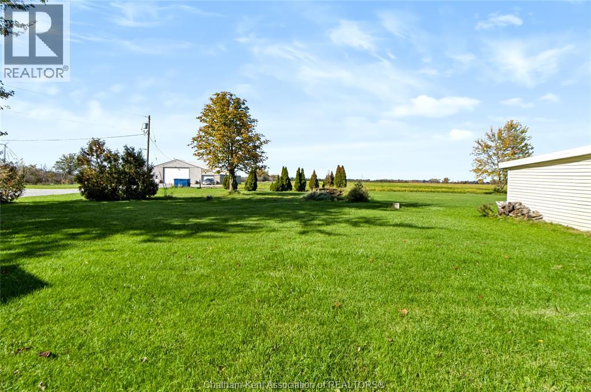
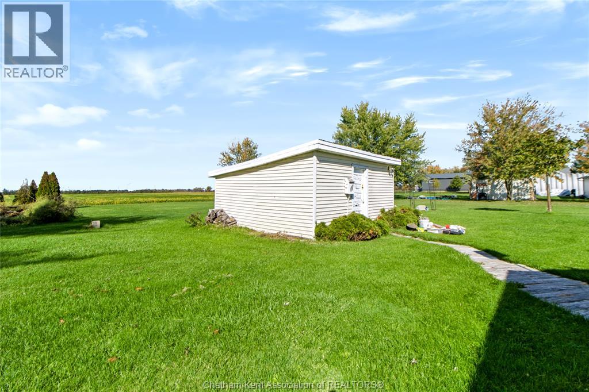
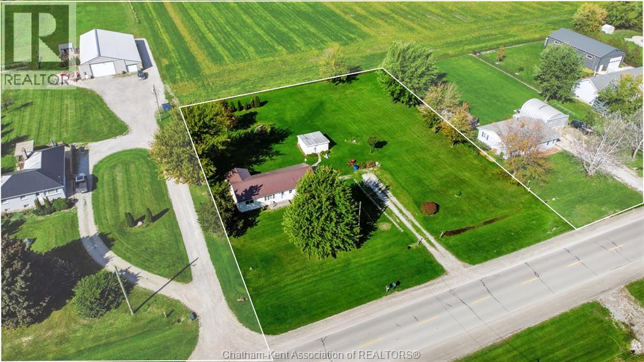
Welcome to your peaceful country retreat! Situated on a generous 0.86-acre lot, this inviting home offers the perfect blend of serene rural living and modern convenience, backed by the comfort and reliability of municipal water. Designed for effortless one-floor living, the functional main-level layout makes everyday life both comfortable and easy to navigate. At the heart of the home, you’ll find a spacious L-shaped living room filled with natural light, offering a versatile space perfect for both quiet relaxation and easy hosting. The bright eat-in kitchen provides ample room for family dining, making it an inviting spot for morning coffee or casual weeknight dinners. Completing the interior are three well-proportioned bedrooms and a full central bathroom, offering quiet retreats for family, guests, or a dedicated home office setup. Step outside to discover one of the property's finest highlights—an expansive deck built for outdoor entertaining. Whether you are grilling dinner, enjoying sweeping views of your property, or relaxing under the stars with friends, this outdoor space is made for summer living. With nearly an acre of usable land surrounding you, there is endless potential to create a large garden, design a play area, or simply enjoy the open air. Don’t miss your chance to embrace relaxed country living with municipal convenience—schedule your private showing today! To be Purchased "" as is, where is"" (id:49269)
Property Details
| MLS® Number | 26025237 |
| Property Type | Single Family |
| Features | Side Driveway |
Building
| Bathroom Total | 1 |
| Bedrooms Above Ground | 3 |
| Bedrooms Total | 3 |
| Architectural Style | Bungalow |
| Constructed Date | 1958 |
| Exterior Finish | Aluminum/vinyl |
| Flooring Type | Carpeted |
| Foundation Type | Concrete |
| Heating Fuel | Natural Gas |
| Heating Type | Forced Air, Furnace |
| Stories Total | 1 |
| Type | House |
Land
| Acreage | No |
| Sewer | Septic System |
| Size Irregular | 178 X 210 / 0.86 Ac |
| Size Total Text | 178 X 210 / 0.86 Ac|0.50- 1.00 Acre |
| Zoning Description | Vr |
Rooms
| Level | Type | Length | Width | Dimensions |
|---|---|---|---|---|
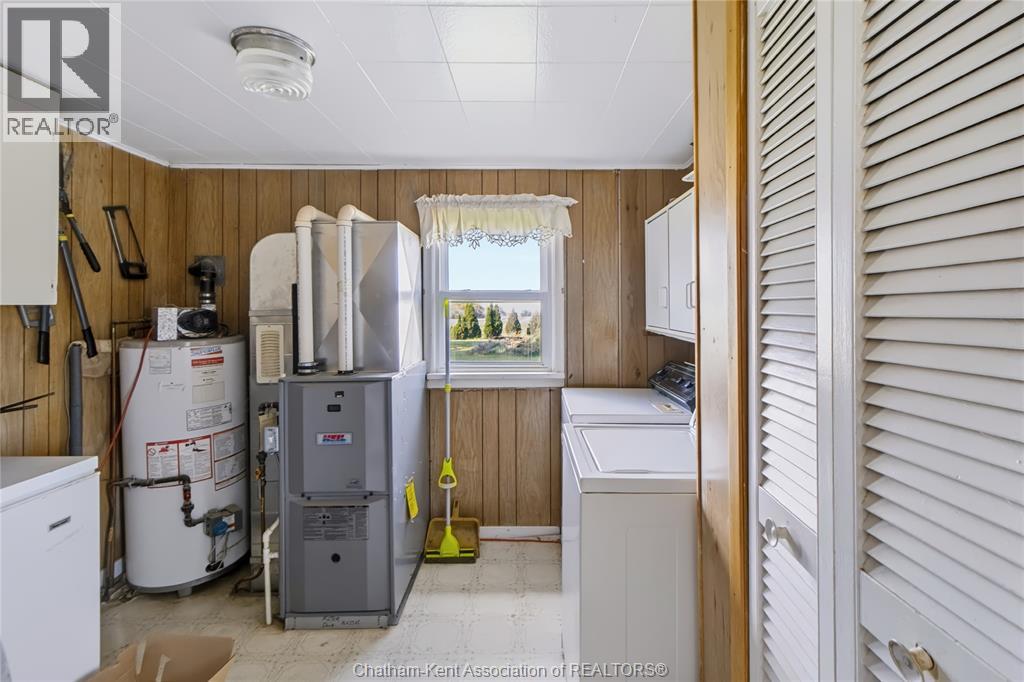
| Main Level | Utility Room | 9 ft ,3 in | 10 ft | 9 ft ,3 in x 10 ft |
| Main Level | 4pc Bathroom | 7 ft ,1 in | 4 ft ,9 in | 7 ft ,1 in x 4 ft ,9 in |
| Main Level | Bedroom | 11 ft ,6 in | Measurements not available x 11 ft ,6 in | |
| Main Level | Bedroom | 9 ft ,3 in | 11 ft | 9 ft ,3 in x 11 ft |
| Main Level | Primary Bedroom | 12 ft | 11 ft ,5 in | 12 ft x 11 ft ,5 in |
| Main Level | Living Room | 16 ft ,7 in | 19 ft | 16 ft ,7 in x 19 ft |
| Main Level | Kitchen/dining Room | 13 ft ,3 in | 10 ft | 13 ft ,3 in x 10 ft |
https://www.realtor.ca/real-estate/30431792/6595-middle-line-south-buxton
Contact Us
Contact us for more information

The trademarks REALTOR®, REALTORS®, and the REALTOR® logo are controlled by The Canadian Real Estate Association (CREA) and identify real estate professionals who are members of CREA. The trademarks MLS®, Multiple Listing Service® and the associated logos are owned by The Canadian Real Estate Association (CREA) and identify the quality of services provided by real estate professionals who are members of CREA. The trademark DDF® is owned by The Canadian Real Estate Association (CREA) and identifies CREA's Data Distribution Facility (DDF®)
October 23 2026 12:12:18
Chatham Kent Association of REALTORS®
Realty House Inc. Brokerage