
66 Belwood Crescent Unit# Upper Kitchener, Ontario N2C 1Z3

$2,250 MonthlyLandscaping, Property Management
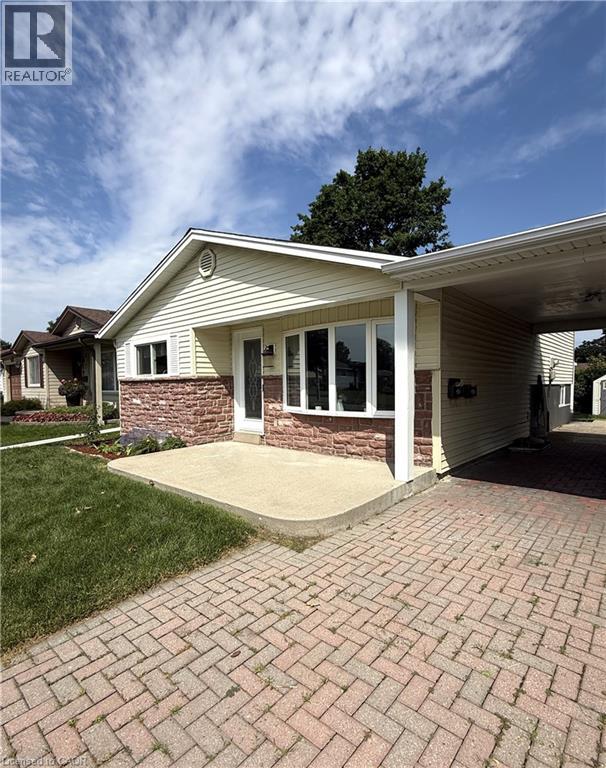
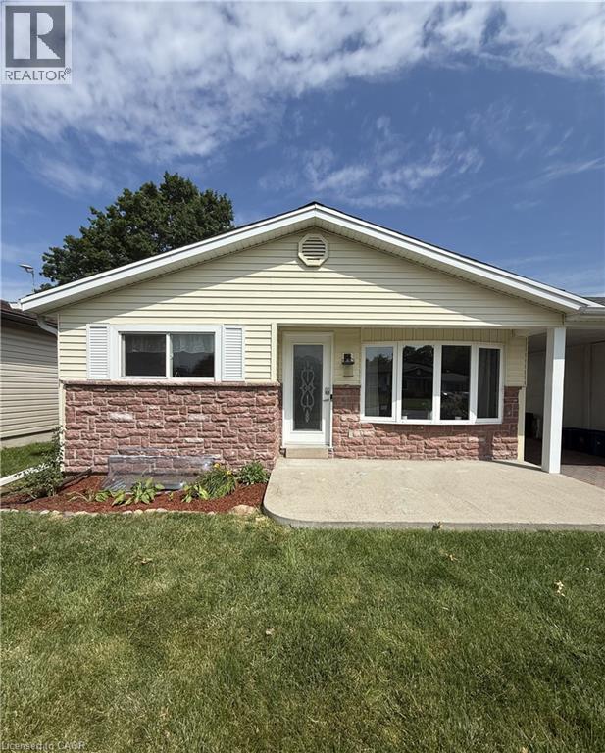
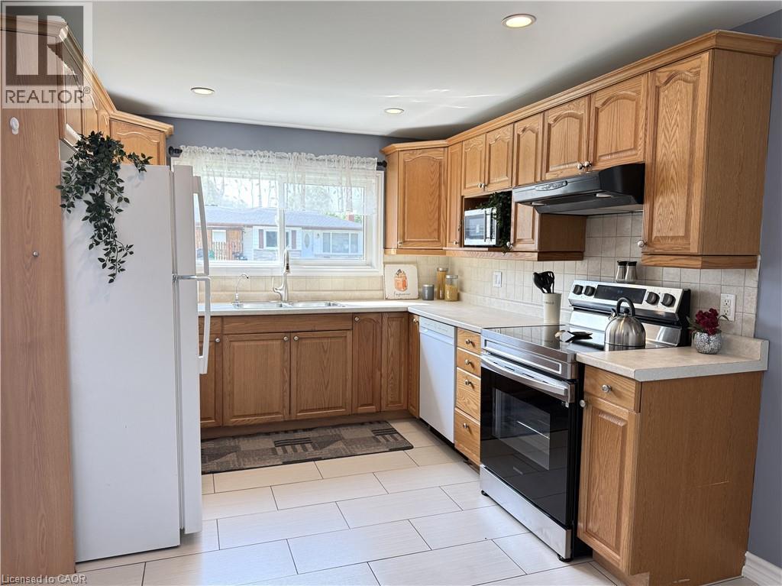
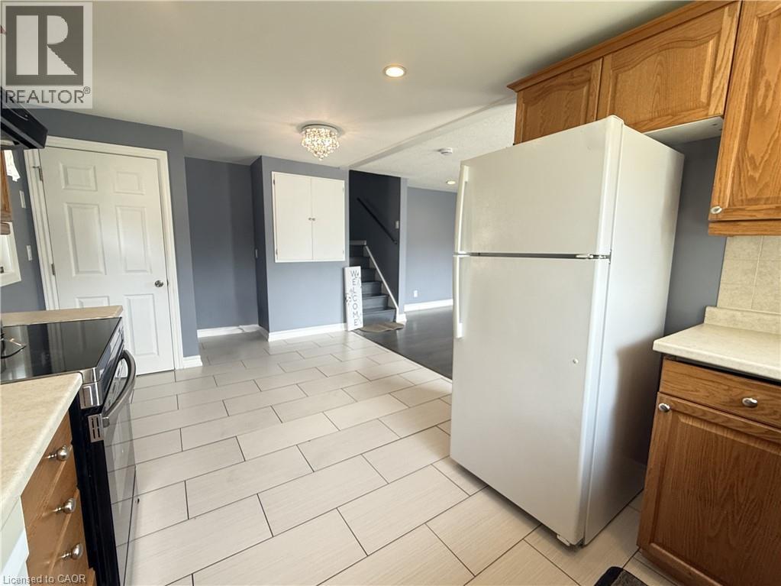
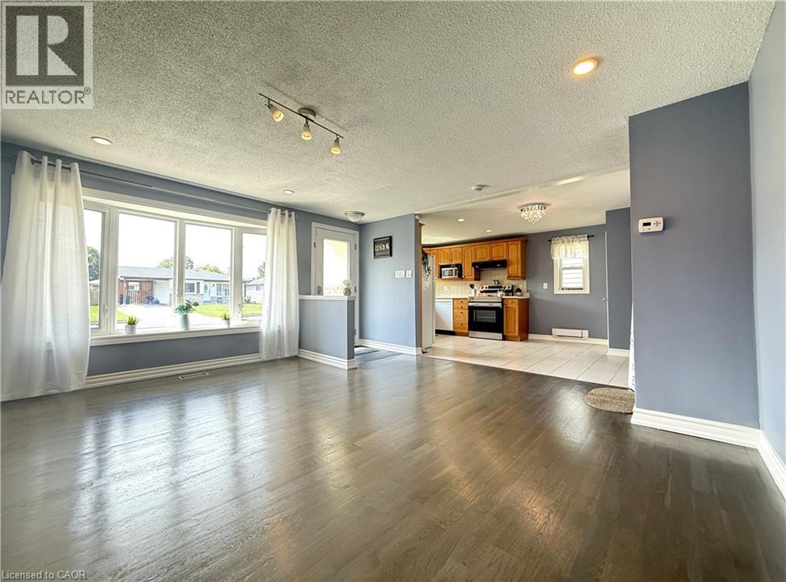
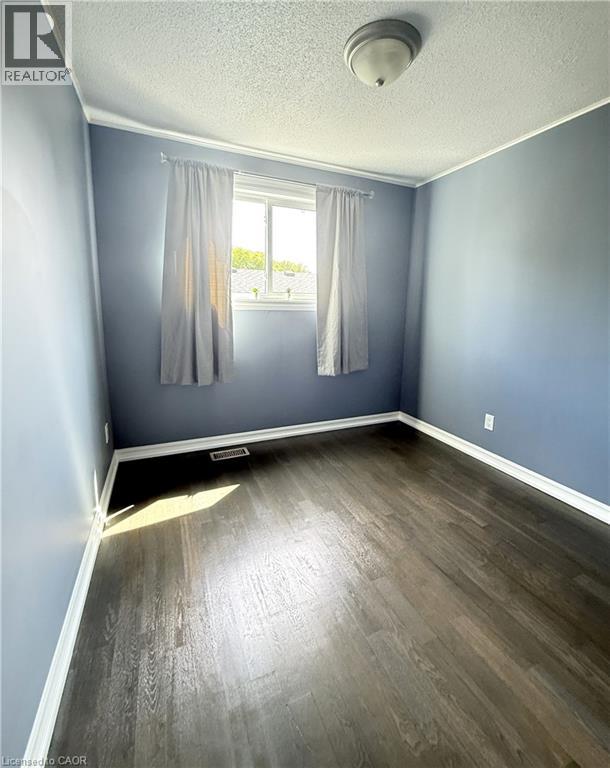
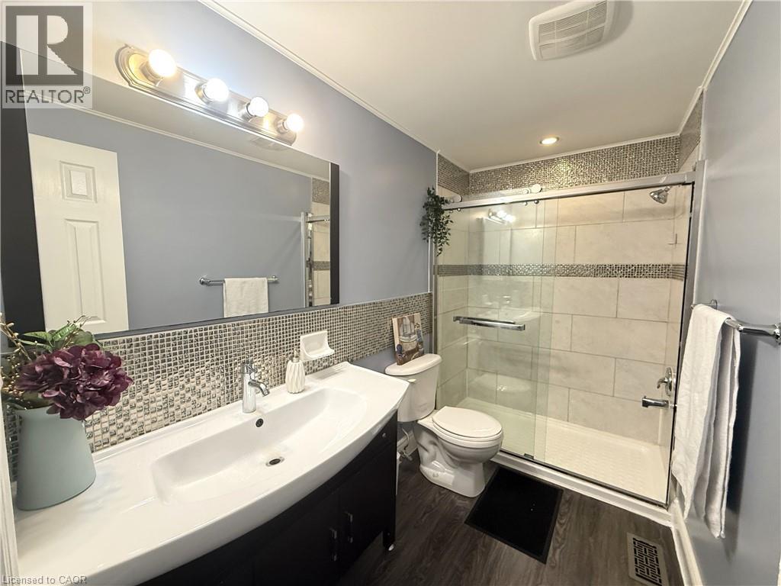
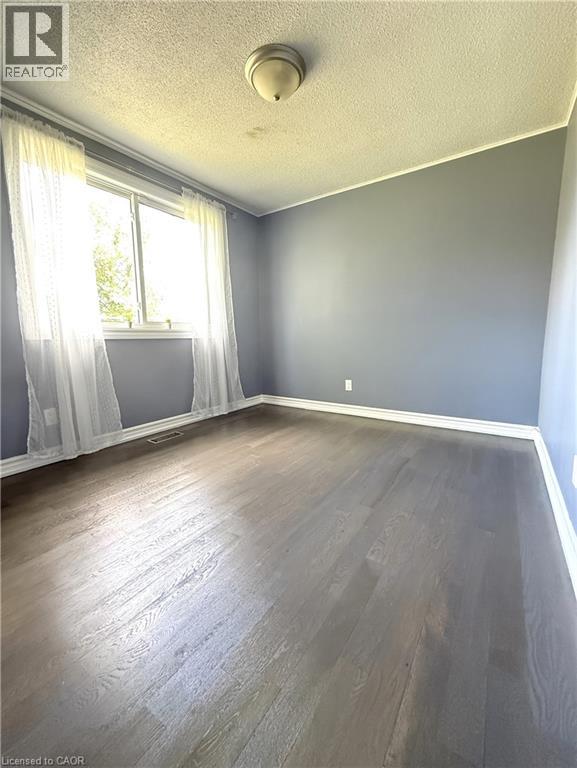
Welcome to the beautiful upper-level unit of this legal duplex listed for $2250 plus portion of utilities. Perfectly located on a peaceful, family-friendly crescent in south-central Kitchener. This carpet-free home features 3 spacious bedrooms, 1 updated bathroom, and an open-concept living area filled with abundant natural light from massive windows. Relax in a large living room illuminated by modern pot lights. Cook with ease in the generously sized kitchen. The pristine, upgraded bathroom boasts a sleek, modern walk-in shower with a stylish frameless glass enclosure. For your total convenience, this self-contained unit includes its own private in-suite laundry area equipped with a dedicated washer and dryer. Step outside and enjoy your own private front yard and porch — a lovely spot to relax — all just minutes away from top local amenities including CF Fairview Park Mall, local shopping plazas, diverse restaurants and vibrant community trails. Commuters will love the ultra-convenient access to the LRT transit system, Highway 8, and the 401. Flexible move in date, available now or extending as late as September 1, 2026. One parking spot included, a 2nd parking spot is available for $10/month. Don't miss out on this fantastic leasing opportunity in a prime location! (id:49269)
Property Details
| MLS® Number | 40845754 |
| Property Type | Single Family |
| Amenities Near By | Park, Public Transit, Schools, Shopping |
| Community Features | Quiet Area, Community Centre |
| Features | Southern Exposure |
| Parking Space Total | 2 |
| Structure | Porch |
Building
| Bathroom Total | 1 |
| Bedrooms Above Ground | 3 |
| Bedrooms Total | 3 |
| Appliances | Dishwasher, Dryer, Microwave, Refrigerator, Stove, Water Softener, Washer, Hood Fan |
| Basement Type | None |
| Constructed Date | 1968 |
| Construction Style Attachment | Detached |
| Cooling Type | Central Air Conditioning |
| Exterior Finish | Aluminum Siding, Brick Veneer |
| Heating Fuel | Natural Gas |
| Heating Type | Forced Air |
| Stories Total | 2 |
| Size Interior | 865 Sqft |
| Type | House |
| Utility Water | Municipal Water |
Land
| Acreage | No |
| Land Amenities | Park, Public Transit, Schools, Shopping |
| Sewer | Municipal Sewage System |
| Size Depth | 105 Ft |
| Size Frontage | 44 Ft |
| Size Total Text | Under 1/2 Acre |
| Zoning Description | R2 |
Rooms
| Level | Type | Length | Width | Dimensions |
|---|---|---|---|---|
| Second Level | 4pc Bathroom | Measurements not available | ||
| Second Level | Bedroom | 10'8'' x 9'3'' | ||
| Second Level | Bedroom | 9'8'' x 13'0'' | ||
| Second Level | Bedroom | 7'5'' x 8'7'' | ||
| Main Level | Laundry Room | Measurements not available | ||
| Main Level | Kitchen/dining Room | 10'3'' x 18'6'' | ||
| Main Level | Living Room | 14'1'' x 15'6'' |
https://www.realtor.ca/real-estate/29996074/66-belwood-crescent-unit-upper-kitchener
Contact Us
Contact us for more information

The trademarks REALTOR®, REALTORS®, and the REALTOR® logo are controlled by The Canadian Real Estate Association (CREA) and identify real estate professionals who are members of CREA. The trademarks MLS®, Multiple Listing Service® and the associated logos are owned by The Canadian Real Estate Association (CREA) and identify the quality of services provided by real estate professionals who are members of CREA. The trademark DDF® is owned by The Canadian Real Estate Association (CREA) and identifies CREA's Data Distribution Facility (DDF®)
July 09 2026 06:59:47
REALTORS® Association of Hamilton-Burlington
Chestnut Park Realty Southwestern Ontario Ltd., Brokerage