
66 Carriere Road East Ferris, Ontario P0H 1K0

$299,900
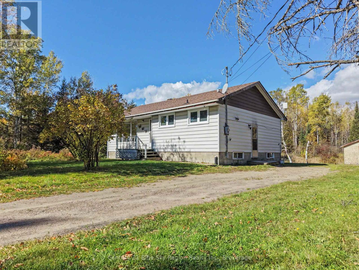
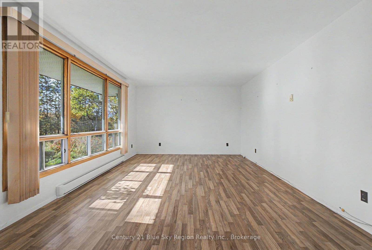
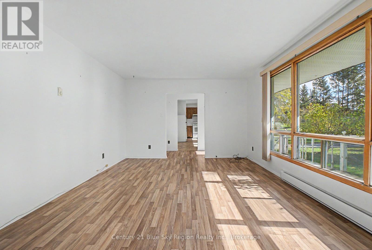
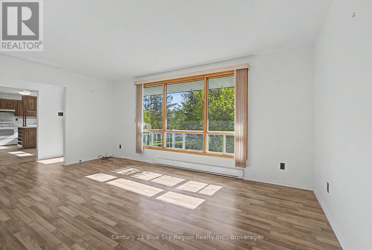
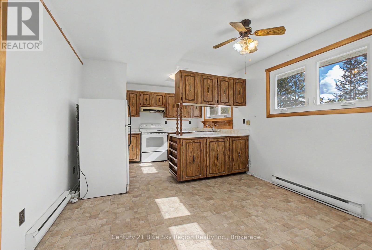
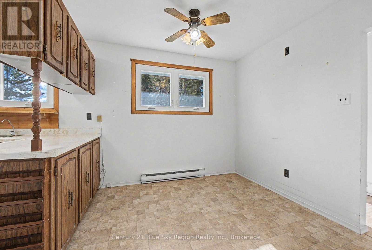
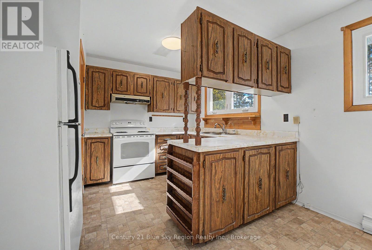
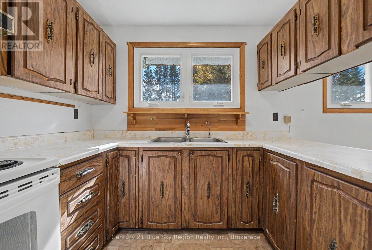
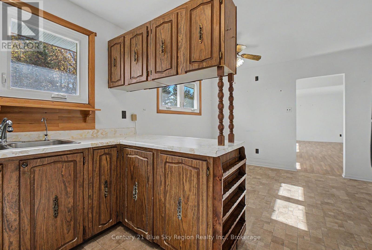
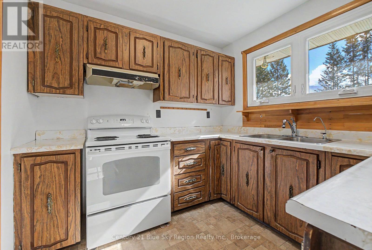
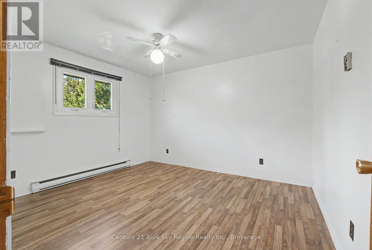
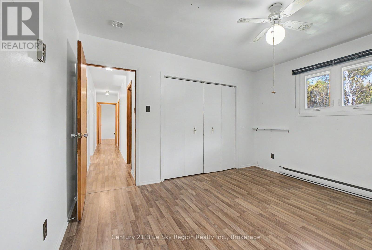
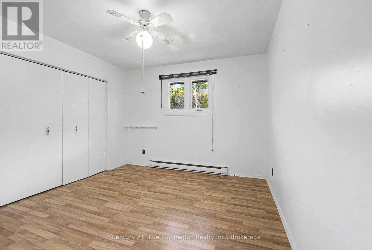
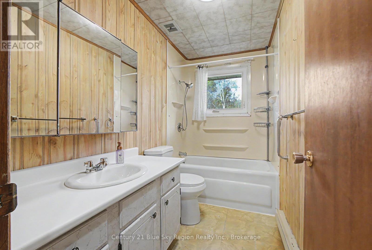
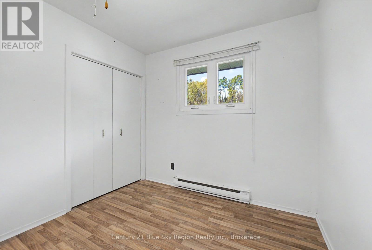
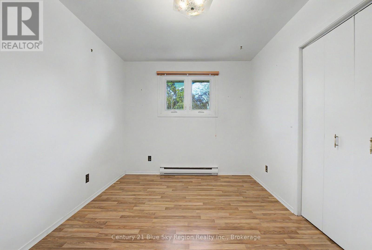
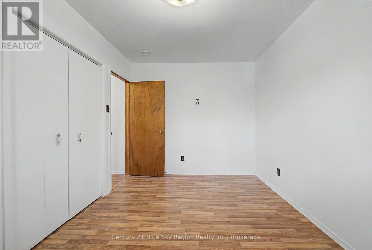
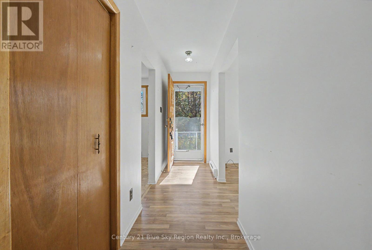
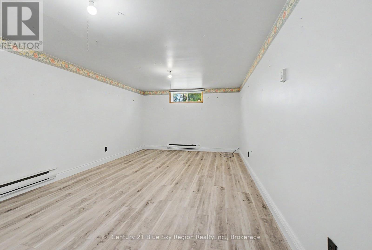
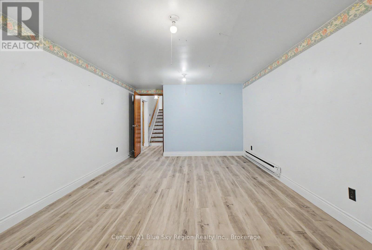
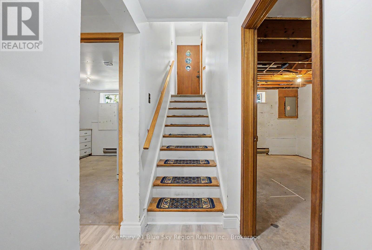
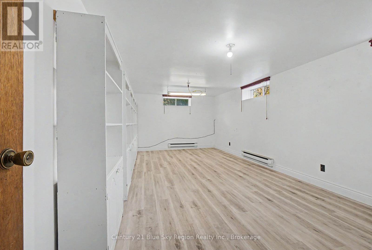
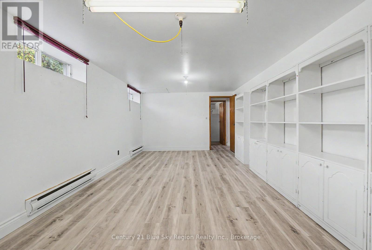
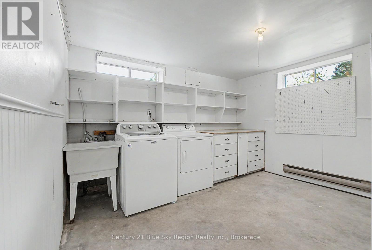
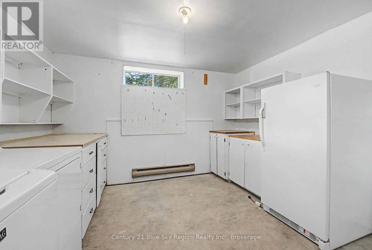
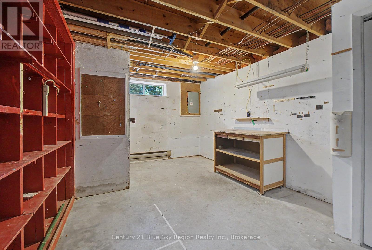
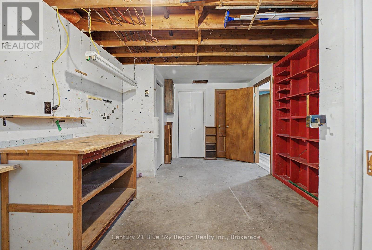
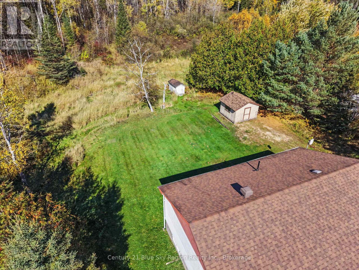
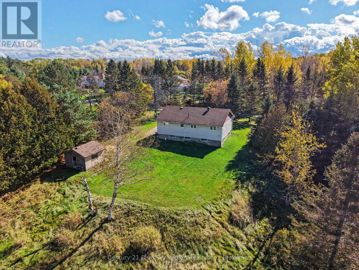
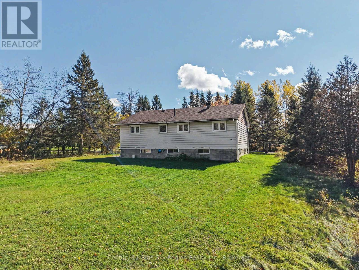
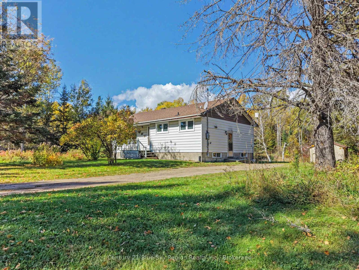
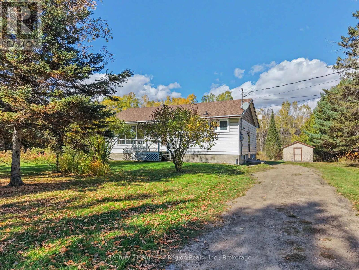
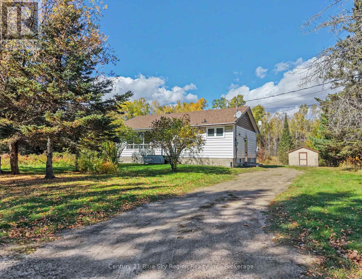
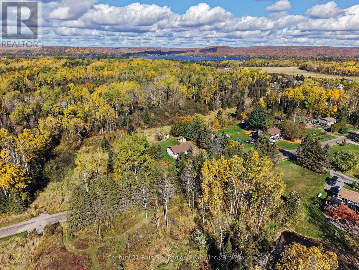
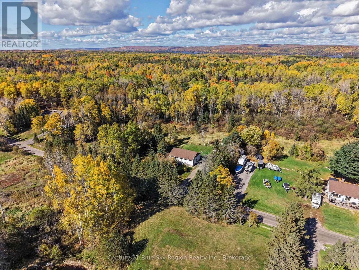
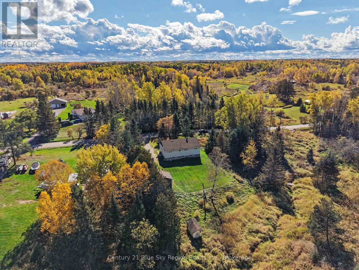
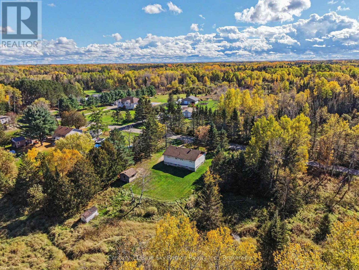
Quiet country living only 10 mins from Northgate Square. This 3 plus 1 bedroom home sits on a 1 acre dead end road in Corbeil. The home features 3 bedrooms on the main floor with a good size living room and a eat in kitchen. There is a 4 piece bathroom located on the main floor as well. The lower level has a large rec room as well as a large 4th bedroom. The lower level also has a big laundry room , workshop and a 2 pc bathroom. The property has vacant land on one side and behind so the lot feels much larger than it is. The home has had the same owner for the last 50 years so its time for a new family to love it. (id:49269)
Property Details
| MLS® Number | X13880756 |
| Property Type | Single Family |
| Community Name | East Ferris |
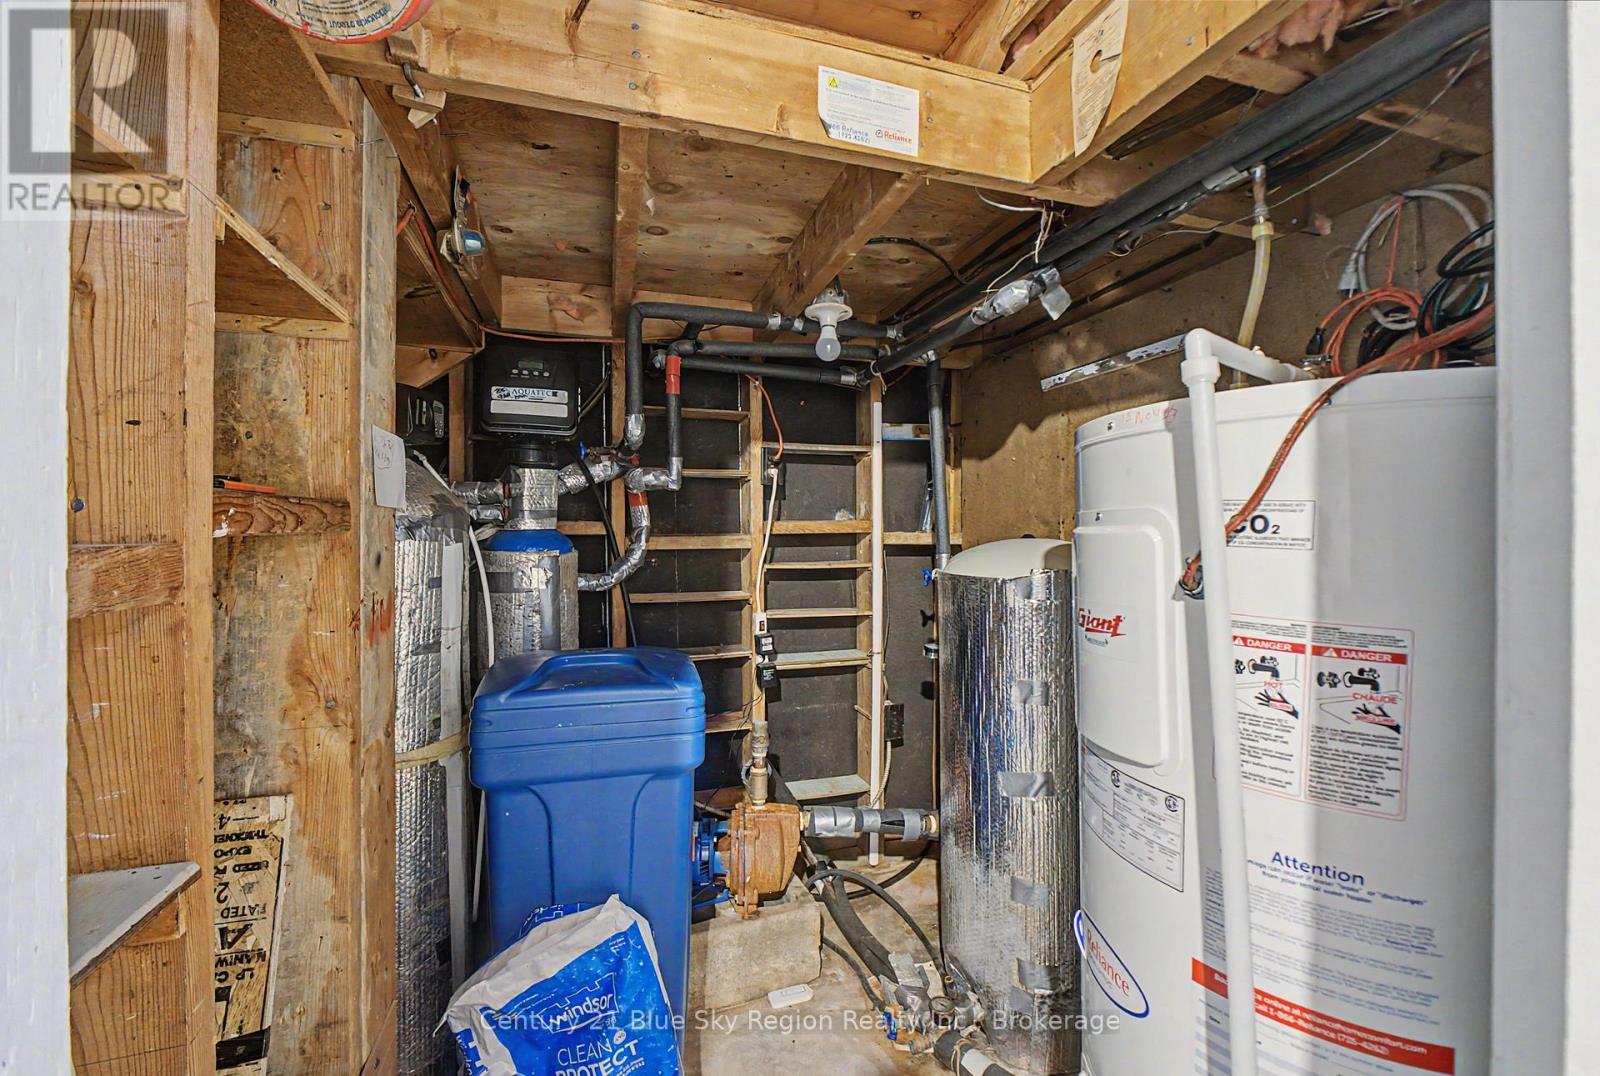
| Equipment Type | Water Heater |
| Parking Space Total | 4 |
| Rental Equipment Type | Water Heater |
Building
| Bathroom Total | 2 |
| Bedrooms Above Ground | 3 |
| Bedrooms Below Ground | 1 |
| Bedrooms Total | 4 |
| Age | 51 To 99 Years |
| Appliances | Dryer, Freezer, Stove, Washer, Refrigerator |
| Architectural Style | Bungalow |
| Basement Development | Finished |
| Basement Type | Full (finished) |
| Construction Style Attachment | Detached |
| Cooling Type | None |
| Exterior Finish | Vinyl Siding |
| Foundation Type | Block |
| Half Bath Total | 1 |
| Heating Fuel | Electric |
| Heating Type | Baseboard Heaters |
| Stories Total | 1 |
| Size Interior | 700 - 1,100 Sqft |
| Type | House |
Parking
| No Garage |
Land
| Acreage | No |
| Sewer | Septic System |
| Size Depth | 209 Ft ,2 In |
| Size Frontage | 200 Ft |
| Size Irregular | 200 X 209.2 Ft |
| Size Total Text | 200 X 209.2 Ft|1/2 - 1.99 Acres |
| Zoning Description | A |
Rooms
| Level | Type | Length | Width | Dimensions |
|---|---|---|---|---|
| Lower Level | Recreational, Games Room | 6.43 m | 3.35 m | 6.43 m x 3.35 m |
| Lower Level | Bedroom 4 | 5.4 m | 3.38 m | 5.4 m x 3.38 m |
| Lower Level | Laundry Room | 3.51 m | 3.35 m | 3.51 m x 3.35 m |
| Lower Level | Workshop | 5.06 m | 3.11 m | 5.06 m x 3.11 m |
| Main Level | Living Room | 5.15 m | 3.66 m | 5.15 m x 3.66 m |
| Main Level | Kitchen | 5.15 m | 3.26 m | 5.15 m x 3.26 m |
| Main Level | Primary Bedroom | 3.69 m | 3.17 m | 3.69 m x 3.17 m |
| Main Level | Bedroom 2 | 3.69 m | 2.56 m | 3.69 m x 2.56 m |
| Main Level | Bedroom 3 | 2.65 m | 2.56 m | 2.65 m x 2.56 m |
Utilities
| Cable | Available |
| Electricity | Installed |
https://www.realtor.ca/real-estate/30385540/66-carriere-road-east-ferris-east-ferris
Contact Us
Contact us for more information

The trademarks REALTOR®, REALTORS®, and the REALTOR® logo are controlled by The Canadian Real Estate Association (CREA) and identify real estate professionals who are members of CREA. The trademarks MLS®, Multiple Listing Service® and the associated logos are owned by The Canadian Real Estate Association (CREA) and identify the quality of services provided by real estate professionals who are members of CREA. The trademark DDF® is owned by The Canadian Real Estate Association (CREA) and identifies CREA's Data Distribution Facility (DDF®)
October 09 2026 11:56:54
North Bay and Area REALTORS® Association
Century 21 Blue Sky Region Realty Inc., Brokerage