
66 Cliff Street Toronto, Ontario M6N 4M1

$748,888
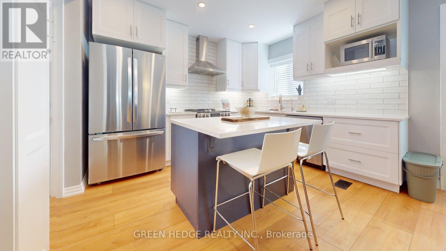
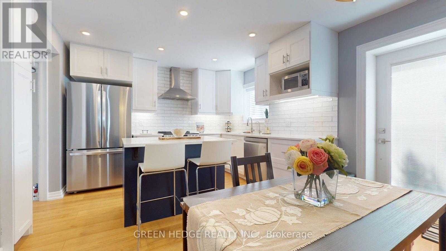
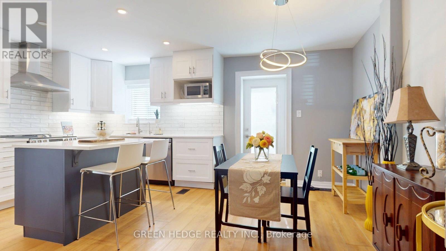
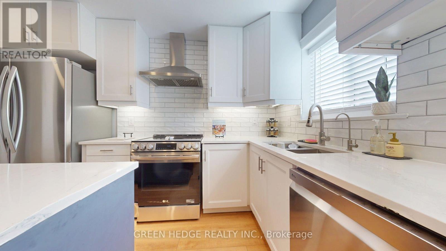
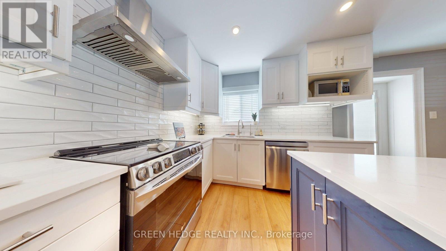
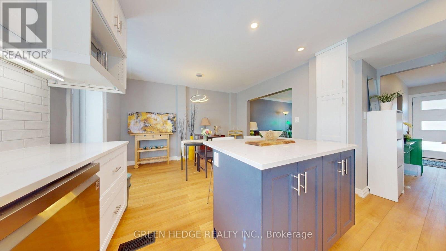
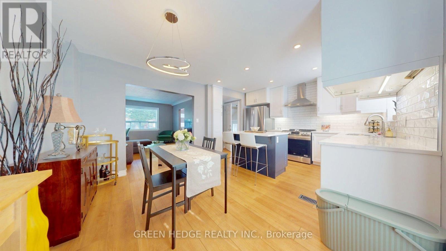
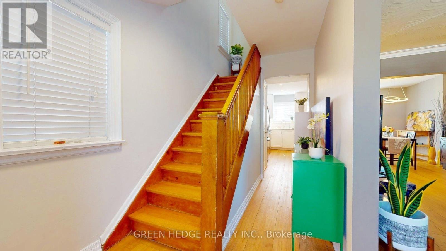
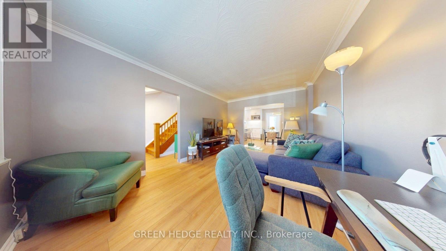
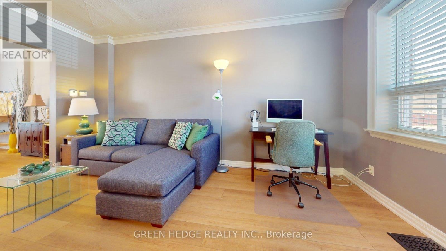
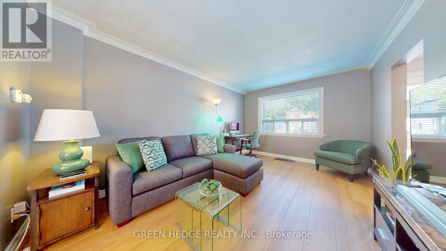
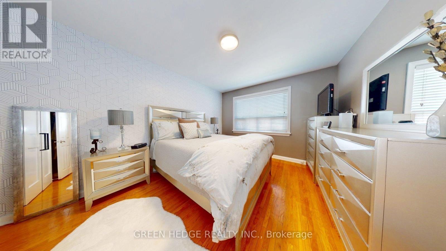
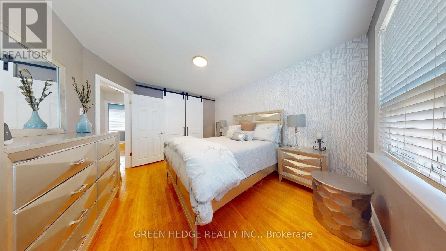
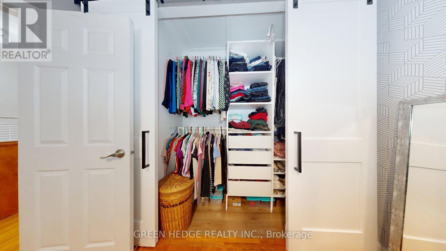
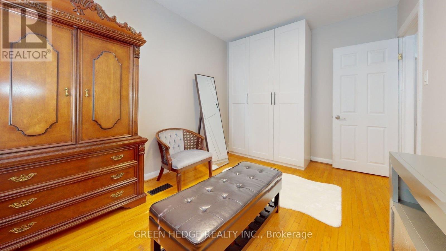
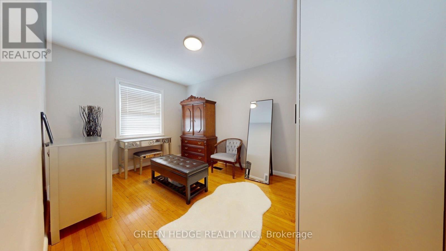
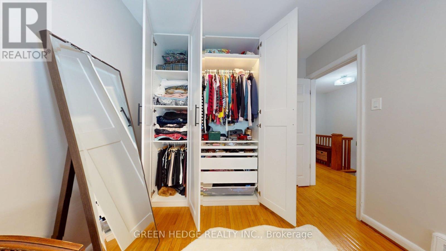
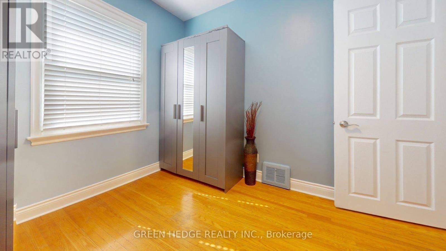
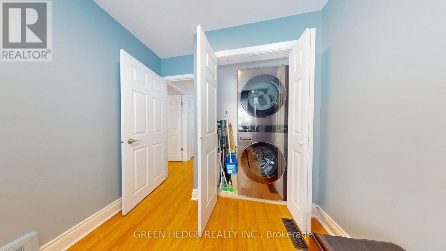
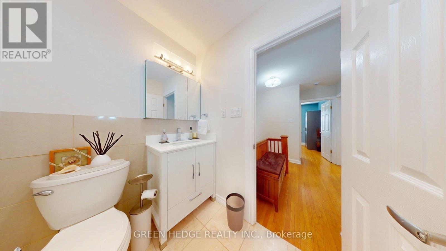
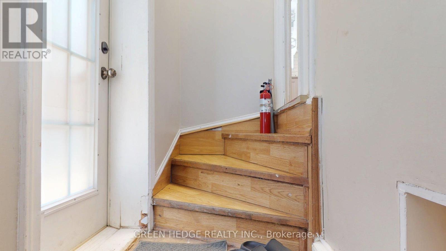
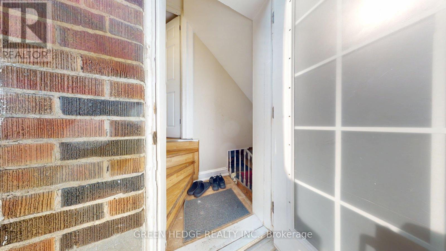
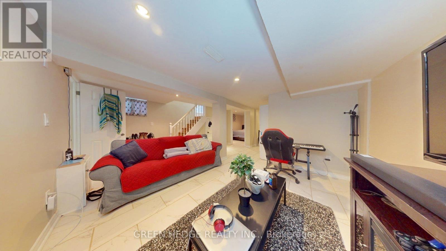
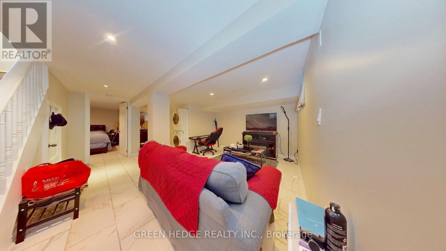
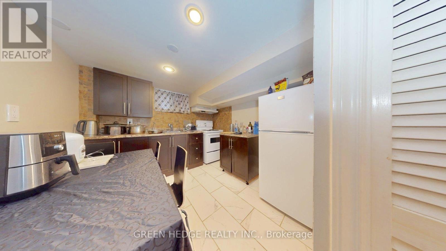
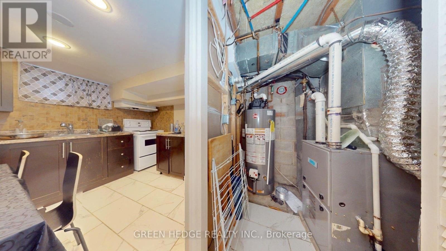
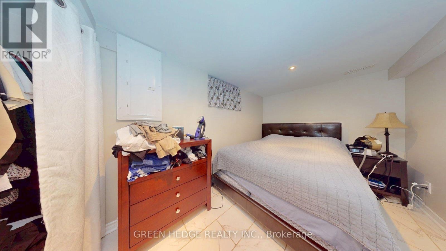
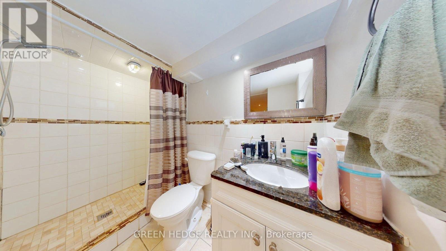
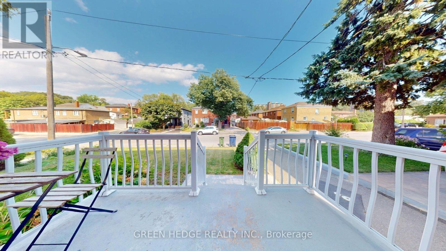
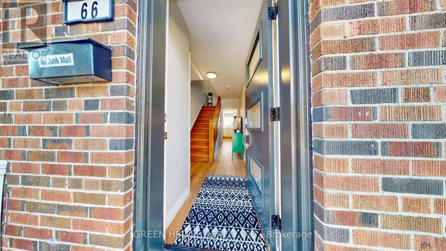
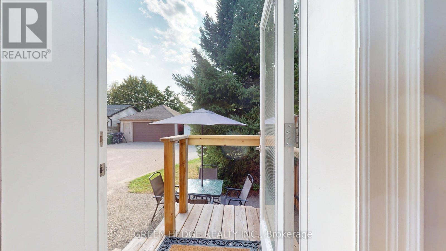
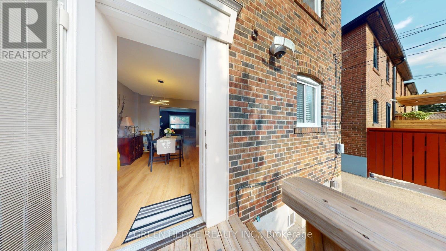
This updated 3-bedroom two-storey home seamlessly blends urban convenience with private residential living steps from the Junction, Stockyards, and direct TTC subway access. Pristine turn-key condition defines the property, anchored by a massive main floor gut-renovation featuring a new subfloor, added insulated exterior walls, new flooring, new washer/dryer (2025) and a recently updated kitchen with stainless steel appliances. The bright, spacious living room is large enough to easily accommodate a dedicated den or desk area on the side. Superior mechanical and structural upgrades bring total peace of mind, including a 200-amp hydro upgrade (2022), a sump pump (2021), a brand-new garage roof, and new eavestroughs on both the house and garage. The interior boasts premium storage with professionally installed custom IKEA PAX and reach-in closet organizers, while the basement is engineered with soundproofing, a separate entrance, a full kitchen, and a full bathroom-making it an ideal private layout for an in-law suite. ### Please see 3D virtual Tour at https://my.matterport.com/show/?m=VRjzCqkefKs ### (id:49269)
Property Details
| MLS® Number | W13698756 |
| Property Type | Single Family |
| Community Name | Rockcliffe-Smythe |
| Equipment Type | Water Heater |
| Features | Carpet Free, Sump Pump, In-law Suite |
| Parking Space Total | 2 |
| Rental Equipment Type | Water Heater |
Building
| Bathroom Total | 2 |
| Bedrooms Above Ground | 3 |
| Bedrooms Below Ground | 1 |
| Bedrooms Total | 4 |
| Appliances | Water Treatment, Dishwasher, Dryer, Stove, Washer, Window Coverings, Refrigerator |
| Basement Development | Finished |
| Basement Features | Separate Entrance, Apartment In Basement |
| Basement Type | N/a (finished), N/a, N/a |
| Construction Style Attachment | Semi-detached |
| Cooling Type | Central Air Conditioning |
| Exterior Finish | Brick |
| Flooring Type | Ceramic, Hardwood, Tile |
| Foundation Type | Brick, Concrete |
| Heating Fuel | Natural Gas |
| Heating Type | Forced Air |
| Stories Total | 2 |
| Size Interior | 1,100 - 1,500 Sqft |
| Type | House |
| Utility Water | Municipal Water |
Parking
| Detached Garage | |
| Garage |
Land
| Acreage | No |
| Sewer | Sanitary Sewer |
| Size Depth | 120 Ft |
| Size Frontage | 22 Ft ,9 In |
| Size Irregular | 22.8 X 120 Ft |
| Size Total Text | 22.8 X 120 Ft |
Rooms
| Level | Type | Length | Width | Dimensions |
|---|---|---|---|---|
| Second Level | Bedroom | 3.97 m | 3.32 m | 3.97 m x 3.32 m |
| Second Level | Bedroom 2 | 2.363 m | 2.49 m | 2.363 m x 2.49 m |
| Second Level | Bedroom 3 | 3.98 m | 2.75 m | 3.98 m x 2.75 m |
| Second Level | Bathroom | 2.3 m | 1.83 m | 2.3 m x 1.83 m |
| Basement | Bathroom | 2.49 m | 1.46 m | 2.49 m x 1.46 m |
| Basement | Living Room | 5.26 m | 4.97 m | 5.26 m x 4.97 m |
| Basement | Kitchen | 2.8 m | 2.76 m | 2.8 m x 2.76 m |
| Basement | Bedroom | 3.51 m | 2.3 m | 3.51 m x 2.3 m |
| Main Level | Living Room | 4.72 m | 3.33 m | 4.72 m x 3.33 m |
| Main Level | Dining Room | 3.73 m | 2.28 m | 3.73 m x 2.28 m |
| Main Level | Kitchen | 3.73 m | 2.96 m | 3.73 m x 2.96 m |
Contact Us
Contact us for more information

The trademarks REALTOR®, REALTORS®, and the REALTOR® logo are controlled by The Canadian Real Estate Association (CREA) and identify real estate professionals who are members of CREA. The trademarks MLS®, Multiple Listing Service® and the associated logos are owned by The Canadian Real Estate Association (CREA) and identify the quality of services provided by real estate professionals who are members of CREA. The trademark DDF® is owned by The Canadian Real Estate Association (CREA) and identifies CREA's Data Distribution Facility (DDF®)
August 21 2026 04:30:12
Toronto Regional Real Estate Board
Green Hedge Realty Inc.