
66 Elk Street Aylmer, Ontario N5H 1S6

$649,000
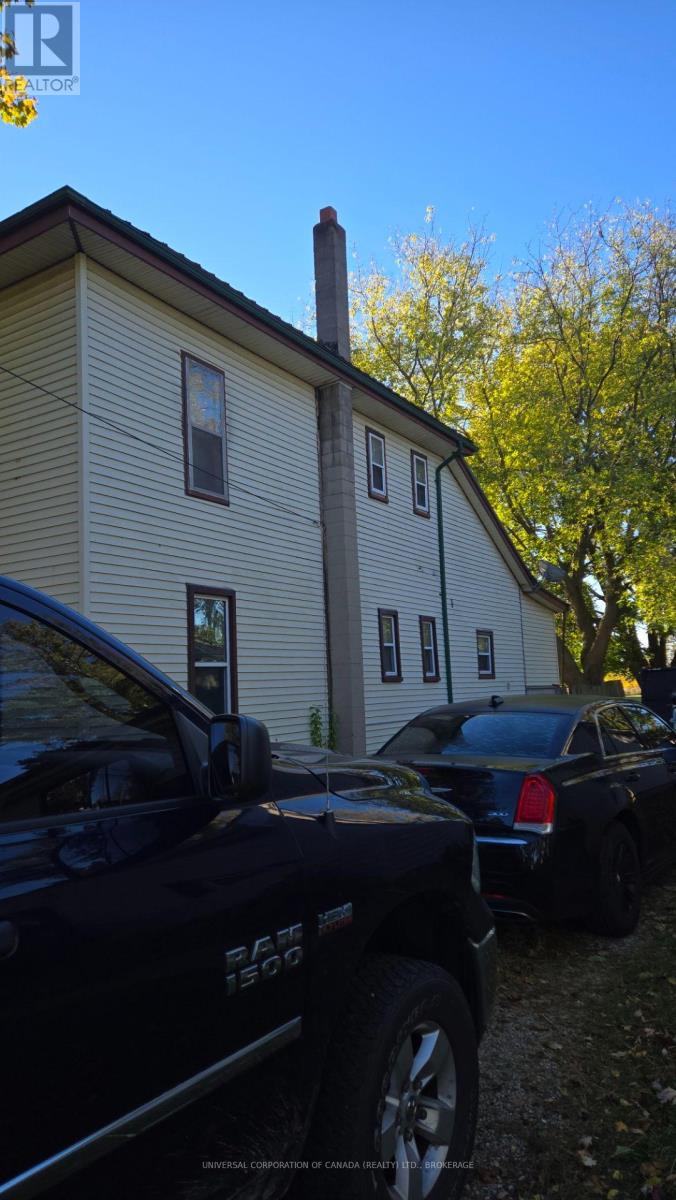
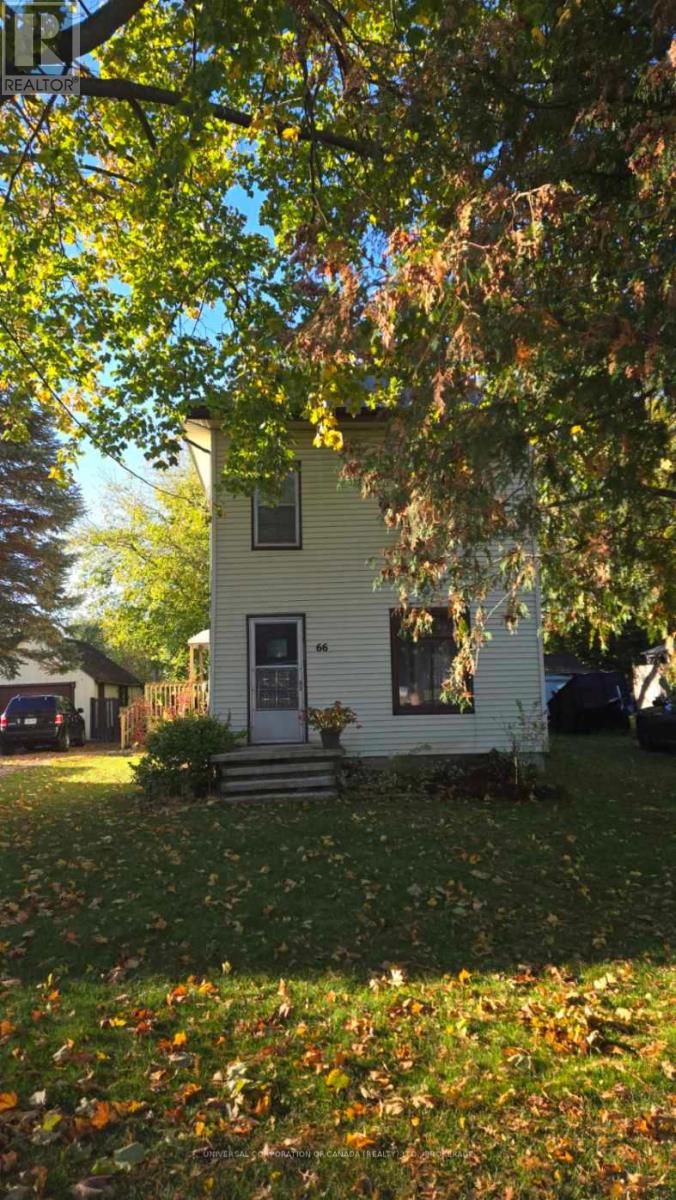
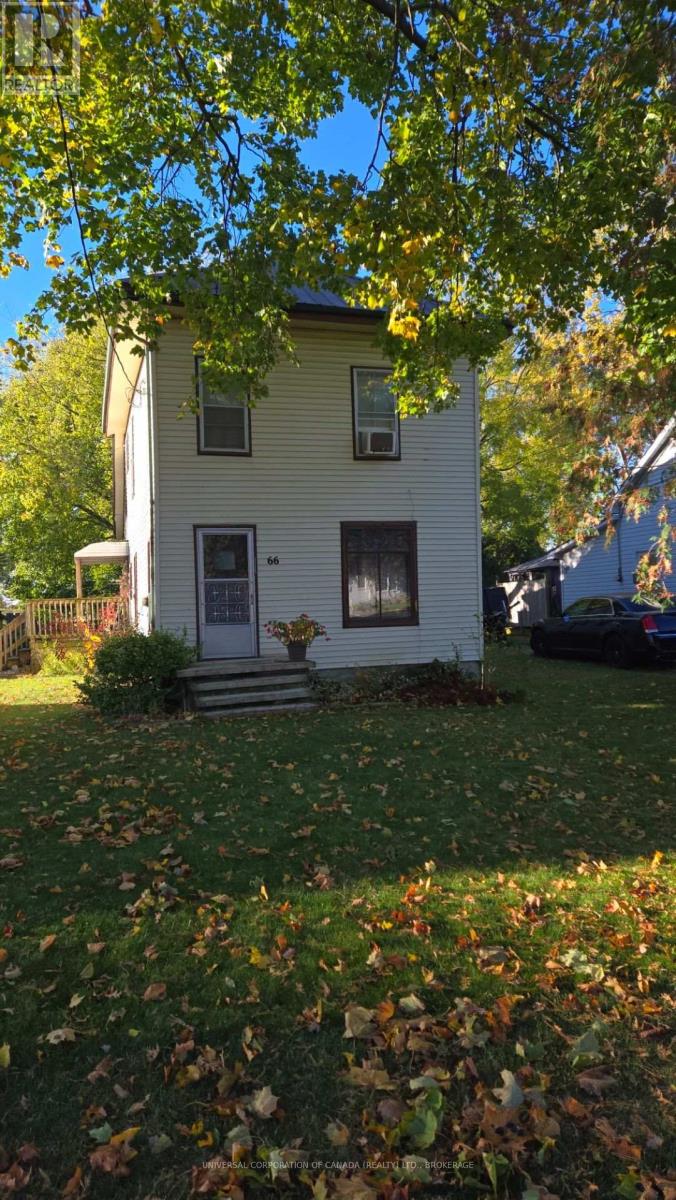
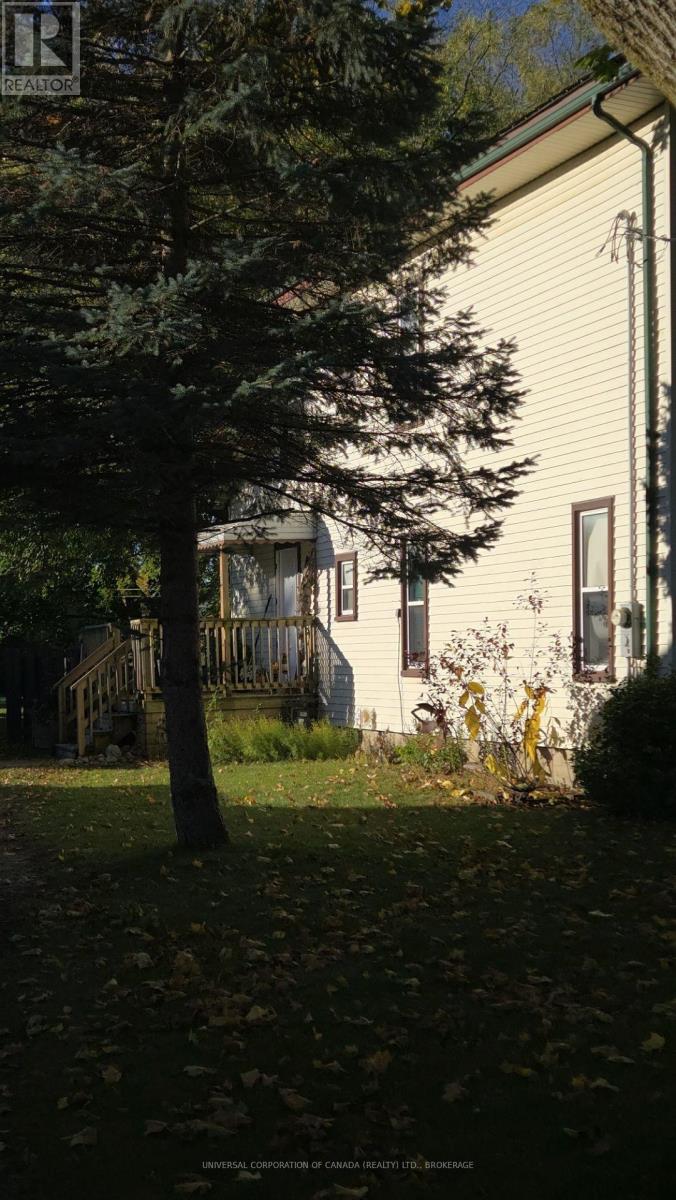
oversized lot with future developement possibilities-existing home was previously used as a duplex .Detached garage /workshop great for hobby enthusiasts.Lot is 337 deep and backs on developing subdivision,allowing for the future possibility of a new build or with R2 zoning,future intensification of present lot usage.Well located near schools and exit routes to major arteries. (id:49269)
Property Details
| MLS® Number | X14146684 |
| Property Type | Single Family |
| Community Name | Aylmer |
| Equipment Type | None |
| Features | Flat Site |
| Parking Space Total | 5 |
| Rental Equipment Type | None |
Building
| Bathroom Total | 2 |
| Bedrooms Above Ground | 3 |
| Bedrooms Total | 3 |
| Appliances | Water Heater |
| Basement Type | Crawl Space |
| Construction Style Attachment | Detached |
| Cooling Type | Window Air Conditioner |
| Exterior Finish | Vinyl Siding |
| Foundation Type | Concrete |
| Heating Fuel | Natural Gas |
| Heating Type | Forced Air |
| Stories Total | 2 |
| Size Interior | 1,100 - 1,500 Sqft |
| Type | House |
| Utility Water | Municipal Water |
Parking
| Detached Garage | |
| Garage |
Land
| Acreage | No |
| Sewer | Sanitary Sewer |
| Size Depth | 334 Ft |
| Size Frontage | 62 Ft ,6 In |
| Size Irregular | 62.5 X 334 Ft |
| Size Total Text | 62.5 X 334 Ft |
| Zoning Description | R2 |
Rooms
| Level | Type | Length | Width | Dimensions |
|---|---|---|---|---|
| Second Level | Bedroom | 2.133 m | 2.74 m | 2.133 m x 2.74 m |
| Second Level | Bedroom | 3.444 m | 2.1336 m | 3.444 m x 2.1336 m |
| Second Level | Bathroom | 1.0668 m | 2.225 m | 1.0668 m x 2.225 m |
| Second Level | Sunroom | 2.59 m | 3.657 m | 2.59 m x 3.657 m |
| Second Level | Kitchen | 2.8956 m | 4.4196 m | 2.8956 m x 4.4196 m |
| Second Level | Living Room | 2.8956 m | 3.657 m | 2.8956 m x 3.657 m |
| Main Level | Foyer | 1.828 m | 2.7432 m | 1.828 m x 2.7432 m |
| Main Level | Living Room | 3.048 m | 3.81 m | 3.048 m x 3.81 m |
| Main Level | Bathroom | 1.524 m | 2.1336 m | 1.524 m x 2.1336 m |
| Main Level | Kitchen | 3.048 m | 4.2672 m | 3.048 m x 4.2672 m |
| Main Level | Bedroom | 2.1336 m | 3.048 m | 2.1336 m x 3.048 m |
| Main Level | Laundry Room | 1.706 m | 2.62 m | 1.706 m x 2.62 m |
| Main Level | Foyer | 1.4 m | 2.31 m | 1.4 m x 2.31 m |
| Main Level | Furnace | 2.011 m | 3.444 m | 2.011 m x 3.444 m |
Utilities
| Cable | Available |
| Electricity | Installed |
| Sewer | Installed |
https://www.realtor.ca/real-estate/30476700/66-elk-street-aylmer-aylmer
Contact Us
Contact us for more information

The trademarks REALTOR®, REALTORS®, and the REALTOR® logo are controlled by The Canadian Real Estate Association (CREA) and identify real estate professionals who are members of CREA. The trademarks MLS®, Multiple Listing Service® and the associated logos are owned by The Canadian Real Estate Association (CREA) and identify the quality of services provided by real estate professionals who are members of CREA. The trademark DDF® is owned by The Canadian Real Estate Association (CREA) and identifies CREA's Data Distribution Facility (DDF®)
November 04 2026 08:51:04
London and St. Thomas Association of REALTORS®
Universal Corporation Of Canada (Realty) Ltd., Brokerage