
66 Hickey Lane Kawartha Lakes, Ontario K9V 5V7

$2,400 Monthly
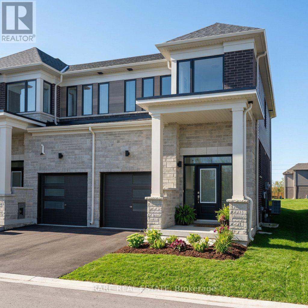
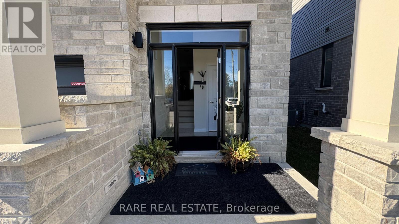
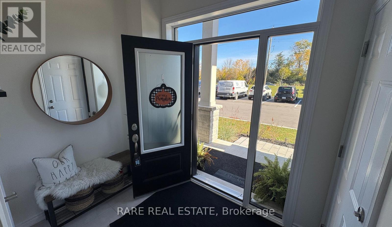
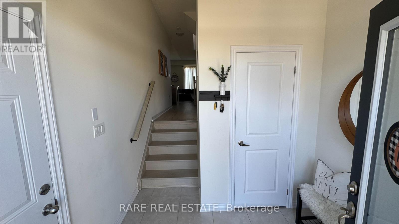
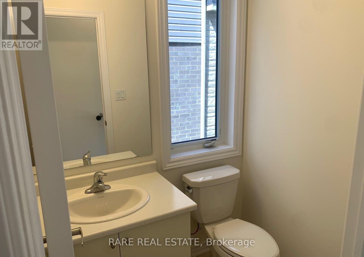
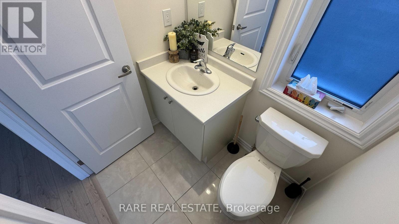
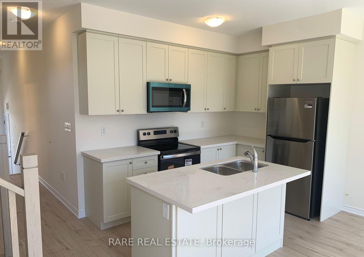
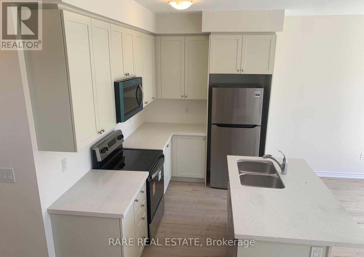
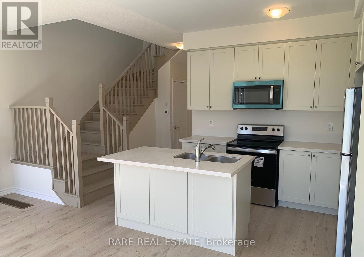
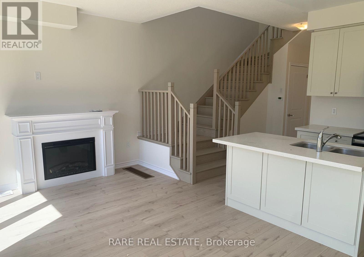
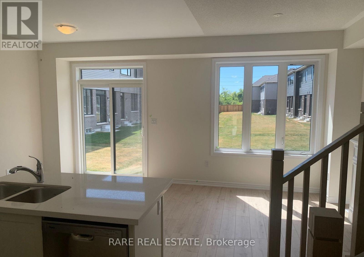
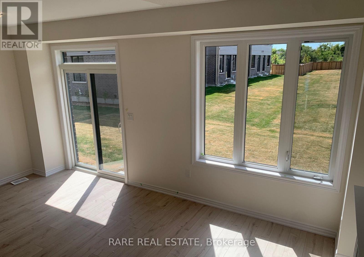
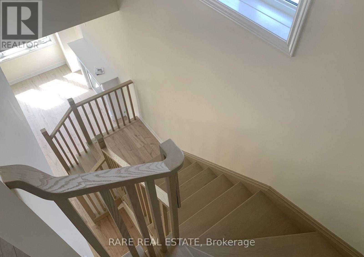
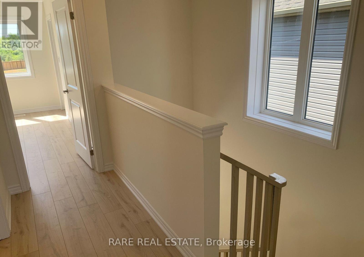
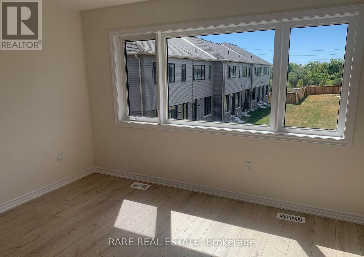
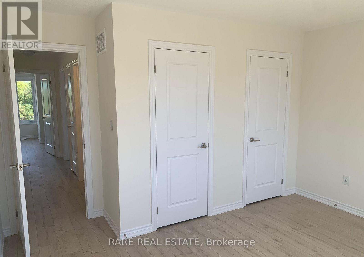
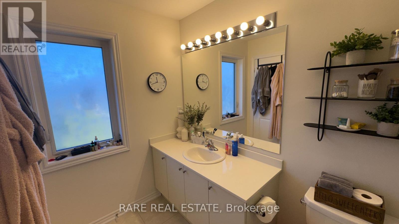
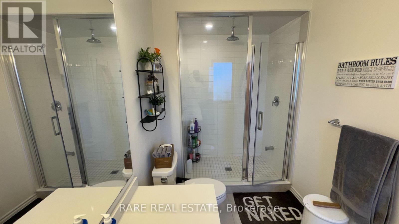
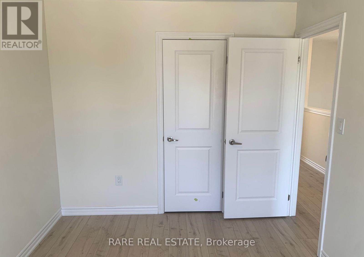
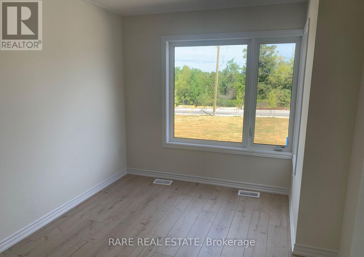
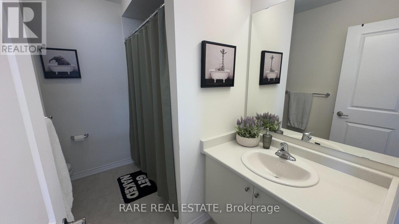
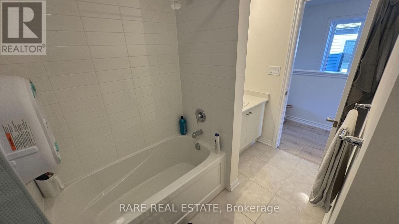
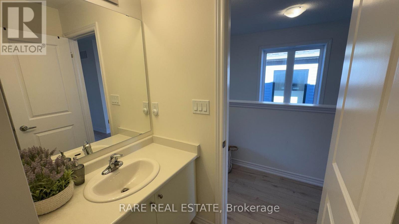
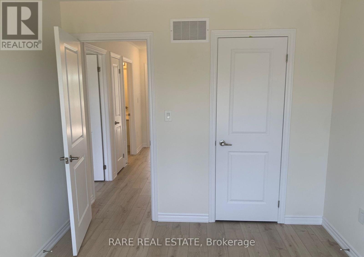
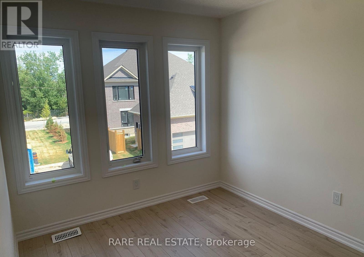
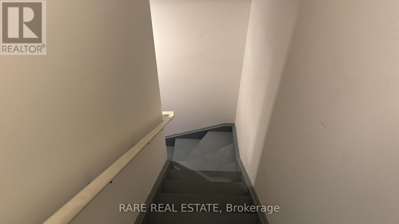
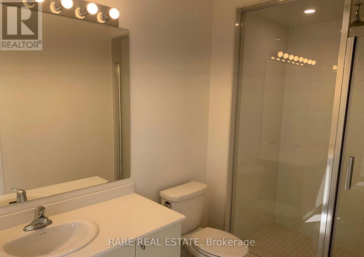
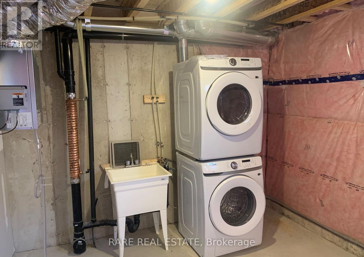
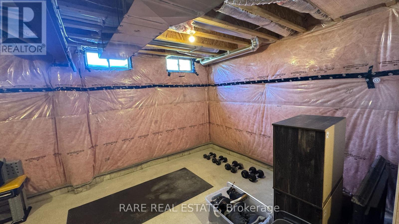
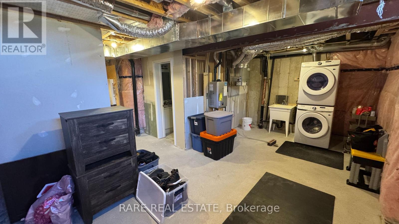
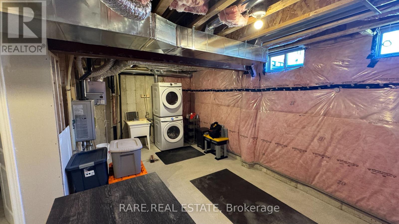
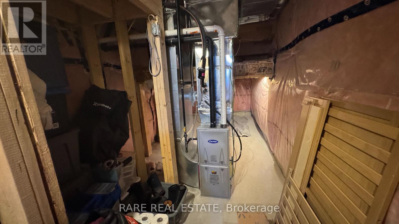
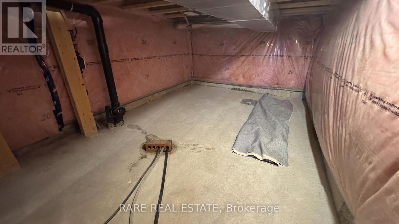
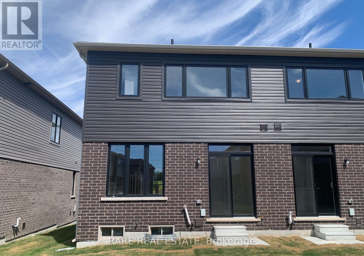
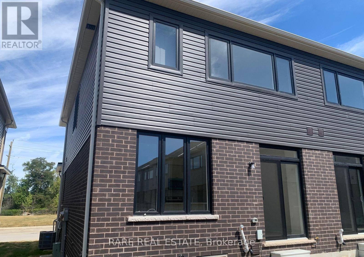
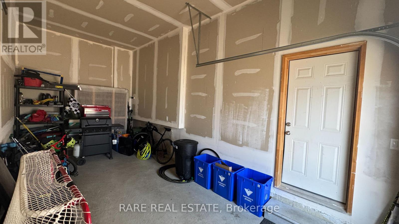
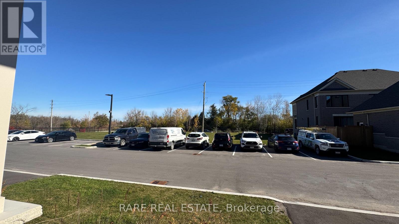
Welcome to 66 Hickey Lane, a bright 1-year-new EXECUTIVE END-UNIT townhome built by Fernbrook Homes in Lindsay's highly sought-after North Ward! Thoughtfully designed for modern everyday living, this premium home features 3 spacious bedrooms and a rare 4-bathroom configuration-offering an extra full bathroom compared to other options in the market. The sun-filled, open-concept main floor boasts 9-foot ceilings, smooth finishes, an electric fireplace in the spacious living area, and a walkout to the private backyard. The contemporary kitchen is equipped with stainless steel appliances, sleek quartz countertops, and a large centre island with breakfast bar seating. Upstairs, retreat to the primary suite featuring a walk-in closet and private 4-piece ensuite, complemented by two additional generous bedrooms and another full bathroom. Additional highlights include a convenient main-floor powder room, full basement for extra storage, attached garage with direct interior access, and private driveway parking (2 parking spaces total). Ideally located on a quiet street just steps from scenic Scugog River walking trails, Victoria Rail Trail, parks, schools, and shopping, this immaculate home is move-in ready for December 1, 2026-an exceptional rental opportunity for quality tenants seeking space, style, and modern convenience! (id:49269)
Property Details
| MLS® Number | X14110608 |
| Property Type | Single Family |
| Community Name | Lindsay |
| Amenities Near By | Park |
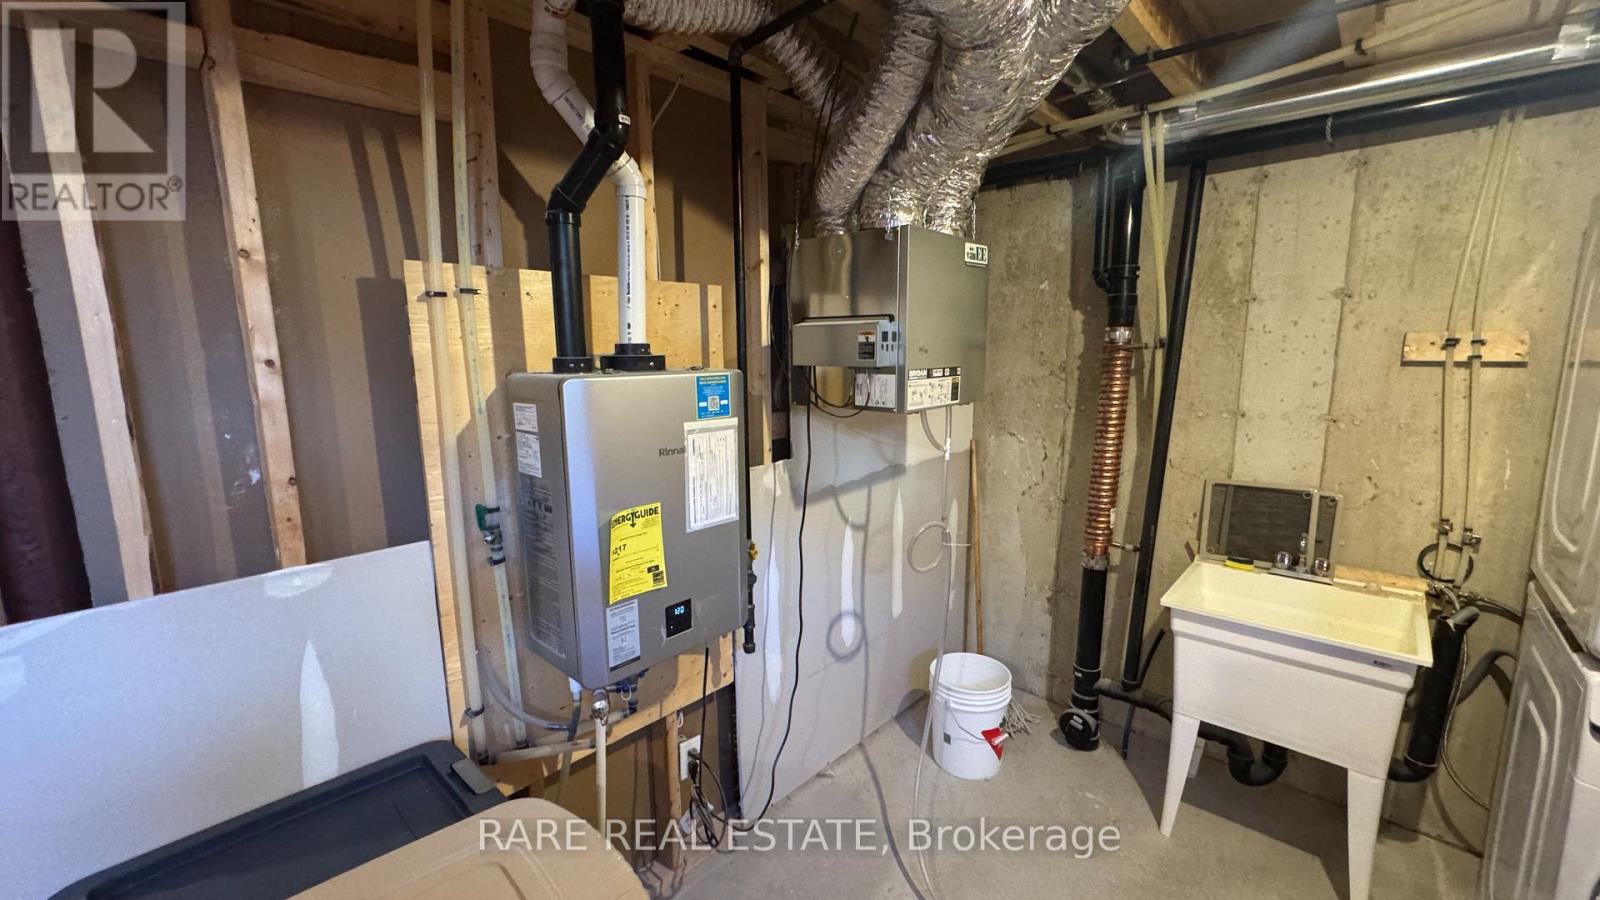
| Equipment Type | Water Heater |
| Features | Cul-de-sac, Wooded Area, Carpet Free |
| Parking Space Total | 2 |
| Rental Equipment Type | Water Heater |
| View Type | View |
Building
| Bathroom Total | 4 |
| Bedrooms Above Ground | 3 |
| Bedrooms Total | 3 |
| Age | 0 To 5 Years |
| Amenities | Fireplace(s) |
| Appliances | Garage Door Opener Remote(s), Water Heater |
| Basement Type | Full |
| Construction Style Attachment | Attached |
| Cooling Type | Central Air Conditioning, Air Exchanger |
| Exterior Finish | Brick, Stone |
| Fireplace Present | Yes |
| Fireplace Total | 1 |
| Foundation Type | Concrete |
| Half Bath Total | 1 |
| Heating Fuel | Natural Gas |
| Heating Type | Forced Air |
| Stories Total | 2 |
| Size Interior | 1,100 - 1,500 Sqft |
| Type | Row / Townhouse |
| Utility Water | Municipal Water |
Parking
| Attached Garage | |
| Garage |
Land
| Acreage | No |
| Land Amenities | Park |
| Sewer | Sanitary Sewer |
| Size Depth | 88 Ft ,10 In |
| Size Frontage | 25 Ft ,2 In |
| Size Irregular | 25.2 X 88.9 Ft |
| Size Total Text | 25.2 X 88.9 Ft |
| Surface Water | River/stream |
Utilities
| Cable | Available |
| Electricity | Installed |
| Sewer | Installed |
https://www.realtor.ca/real-estate/30437064/66-hickey-lane-kawartha-lakes-lindsay-lindsay
Contact Us
Contact us for more information

The trademarks REALTOR®, REALTORS®, and the REALTOR® logo are controlled by The Canadian Real Estate Association (CREA) and identify real estate professionals who are members of CREA. The trademarks MLS®, Multiple Listing Service® and the associated logos are owned by The Canadian Real Estate Association (CREA) and identify the quality of services provided by real estate professionals who are members of CREA. The trademark DDF® is owned by The Canadian Real Estate Association (CREA) and identifies CREA's Data Distribution Facility (DDF®)
October 23 2026 04:37:49
Toronto Regional Real Estate Board
Rare Real Estate