
66 West Avenue Toronto, Ontario M4M 2L8

$9,000 Monthly
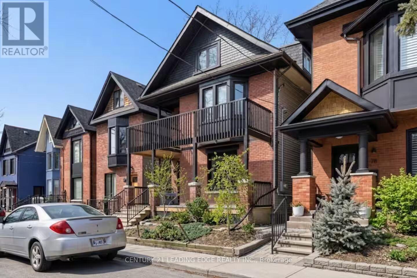
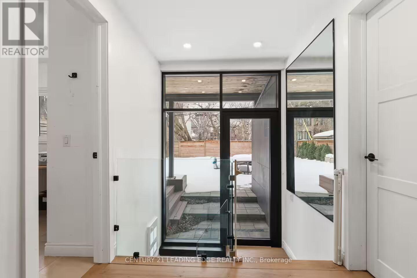
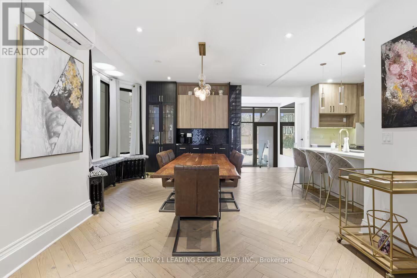
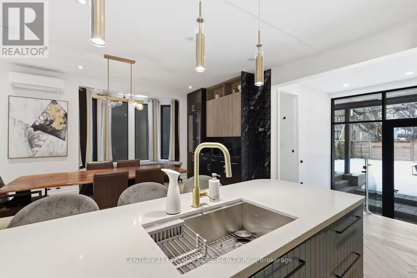
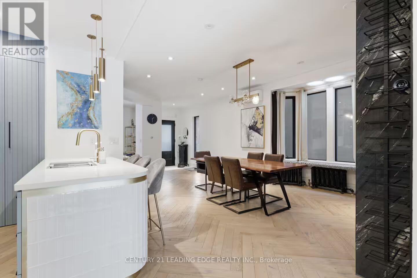
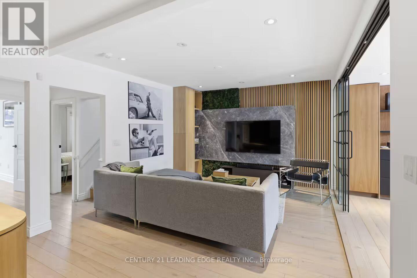
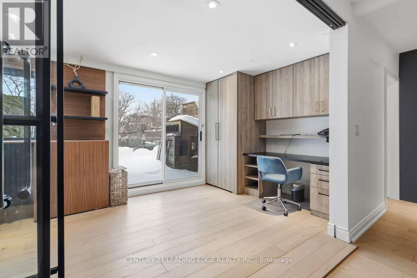
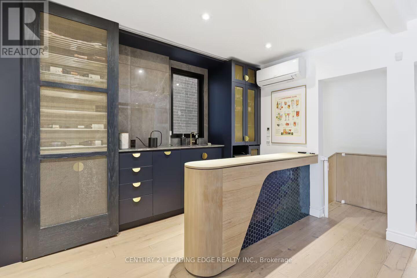
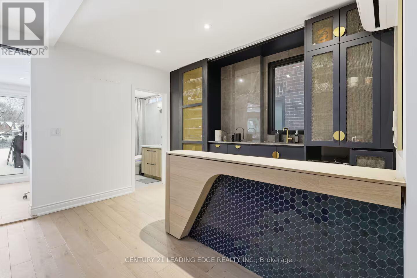
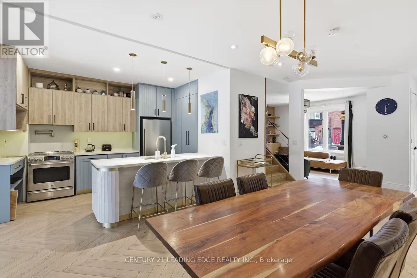
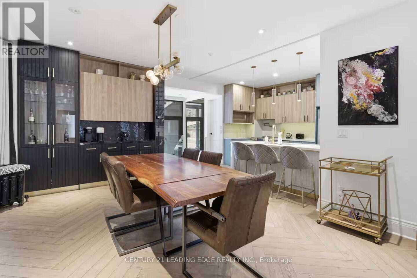
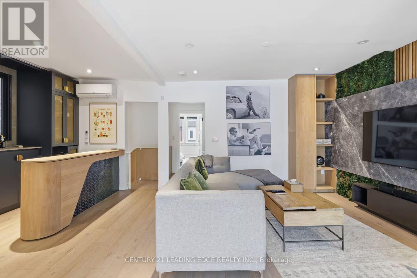
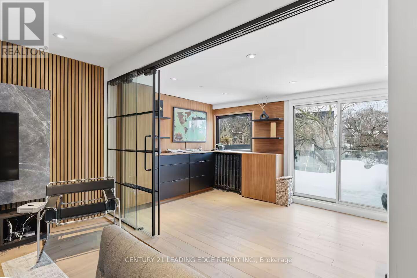
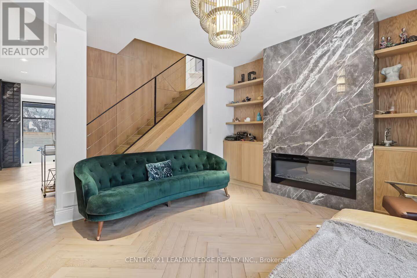
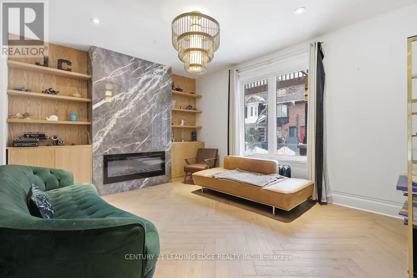
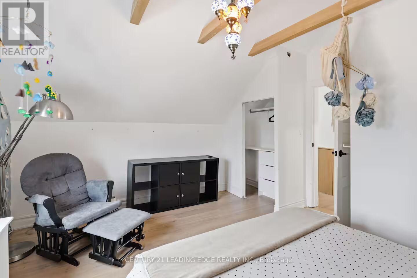
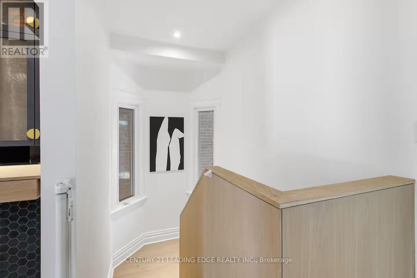
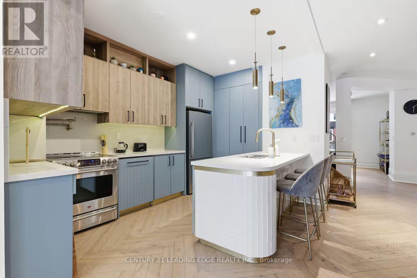
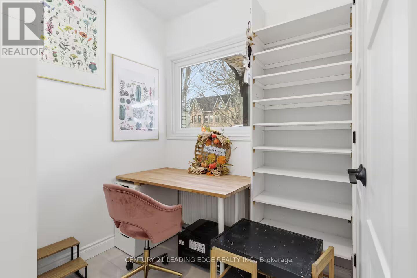
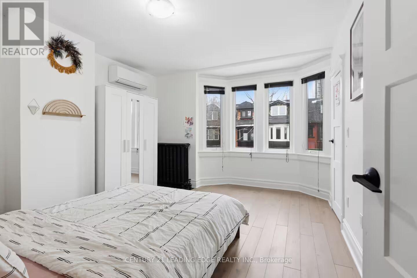
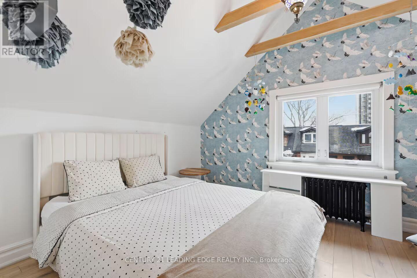
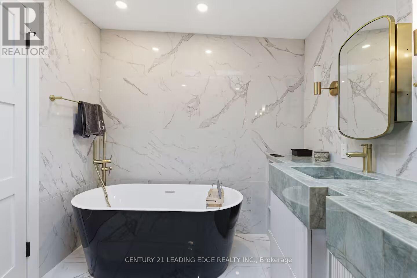
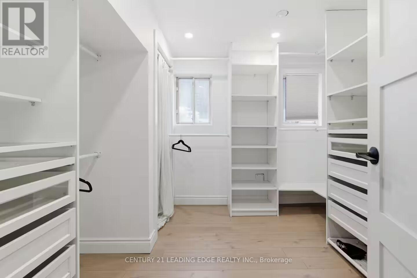
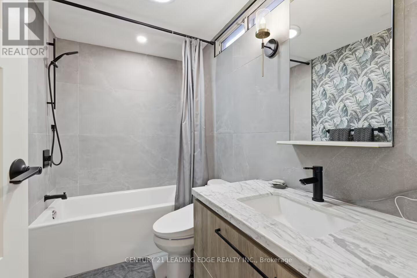
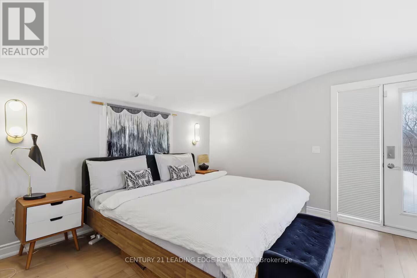
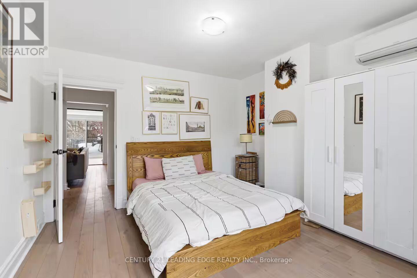
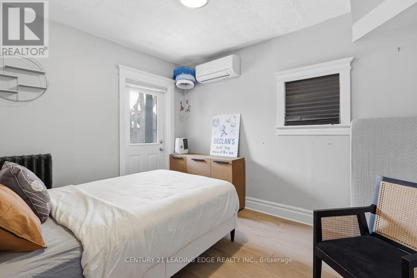
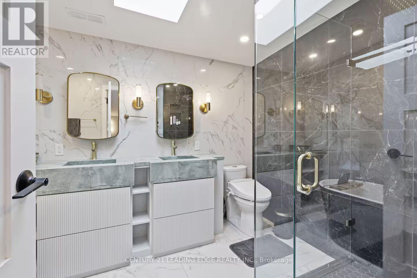
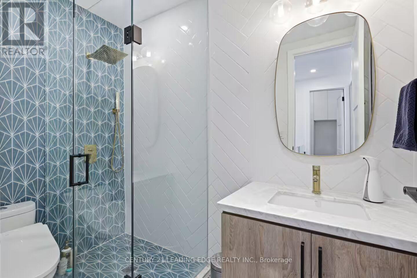
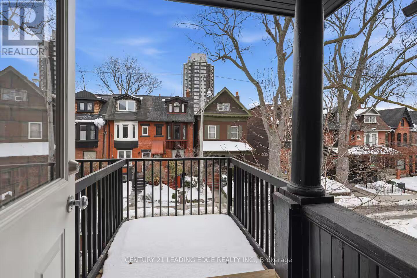
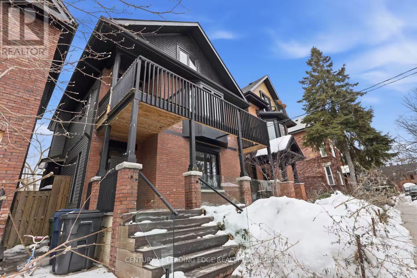
Fully Renovated Century Home in Riverdale/Leslieville: 4 Bedrooms, Fully Furnished, All- Inclusive Character meets modern comfort in this 3,000 sq ft century home, fully renovated and fully furnished, in one of Toronto's most sought-after east-end neighbourhoods. Bring your suitcase and settle in. Everything is done for you, with all utilities included and two private parking spots, a rare find in the city. The main floor is made for both everyday living and entertaining, with a bright living room, a renovated kitchen, and a dedicated dining room that fits the whole family or a dinner party. Upstairs are four comfortable bedrooms, plus a second-floor family room and a separate office. That makes it ideal for a family, or for a visiting academic or professional who needs real space to work. Private balconies on every floor give you fresh air and a quiet spot for morning coffee or an evening unwind. Riverdale and Leslieville are known for tree-lined streets, great cafés and restaurants, and a strong sense of community. You're close to parks like Withrow and Riverdale, the shops and dining of Queen East and the Danforth, and easy transit to downtown. (id:49269)
Property Details
| MLS® Number | E13837200 |
| Property Type | Single Family |
| Community Name | South Riverdale |
| Parking Space Total | 2 |
Building
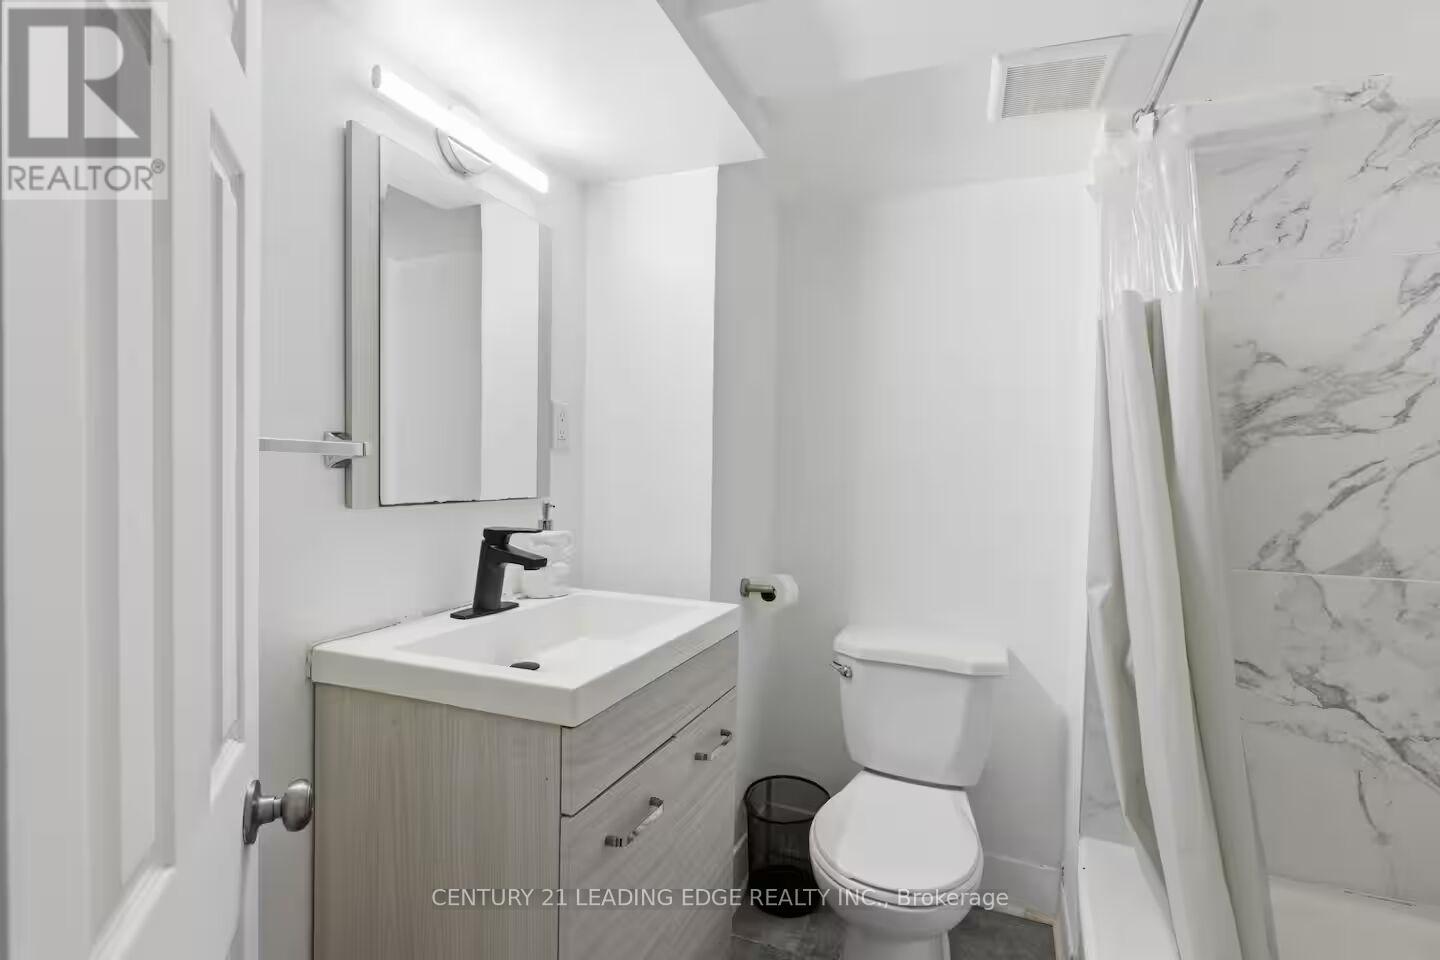
| Bathroom Total | 4 |
| Bedrooms Above Ground | 4 |
| Bedrooms Below Ground | 2 |
| Bedrooms Total | 6 |
| Age | 100+ Years |
| Amenities | Fireplace(s), Separate Heating Controls |
| Appliances | Water Heater - Tankless |
| Basement Development | Partially Finished |
| Basement Type | N/a (partially Finished) |
| Construction Style Attachment | Detached |
| Cooling Type | Central Air Conditioning, Wall Unit |
| Exterior Finish | Brick |
| Fireplace Present | Yes |
| Foundation Type | Brick |
| Heating Fuel | Electric, Natural Gas |
| Heating Type | Forced Air, Heat Pump |
| Stories Total | 3 |
| Size Interior | 2,500 - 3,000 Sqft |
| Type | House |
| Utility Water | Municipal Water |
Parking
| No Garage |
Land
| Acreage | No |
| Sewer | Sanitary Sewer |
| Size Depth | 100 Ft |
| Size Frontage | 30 Ft |
| Size Irregular | 30 X 100 Ft |
| Size Total Text | 30 X 100 Ft |
Rooms
| Level | Type | Length | Width | Dimensions |
|---|---|---|---|---|
| Second Level | Family Room | 6.53 m | 6.6 m | 6.53 m x 6.6 m |
| Second Level | Office | 5.3 m | 4.3 m | 5.3 m x 4.3 m |
| Second Level | Bedroom | 4.67 m | 3.48 m | 4.67 m x 3.48 m |
| Second Level | Bedroom 2 | 3.07 m | 3.7 m | 3.07 m x 3.7 m |
| Third Level | Bedroom 3 | 4.1 m | 4.2 m | 4.1 m x 4.2 m |
| Third Level | Bedroom 4 | 4.5 m | 5.3 m | 4.5 m x 5.3 m |
| Ground Level | Dining Room | 9 m | 7.5 m | 9 m x 7.5 m |
| Ground Level | Kitchen | 9 m | 7.5 m | 9 m x 7.5 m |
| Ground Level | Living Room | 3.5 m | 4 m | 3.5 m x 4 m |
https://www.realtor.ca/real-estate/30337639/66-west-avenue-toronto-south-riverdale-south-riverdale
Contact Us
Contact us for more information

The trademarks REALTOR®, REALTORS®, and the REALTOR® logo are controlled by The Canadian Real Estate Association (CREA) and identify real estate professionals who are members of CREA. The trademarks MLS®, Multiple Listing Service® and the associated logos are owned by The Canadian Real Estate Association (CREA) and identify the quality of services provided by real estate professionals who are members of CREA. The trademark DDF® is owned by The Canadian Real Estate Association (CREA) and identifies CREA's Data Distribution Facility (DDF®)
September 28 2026 10:27:44
Toronto Regional Real Estate Board
Century 21 Leading Edge Realty Inc.