
665221 20 Sideroad Melancthon, Ontario L9V 1Z7

$1,045,000
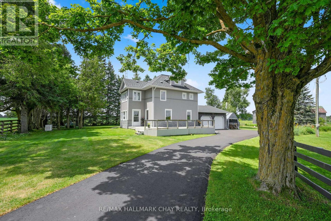
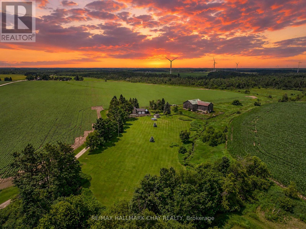
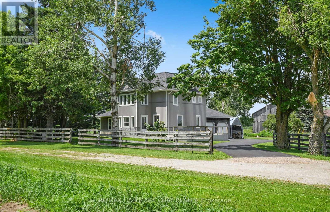
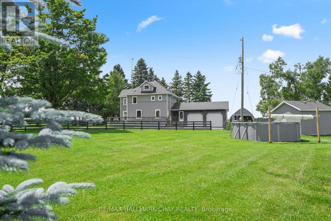
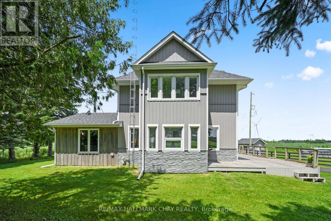
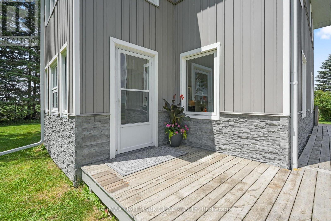
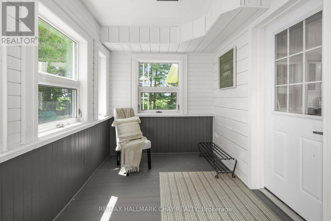
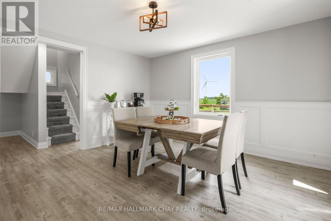
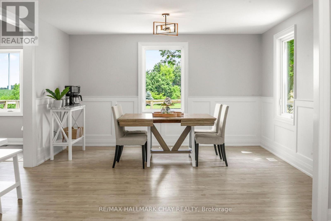
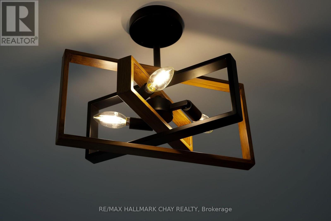
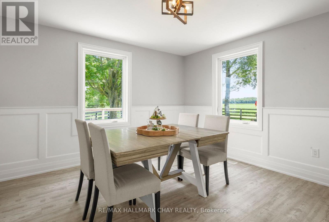
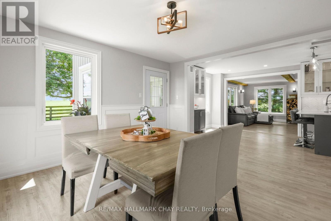
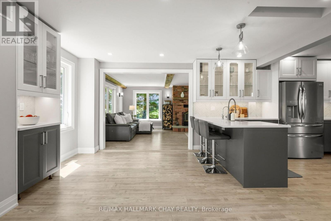
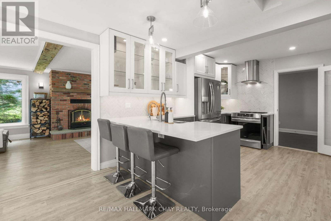
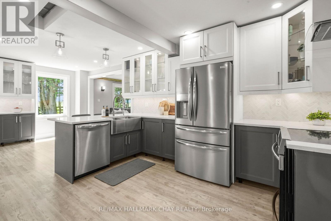
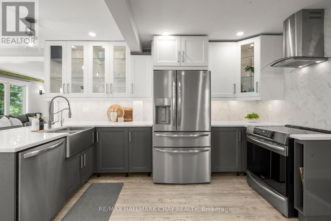
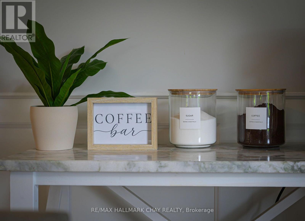
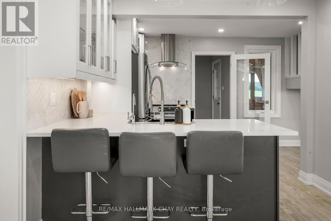
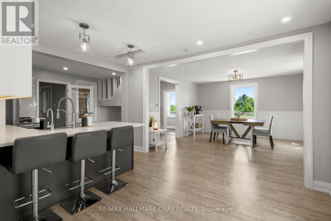
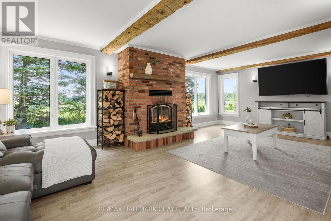
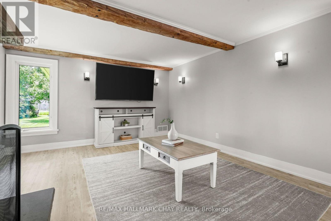
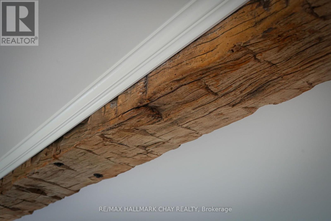
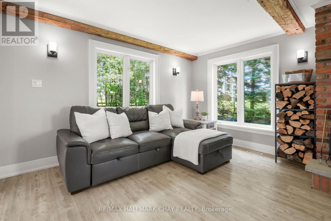
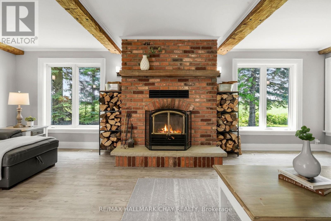
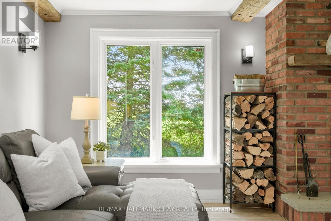
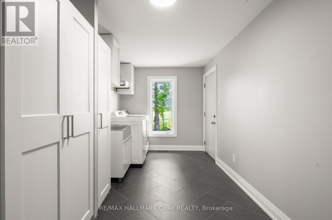
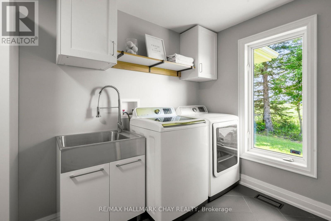
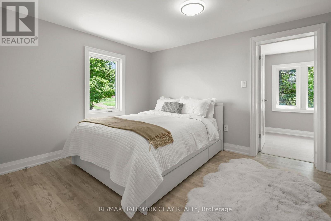
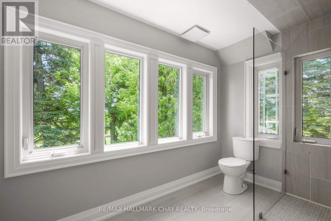
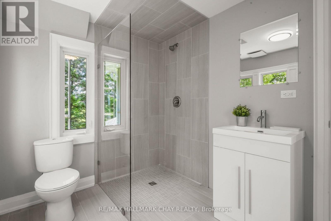
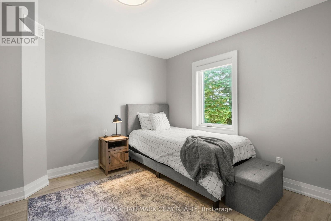
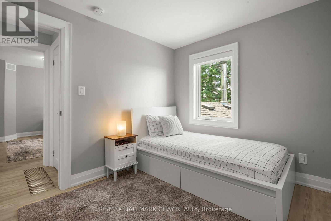
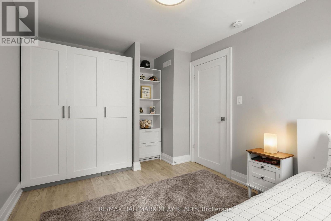
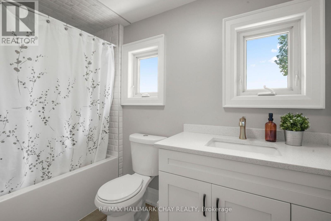
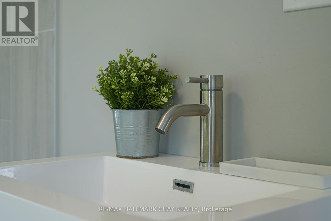
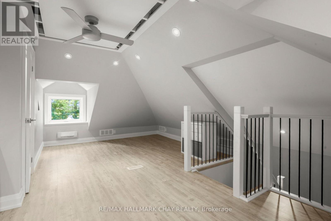
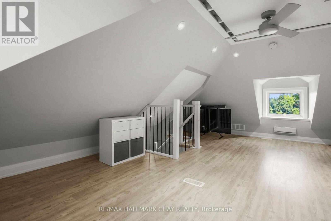
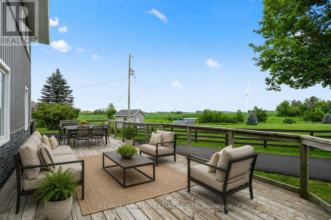
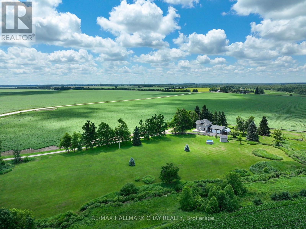
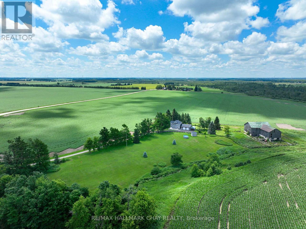
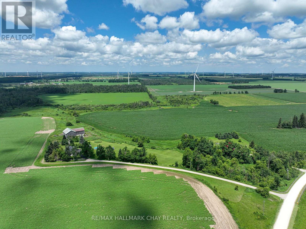
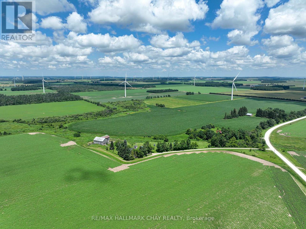
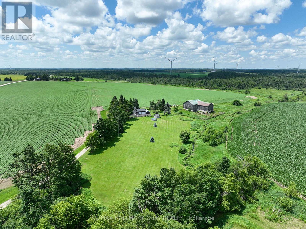
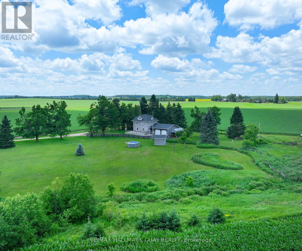
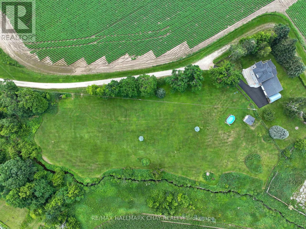
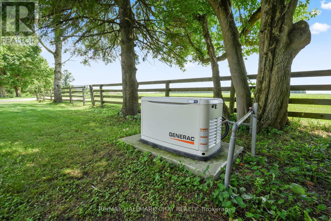
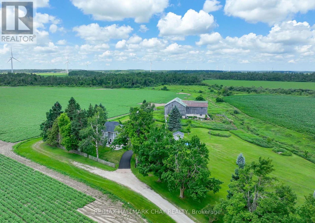
This beautifully updated home offers true country living with the convenience of being close to town! Set on a picturesque 3.14 acres with really nice views, a quiet setting, a gentle breeze, stream, and a tree-lined driveway, it delivers the peaceful lifestyle buyers are looking for, with a home that is totally move in ready. The home has been fully renovated from top to bottom, including the kitchen, flooring, bathrooms, mudroom, paint, and finished loft. All new interior doors add a fresh, modern feel throughout. The main entrance door was replaced in 2023, while most windows and frames were replaced in 2021, with the ensuite windows replaced in 2025. Comfort and convenience continue with in-floor heating in the powder room and ensuite, connected and hardwired smoke alarms, smart switches for the pool pump and soffit lighting, and a 13kW Generac standby generator with transfer switch for added peace of mind. The property also features a newly paved asphalt driveway.A rare opportunity to enjoy acreage living in a fully updated home with stunning surroundings and modern upgrades throughout. (id:49269)
Property Details
| MLS® Number | X13559486 |
| Property Type | Single Family |
| Community Name | Rural Melancthon |
| Amenities Near By | Golf Nearby, Ski Area |
| Community Features | School Bus |
| Easement | Right Of Way |
| Equipment Type | Propane Tank |
| Features | Rolling, Conservation/green Belt, Sump Pump |
| Parking Space Total | 8 |
| Pool Type | On Ground Pool |
| Rental Equipment Type | Propane Tank |
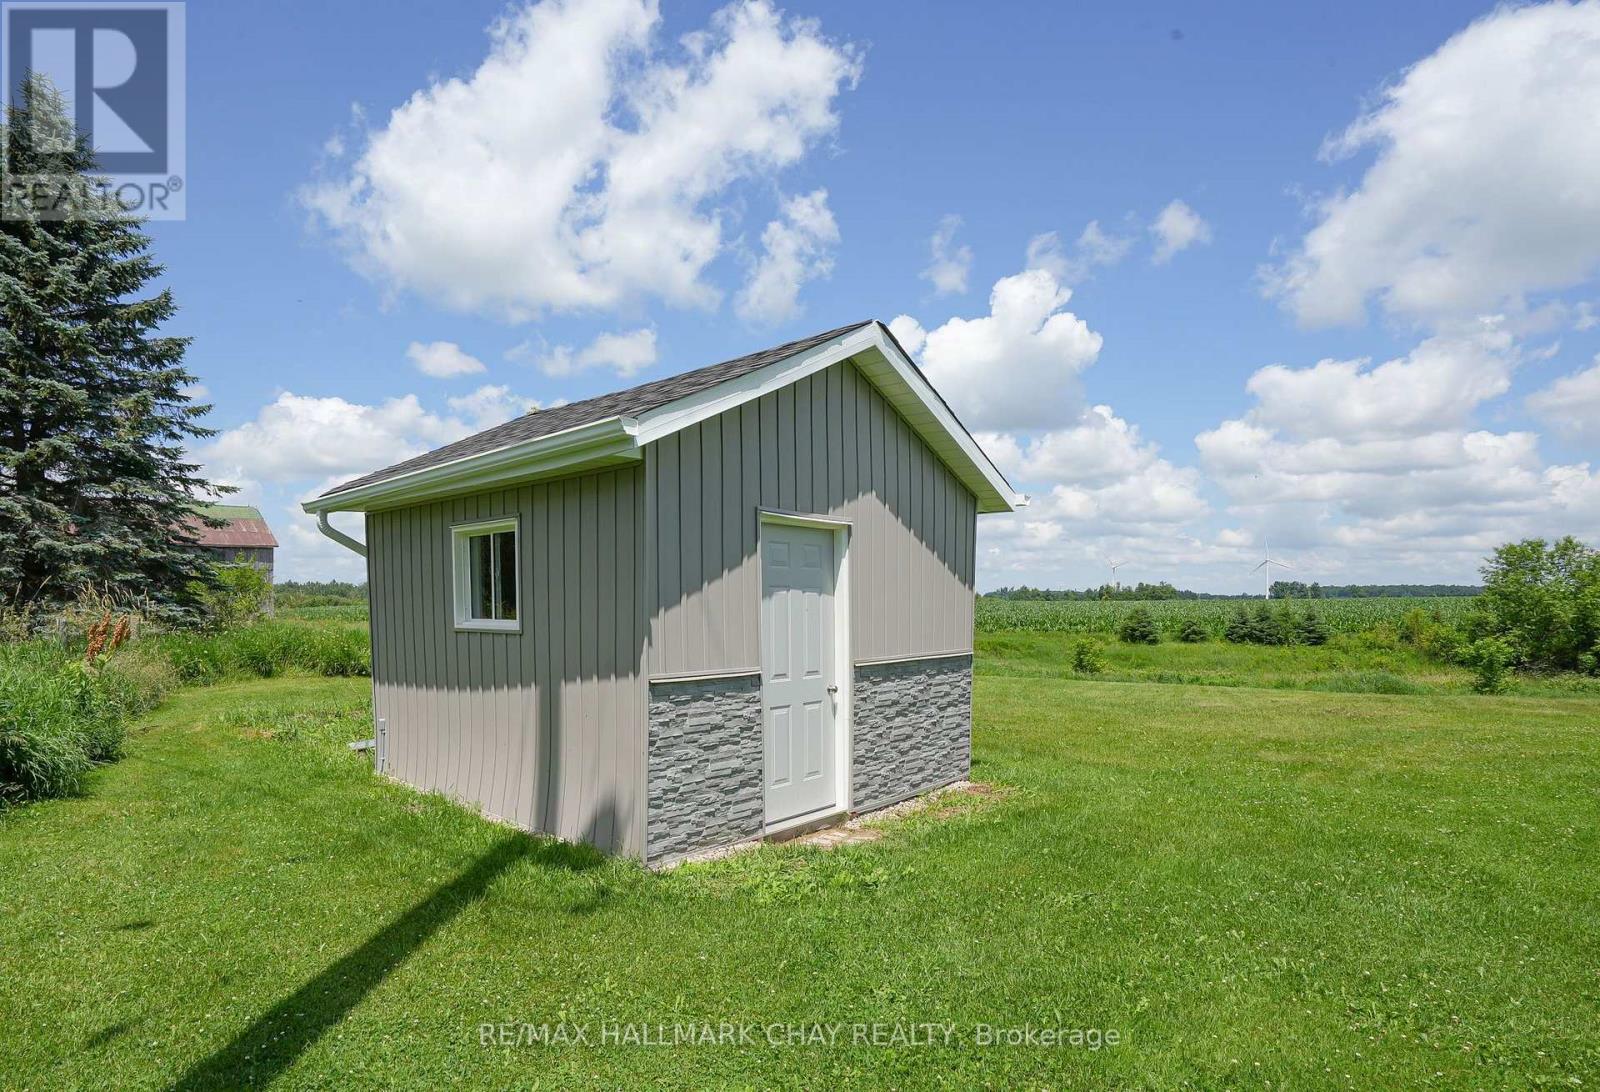
| Structure | Deck, Shed |
| View Type | View |
Building
| Bathroom Total | 4 |
| Bedrooms Above Ground | 4 |
| Bedrooms Total | 4 |
| Appliances | Dishwasher, Dryer, Stove, Washer, Window Coverings, Refrigerator |
| Basement Development | Unfinished |
| Basement Features | Walk-up |
| Basement Type | N/a (unfinished), N/a |
| Construction Style Attachment | Detached |
| Cooling Type | None |
| Exterior Finish | Aluminum Siding, Wood |
| Fireplace Present | Yes |
| Foundation Type | Poured Concrete |
| Half Bath Total | 2 |
| Heating Fuel | Propane |
| Heating Type | Forced Air |
| Stories Total | 2 |
| Size Interior | 1,500 - 2,000 Sqft |
| Type | House |
| Utility Water | Drilled Well |
Parking
| Attached Garage | |
| Garage |
Land
| Acreage | Yes |
| Land Amenities | Golf Nearby, Ski Area |
| Landscape Features | Landscaped |
| Sewer | Septic System |
| Size Depth | 559 Ft ,7 In |
| Size Frontage | 280 Ft ,3 In |
| Size Irregular | 280.3 X 559.6 Ft ; 3.14 Acres |
| Size Total Text | 280.3 X 559.6 Ft ; 3.14 Acres|2 - 4.99 Acres |
Rooms
| Level | Type | Length | Width | Dimensions |
|---|---|---|---|---|
| Second Level | Bathroom | 2.08 m | 3.07 m | 2.08 m x 3.07 m |
| Second Level | Bedroom | 2.72 m | 3.18 m | 2.72 m x 3.18 m |
| Second Level | Bedroom 2 | 3.18 m | 3.28 m | 3.18 m x 3.28 m |
| Second Level | Bathroom | 1.55 m | 2.77 m | 1.55 m x 2.77 m |
| Second Level | Primary Bedroom | 4.04 m | 3.18 m | 4.04 m x 3.18 m |
| Third Level | Loft | 7.14 m | 5.41 m | 7.14 m x 5.41 m |
| Third Level | Bathroom | 1.85 m | 2.18 m | 1.85 m x 2.18 m |
| Main Level | Dining Room | 4.17 m | 4.29 m | 4.17 m x 4.29 m |
| Main Level | Kitchen | 3 m | 6.65 m | 3 m x 6.65 m |
| Main Level | Living Room | 7.29 m | 4.11 m | 7.29 m x 4.11 m |
| Main Level | Mud Room | 3.18 m | 2.18 m | 3.18 m x 2.18 m |
| Main Level | Laundry Room | 5.79 m | 2.51 m | 5.79 m x 2.51 m |
| Main Level | Bathroom | 1.57 m | 1.98 m | 1.57 m x 1.98 m |
Utilities
| Electricity | Installed |
| Telephone | Connected |
https://www.realtor.ca/real-estate/30028992/665221-20-sideroad-melancthon-rural-melancthon
Contact Us
Contact us for more information

The trademarks REALTOR®, REALTORS®, and the REALTOR® logo are controlled by The Canadian Real Estate Association (CREA) and identify real estate professionals who are members of CREA. The trademarks MLS®, Multiple Listing Service® and the associated logos are owned by The Canadian Real Estate Association (CREA) and identify the quality of services provided by real estate professionals who are members of CREA. The trademark DDF® is owned by The Canadian Real Estate Association (CREA) and identifies CREA's Data Distribution Facility (DDF®)
July 14 2026 02:38:44
Toronto Regional Real Estate Board
RE/MAX Hallmark Chay Realty