
668 Truedell Road Kingston, Ontario K7M 6T2

$299,000
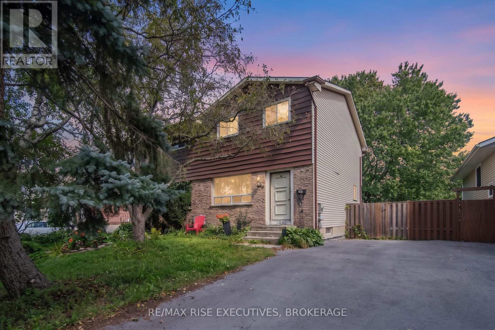
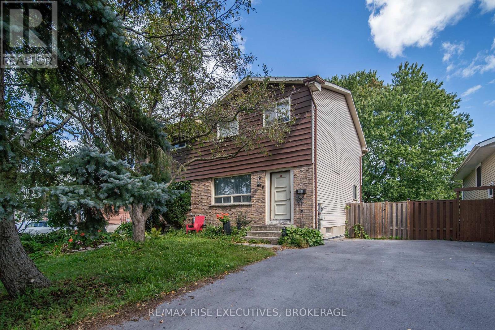
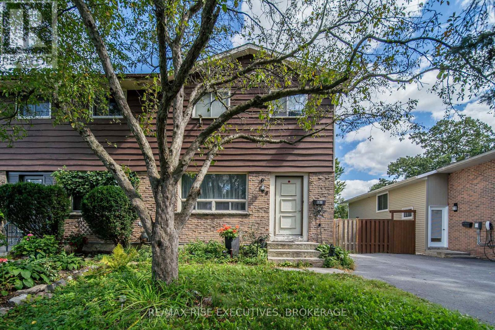
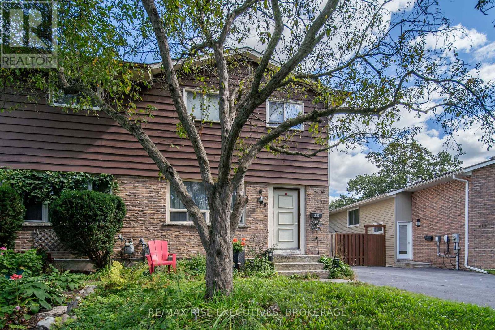
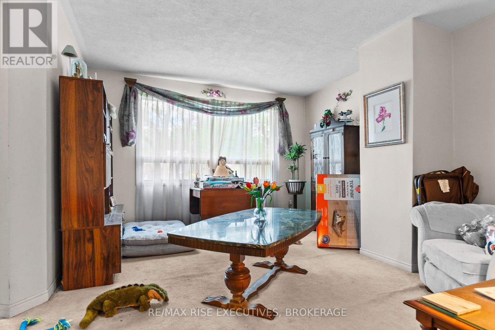
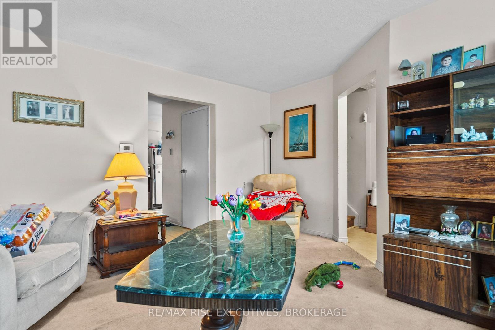
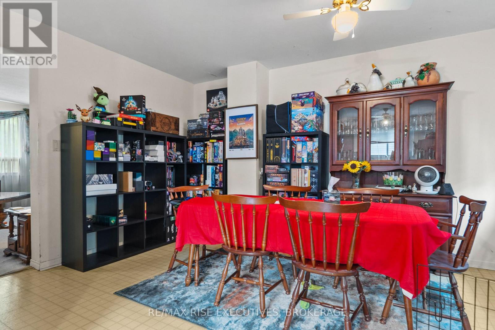
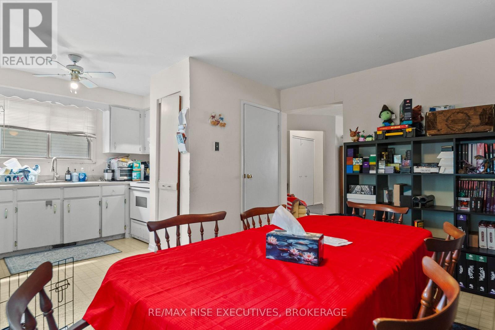
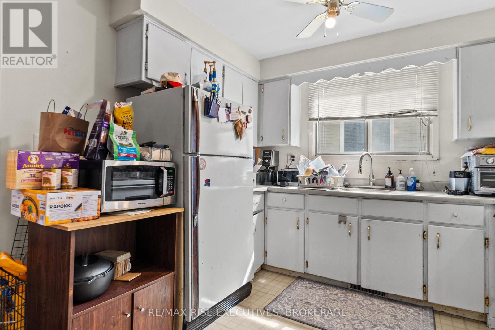
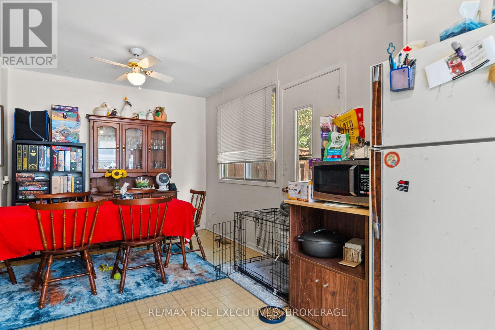
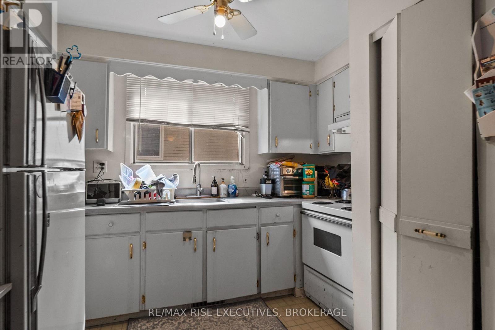
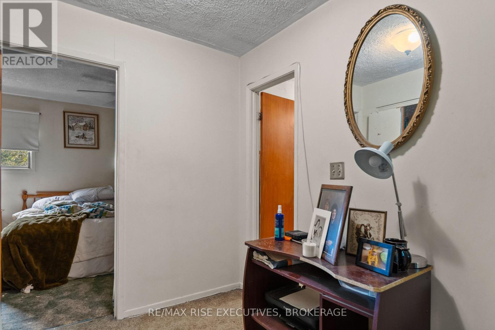
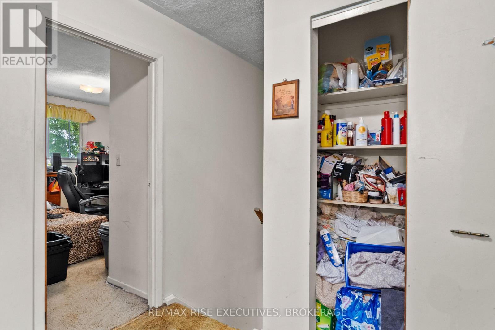
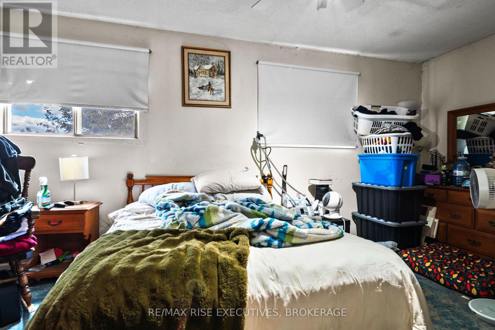
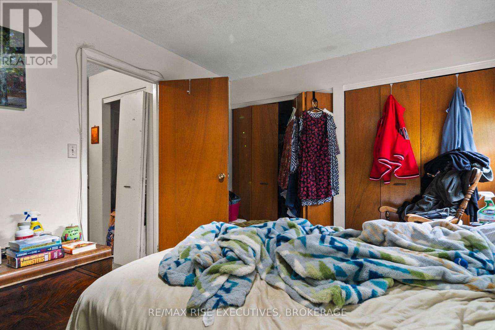
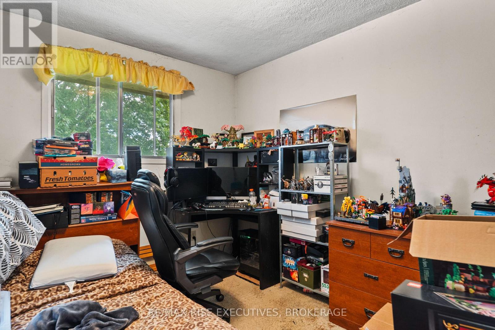
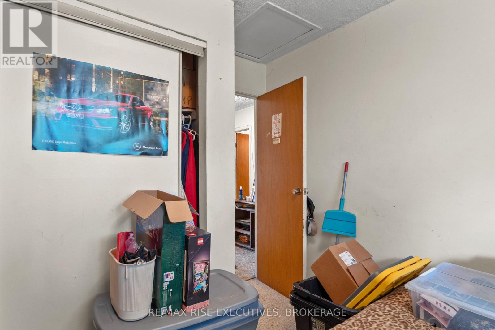
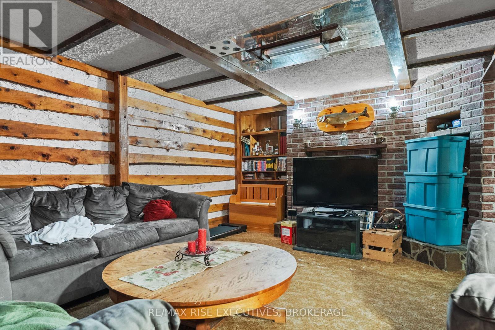
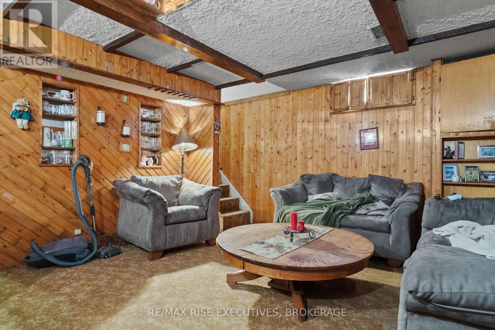
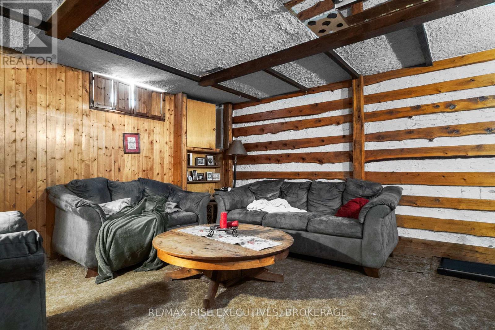
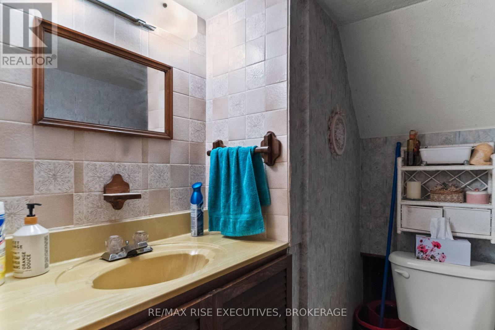
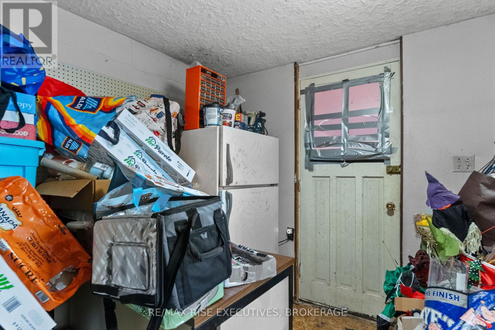
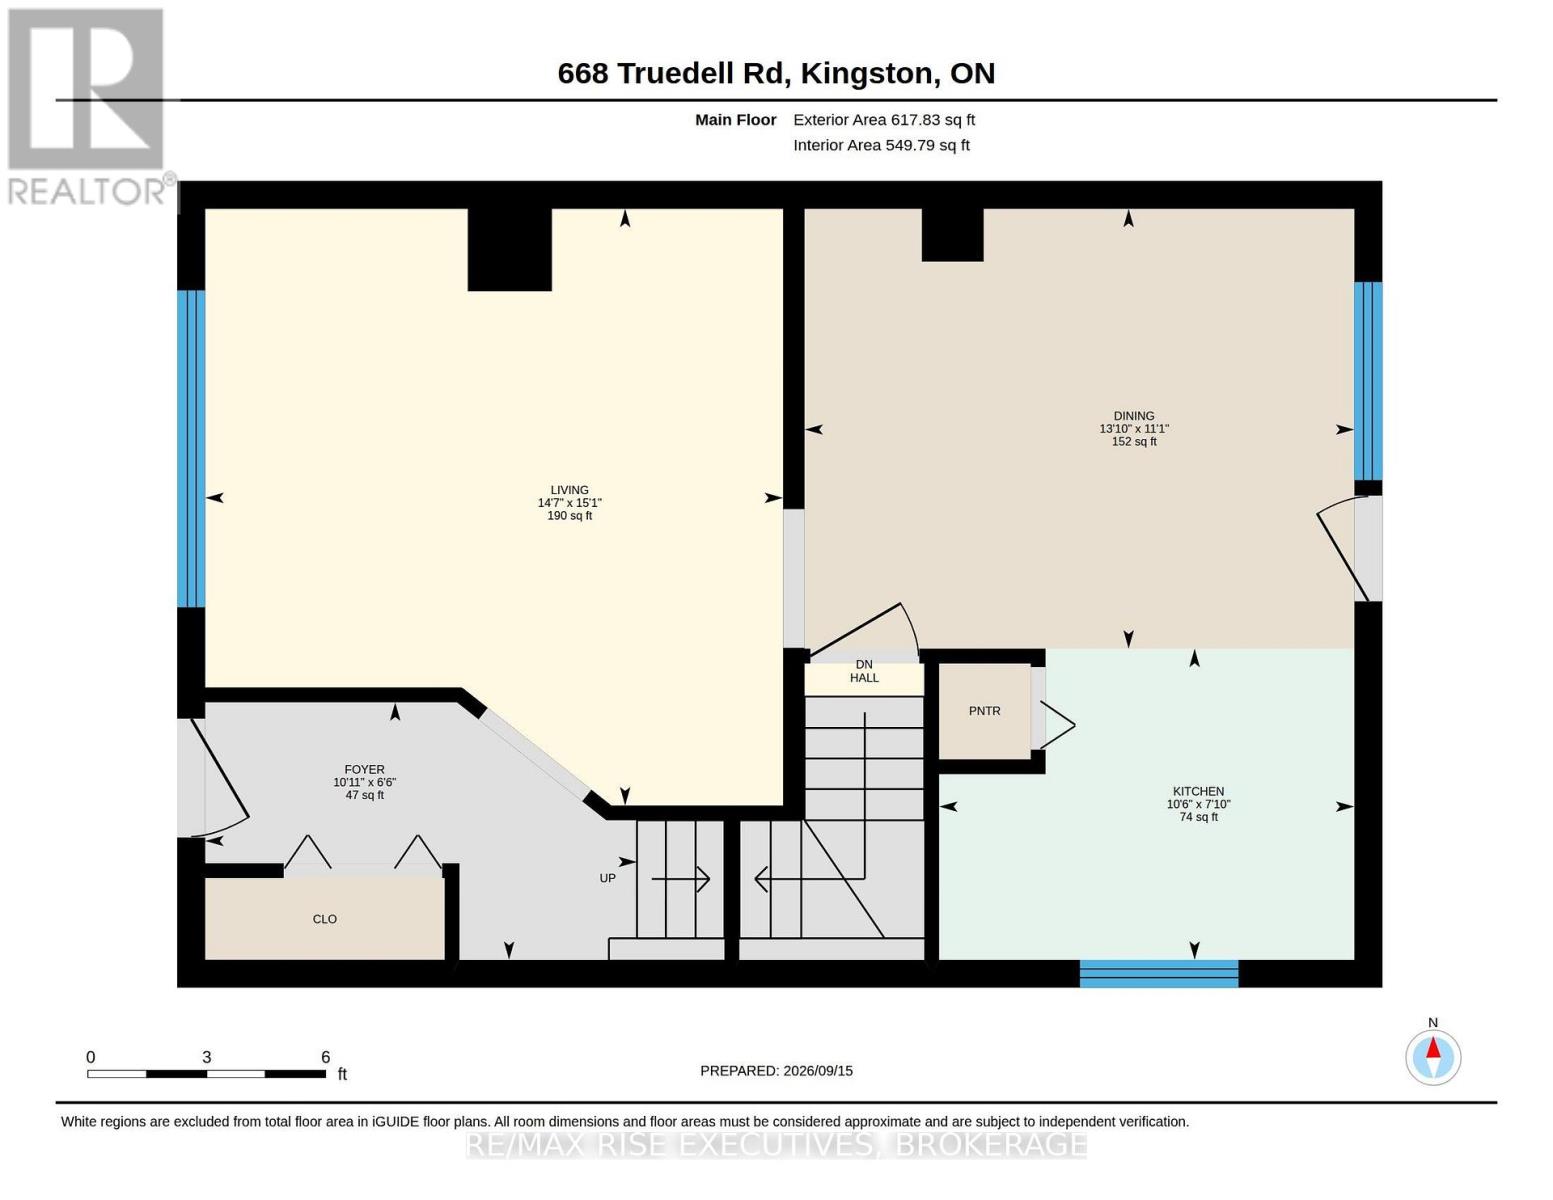
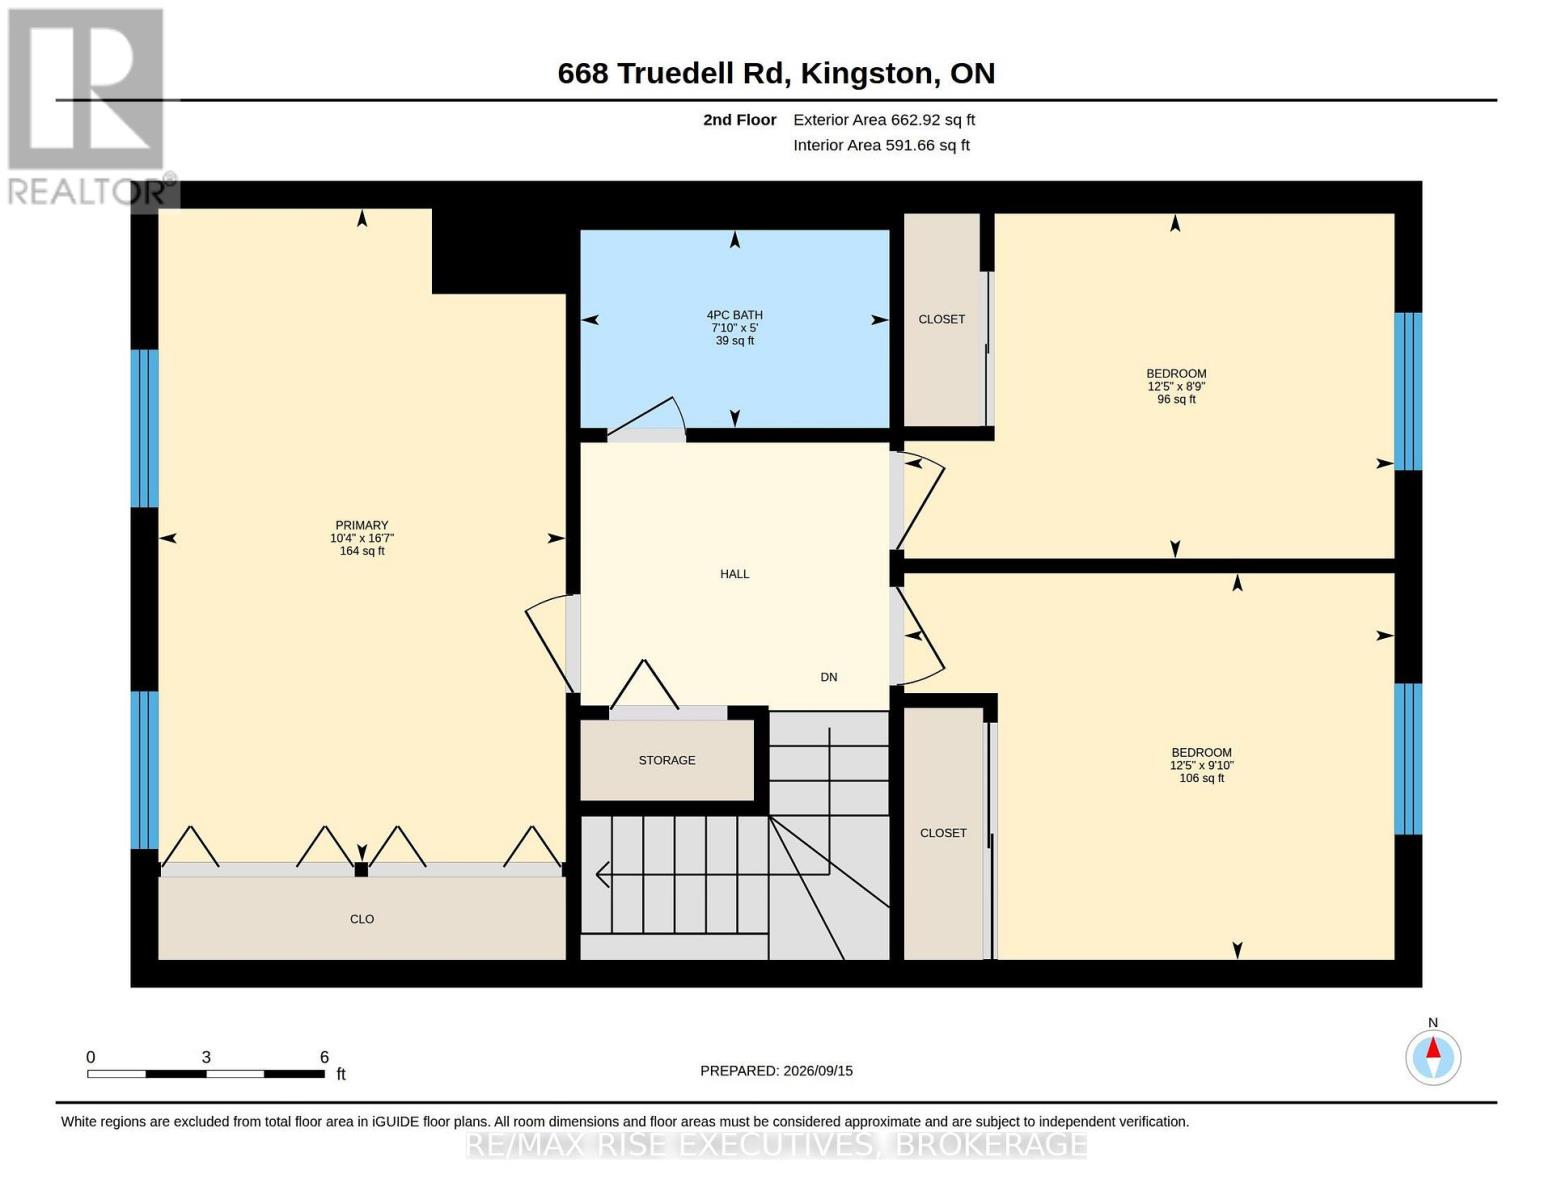
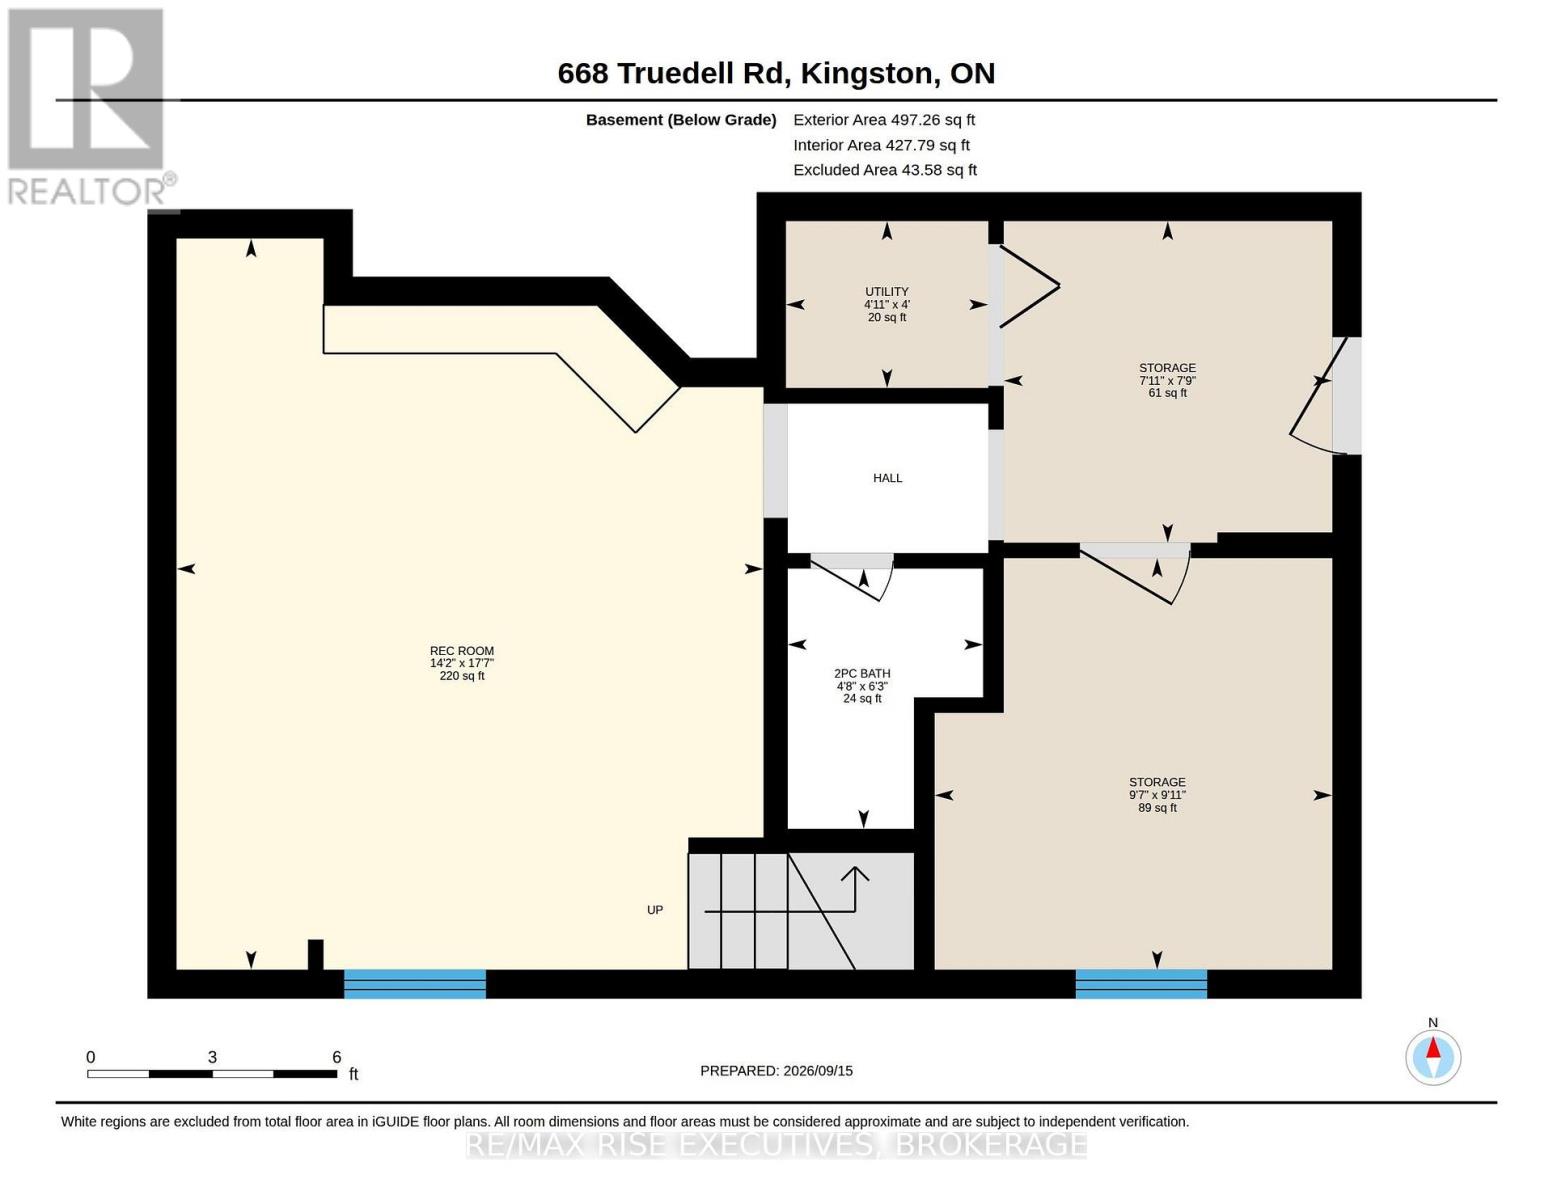
668 Truedell Road is a three-bedroom semi-detached home in Bayridge offering plenty of potential for its next owner. At approximately 1,280 sq/ft plus a finished basement, this is a great opportunity for someone looking to add their personal touch and add value over time. The main level features a good-sized living room and plenty of opportunity to make the space your own. Upstairs, there are three bedrooms, including a spacious 16' x 10' primary bedroom with double closets and a four-piece main bathroom. The finished lower level provides additional living space with a rec. room, two-piece bathroom, plenty of storage, and a walkout to the fully fenced backyard. The roof was re-shingled in 2014, while the furnace and central air conditioning were updated in 2021. Whether you're looking for a home to make your own or an investment opportunity with room to add value, 668 Truedell Road offers plenty of potential in an established west-end neighbourhood. Schedule your viewing today! (id:49269)
Property Details
| MLS® Number | X13796594 |
| Property Type | Single Family |
| Community Name | 37 - South of Taylor-Kidd Blvd |
| Amenities Near By | Park, Place Of Worship, Public Transit, Schools |
| Equipment Type | Water Heater - Gas, Water Heater |
| Features | Flat Site |
| Parking Space Total | 2 |
| Rental Equipment Type | Water Heater - Gas, Water Heater |
| Structure | Deck |
Building
| Bathroom Total | 2 |
| Bedrooms Above Ground | 3 |
| Bedrooms Total | 3 |
| Age | 31 To 50 Years |
| Amenities | Fireplace(s) |
| Appliances | Water Heater, Microwave, Stove, Refrigerator |
| Basement Development | Finished |
| Basement Features | Walk Out |
| Basement Type | N/a (finished) |
| Construction Style Attachment | Semi-detached |
| Cooling Type | Central Air Conditioning |
| Exterior Finish | Brick Facing, Vinyl Siding |
| Fireplace Present | Yes |
| Foundation Type | Block |
| Half Bath Total | 1 |
| Heating Fuel | Natural Gas |
| Heating Type | Forced Air |
| Stories Total | 2 |
| Size Interior | 1,100 - 1,500 Sqft |
| Type | House |
| Utility Water | Municipal Water |
Parking
| No Garage |
Land
| Acreage | No |
| Fence Type | Fully Fenced, Fenced Yard |
| Land Amenities | Park, Place Of Worship, Public Transit, Schools |
| Sewer | Sanitary Sewer |
| Size Depth | 130 Ft |
| Size Frontage | 30 Ft ,1 In |
| Size Irregular | 30.1 X 130 Ft |
| Size Total Text | 30.1 X 130 Ft |
Rooms
| Level | Type | Length | Width | Dimensions |
|---|---|---|---|---|
| Second Level | Primary Bedroom | 5.06 m | 3.15 m | 5.06 m x 3.15 m |
| Second Level | Bedroom 2 | 2.67 m | 3.79 m | 2.67 m x 3.79 m |
| Second Level | Bedroom 3 | 2.99 m | 3.79 m | 2.99 m x 3.79 m |
| Second Level | Bathroom | 1.91 m | 1.44 m | 1.91 m x 1.44 m |
| Basement | Utility Room | 1 m | 1.49 m | 1 m x 1.49 m |
| Basement | Recreational, Games Room | 5.37 m | 4.31 m | 5.37 m x 4.31 m |
| Basement | Bathroom | 1.91 m | 1.44 m | 1.91 m x 1.44 m |
| Main Level | Foyer | 1.98 m | 3.32 m | 1.98 m x 3.32 m |
| Main Level | Living Room | 4.59 m | 4.45 m | 4.59 m x 4.45 m |
| Main Level | Kitchen | 2.39 m | 3.19 m | 2.39 m x 3.19 m |
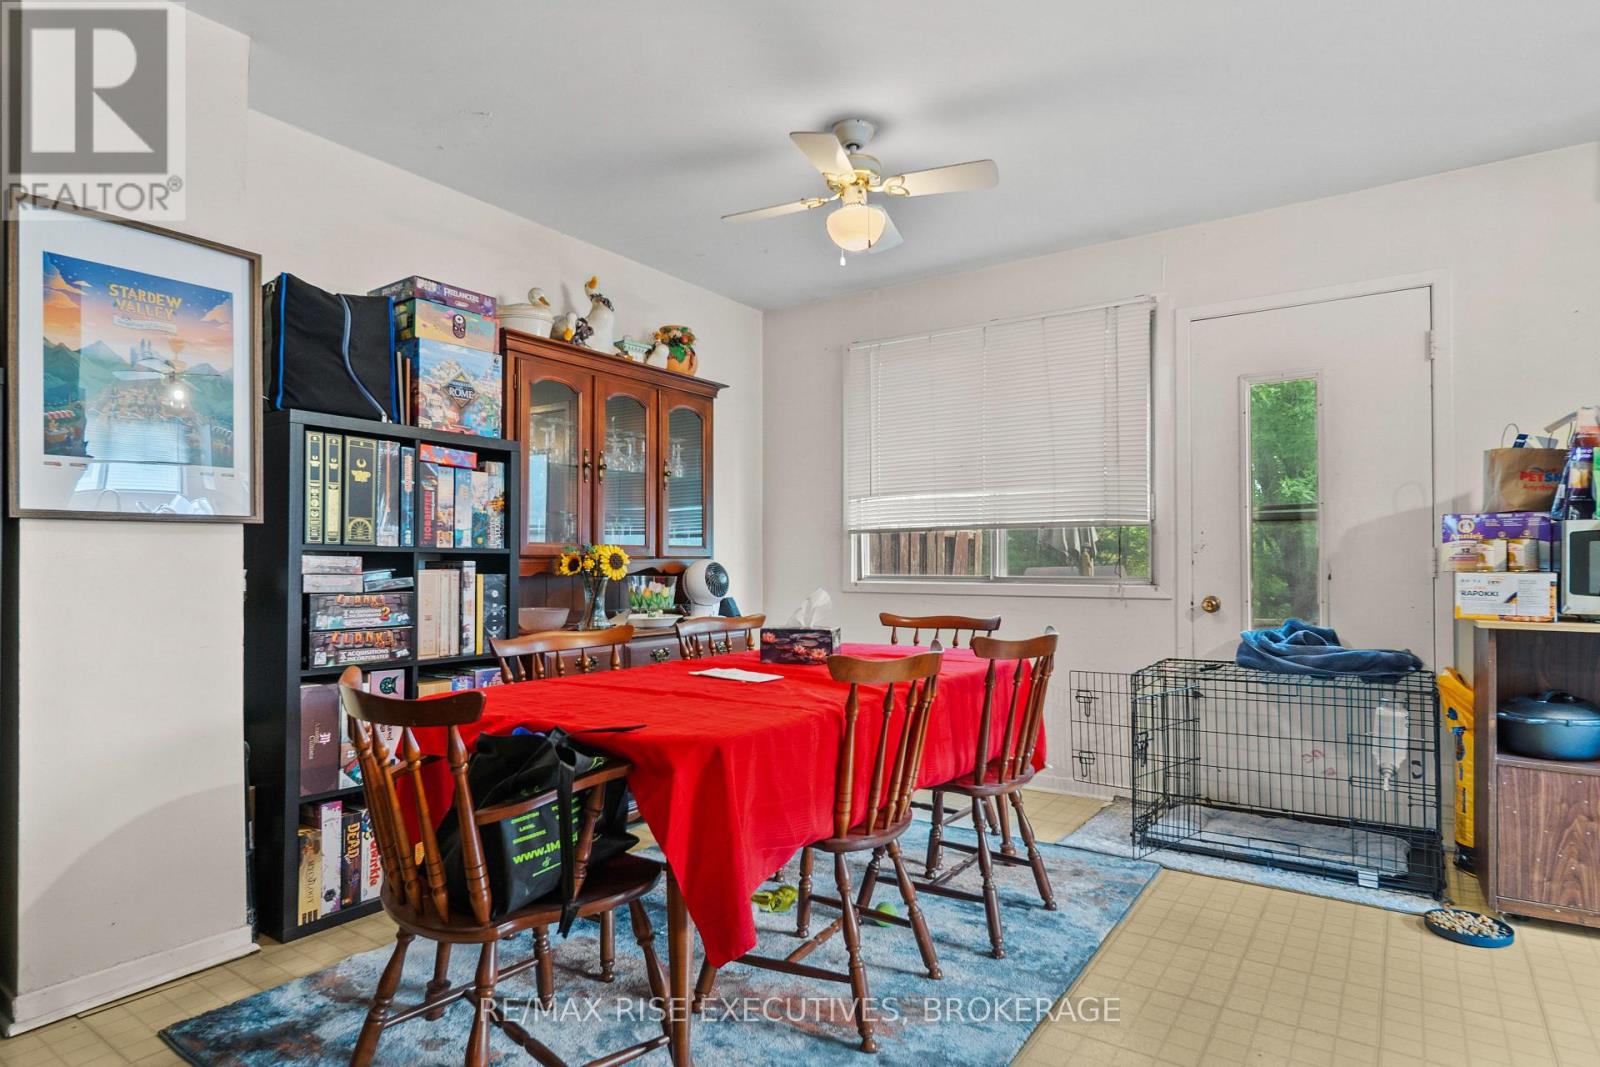
| Main Level | Dining Room | 3.39 m | 4.23 m | 3.39 m x 4.23 m |
Utilities
| Cable | Installed |
| Electricity | Installed |
| Sewer | Installed |
Contact Us
Contact us for more information

The trademarks REALTOR®, REALTORS®, and the REALTOR® logo are controlled by The Canadian Real Estate Association (CREA) and identify real estate professionals who are members of CREA. The trademarks MLS®, Multiple Listing Service® and the associated logos are owned by The Canadian Real Estate Association (CREA) and identify the quality of services provided by real estate professionals who are members of CREA. The trademark DDF® is owned by The Canadian Real Estate Association (CREA) and identifies CREA's Data Distribution Facility (DDF®)
September 17 2026 04:50:00
Kingston & Area Real Estate Association
RE/MAX Rise Executives, Brokerage