
67 Epps Crescent Ajax, Ontario L1Z 1G2

$875,000
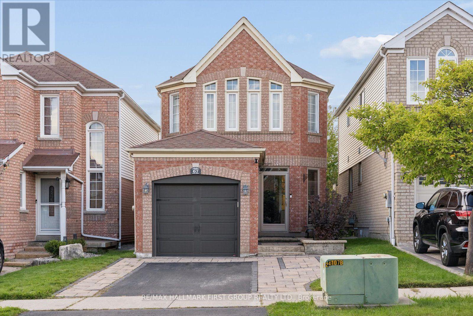
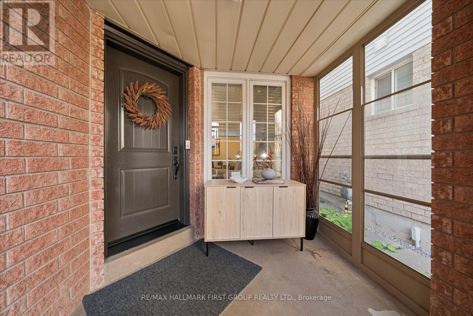
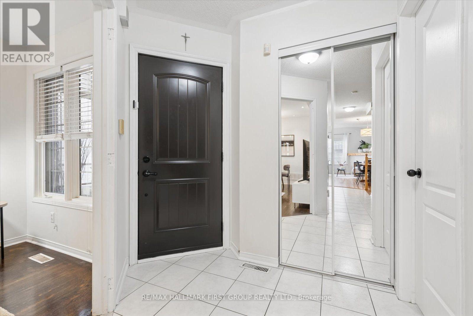
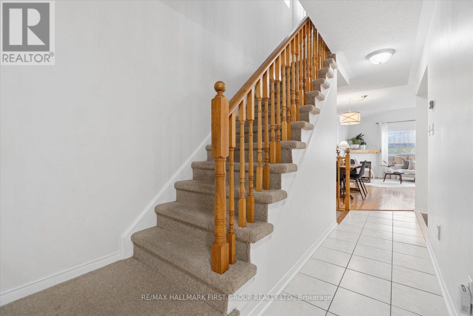
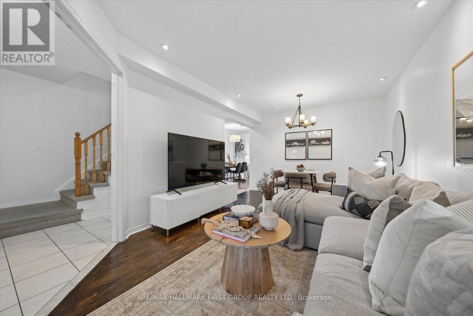
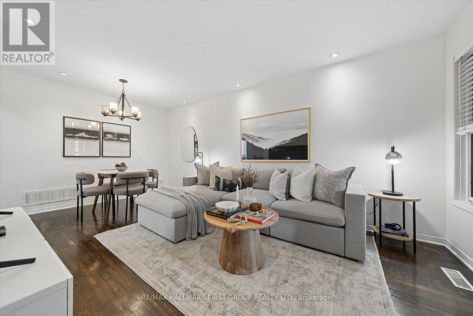
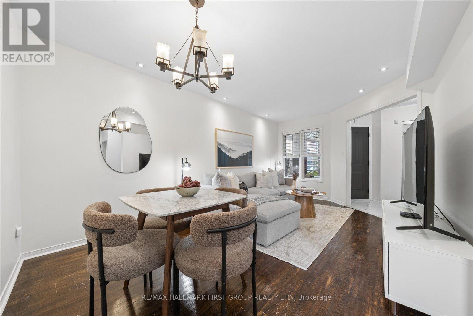
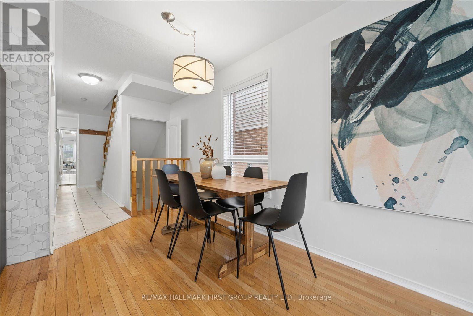
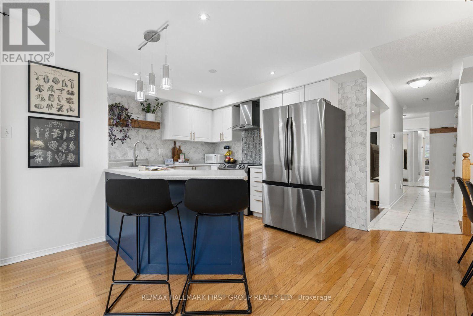
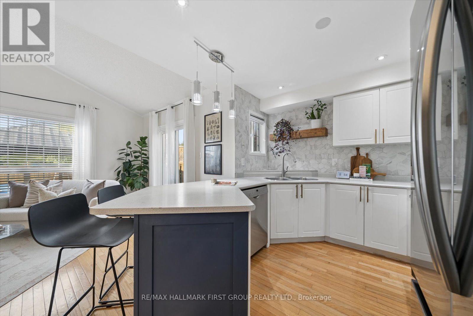
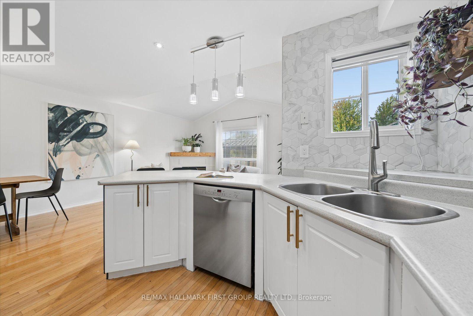
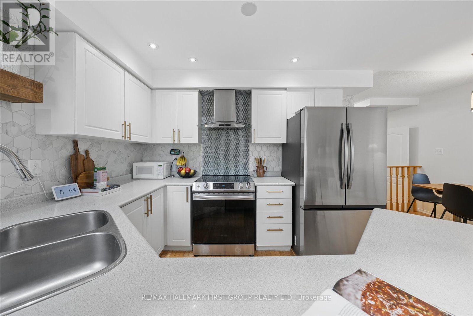
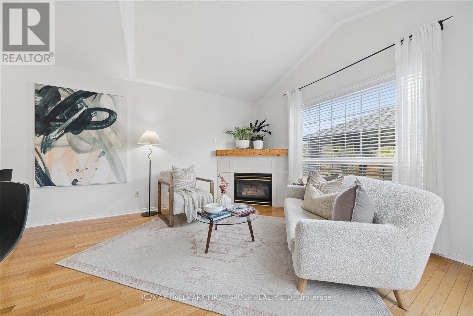
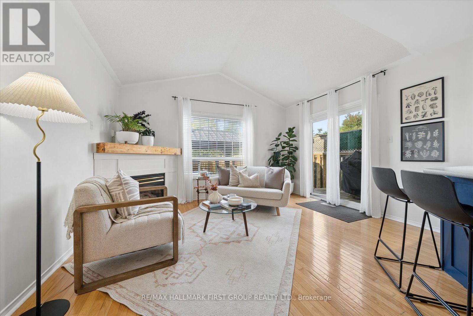
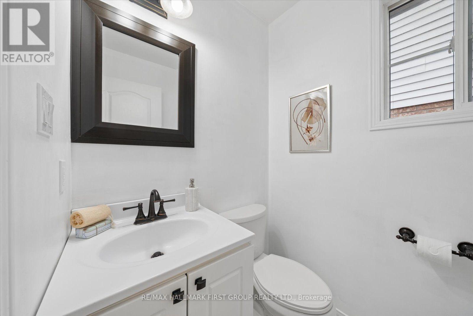
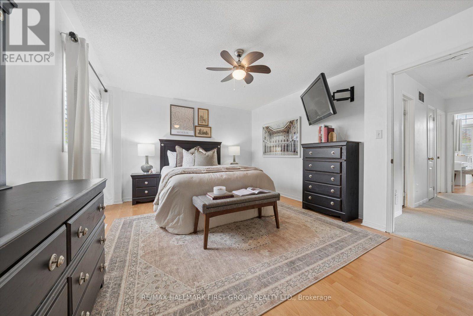
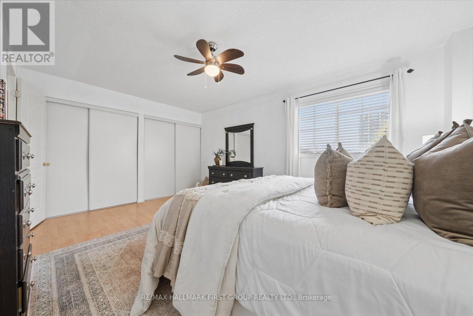
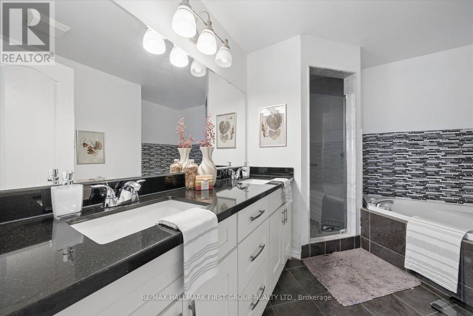
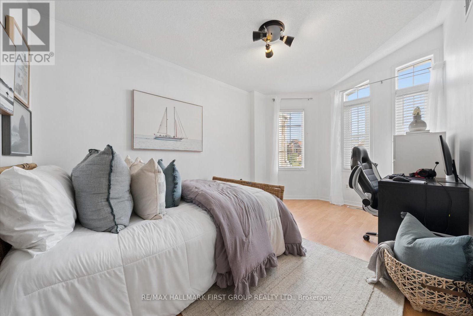
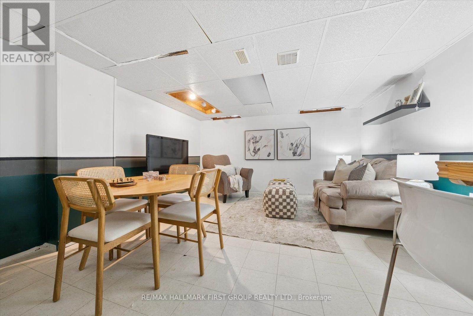
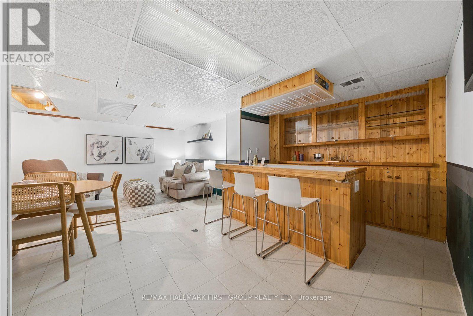
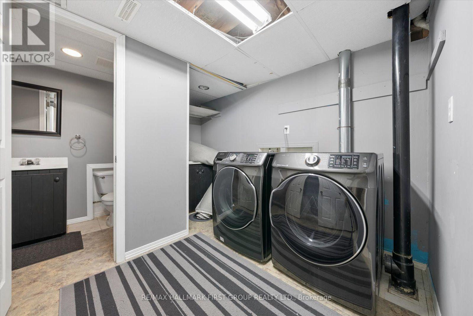
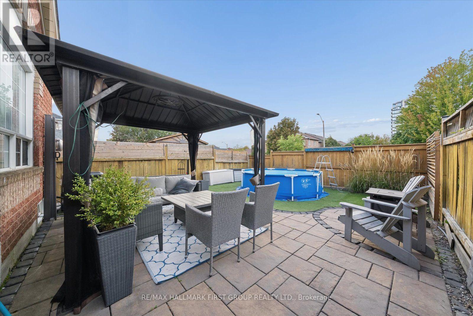
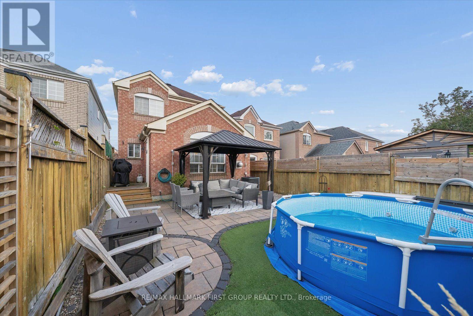
Offering exceptional value for the price, this Ajax home features over 1,500 square feet of living space in a great location steps from schools, parks, shopping, and everyday amenities. The inviting main level features hardwood floors and an open-concept family room with a gas fireplace. It is complemented by a lovely kitchen complete with a stylish backsplash and a walkout to a private yard featuring a large custom patio with a gazebo. Upstairs, the primary bedroom has double closets and an ensuite bathroom complete with a separate shower and a deep soaker tub. The basement is perfect for entertaining, featuring a wet bar, a 2-piece bathroom, a dedicated laundry area, and a cold cellar for extra storage. Complete with two parking spaces on the driveway, this home is ideal for growing families or first-time buyers! (id:49269)
Property Details
| MLS® Number | E13761064 |
| Property Type | Single Family |
| Community Name | Central |
| Amenities Near By | Park, Place Of Worship, Public Transit, Schools |
| Parking Space Total | 3 |
Building
| Bathroom Total | 3 |
| Bedrooms Above Ground | 3 |
| Bedrooms Total | 3 |
| Amenities | Fireplace(s) |
| Basement Development | Finished |
| Basement Type | N/a (finished) |
| Construction Style Attachment | Detached |
| Cooling Type | Central Air Conditioning |
| Exterior Finish | Aluminum Siding, Brick |
| Fireplace Present | Yes |
| Flooring Type | Hardwood, Laminate |
| Foundation Type | Concrete |
| Half Bath Total | 2 |
| Heating Fuel | Natural Gas |
| Heating Type | Forced Air |
| Stories Total | 2 |
| Size Interior | 1,500 - 2,000 Sqft |
| Type | House |
| Utility Water | Municipal Water |
Parking
| Attached Garage | |
| Garage |
Land
| Acreage | No |
| Fence Type | Fenced Yard |
| Land Amenities | Park, Place Of Worship, Public Transit, Schools |
| Sewer | Sanitary Sewer |
| Size Depth | 110 Ft ,2 In |
| Size Frontage | 24 Ft ,7 In |
| Size Irregular | 24.6 X 110.2 Ft |
| Size Total Text | 24.6 X 110.2 Ft |
Rooms
| Level | Type | Length | Width | Dimensions |
|---|---|---|---|---|
| Second Level | Primary Bedroom | 5.01 m | 3.74 m | 5.01 m x 3.74 m |
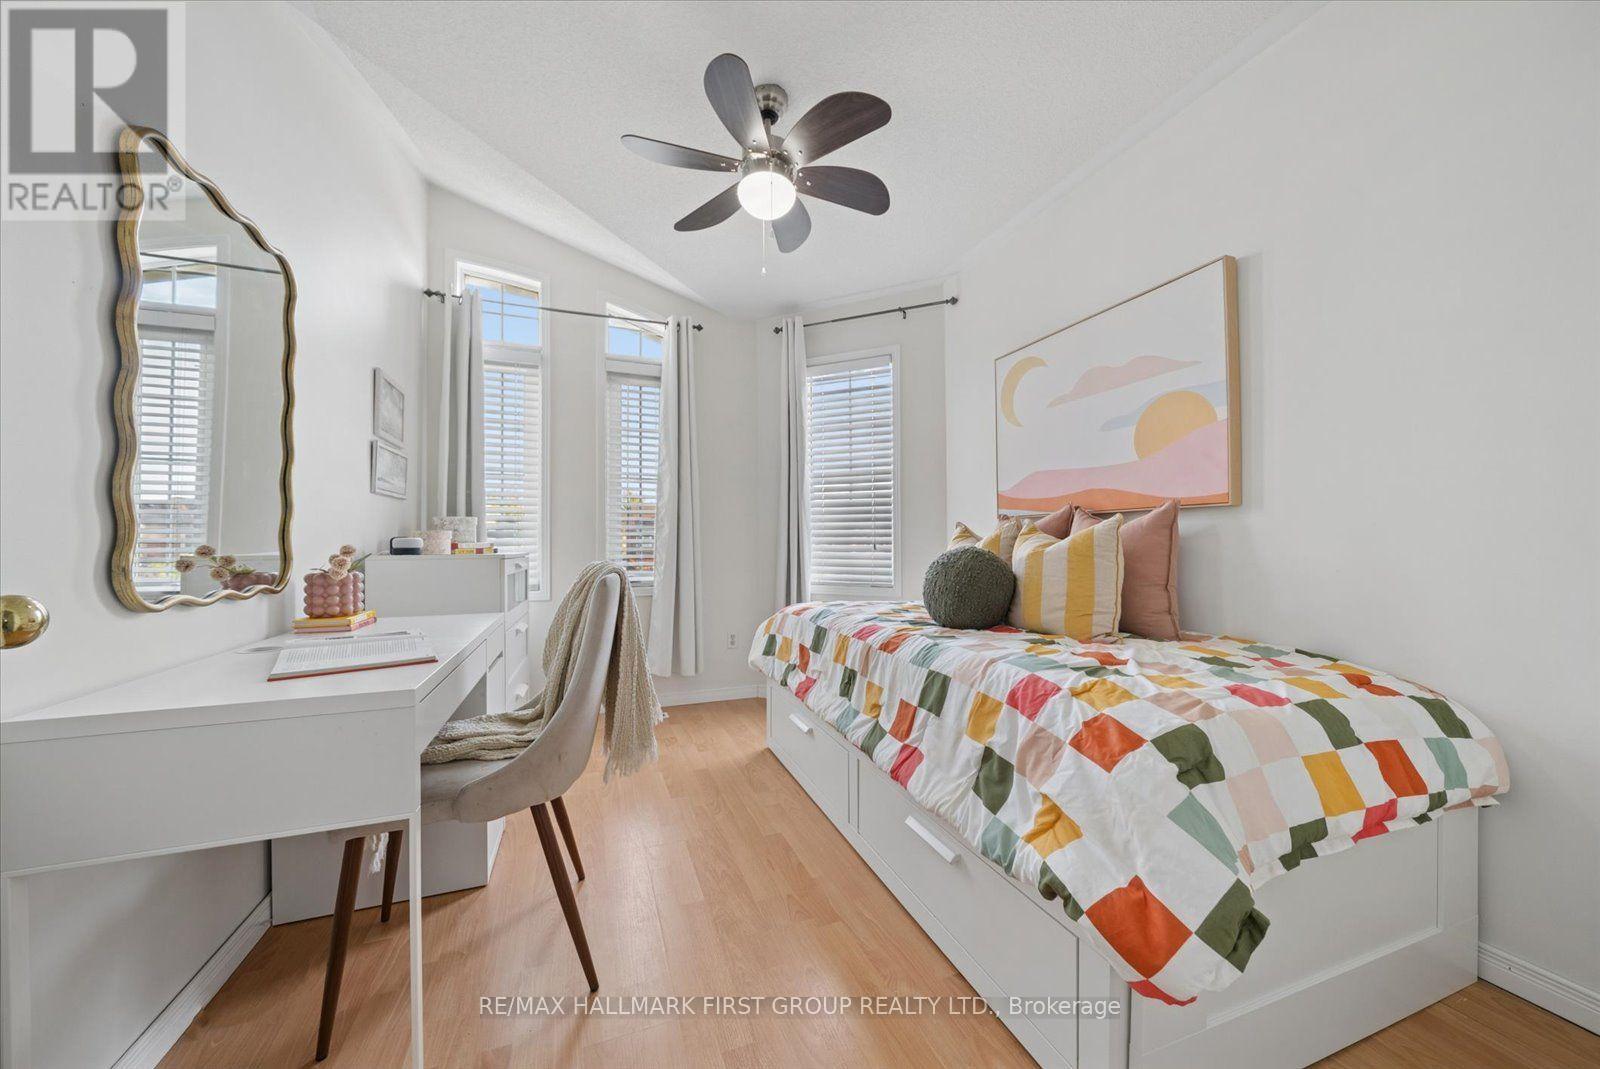
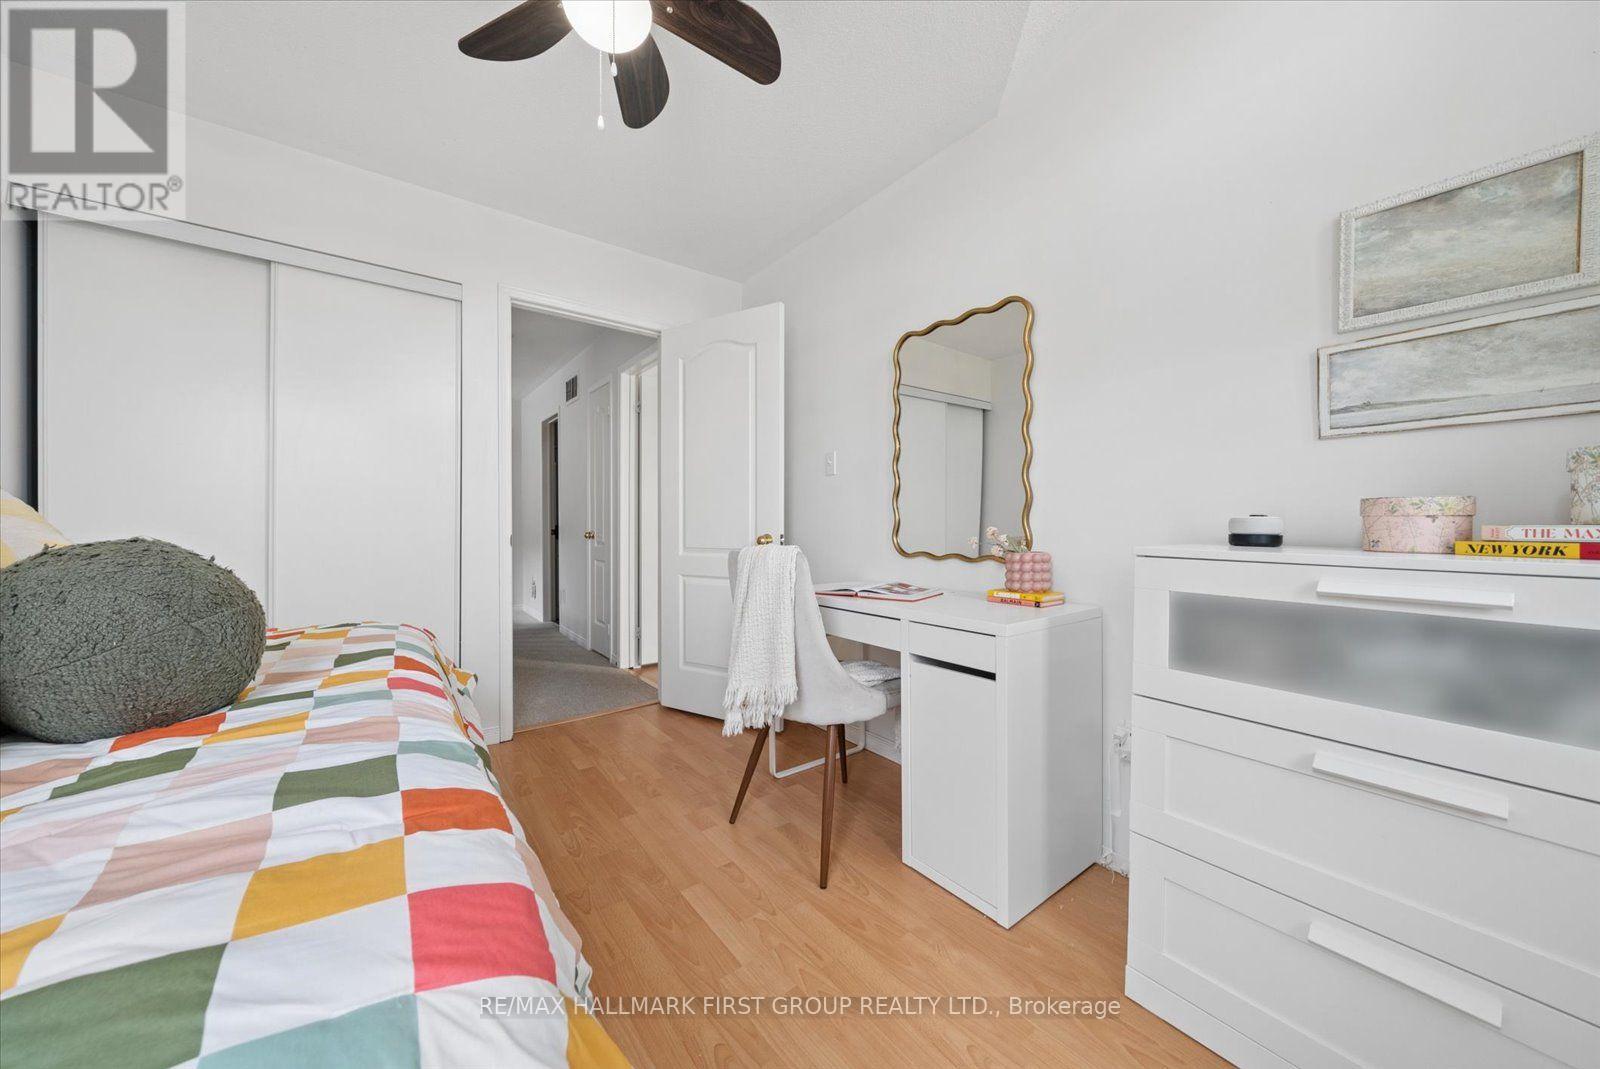
| Second Level | Bedroom 2 | 2.675 m | 3.39 m | 2.675 m x 3.39 m |
| Second Level | Bedroom 3 | 4.898 m | 2.844 m | 4.898 m x 2.844 m |
| Lower Level | Recreational, Games Room | 3.829 m | 3.347 m | 3.829 m x 3.347 m |
| Main Level | Kitchen | 5.459 m | 2.79 m | 5.459 m x 2.79 m |
| Main Level | Living Room | 3.397 m | 4.277 m | 3.397 m x 4.277 m |
| Main Level | Family Room | 3.24 m | 5.5 m | 3.24 m x 5.5 m |
https://www.realtor.ca/real-estate/30252889/67-epps-crescent-ajax-central-central
Contact Us
Contact us for more information

The trademarks REALTOR®, REALTORS®, and the REALTOR® logo are controlled by The Canadian Real Estate Association (CREA) and identify real estate professionals who are members of CREA. The trademarks MLS®, Multiple Listing Service® and the associated logos are owned by The Canadian Real Estate Association (CREA) and identify the quality of services provided by real estate professionals who are members of CREA. The trademark DDF® is owned by The Canadian Real Estate Association (CREA) and identifies CREA's Data Distribution Facility (DDF®)
September 16 2026 06:32:10
Toronto Regional Real Estate Board
RE/MAX Hallmark First Group Realty Ltd.