
67 Hazel Crescent Kingsville, Ontario N9Y 3A1

$599,900
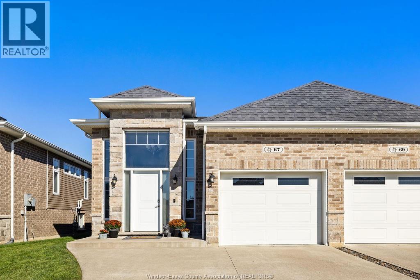
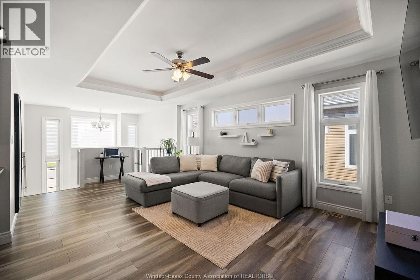
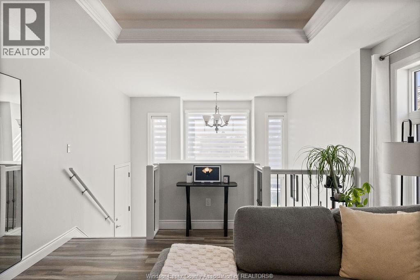
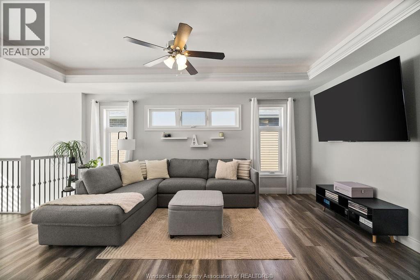
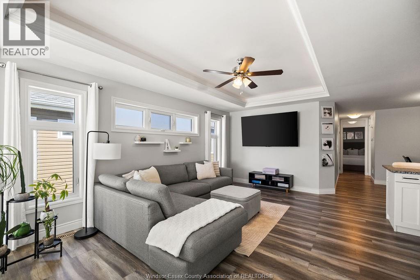
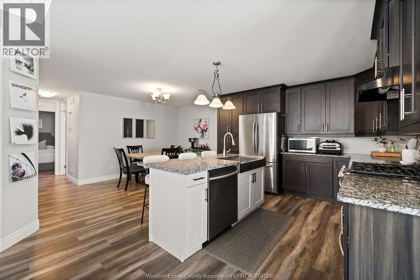
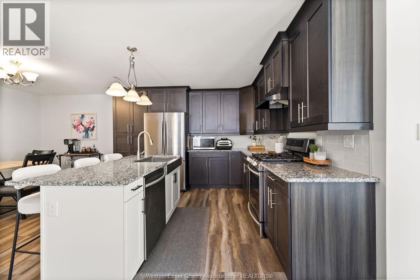
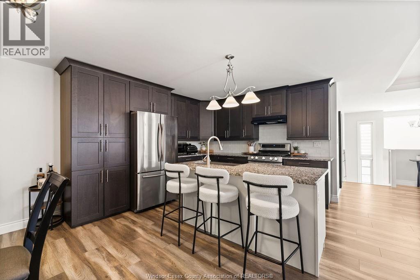
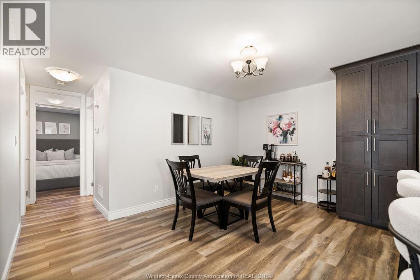
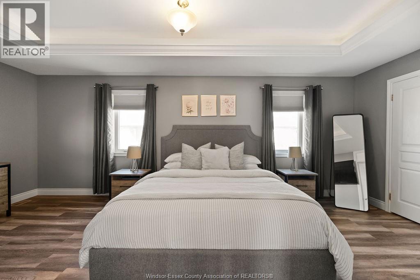
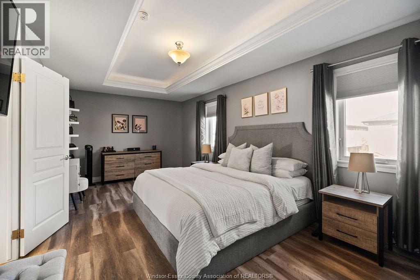
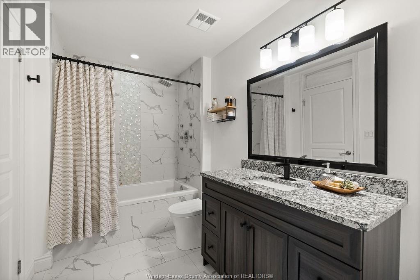
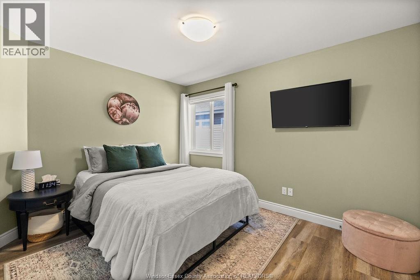
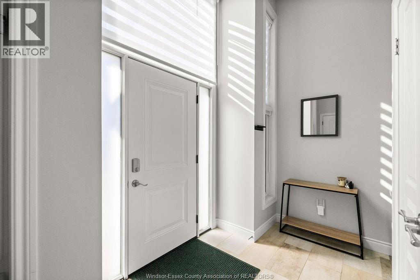
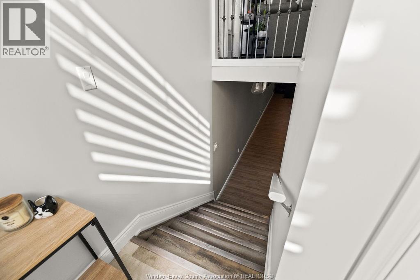
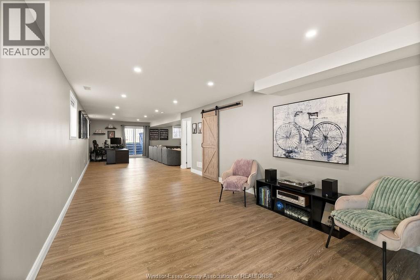
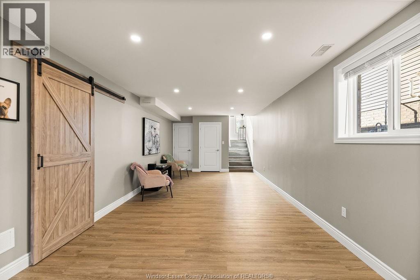
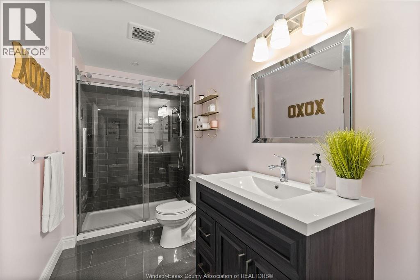
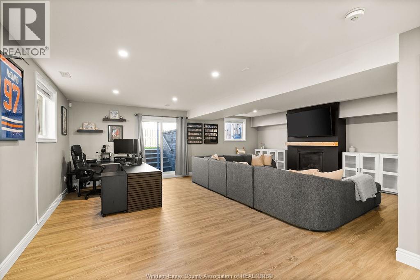
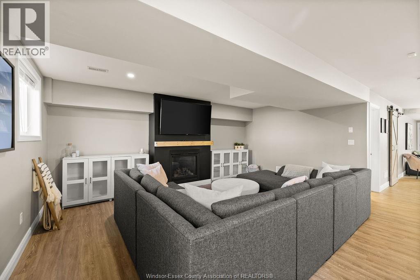
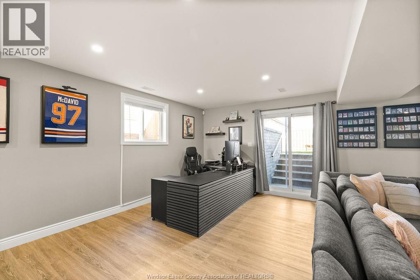
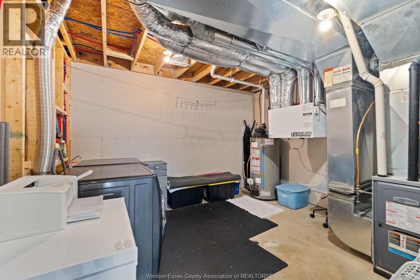
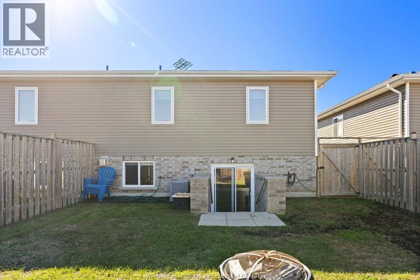
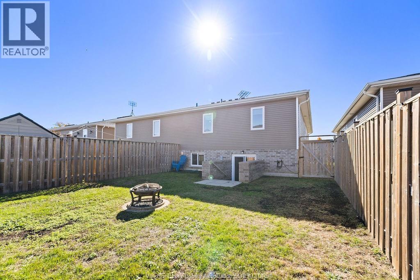
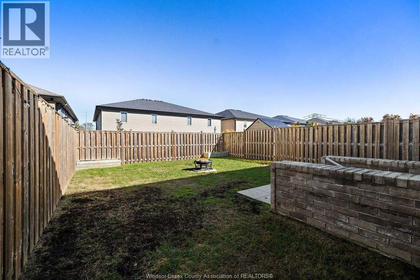
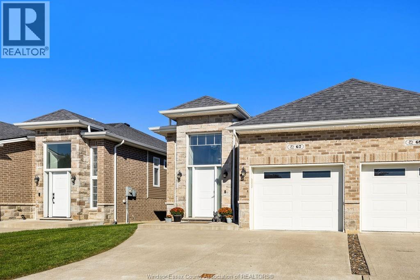
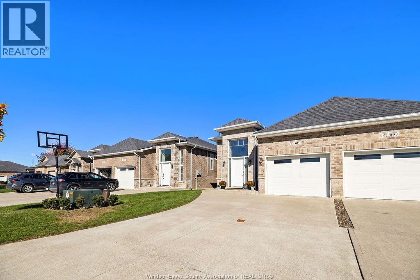
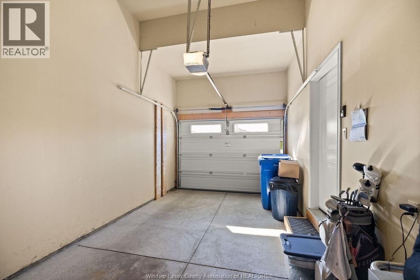
TURNKEY, FULLY FINISHED 2-BEDROOM, 2-BATH SEMI-DETACHED HOME IN A PRIME KINGSVILLE LOCATION. THE UPPER LEVEL FEATURES NEUTRAL FINISHES, AMPLE KITCHEN CABINETRY, GRANITE COUNTERTOPS, A LARGE ISLAND, AND STAINLESS STEEL APPLIANCES. THE SPACIOUS PRIMARY BEDROOM OFFERS A LARGE CLOSET AND DIRECT ACCESS TO THE MAIN BATHROOM. THE OPEN-CONCEPT LOWER LEVEL PROVIDES PLENTY OF ROOM FOR ENTERTAINING, WITH A FLEXIBLE LAYOUT THAT COULD ACCOMMODATE ADDITIONAL BEDROOMS IF DESIRED. ENJOY AMPLE STORAGE IN THE LOWER LEVEL AND ATTACHED GARAGE. SLIDING PATIO DOORS LEAD TO A FULLY FENCED, PRIVATE REAR YARD-READY TO BECOME YOUR PERSONAL OASIS. (id:49269)
Property Details
| MLS® Number | 26025774 |
| Property Type | Single Family |
| Features | Double Width Or More Driveway, Finished Driveway, Front Driveway |
Building
| Bathroom Total | 2 |
| Bedrooms Above Ground | 2 |
| Bedrooms Total | 2 |
| Appliances | Dishwasher, Dryer, Refrigerator, Stove, Washer |
| Architectural Style | Raised Ranch |
| Constructed Date | 2017 |
| Construction Style Attachment | Semi-detached |
| Cooling Type | Central Air Conditioning |
| Exterior Finish | Aluminum/vinyl, Brick |
| Fireplace Fuel | Gas |
| Fireplace Present | Yes |
| Fireplace Type | Insert |
| Flooring Type | Ceramic/porcelain, Laminate |
| Foundation Type | Concrete |
| Heating Fuel | Natural Gas |
| Heating Type | Forced Air, Furnace |
| Type | House |
Parking
| Attached Garage | |
| Garage |
Land
| Acreage | No |
| Fence Type | Fence |
| Landscape Features | Landscaped |
| Size Irregular | 29.99 X 118.11 Ft / 0.082 Ac |
| Size Total Text | 29.99 X 118.11 Ft / 0.082 Ac|0-0.25 Acre |
| Zoning Description | A1 Wc |
Rooms
| Level | Type | Length | Width | Dimensions |
|---|---|---|---|---|
| Lower Level | 3pc Bathroom | Measurements not available | ||
| Lower Level | Family Room | Measurements not available | ||
| Lower Level | Storage | Measurements not available | ||
| Lower Level | Laundry Room | Measurements not available | ||
| Lower Level | Recreation Room | Measurements not available | ||
| Main Level | 4pc Bathroom | Measurements not available | ||
| Main Level | Bedroom | Measurements not available | ||
| Main Level | Primary Bedroom | Measurements not available | ||
| Main Level | Dining Room | Measurements not available | ||
| Main Level | Kitchen | Measurements not available | ||
| Main Level | Living Room | Measurements not available |
https://www.realtor.ca/real-estate/30423651/67-hazel-crescent-kingsville
Contact Us
Contact us for more information

The trademarks REALTOR®, REALTORS®, and the REALTOR® logo are controlled by The Canadian Real Estate Association (CREA) and identify real estate professionals who are members of CREA. The trademarks MLS®, Multiple Listing Service® and the associated logos are owned by The Canadian Real Estate Association (CREA) and identify the quality of services provided by real estate professionals who are members of CREA. The trademark DDF® is owned by The Canadian Real Estate Association (CREA) and identifies CREA's Data Distribution Facility (DDF®)
October 20 2026 07:44:17
Windsor-Essex County Association of REALTORS®
Deerbrook Realty Inc.