
67 Manitou Road Manitouwadge, Ontario P0T 2C0

$27,900
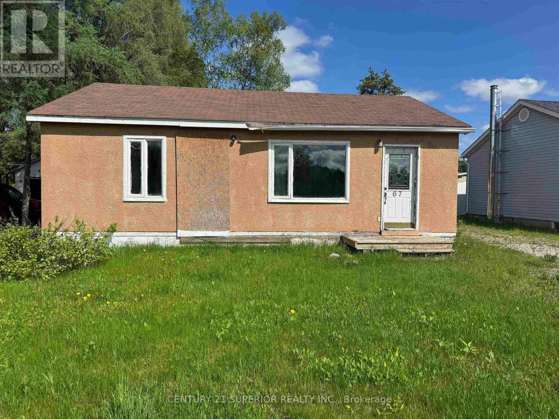
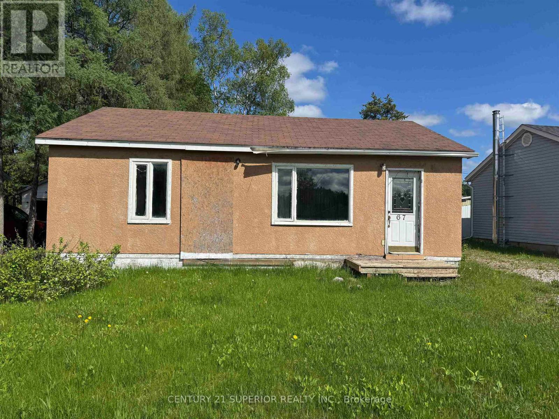
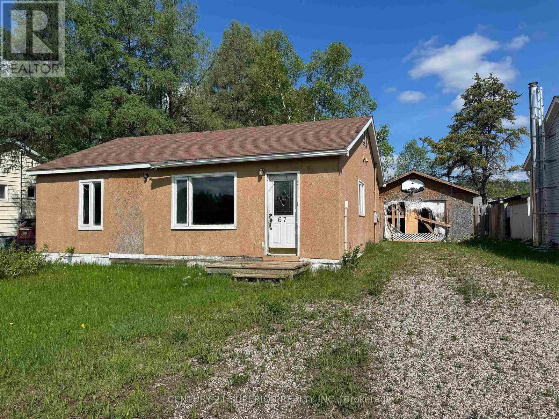
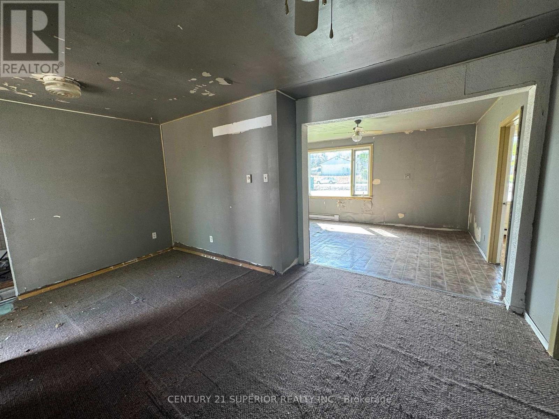
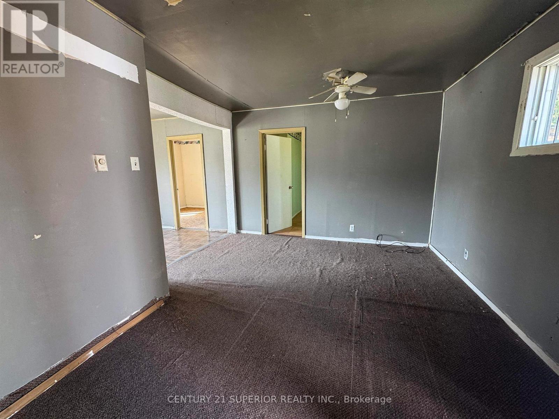
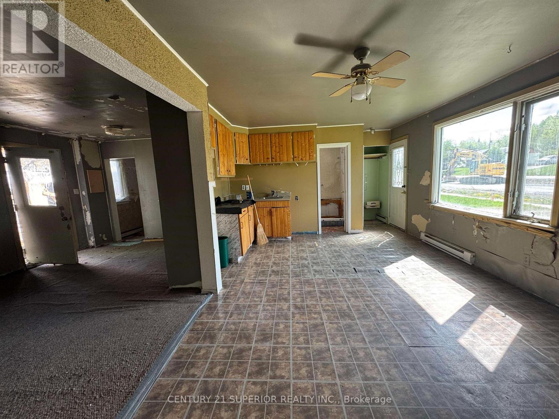
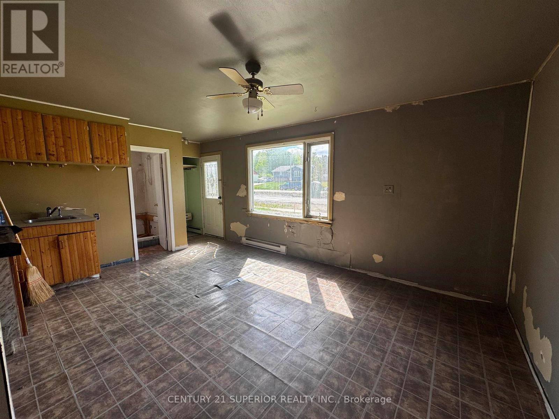
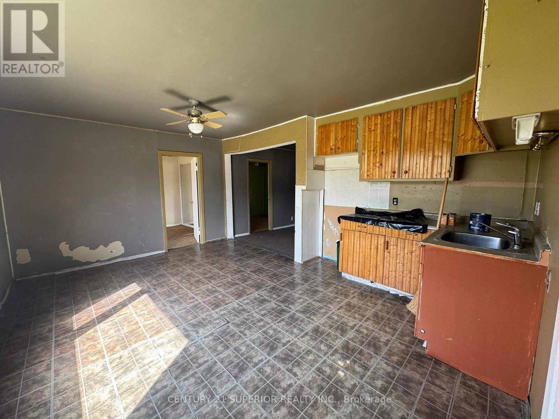
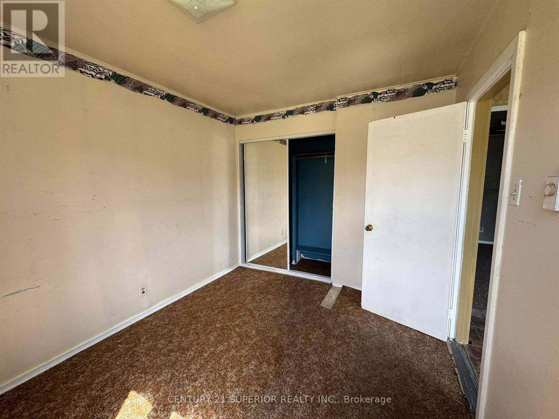
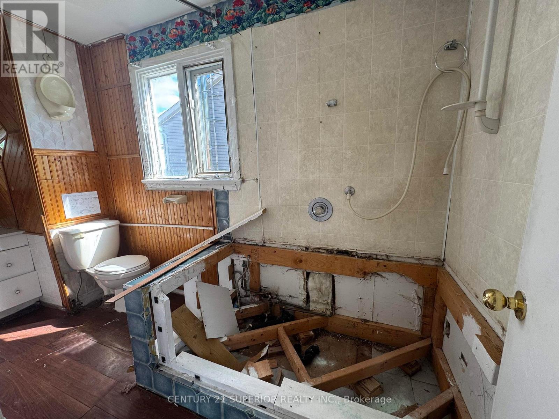
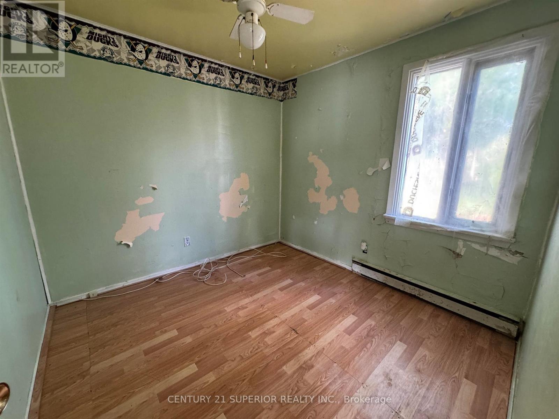
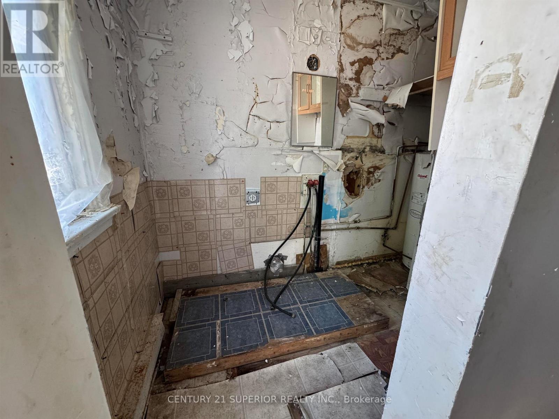
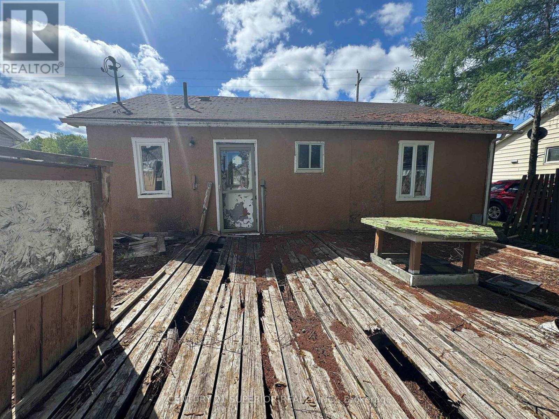
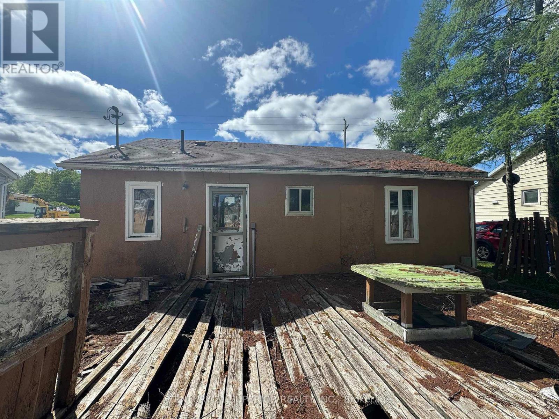
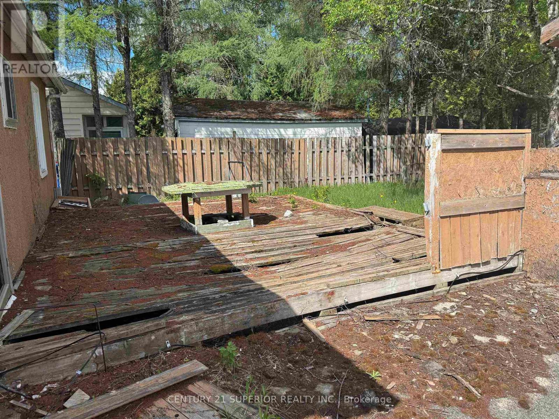
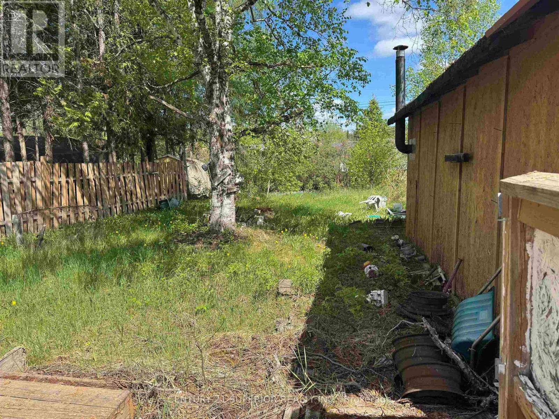
Looking for an affordable way to enter the housing market or add to your investment portfolio? This handyman special offers plenty of potential for the right buyer and is priced to reflect the work required. Being sold in “as is where is” condition, this property presents an excellent opportunity to renovate, customize and build equity. Situated on a well-treed lot, the property offers privacy and natural surroundings, while the good-sized detached garage provides valuable space for vehicles, storage, hobbies or a workshop. Located in the welcoming community of Manitouwadge, you’ll enjoy all the benefits of small-town Northern Ontario living. This full-service community is conveniently situated along Highway 614 between Marathon and White River and offers schools, healthcare services, shopping, recreation facilities and year-round outdoor adventures. Surrounded by pristine wilderness, lakes, hiking trails, fishing, hunting, snowmobiling, and skiing opportunities, Manitouwadge is a hidden gem for outdoor enthusiasts. Whether you’re an investor, contractor, or buyer looking for a project with potential, this property could be the opportunity you’ve been waiting for. Sold as is. Bring your vision and unlock the possibilities. Visit www.century21superior.com for more info and pics. (id:49269)
Property Details
| MLS® Number | X13414600 |
| Property Type | Single Family |
| Community Name | TB-73 |
| Communication Type | High Speed Internet |
| Features | Irregular Lot Size |
| Parking Space Total | 3 |
Building
| Bathroom Total | 1 |
| Bedrooms Above Ground | 2 |
| Bedrooms Total | 2 |
| Architectural Style | Bungalow |
| Basement Development | Other, See Remarks |
| Basement Type | N/a (other, See Remarks) |
| Construction Style Attachment | Detached |
| Exterior Finish | Stucco |
| Flooring Type | Tile, Laminate, Vinyl |
| Foundation Type | Wood |
| Heating Fuel | Other |
| Stories Total | 1 |
| Type | House |
| Utility Water | Municipal Water |
Parking
| Garage |
Land
| Access Type | Public Road |
| Acreage | No |
| Sewer | Sanitary Sewer |
| Size Frontage | 48 Ft |
| Size Irregular | 48 Ft |
| Size Total Text | 48 Ft|under 1/2 Acre |
Rooms
| Level | Type | Length | Width | Dimensions |
|---|---|---|---|---|
| Main Level | Dining Room | 3.44 m | 2.37 m | 3.44 m x 2.37 m |
| Main Level | Bedroom | 2.46 m | 2.77 m | 2.46 m x 2.77 m |
| Main Level | Living Room | 2.77 m | 5.12 m | 2.77 m x 5.12 m |
| Main Level | Primary Bedroom | 3.44 m | 2.77 m | 3.44 m x 2.77 m |
| Main Level | Kitchen | 3.44 m | 2.74 m | 3.44 m x 2.74 m |
| Main Level | Bathroom | Measurements not available | ||
| Main Level | Laundry Room | 2.13 m | 1.24 m | 2.13 m x 1.24 m |
Utilities
| Cable | Available |
| Electricity Connected | Connected |
| Telephone | Nearby |
https://www.realtor.ca/real-estate/29869902/67-manitou-road-manitouwadge-tb-73-tb-73
Contact Us
Contact us for more information

The trademarks REALTOR®, REALTORS®, and the REALTOR® logo are controlled by The Canadian Real Estate Association (CREA) and identify real estate professionals who are members of CREA. The trademarks MLS®, Multiple Listing Service® and the associated logos are owned by The Canadian Real Estate Association (CREA) and identify the quality of services provided by real estate professionals who are members of CREA. The trademark DDF® is owned by The Canadian Real Estate Association (CREA) and identifies CREA's Data Distribution Facility (DDF®)
September 01 2026 04:24:46
Thunder Bay Real Estate Board
Century 21 Superior Realty Inc.