
67 Mcdonald Street Kingsville, Ontario N9Y 2O4

$449,900
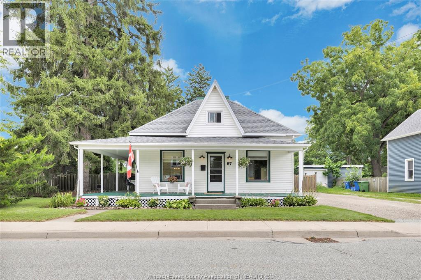
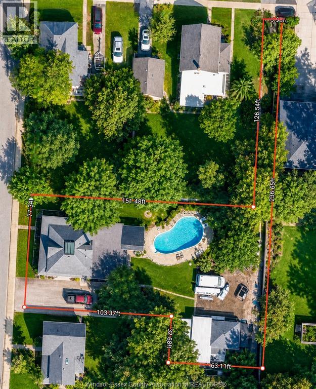
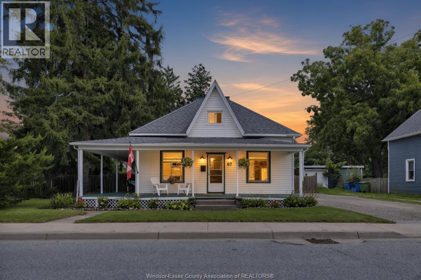
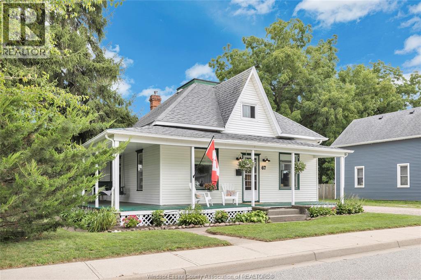
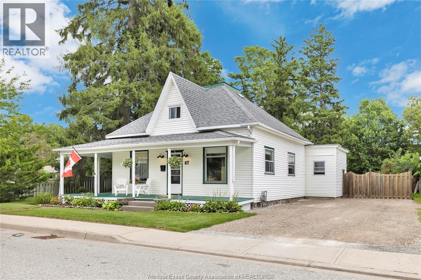
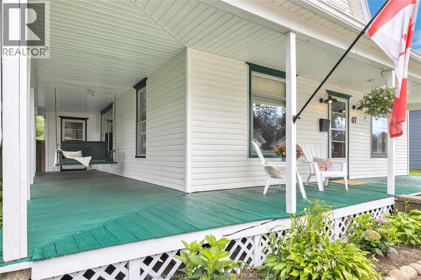
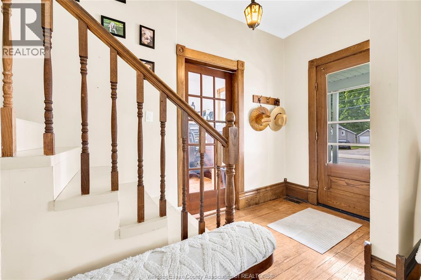
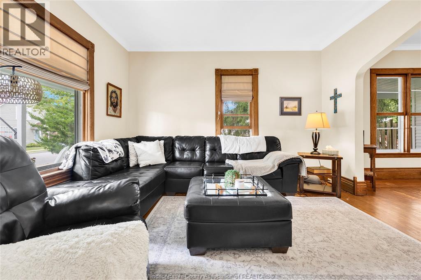
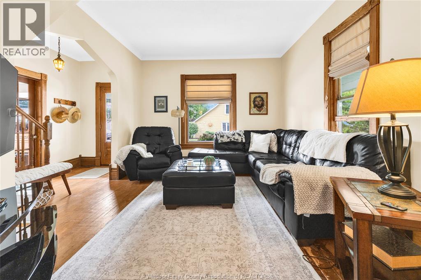
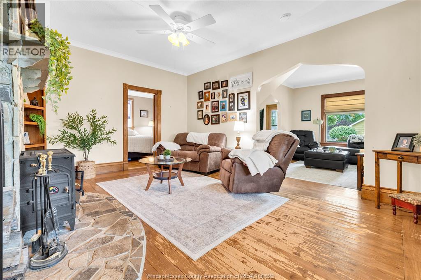
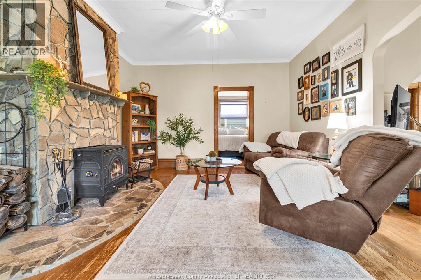
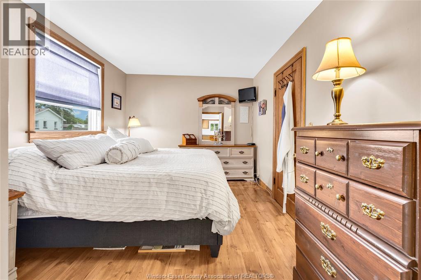
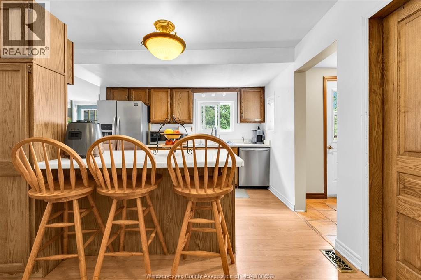
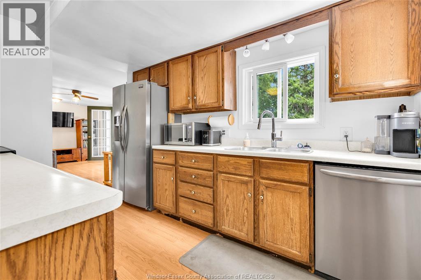
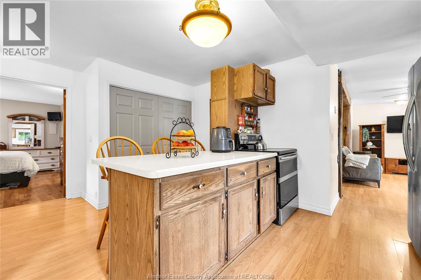
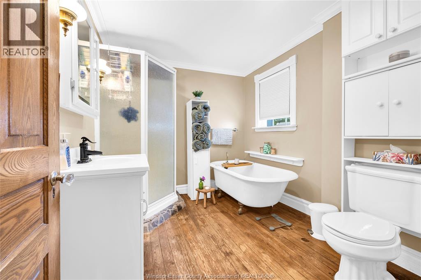
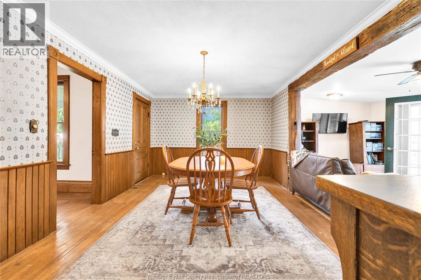
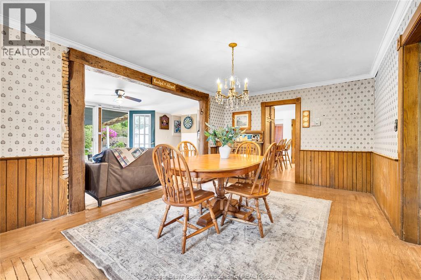
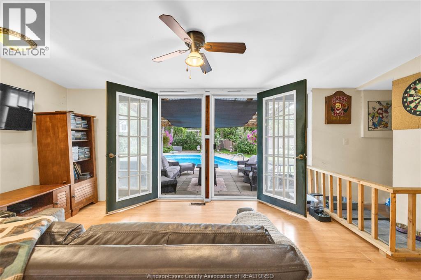
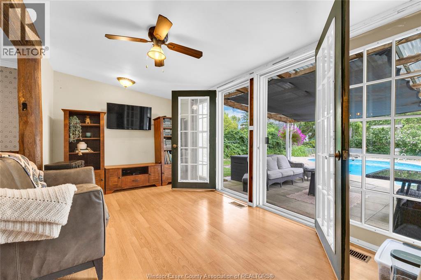
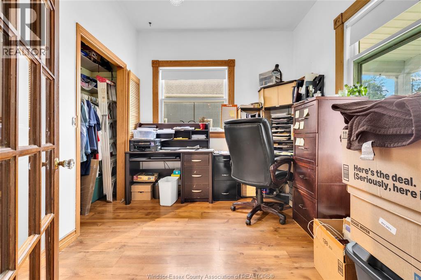
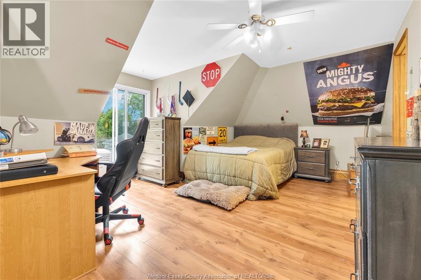
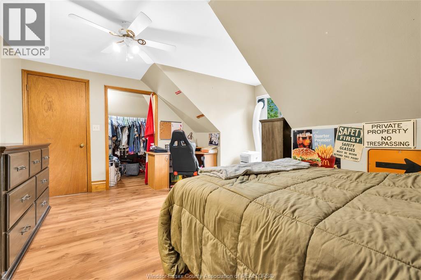
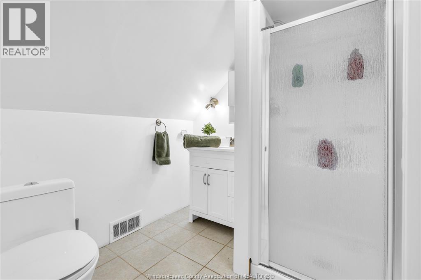
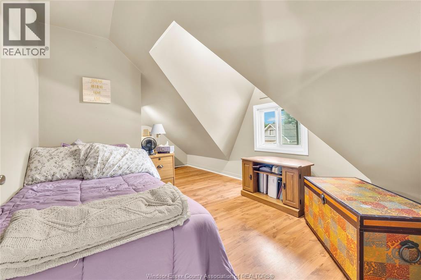
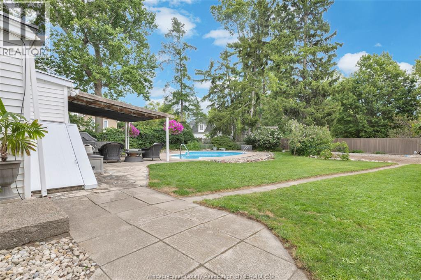
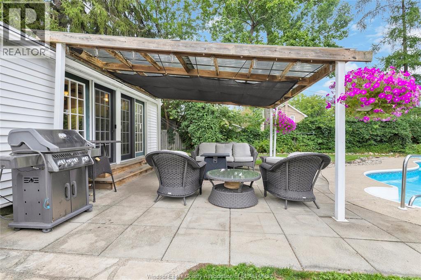
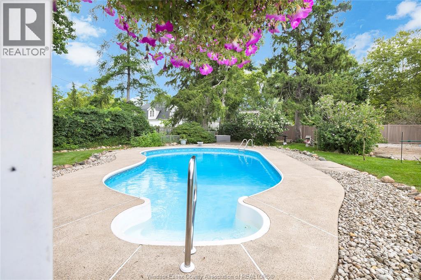
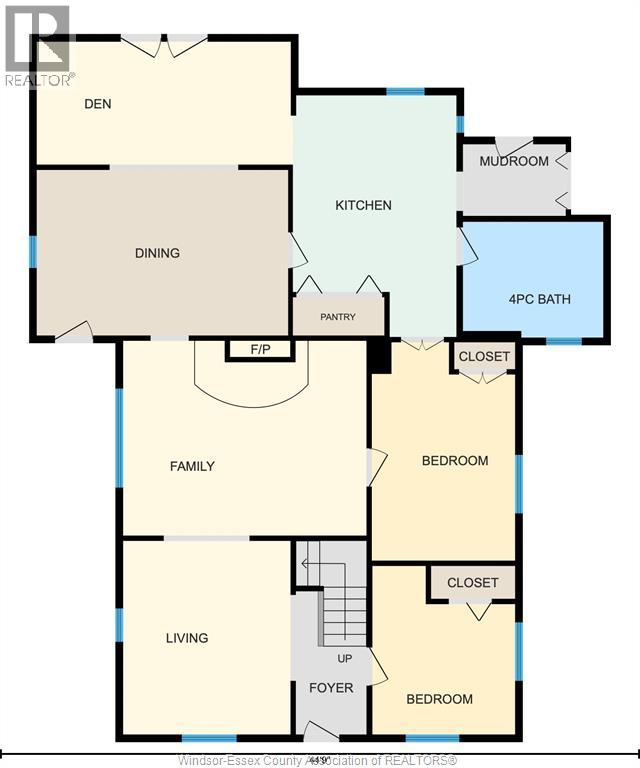
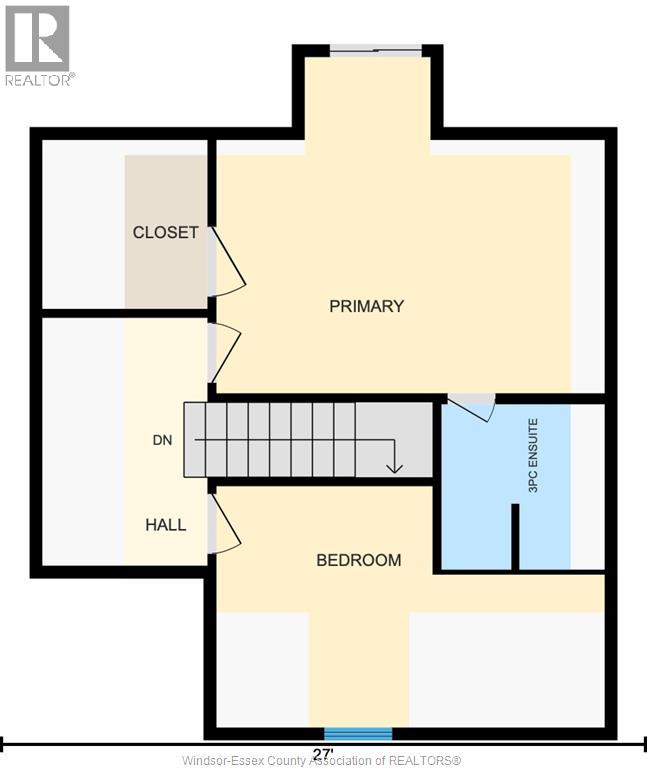
Loaded with character and charm, this spacious home is nestled in a desirable Kingsville neighbourhood and offers much more room than meets the eye. Featuring 4 bedrooms, 2 full bathrooms, two separate living areas, and a beautiful sunroom, there is plenty of space for the whole family to enjoy. A welcoming covered wraparound porch complete with a porch swing adds timeless curb appeal and provides the perfect place to sit back, relax, and enjoy the neighbourhood. Inside, the main floor is filled with warmth and character, highlighted by beautiful hardwood flooring, generous-sized rooms, and a cozy living area with a natural wood-burning fireplace. The kitchen offers plenty of workspace, making meal preparation and everyday living easy and functional. The large dining area is ideal for family gatherings and entertaining, while the bright sunroom offers another inviting space to enjoy your morning coffee or unwind at the end of the day. The convenient main-floor primary bedroom is accompanied by a second main-floor bedroom that could also serve perfectly as a home office or den. A charming 4-piece bathroom with a claw-foot tub adds even more character. Upstairs, you'll find two additional bedrooms, including one with its own 3-piece ensuite. Step outside to your own private backyard oasis, complete with an inground pool, plenty of space to relax and entertain, a 12' x 28' detached garage, and a 16' x 16' heated workshop-perfect for the hobbyist, car enthusiast, or anyone needing extra workspace. Situated on an impressive 0.382-acre lot with two driveways, this truly one-of-a-kind property offers space, versatility, and endless potential. Move right in, enjoy all the charm this wonderful family home has to offer, and add your own personal touches along the way. Conveniently located close to everyday amenities. (id:49269)
Property Details
| MLS® Number | 26020711 |
| Property Type | Single Family |
| Features | Front Driveway, Gravel Driveway, Side Driveway |
| Pool Features | Pool Equipment |
| Pool Type | Inground Pool |
Building
| Bathroom Total | 2 |
| Bedrooms Above Ground | 4 |
| Bedrooms Total | 4 |
| Appliances | Dishwasher, Dryer, Freezer, Refrigerator, Stove, Washer |
| Construction Style Attachment | Detached |
| Cooling Type | Central Air Conditioning |
| Exterior Finish | Aluminum/vinyl |
| Fireplace Fuel | Wood |
| Fireplace Present | Yes |
| Fireplace Type | Conventional |
| Flooring Type | Ceramic/porcelain, Hardwood, Laminate |
| Foundation Type | Block |
| Heating Fuel | Natural Gas |
| Heating Type | Furnace |
| Stories Total | 2 |
| Type | House |
Parking
| Detached Garage | |
| Other |
Land
| Acreage | No |
| Fence Type | Fence |
| Landscape Features | Landscaped |
| Size Irregular | 77.34 X Irreg / 0.382 Ac |
| Size Total Text | 77.34 X Irreg / 0.382 Ac|0.25- 0.50 Acre |
| Zoning Description | Res |
Rooms
| Level | Type | Length | Width | Dimensions |
|---|---|---|---|---|
| Second Level | 3pc Ensuite Bath | Measurements not available | ||
| Second Level | Bedroom | Measurements not available | ||
| Second Level | Bedroom | Measurements not available | ||
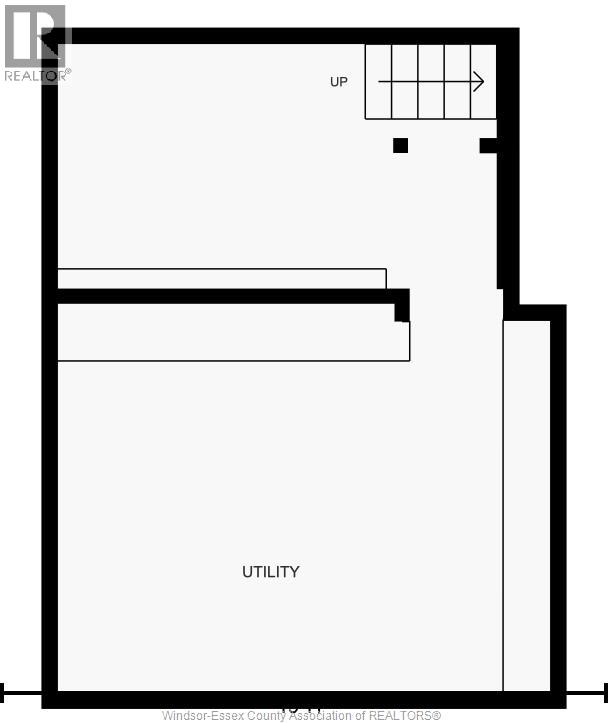
| Lower Level | Utility Room | Measurements not available | ||
| Main Level | 4pc Bathroom | Measurements not available | ||
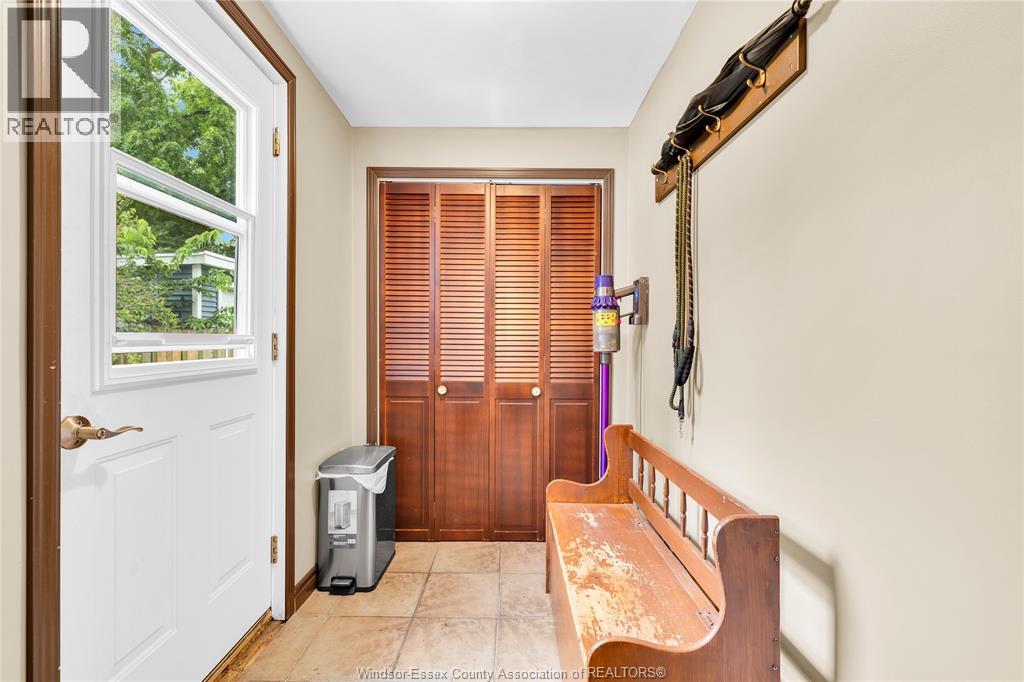
| Main Level | Mud Room | Measurements not available | ||
| Main Level | Laundry Room | Measurements not available | ||
| Main Level | Bedroom | Measurements not available | ||
| Main Level | Primary Bedroom | Measurements not available | ||
| Main Level | Sunroom | Measurements not available | ||
| Main Level | Family Room | Measurements not available | ||
| Main Level | Dining Room | Measurements not available | ||
| Main Level | Living Room | Measurements not available | ||
| Main Level | Kitchen | Measurements not available | ||
| Main Level | Foyer | Measurements not available |
https://www.realtor.ca/real-estate/30194285/67-mcdonald-street-kingsville
Contact Us
Contact us for more information

The trademarks REALTOR®, REALTORS®, and the REALTOR® logo are controlled by The Canadian Real Estate Association (CREA) and identify real estate professionals who are members of CREA. The trademarks MLS®, Multiple Listing Service® and the associated logos are owned by The Canadian Real Estate Association (CREA) and identify the quality of services provided by real estate professionals who are members of CREA. The trademark DDF® is owned by The Canadian Real Estate Association (CREA) and identifies CREA's Data Distribution Facility (DDF®)
August 25 2026 10:56:38
Windsor-Essex County Association of REALTORS®
Buckingham Realty (Windsor) Ltd.