
67 Princess Avenue Toronto, Ontario M2N 3R5
















$1,688,000
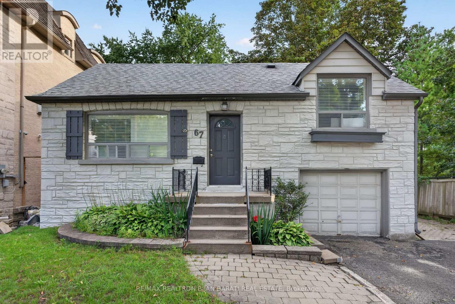
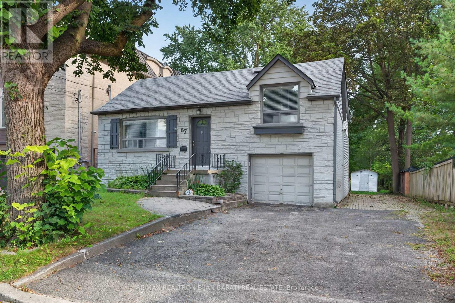
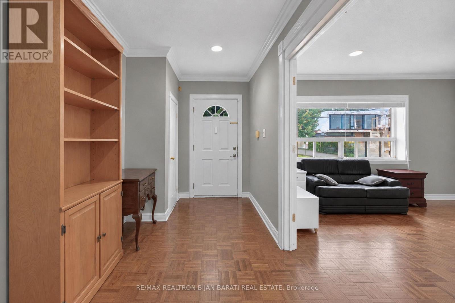
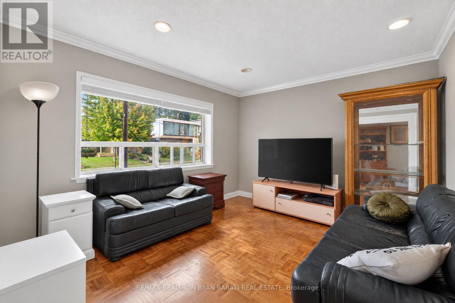
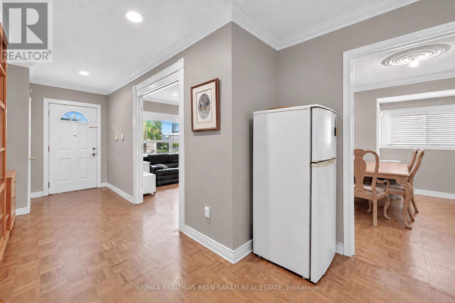
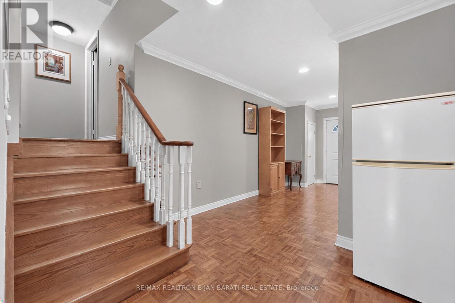
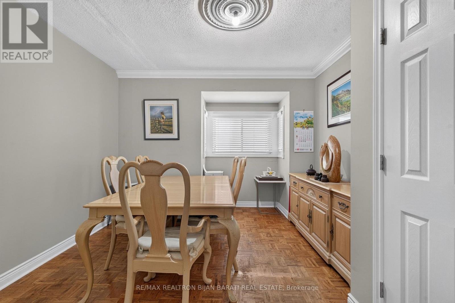
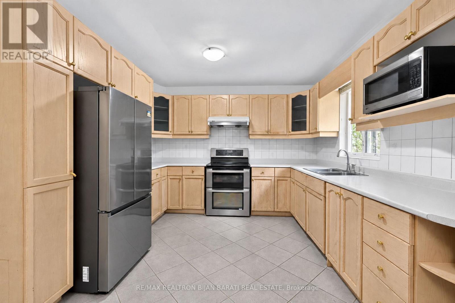
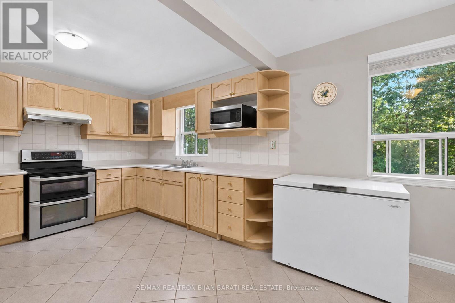
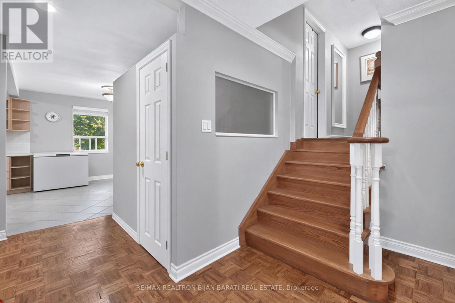
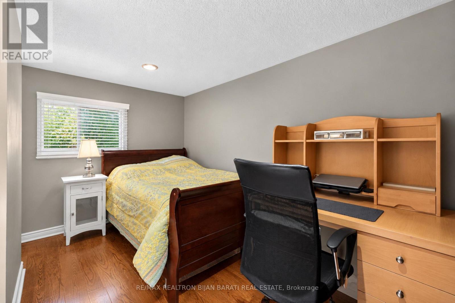
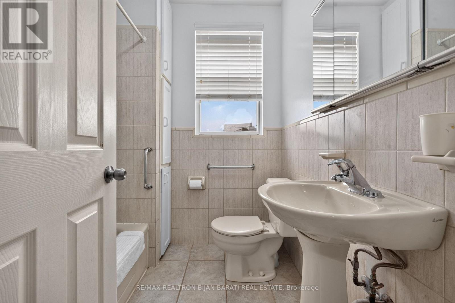
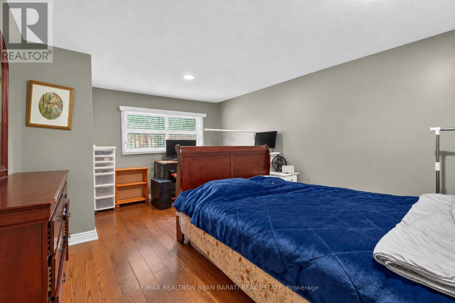
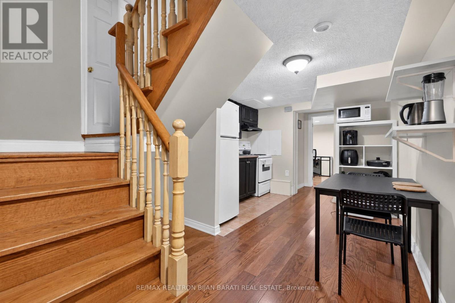
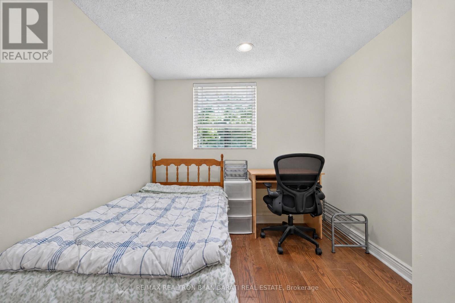
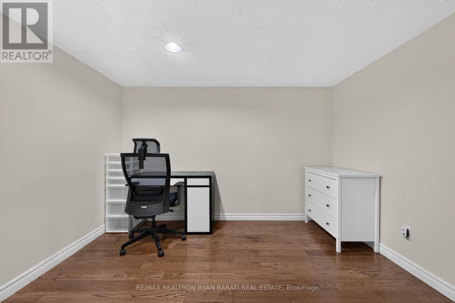
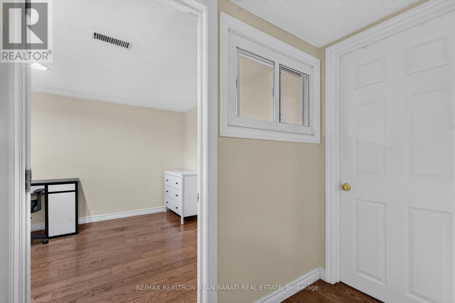
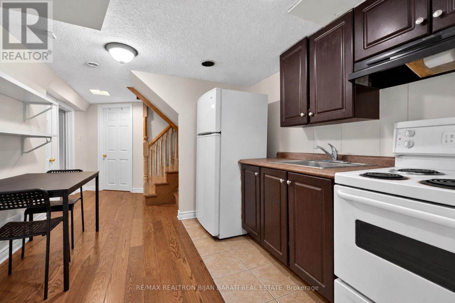
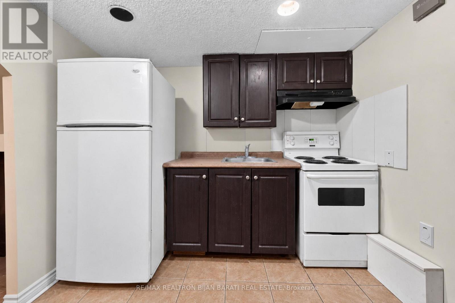
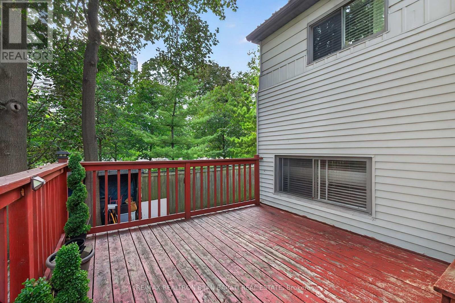
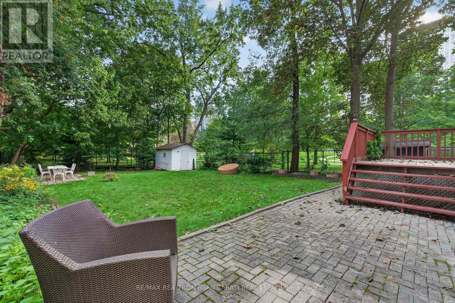
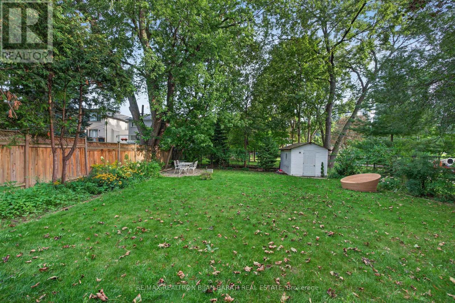
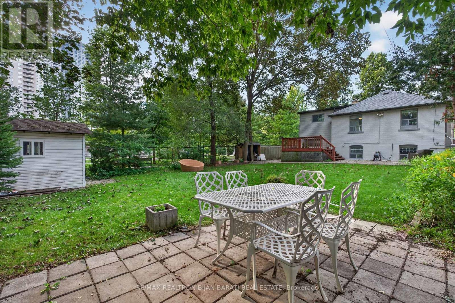
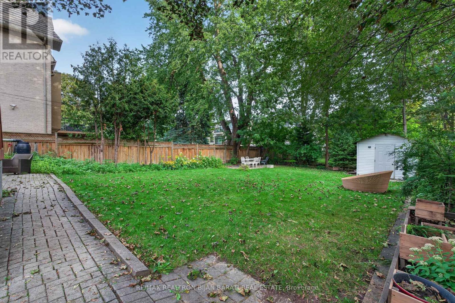
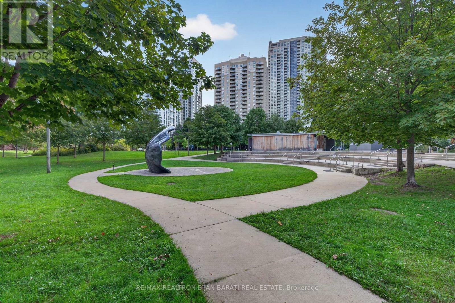
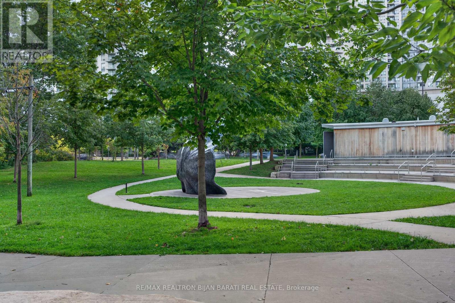
Location Location Location!!! This Spacious 4-Level Side-Split Home On A Premium 50' x 133' Lot, Situated In A Highly Desirable & Unbeatable Location, Right On the Heart Of Willowdale East >> 2 Minutes Away from Yonge Street and North York City Centre (Subway, Ttc, Shops, Restaurants, Cinema, and Countless Other Amenities), Earl Haig S.S, Claude Watson School for the Arts! Country View of Lee-Lifeson Art Park from the Family Sized Deck, Patio and Large Lovely Deep Backyard! A Rare and Fantastic Opportunity For Builders, Renovators, Investors, and End Users to Live and Build A Dream Custom Home Later Or Develop A Multi-Residential Property With A Garden Suite In The Spacious Backyard! The Buyer to Verify with the City Planner! This Property Offers Endless Possibilities For Redevelopment, Investment, Or Personal Use. Existing Home Is A Bonus For Any Buyers As It Features: (3+3 Bedrooms + A Den) & (4 Washrooms) & (2 Kitchens) >> ** In Upper, Main, and Ground Floor: Three Bedrooms, Two Washrooms, A Dining and Living Room with an Eat-In Kitchen & Two Washrooms** In Fully Finished Basement with A Separate Entrance: Two Washrooms, Three Bedrooms with Above Grade Windows, A Den and A Kitchen! 7 Parking Spaces + One Built-In Single Car Garage >>> Great Potential for Generating Income! An Incredible Opportunity To Upgrade, Rebuild, Or Invest On This Home In the Coveted Neighbourhood With Tremendous Future Value! "A Building Permit Issued On 2022, and All Drawing Plans for a Two-Storey Custom Home with 4,322 Sq.Ft + Finished W/O Basement and a Newer Survey Are Available to Review for the Serious Buyers"! (id:49269)
Property Details
| MLS® Number | C13767514 |
| Property Type | Single Family |
| Community Name | Willowdale East |
| Equipment Type | Water Heater, Furnace |
| Parking Space Total | 9 |
| Rental Equipment Type | Water Heater, Furnace |
Building
| Bathroom Total | 4 |
| Bedrooms Above Ground | 3 |
| Bedrooms Below Ground | 4 |
| Bedrooms Total | 7 |
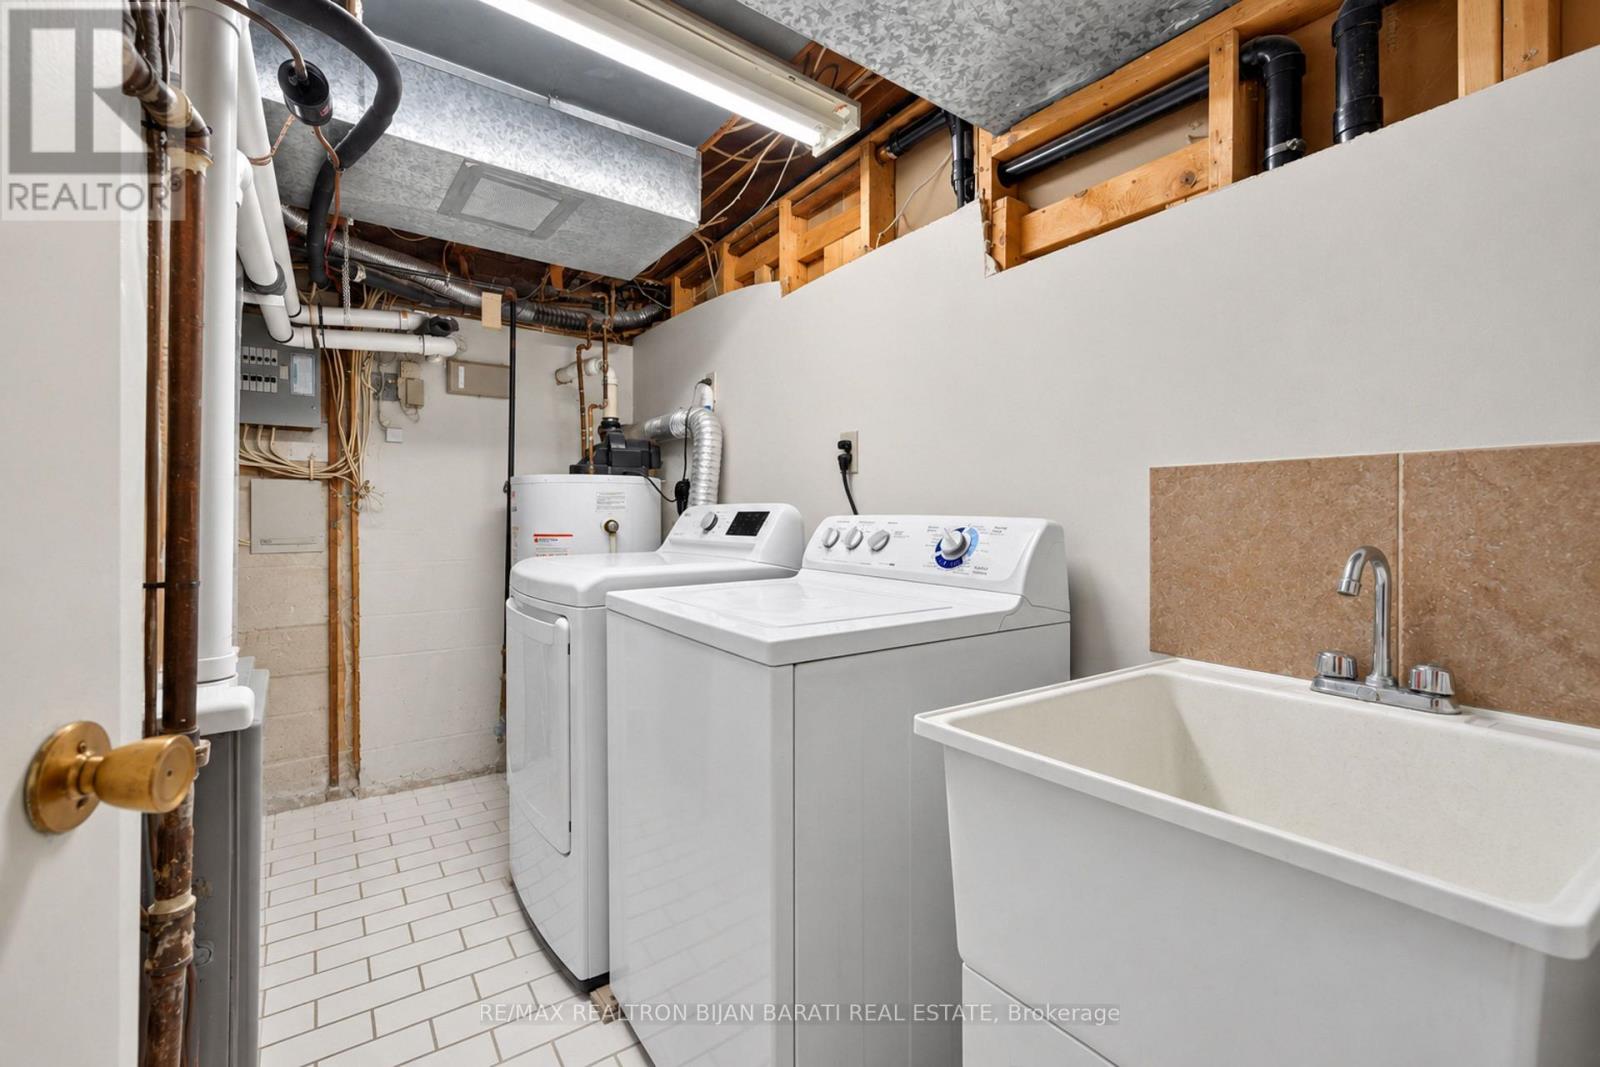
| Appliances | Dryer, Freezer, Hood Fan, Stove, Washer, Refrigerator |
| Architectural Style | Bungalow |
| Basement Development | Finished |
| Basement Features | Separate Entrance |
| Basement Type | N/a, N/a (finished) |
| Construction Style Attachment | Detached |
| Cooling Type | Central Air Conditioning |
| Exterior Finish | Brick |
| Flooring Type | Parquet, Laminate, Ceramic |
| Foundation Type | Block |
| Half Bath Total | 1 |
| Heating Fuel | Natural Gas |
| Heating Type | Forced Air |
| Stories Total | 1 |
| Size Interior | 1,500 - 2,000 Sqft |
| Type | House |
| Utility Water | Municipal Water |
Parking
| Garage |
Land
| Acreage | No |
| Sewer | Sanitary Sewer |
| Size Depth | 133 Ft |
| Size Frontage | 50 Ft |
| Size Irregular | 50 X 133 Ft |
| Size Total Text | 50 X 133 Ft |
Rooms
| Level | Type | Length | Width | Dimensions |
|---|---|---|---|---|
| Lower Level | Kitchen | 2.9 m | 2.65 m | 2.9 m x 2.65 m |
| Lower Level | Bedroom 4 | 3.33 m | 3.06 m | 3.33 m x 3.06 m |
| Lower Level | Bedroom 5 | 2.8 m | 2.5 m | 2.8 m x 2.5 m |
| Lower Level | Bedroom | 3.25 m | 2.77 m | 3.25 m x 2.77 m |
| Lower Level | Den | 3.2 m | 2.9 m | 3.2 m x 2.9 m |
| Main Level | Living Room | 405 m | 3.39 m | 405 m x 3.39 m |
| Main Level | Dining Room | 3.9 m | 3.06 m | 3.9 m x 3.06 m |
| Main Level | Kitchen | 5.28 m | 3.43 m | 5.28 m x 3.43 m |
| Upper Level | Primary Bedroom | 4.6 m | 3.48 m | 4.6 m x 3.48 m |
| Upper Level | Bedroom 2 | 4.6 m | 2.8 m | 4.6 m x 2.8 m |
| Upper Level | Bedroom 3 | 4.7 m | 3.5 m | 4.7 m x 3.5 m |
Contact Us
Contact us for more information

The trademarks REALTOR®, REALTORS®, and the REALTOR® logo are controlled by The Canadian Real Estate Association (CREA) and identify real estate professionals who are members of CREA. The trademarks MLS®, Multiple Listing Service® and the associated logos are owned by The Canadian Real Estate Association (CREA) and identify the quality of services provided by real estate professionals who are members of CREA. The trademark DDF® is owned by The Canadian Real Estate Association (CREA) and identifies CREA's Data Distribution Facility (DDF®)
September 10 2026 06:27:01
Toronto Regional Real Estate Board
RE/MAX Realtron Bijan Barati Real Estate