
67 Rush Ave Sault Ste. Marie, Ontario P6B 5N9

$369,900
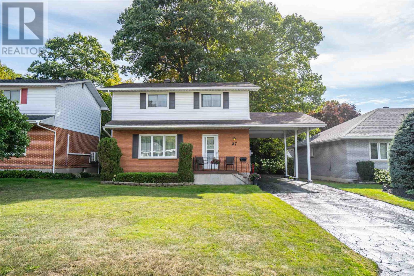
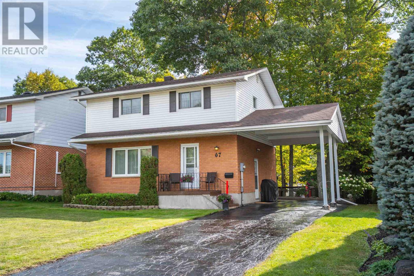
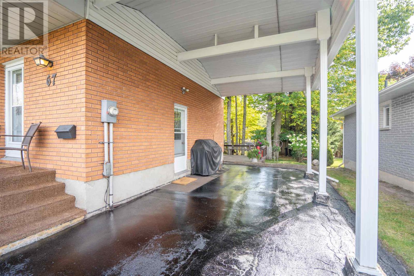
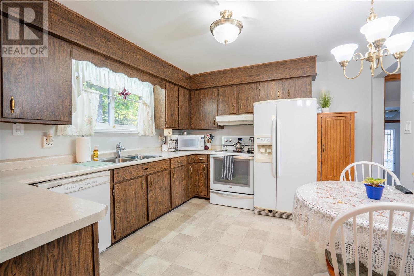
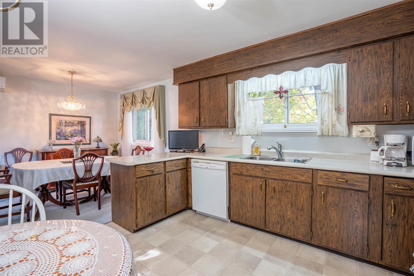
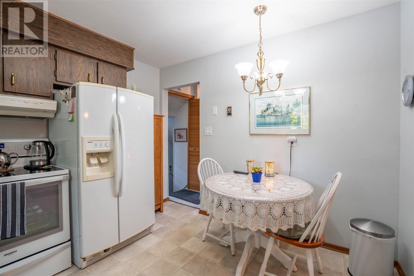
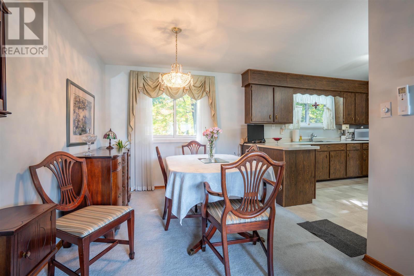
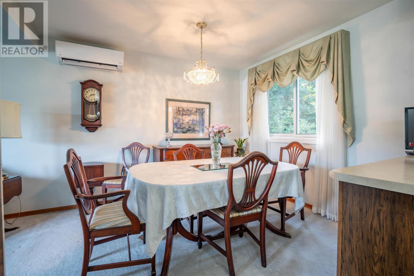
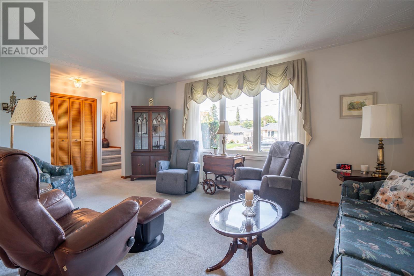
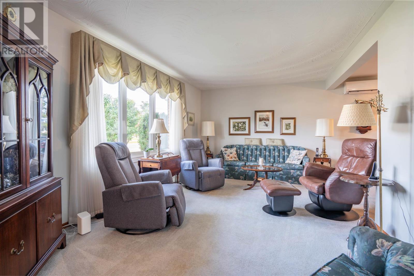
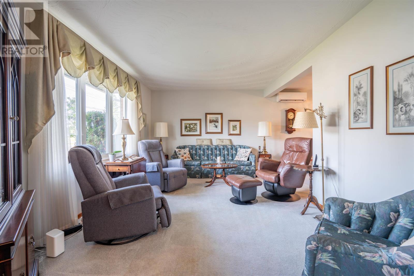
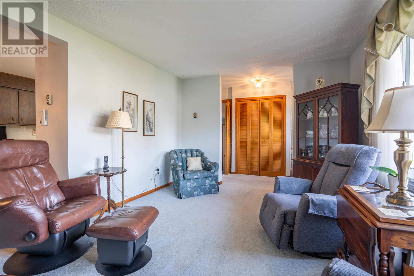
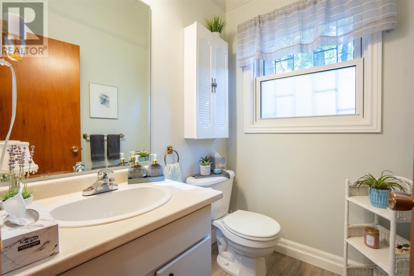
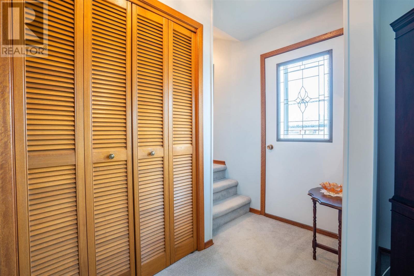
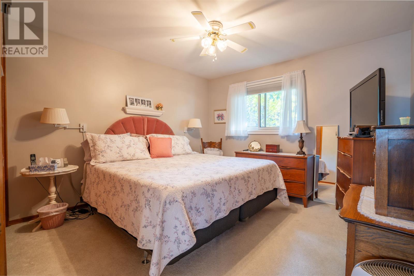
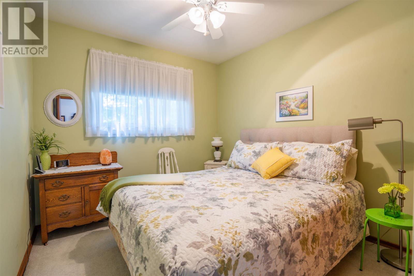
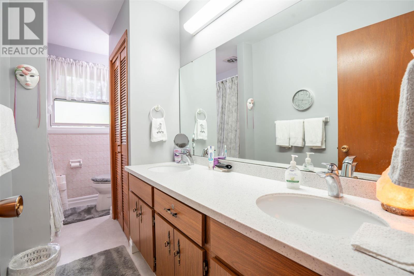
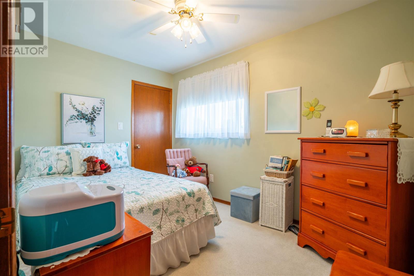
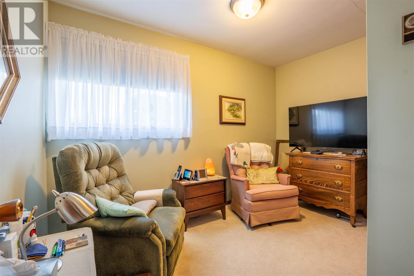
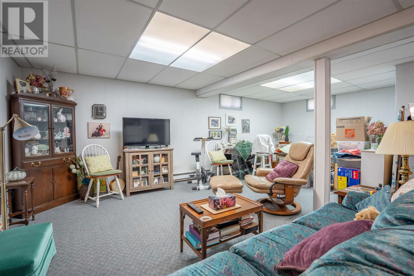
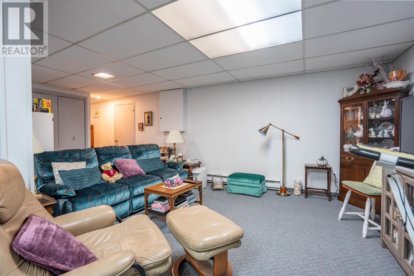
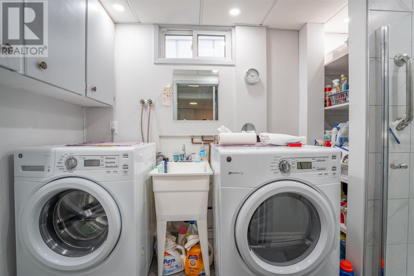
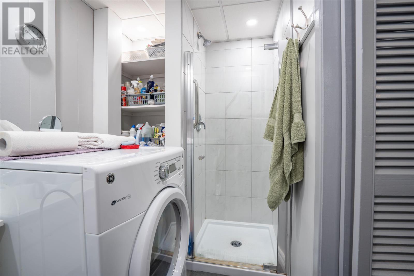
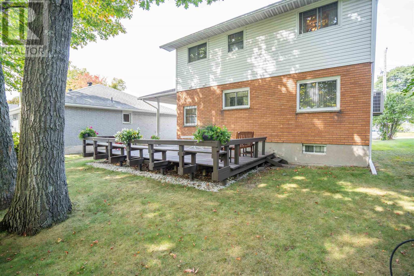
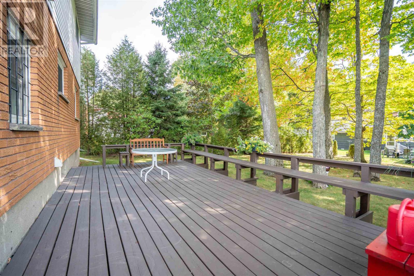
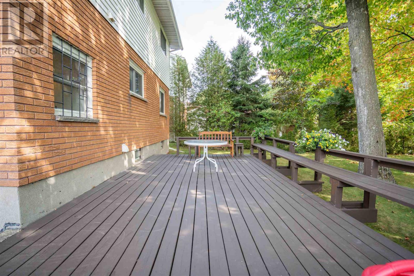
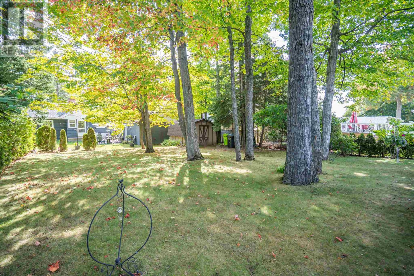
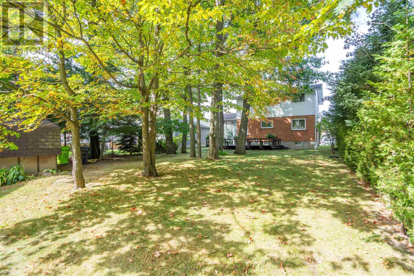
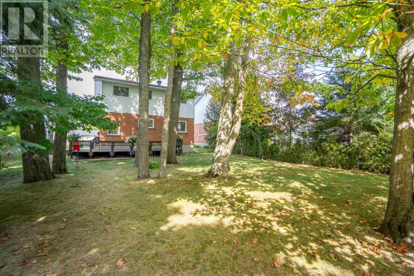
Welcome home! Introducing 67 Rush Avenue, a meticulously maintained two storey home, featuring 4 bedrooms and 1.5 baths! You'll find a spacious entrance leading to the main floor, which includes a large kitchen, a separate dining room, and a bright living room. Upstairs you'll find the four bedrooms and full bath! Spacious primary bedroom! Head downstairs to find a fully finished basement with rec room, plenty of storage and laundry area with a shower! Outside, check out the freshly sealed asphalt driveway with carport! Extra deep 136 foot lot with privacy galore on the back deck. Two heat pump/air conditioning units, one on the main floor and one on the second floor (2020)! Vinyl windows throughout (2014), and shingles replaced 2012. Call today to view this gem in a fantastic central neighborhood! (id:49269)
Property Details
| MLS® Number | SM262651 |
| Property Type | Single Family |
| Community Name | Sault Ste. Marie |
| Communication Type | High Speed Internet |
| Features | Paved Driveway |
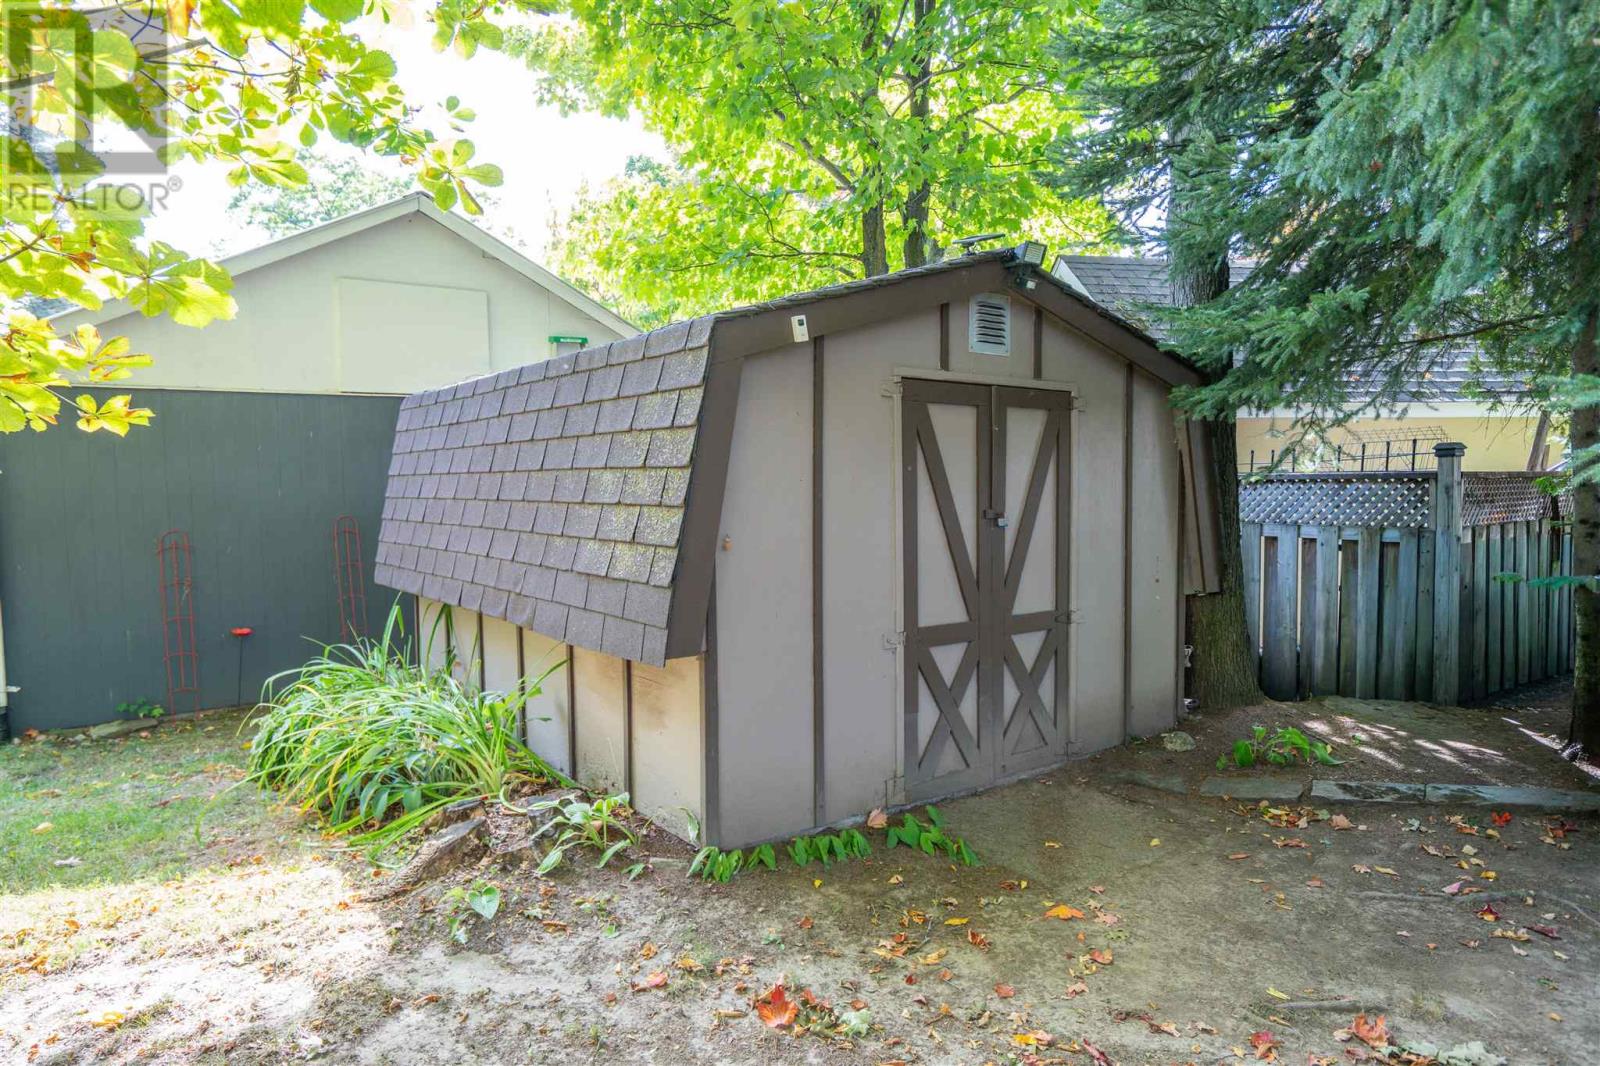
| Storage Type | Storage Shed |
| Structure | Deck, Shed |
Building
| Bathroom Total | 2 |
| Bedrooms Above Ground | 4 |
| Bedrooms Total | 4 |
| Appliances | Dishwasher, Stove, Dryer, Freezer, Window Coverings, Refrigerator, Washer |
| Architectural Style | 2 Level |
| Basement Development | Finished |
| Basement Type | Full (finished) |
| Constructed Date | 1974 |
| Construction Style Attachment | Detached |
| Exterior Finish | Brick, Siding |
| Foundation Type | Poured Concrete |
| Half Bath Total | 1 |
| Heating Fuel | Electric |
| Heating Type | Radiant/infra-red Heat |
| Stories Total | 2 |
| Size Interior | 1,344 Sqft |
| Utility Water | Municipal Water |
Parking
| No Garage | |
| Carport |
Land
| Acreage | No |
| Sewer | Sanitary Sewer |
| Size Frontage | 50.0000 |
| Size Total Text | Under 1/2 Acre |
Rooms
| Level | Type | Length | Width | Dimensions |
|---|---|---|---|---|
| Second Level | Primary Bedroom | 11'4X11'4 | ||
| Second Level | Bedroom | 9'X8'8 | ||
| Second Level | Bedroom | 11'6X8' | ||
| Second Level | Bedroom | 11'3X7'9 | ||
| Basement | Recreation Room | 16'4X20'4 | ||
| Basement | Laundry Room | 7'X5'3 | ||
| Main Level | Kitchen | 12'4X11 | ||
| Main Level | Living Room | 10'1X8'6 | ||
| Main Level | Dining Room | 17'1X11'9 |
Utilities
| Cable | Available |
| Electricity | Available |
| Telephone | Available |
https://www.realtor.ca/real-estate/30318383/67-rush-ave-sault-ste-marie-sault-ste-marie
Contact Us
Contact us for more information

The trademarks REALTOR®, REALTORS®, and the REALTOR® logo are controlled by The Canadian Real Estate Association (CREA) and identify real estate professionals who are members of CREA. The trademarks MLS®, Multiple Listing Service® and the associated logos are owned by The Canadian Real Estate Association (CREA) and identify the quality of services provided by real estate professionals who are members of CREA. The trademark DDF® is owned by The Canadian Real Estate Association (CREA) and identifies CREA's Data Distribution Facility (DDF®)
September 23 2026 06:46:58
Sault Ste. Marie Real Estate Board
Century 21 Choice Realty Inc.