
67 Tango Crescent Newmarket, Ontario L3X 0K4

$1,238,000
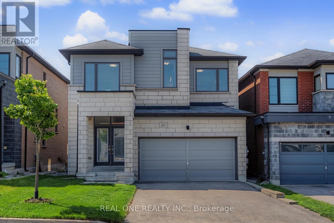
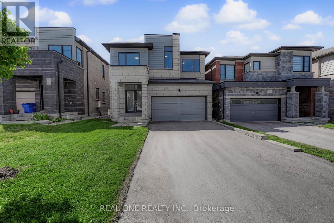
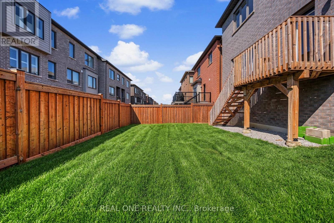
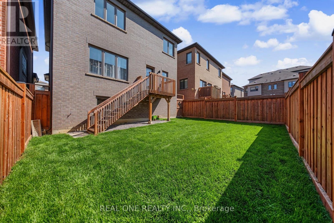
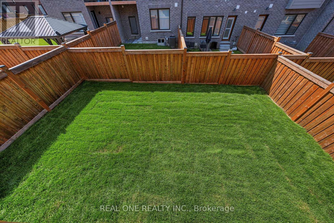
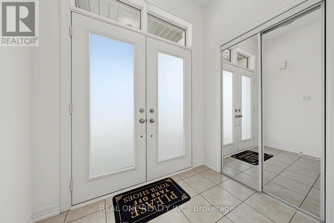
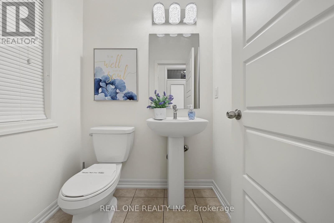
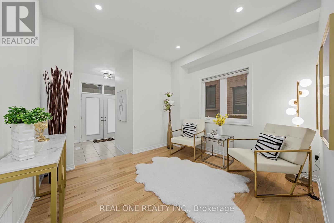
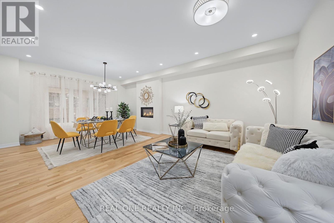
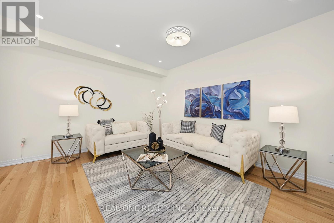
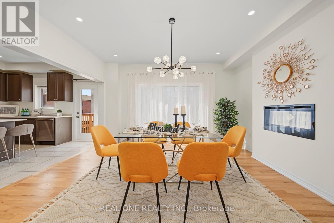
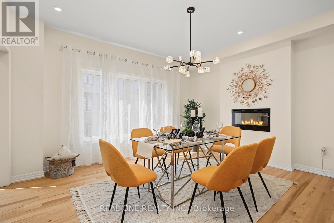
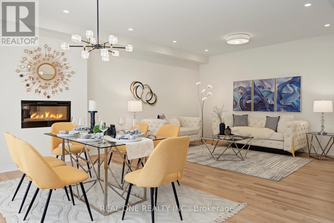
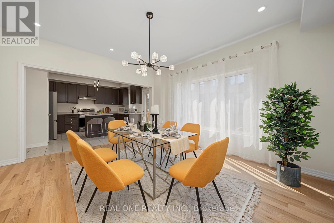
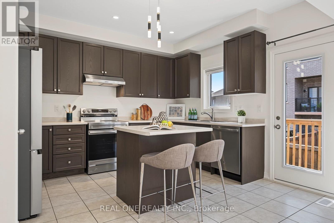
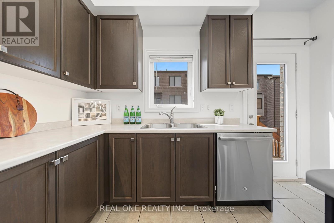
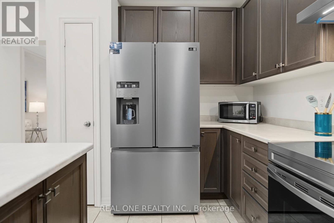
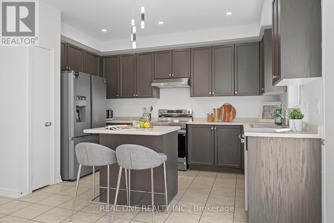
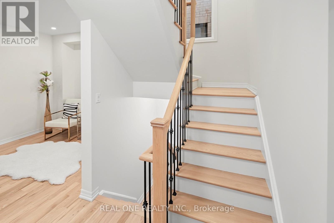
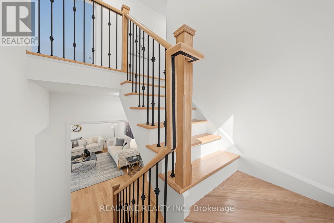
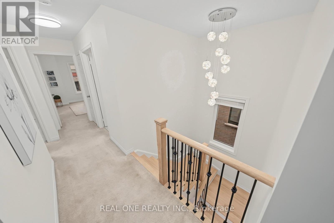
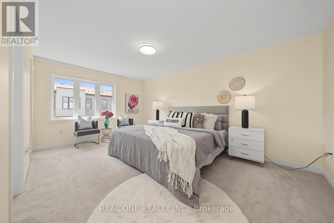
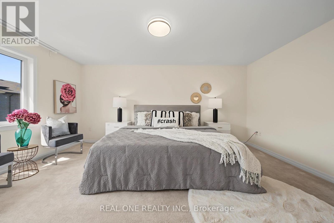
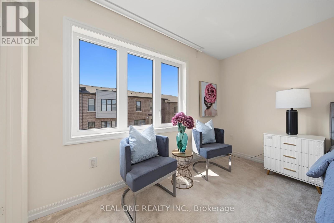
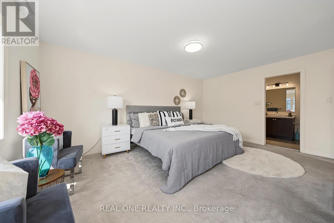
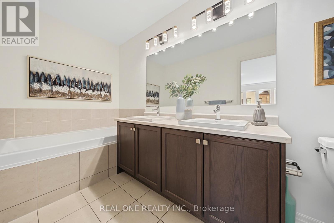
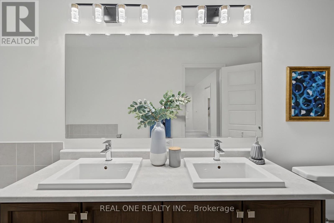
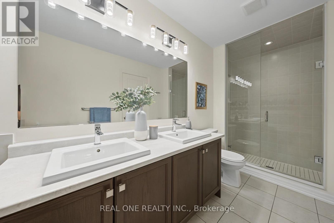
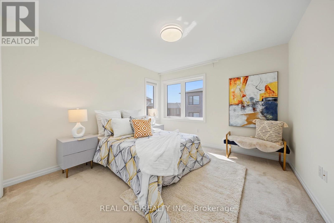
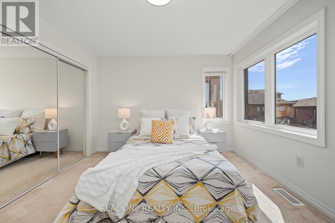
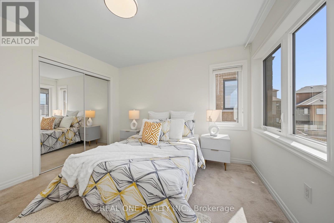
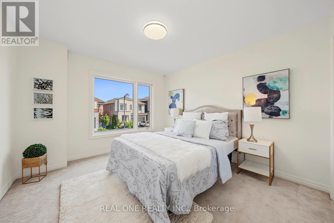
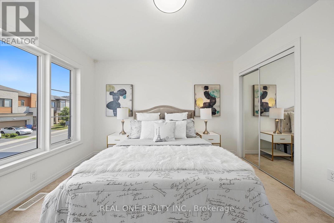
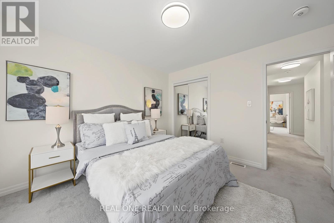
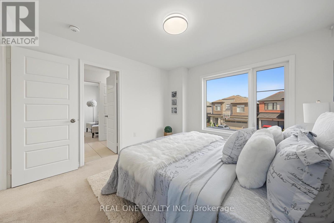
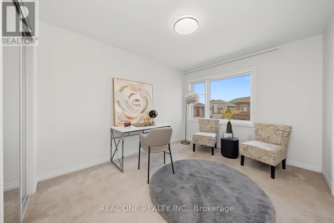
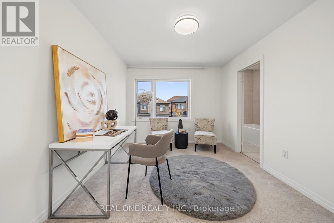
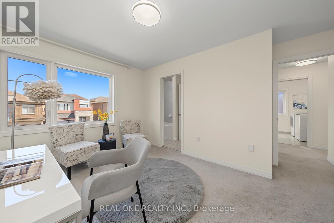
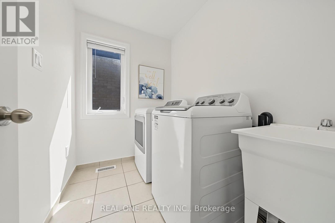
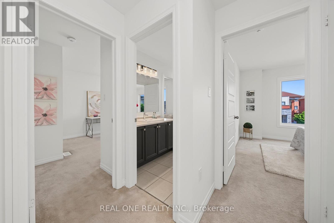
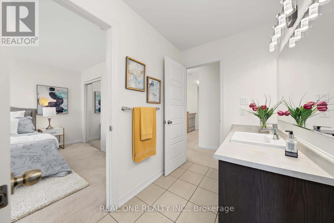
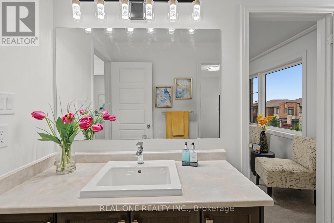
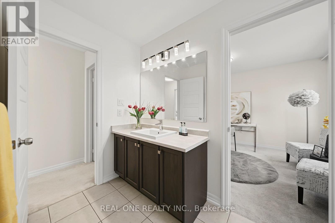
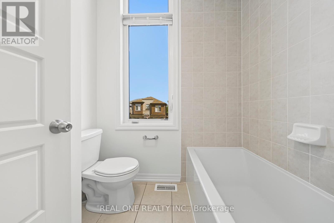
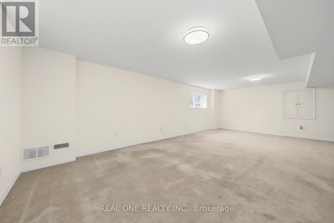
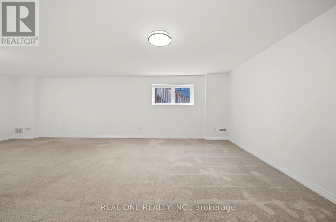
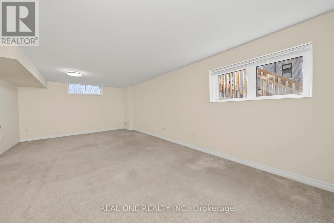
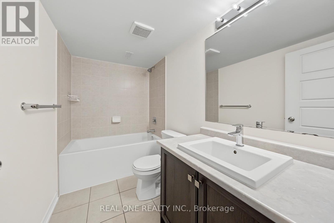
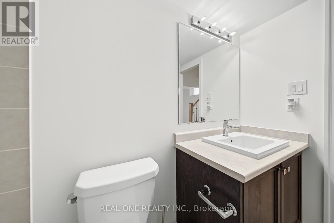
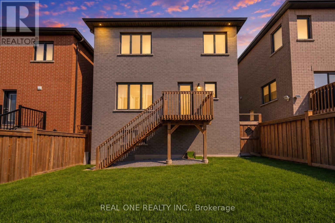
Bright & Spacious 8-Year-New Detached Home in the Desirable Woodland Community! Double garage plus 4-car driveway (total 6 parking), 4 sunny bedrooms with large picture windows, 4 bathrooms, including 5-pc Master Ensuite, 4-pc Semi-ensuites, & 4-pc full bath in the basement. Finished basement with the huge entertainment area and large above-grade windows. 9ft ceiling, red oak hardwood floors on the main floor, a modern kitchen with centre island and walk-out to the deck. Spacious south facing family and dining rooms with pot lights, modern chandelier & fireplace. Smooth ceiling, large Picture windows throughout. Extensively updated in June 2026 with brand-new S/S appliances (fridge, stove & range hood), new light fixtures throughout, fresh interior paint, professionally refinished hardwood floors & stairs, and new front & back lawns. Walking distance to Upper Canada Mall, Costco, schools, banks, GO Bus/Train Station and Viva Transit, mins to Highways 400 & 404. (id:49269)
Property Details
| MLS® Number | N13562232 |
| Property Type | Single Family |
| Community Name | Woodland Hill |
| Parking Space Total | 6 |
Building
| Bathroom Total | 4 |
| Bedrooms Above Ground | 4 |
| Bedrooms Total | 4 |
| Appliances | Dishwasher, Dryer, Hood Fan, Stove, Washer, Refrigerator |
| Basement Development | Finished |
| Basement Type | N/a (finished) |
| Construction Style Attachment | Detached |
| Cooling Type | Central Air Conditioning |
| Exterior Finish | Brick |
| Fireplace Present | Yes |
| Flooring Type | Hardwood, Ceramic, Carpeted |
| Foundation Type | Concrete |
| Half Bath Total | 1 |
| Heating Fuel | Natural Gas |
| Heating Type | Forced Air |
| Stories Total | 2 |
| Size Interior | 2,000 - 2,500 Sqft |
| Type | House |
| Utility Water | Municipal Water |
Parking
| Attached Garage | |
| Garage |
Land
| Acreage | No |
| Sewer | Sanitary Sewer |
| Size Depth | 84 Ft |
| Size Frontage | 35 Ft |
| Size Irregular | 35 X 84 Ft |
| Size Total Text | 35 X 84 Ft |
Rooms
| Level | Type | Length | Width | Dimensions |
|---|---|---|---|---|
| Second Level | Primary Bedroom | 16.99 m | 11.32 m | 16.99 m x 11.32 m |
| Second Level | Bedroom 2 | 12.01 m | 10.99 m | 12.01 m x 10.99 m |
| Second Level | Bedroom 3 | 12.01 m | 10.01 m | 12.01 m x 10.01 m |
| Second Level | Bedroom 4 | 11.52 m | 10.99 m | 11.52 m x 10.99 m |
| Basement | Recreational, Games Room | 37.01 m | 16.67 m | 37.01 m x 16.67 m |
| Ground Level | Den | 10.99 m | 10.01 m | 10.99 m x 10.01 m |
| Ground Level | Dining Room | 22.8 m | 14.99 m | 22.8 m x 14.99 m |
| Ground Level | Family Room | 22.8 m | 14.99 m | 22.8 m x 14.99 m |
| Ground Level | Kitchen | 1352 m | 12.01 m | 1352 m x 12.01 m |
https://www.realtor.ca/real-estate/30031439/67-tango-crescent-newmarket-woodland-hill-woodland-hill
Contact Us
Contact us for more information

The trademarks REALTOR®, REALTORS®, and the REALTOR® logo are controlled by The Canadian Real Estate Association (CREA) and identify real estate professionals who are members of CREA. The trademarks MLS®, Multiple Listing Service® and the associated logos are owned by The Canadian Real Estate Association (CREA) and identify the quality of services provided by real estate professionals who are members of CREA. The trademark DDF® is owned by The Canadian Real Estate Association (CREA) and identifies CREA's Data Distribution Facility (DDF®)
August 17 2026 12:00:18
Toronto Regional Real Estate Board
Real One Realty Inc.