
67 Woodthorpe Road Toronto, Ontario M4A 1S6

$3,995 Monthly
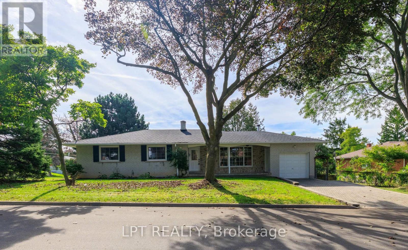
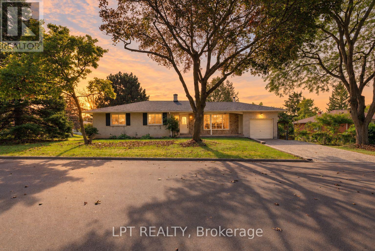
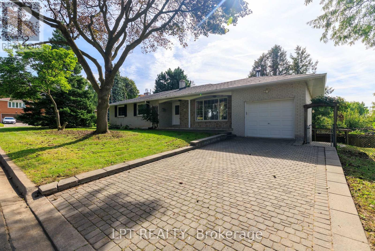
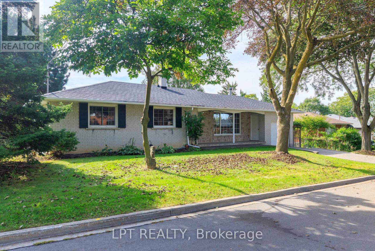
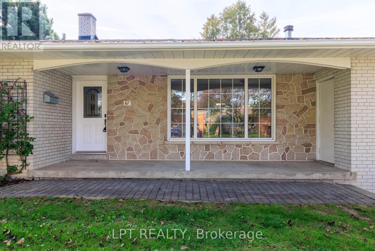
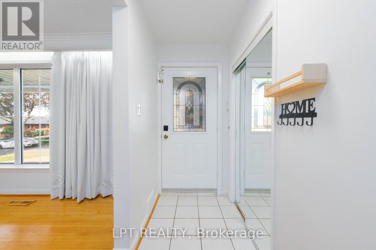
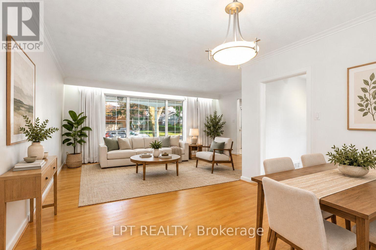
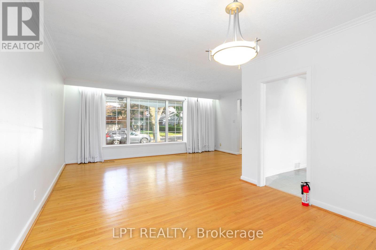
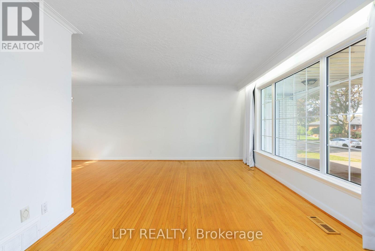
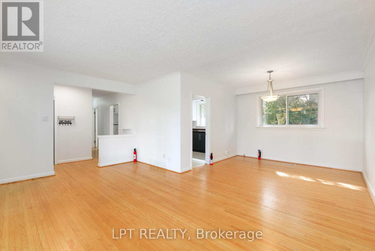
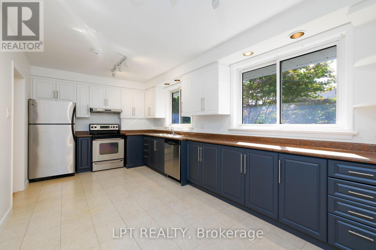
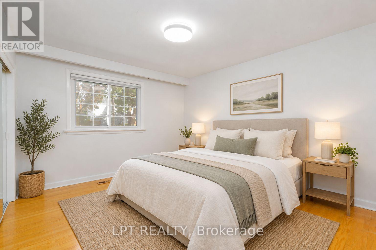
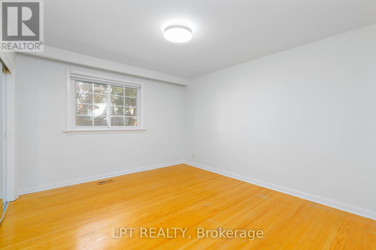
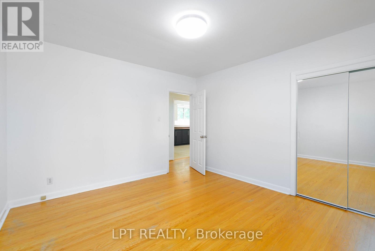
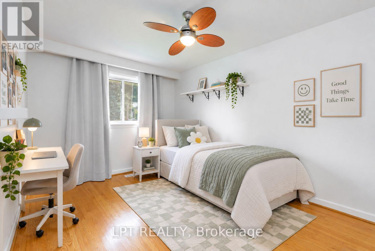
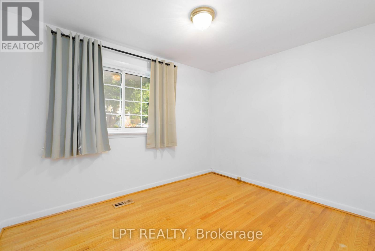
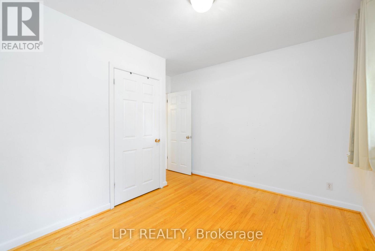
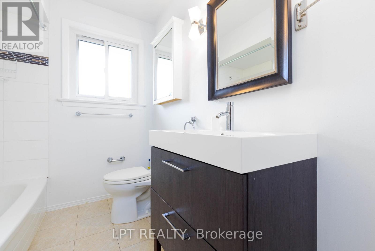
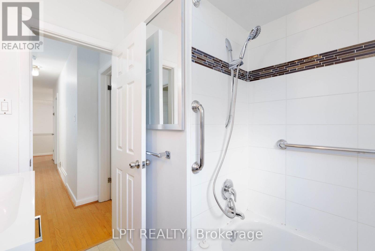
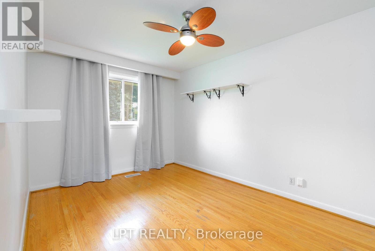
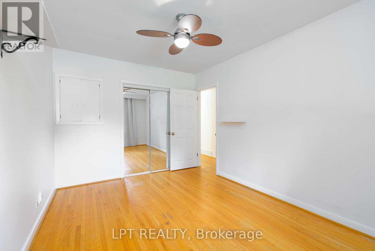
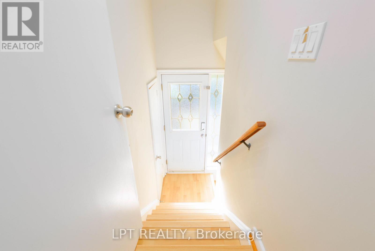
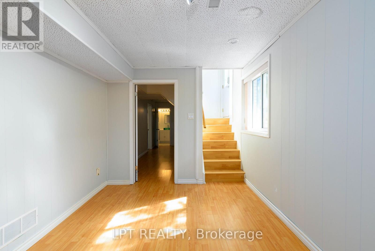
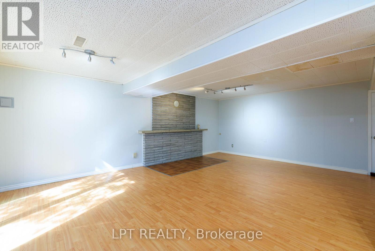
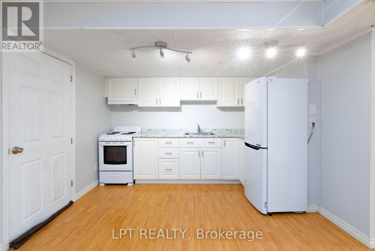
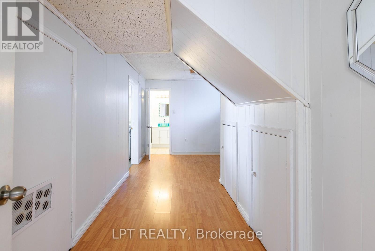
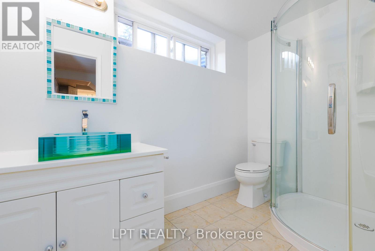
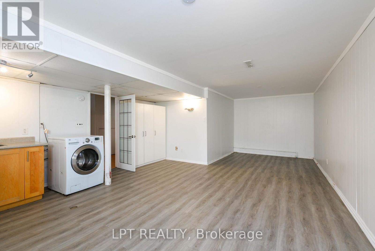
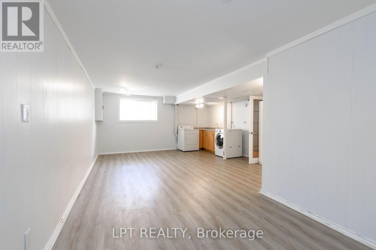
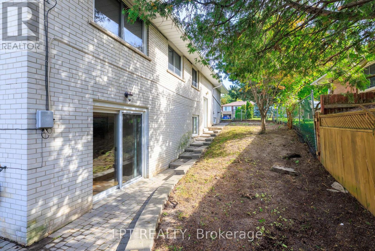
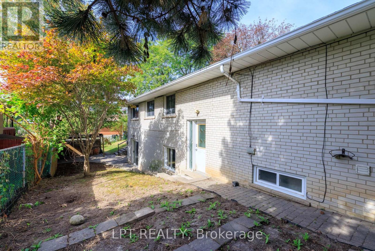
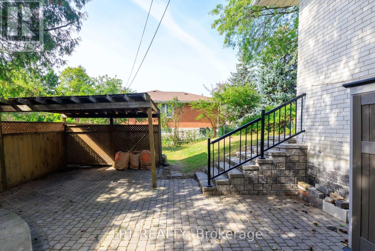
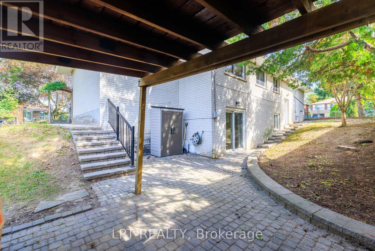
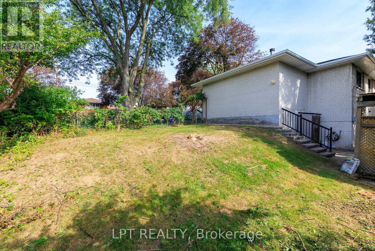
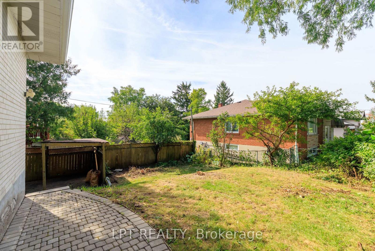
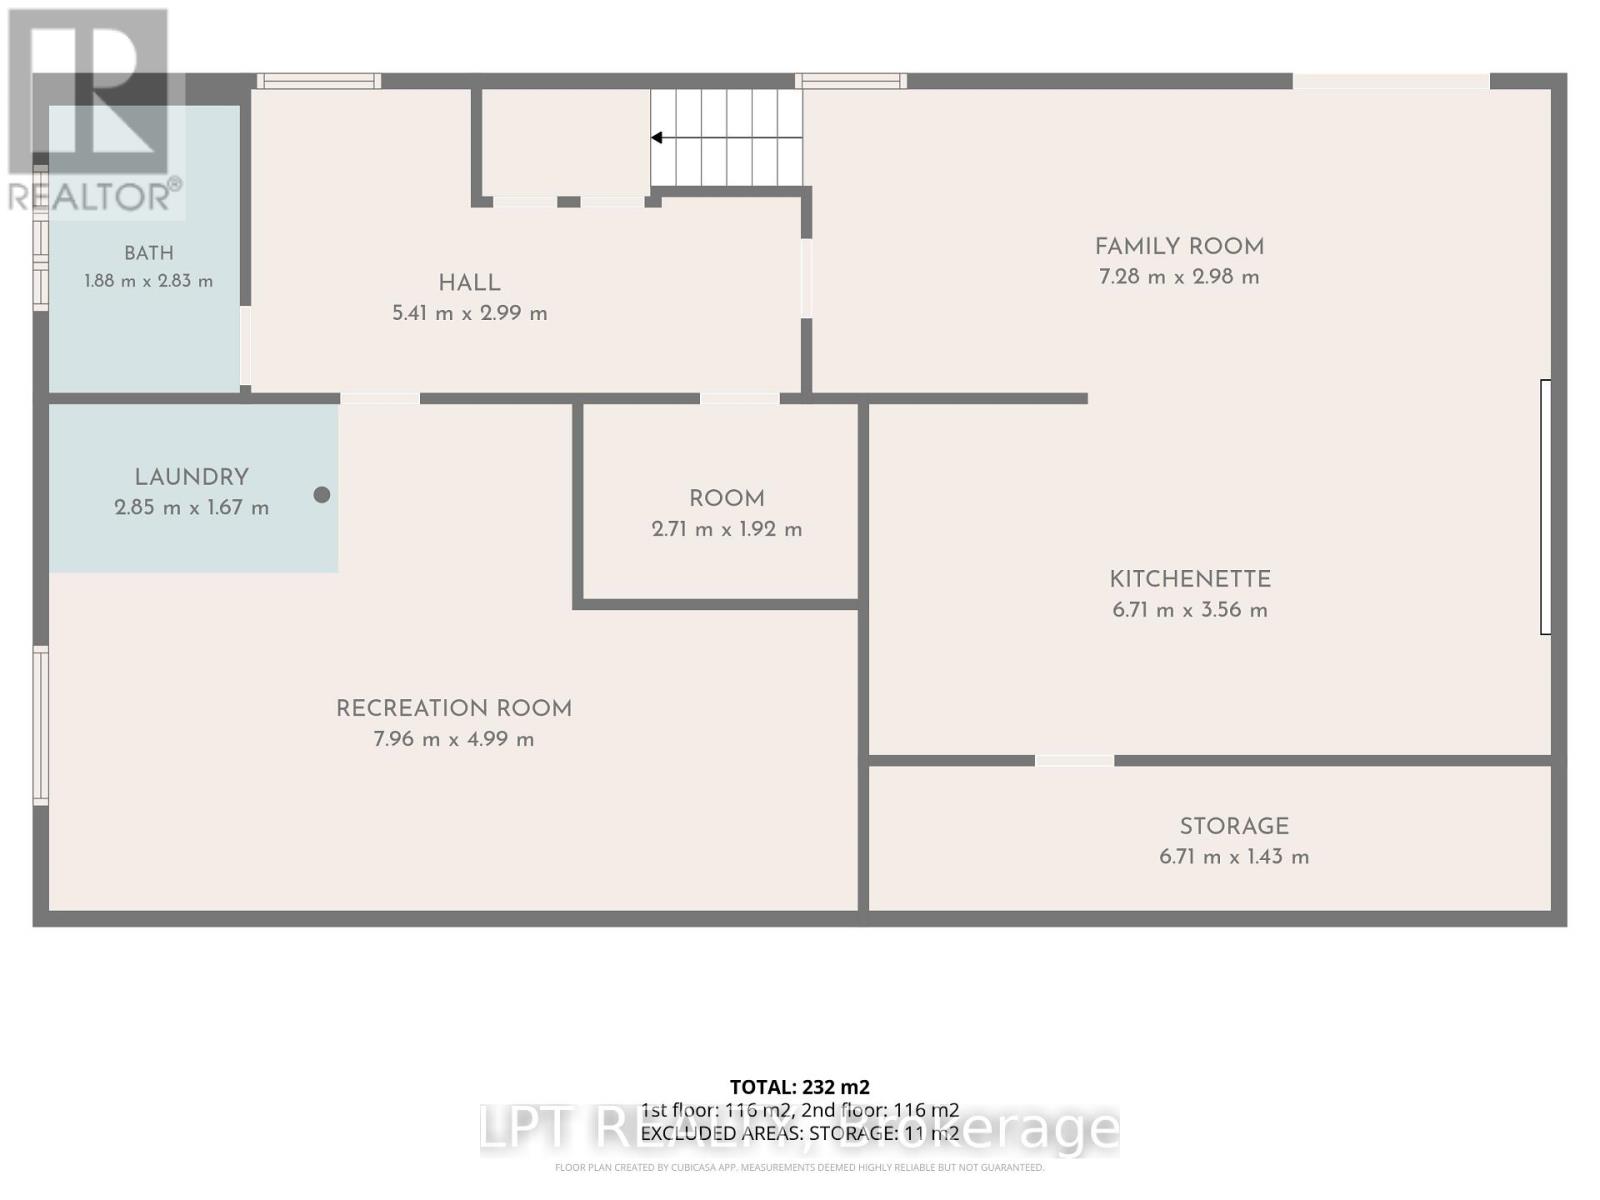
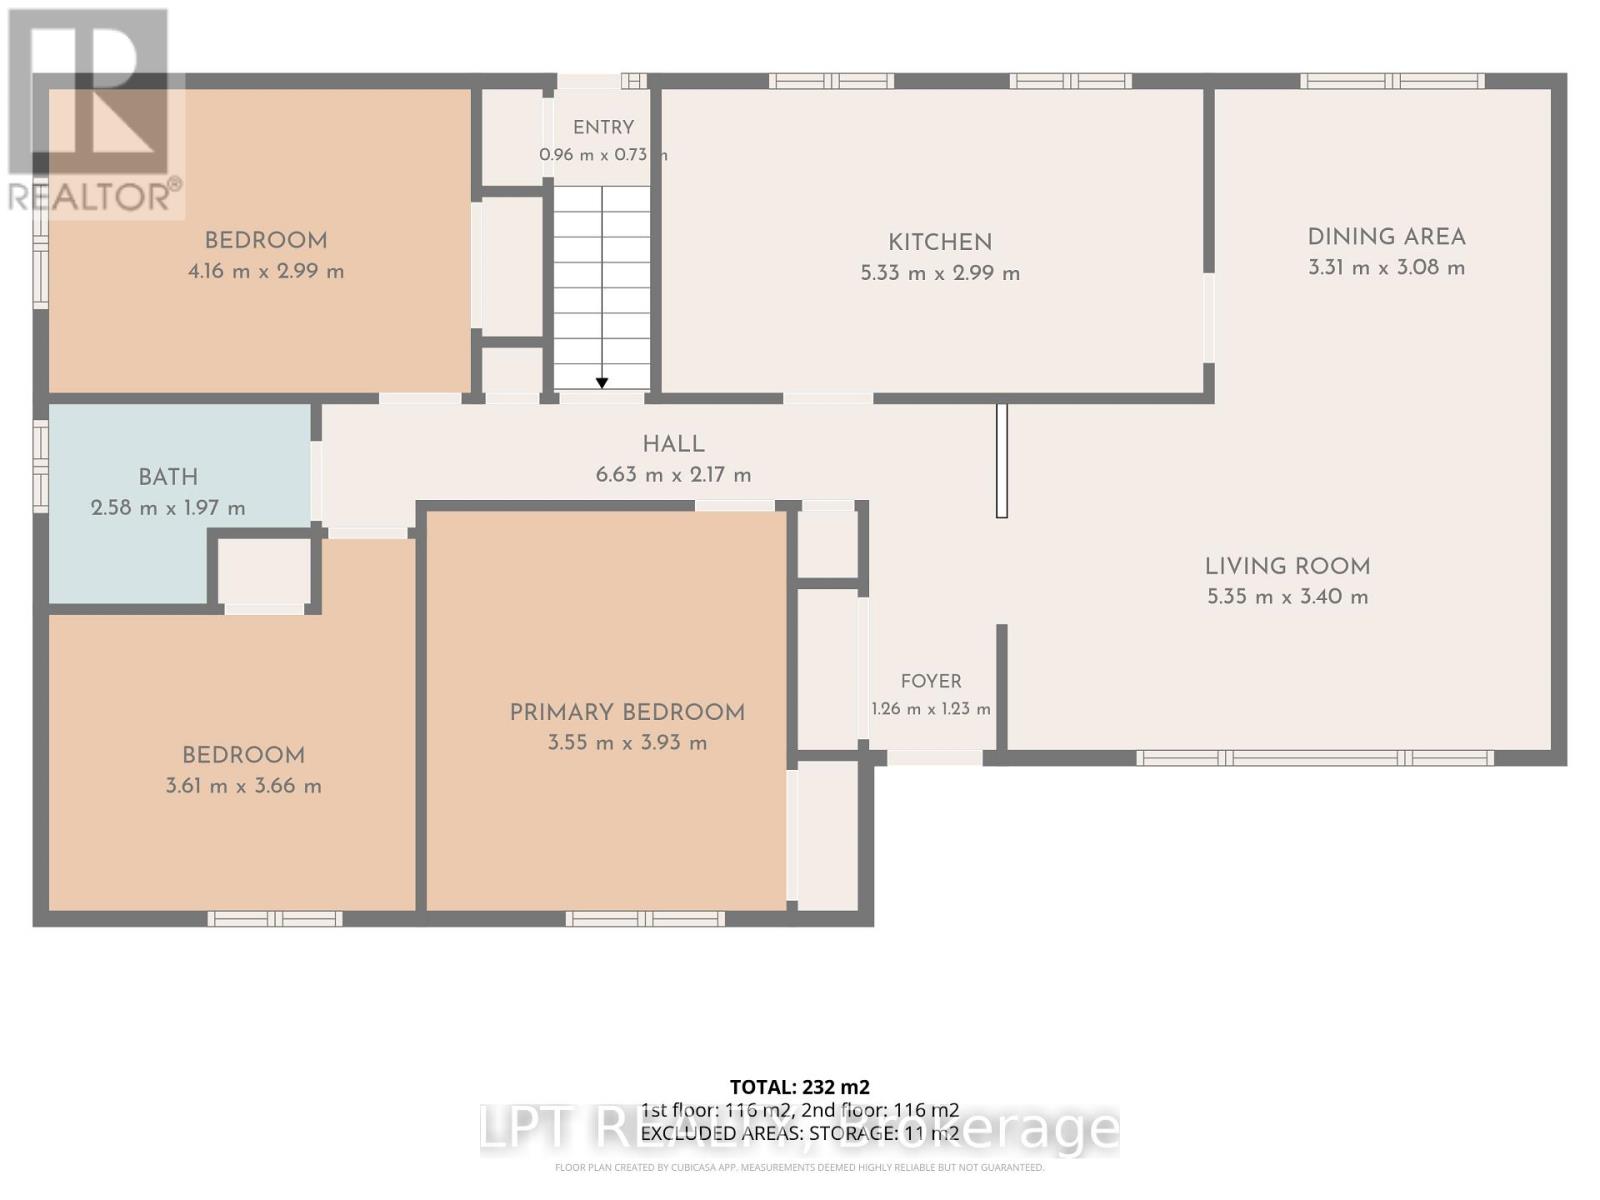
Welcome To 67 Woodthorpe Road In Desirable Victoria Village! This Spacious Detached Bungalow Offers Over 2,500 Square Feet Of Total Finished Living Space Across A Light-Filled 3+1 Bedroom, 2-Bathroom Layout Featuring A Renovated Eat-In Kitchen With Generous Window Light And Hardwood Flooring. The Fully Finished Walk-Out Lower Level Includes A Cozy Family Room With A Wood Stove, A Separate Bedroom, Bath, And Kitchenette-Ideal As An In-Law Suite Or Extended Living Space. Outdoors, Enjoy A Private Backyard Patio Surrounded By Lush Mature Trees, Complete With High-Efficiency Heating, Central A/C, And An Interlocking Private Driveway With Built-In Garage Parking. Nestled On A Quiet Street Steps From TTC Transit, Victoria Village Public Library, Local Schools, Parks, And Major Shopping At Eglinton Square, This Exceptional Property Offers The Perfect Blend Of Suburban Comfort And Urban Convenience. (id:49269)
Property Details
| MLS® Number | C13817750 |
| Property Type | Single Family |
| Community Name | Victoria Village |
| Amenities Near By | Park, Public Transit, Schools |
| Community Features | Community Centre |
| Parking Space Total | 3 |
| Structure | Porch |
Building
| Bathroom Total | 2 |
| Bedrooms Above Ground | 3 |
| Bedrooms Below Ground | 1 |
| Bedrooms Total | 4 |
| Age | 31 To 50 Years |
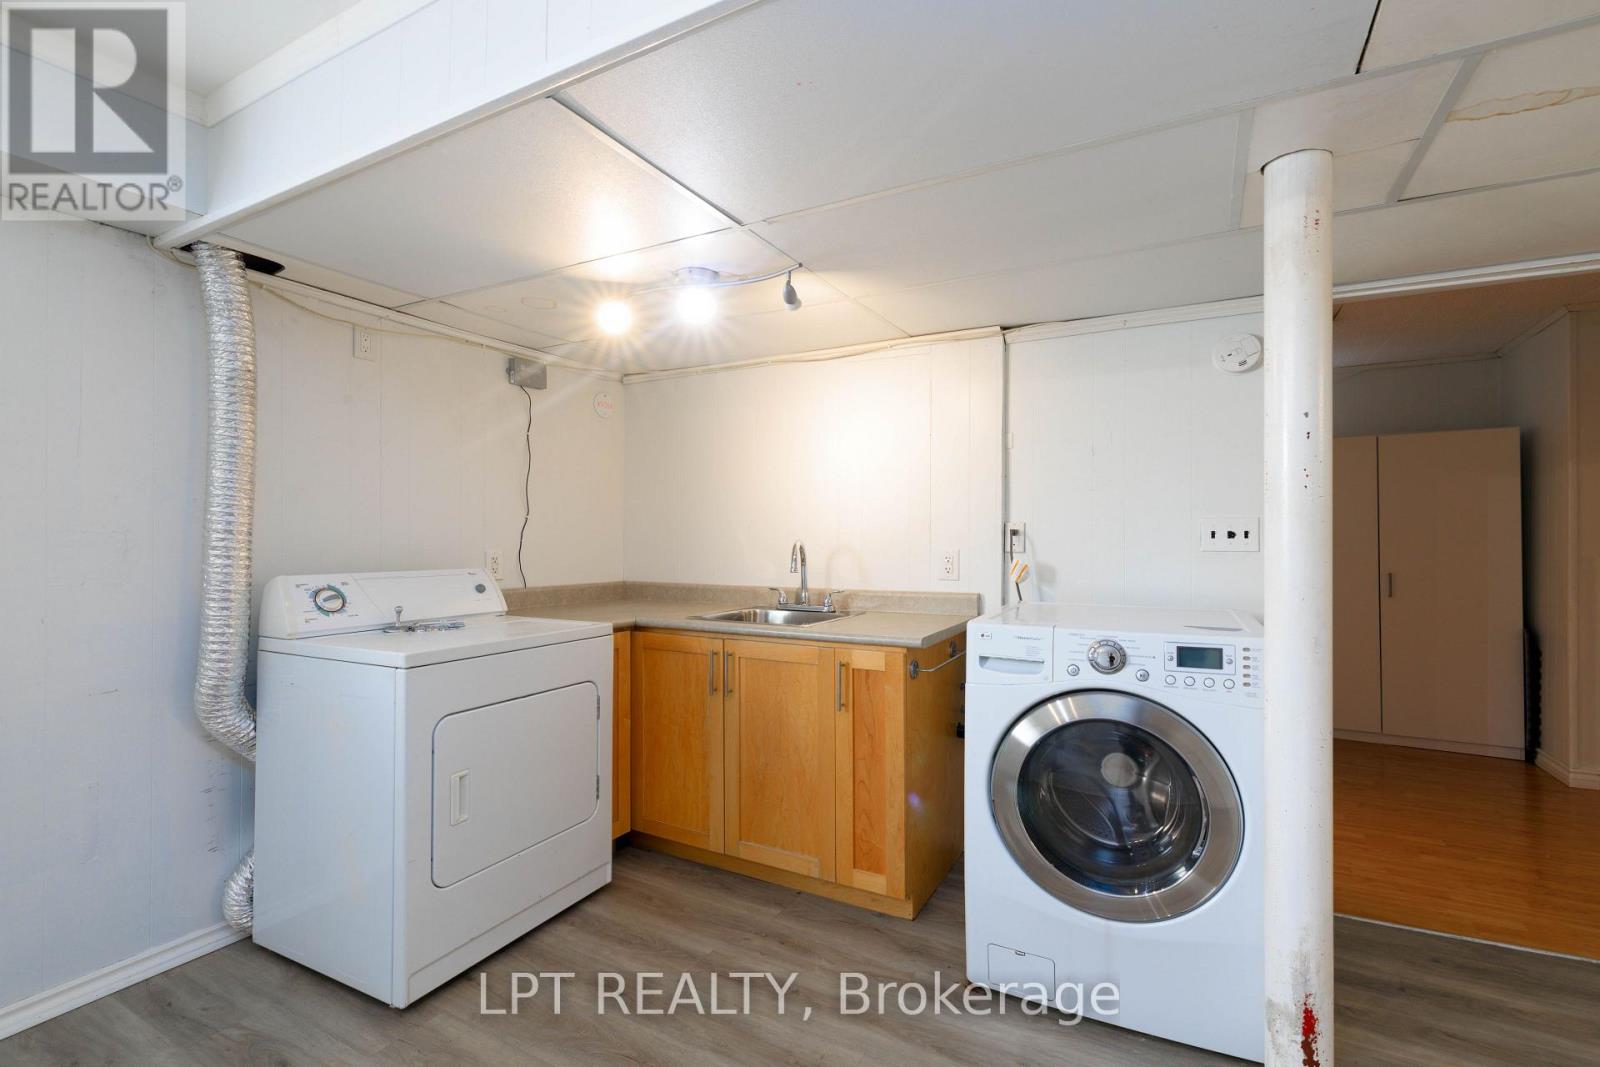
| Appliances | Central Vacuum, Dishwasher, Dryer, Range, Stove, Washer, Window Coverings, Refrigerator |
| Architectural Style | Bungalow |
| Basement Development | Finished |
| Basement Features | Walk Out |
| Basement Type | N/a (finished) |
| Construction Style Attachment | Detached |
| Cooling Type | Central Air Conditioning |
| Exterior Finish | Brick |
| Fire Protection | Smoke Detectors |
| Flooring Type | Hardwood |
| Foundation Type | Block |
| Heating Fuel | Natural Gas |
| Heating Type | Forced Air |
| Stories Total | 1 |
| Size Interior | 1,100 - 1,500 Sqft |
| Type | House |
| Utility Water | Municipal Water |
Parking
| Garage |
Land
| Acreage | No |
| Fence Type | Fenced Yard |
| Land Amenities | Park, Public Transit, Schools |
| Sewer | Sanitary Sewer |
Rooms
| Level | Type | Length | Width | Dimensions |
|---|---|---|---|---|
| Lower Level | Kitchen | 5.08 m | 3.05 m | 5.08 m x 3.05 m |
| Lower Level | Living Room | 5.08 m | 3.05 m | 5.08 m x 3.05 m |
| Lower Level | Bedroom 4 | 2.95 m | 2.74 m | 2.95 m x 2.74 m |
| Main Level | Dining Room | 3.48 m | 3.18 m | 3.48 m x 3.18 m |
| Main Level | Living Room | 5.41 m | 3.35 m | 5.41 m x 3.35 m |
| Main Level | Kitchen | 5.28 m | 2.97 m | 5.28 m x 2.97 m |
| Main Level | Primary Bedroom | 3.89 m | 3.53 m | 3.89 m x 3.53 m |
| Main Level | Bedroom 2 | 4.15 m | 2.95 m | 4.15 m x 2.95 m |
| Main Level | Bedroom 3 | 3.61 m | 3.53 m | 3.61 m x 3.53 m |
Utilities
| Electricity | Installed |
| Sewer | Installed |
Contact Us
Contact us for more information

The trademarks REALTOR®, REALTORS®, and the REALTOR® logo are controlled by The Canadian Real Estate Association (CREA) and identify real estate professionals who are members of CREA. The trademarks MLS®, Multiple Listing Service® and the associated logos are owned by The Canadian Real Estate Association (CREA) and identify the quality of services provided by real estate professionals who are members of CREA. The trademark DDF® is owned by The Canadian Real Estate Association (CREA) and identifies CREA's Data Distribution Facility (DDF®)
September 23 2026 01:54:59
Toronto Regional Real Estate Board
Lpt Realty