
6703 Gilmore Hill Road South Glengarry, Ontario K6H 7J3

$749,500
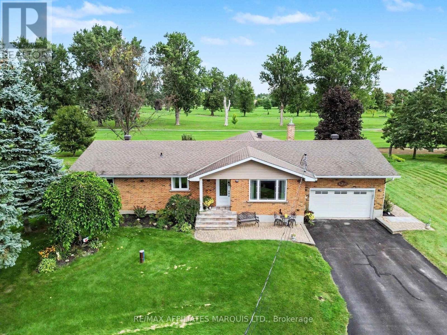
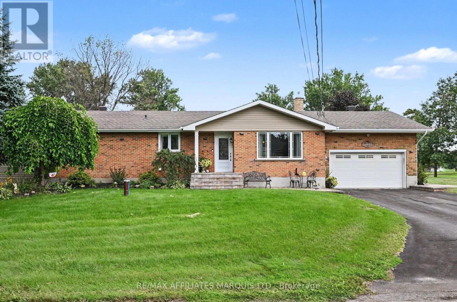
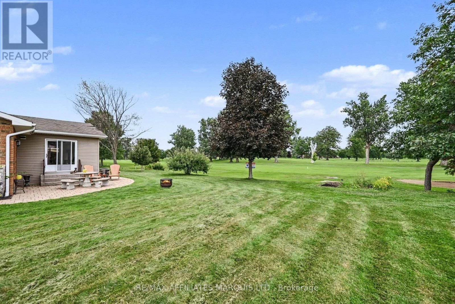
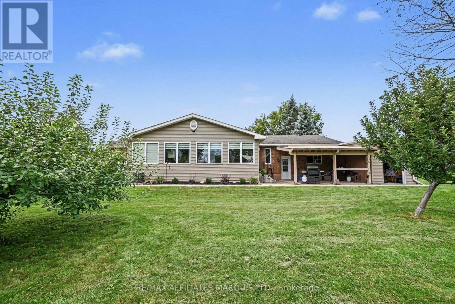
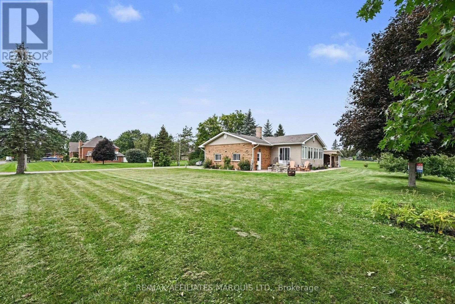
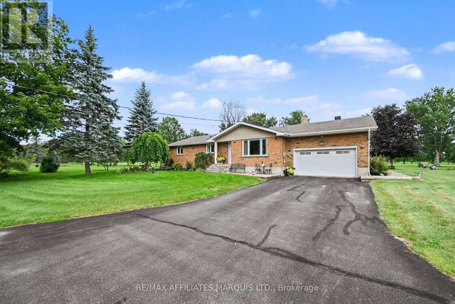
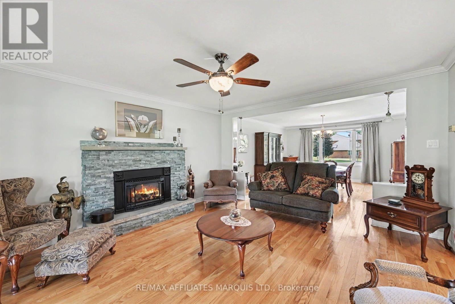
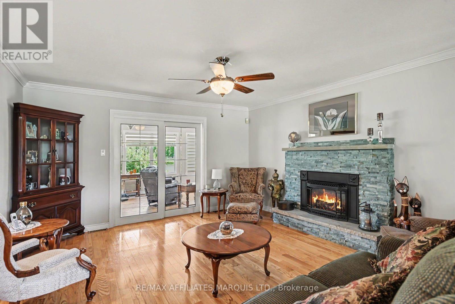
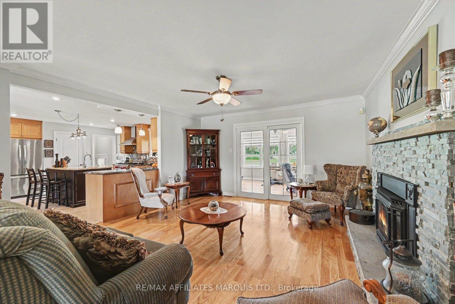
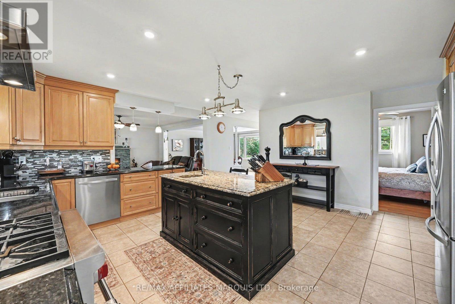
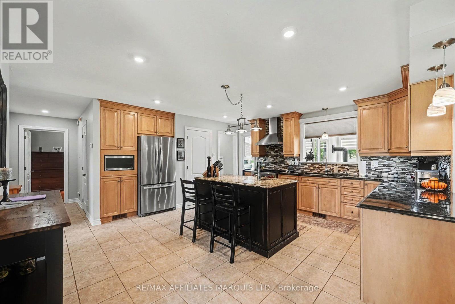
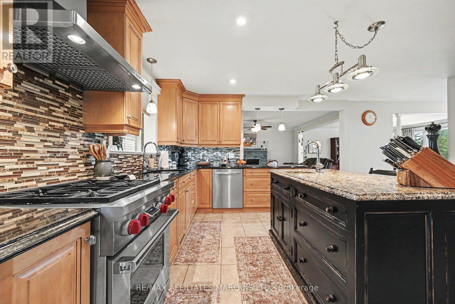
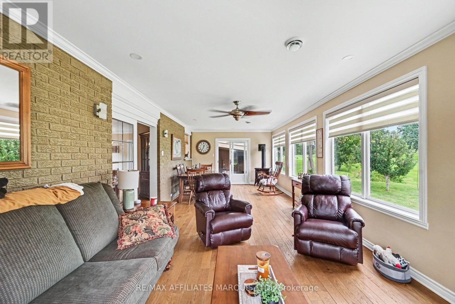
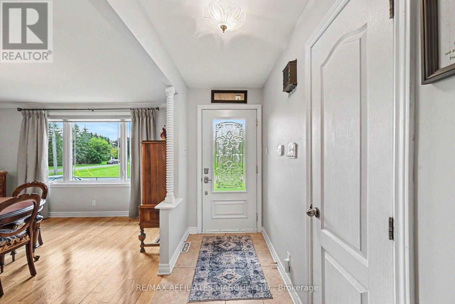
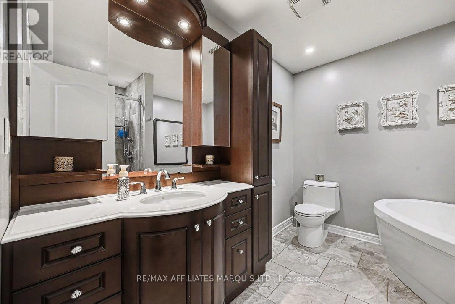
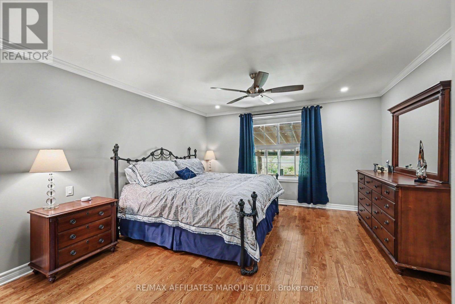
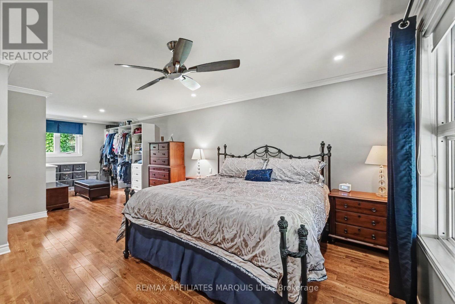
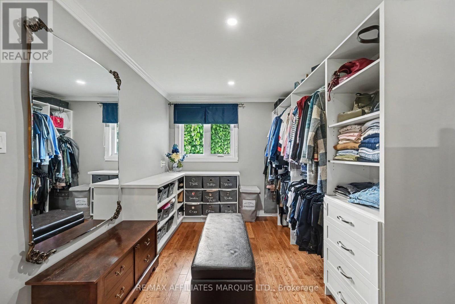
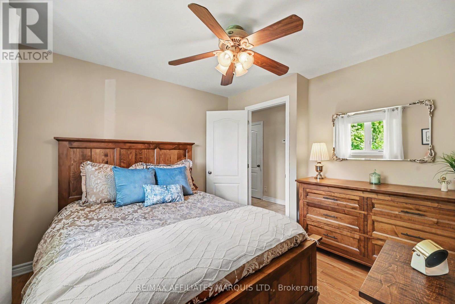
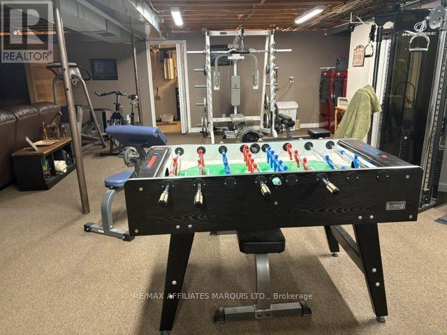
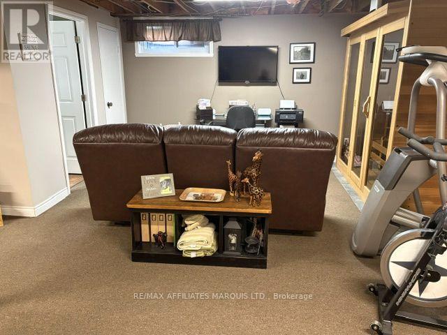
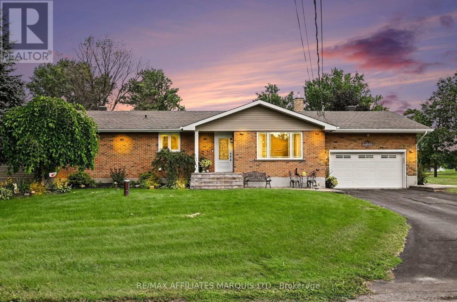
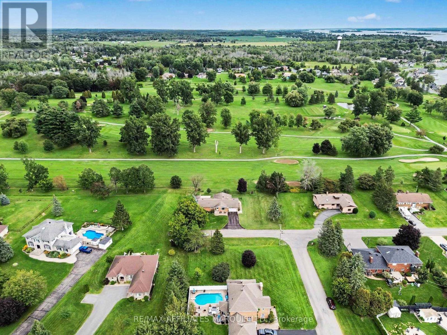
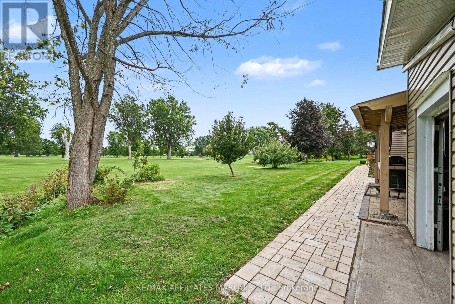
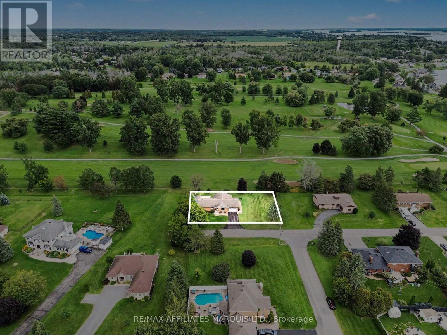
Updated all-brick bungalow in an exceptional location overlooking the ninth fairway of the Cornwall Golf & Country Club.This inviting two-bedroom home combines comfort, quality, and an enviable golf-course setting. A bright, year-round sunroom offers peaceful views of the fairway and provides a wonderful space to relax in every season.Inside, the home features two gas fireplaces, including one in the main living room, creating a warm and welcoming atmosphere. The updated kitchen is equipped with high-end stainless-steel appliances and offers both style and functionality.The spacious primary suite ample built-in shelving and storage. A second bedroom provides flexibility for guests, a home office, or additional living space.The finished basement features a large recreation room, ideal for entertaining, movie nights, a games area, or family gatherings.Additional highlights include an attached 1.5-car garage, 8' X 43' storage shed, and the enduring quality and low-maintenance appeal of all-brick construction.A rare opportunity to enjoy an updated, comfortable home with beautiful golf-course views in one of Cornwall's most desirable neighbourhoods. (id:49269)
Property Details
| MLS® Number | X13749036 |
| Property Type | Single Family |
| Community Name | 723 - South Glengarry (Charlottenburgh) Twp |
| Amenities Near By | Golf Nearby |
| Features | Cul-de-sac, Level |
| Parking Space Total | 6 |
| Structure | Shed |
Building
| Bathroom Total | 2 |
| Bedrooms Above Ground | 2 |
| Bedrooms Total | 2 |
| Amenities | Fireplace(s) |
| Appliances | Garage Door Opener Remote(s), Water Heater, Water Softener, Blinds, Dishwasher, Garage Door Opener, Microwave, Range, Refrigerator |
| Architectural Style | Bungalow |
| Basement Development | Partially Finished |
| Basement Type | N/a (partially Finished) |
| Construction Style Attachment | Detached |
| Cooling Type | Central Air Conditioning |
| Exterior Finish | Brick |
| Fireplace Present | Yes |
| Fireplace Total | 2 |
| Flooring Type | Hardwood |
| Foundation Type | Concrete |
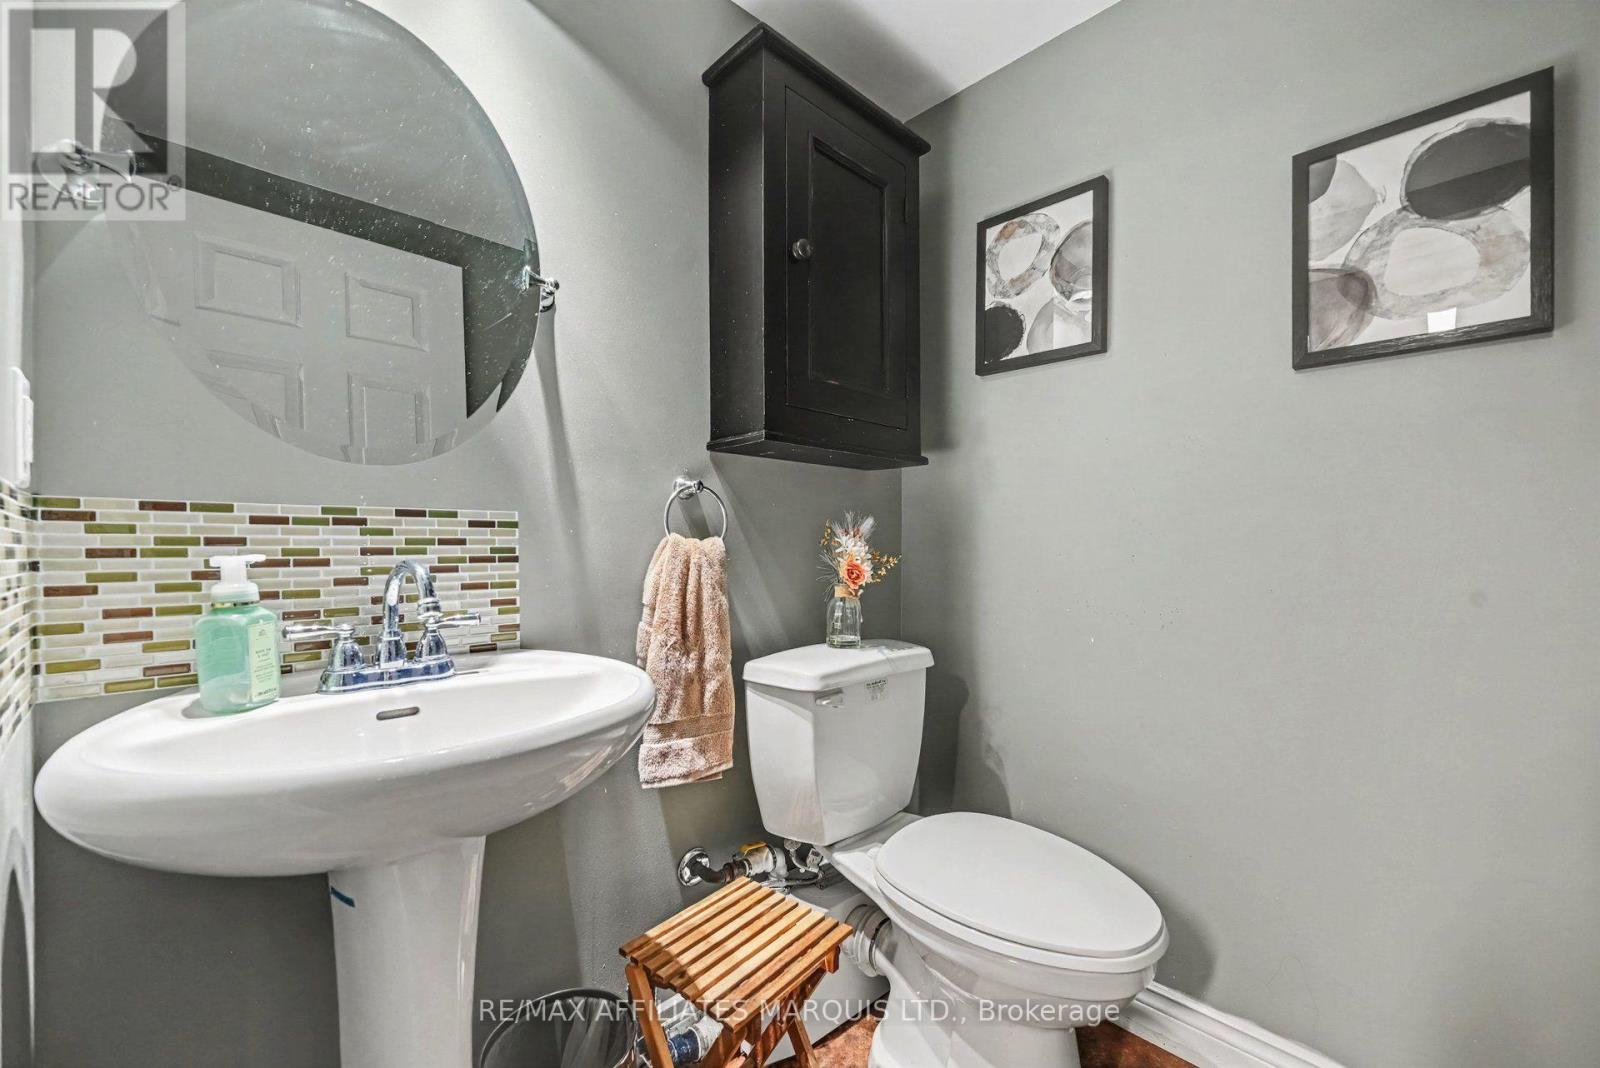
| Half Bath Total | 1 |
| Heating Fuel | Natural Gas |
| Heating Type | Forced Air |
| Stories Total | 1 |
| Size Interior | 1,500 - 2,000 Sqft |
| Type | House |
Parking
| Attached Garage | |
| Garage |
Land
| Acreage | No |
| Land Amenities | Golf Nearby |
| Sewer | Septic System |
| Size Depth | 115 Ft |
| Size Frontage | 158 Ft |
| Size Irregular | 158 X 115 Ft |
| Size Total Text | 158 X 115 Ft |
Rooms
| Level | Type | Length | Width | Dimensions |
|---|---|---|---|---|
| Basement | Sitting Room | 3.53 m | 1.93 m | 3.53 m x 1.93 m |
| Basement | Recreational, Games Room | 10.95 m | 5.51 m | 10.95 m x 5.51 m |
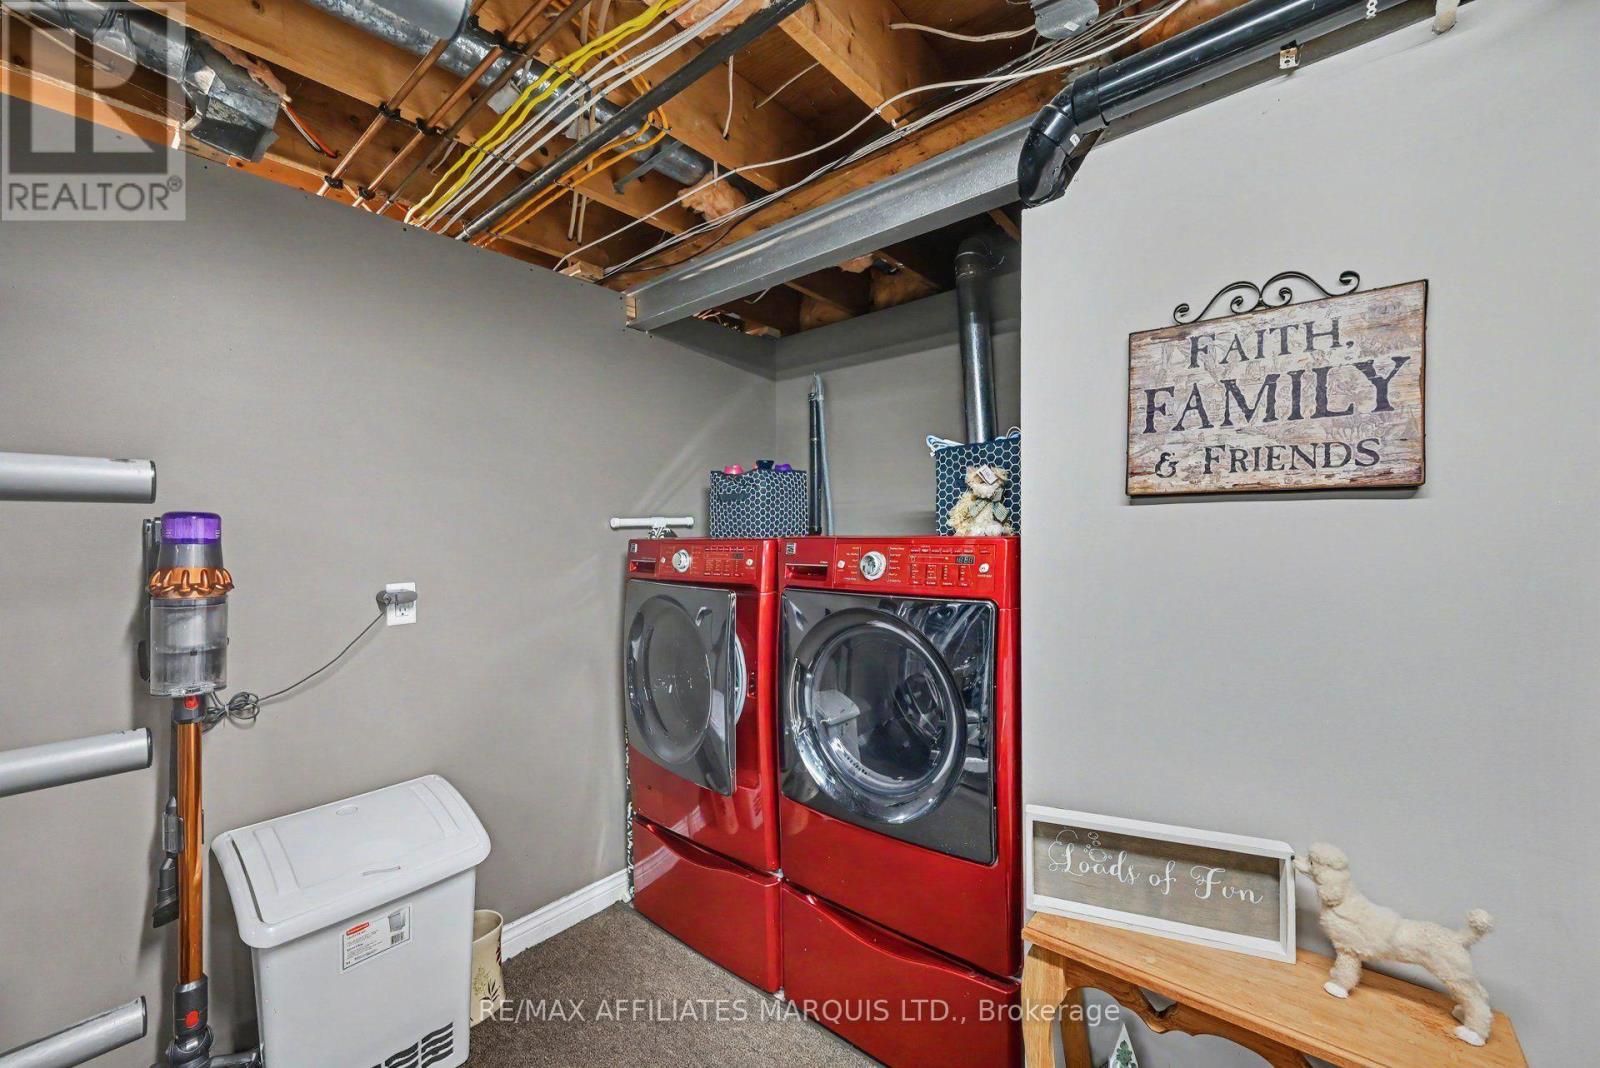
| Basement | Utility Room | 2.29 m | 5.97 m | 2.29 m x 5.97 m |
| Basement | Family Room | 4.75 m | 2.44 m | 4.75 m x 2.44 m |
| Basement | Utility Room | 0.7 m | 5.97 m | 0.7 m x 5.97 m |
| Main Level | Living Room | 3.99 m | 4.17 m | 3.99 m x 4.17 m |
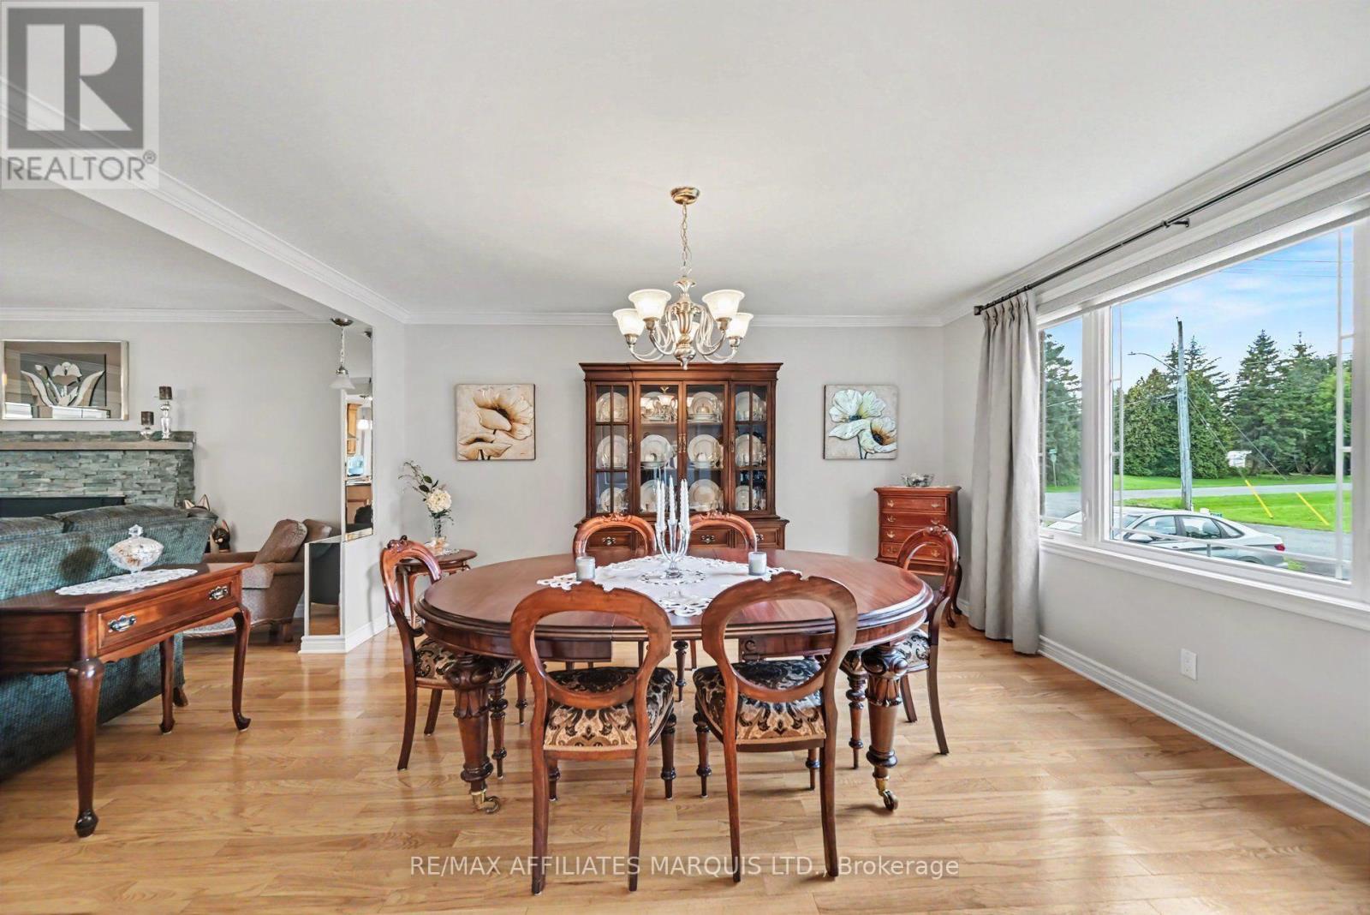
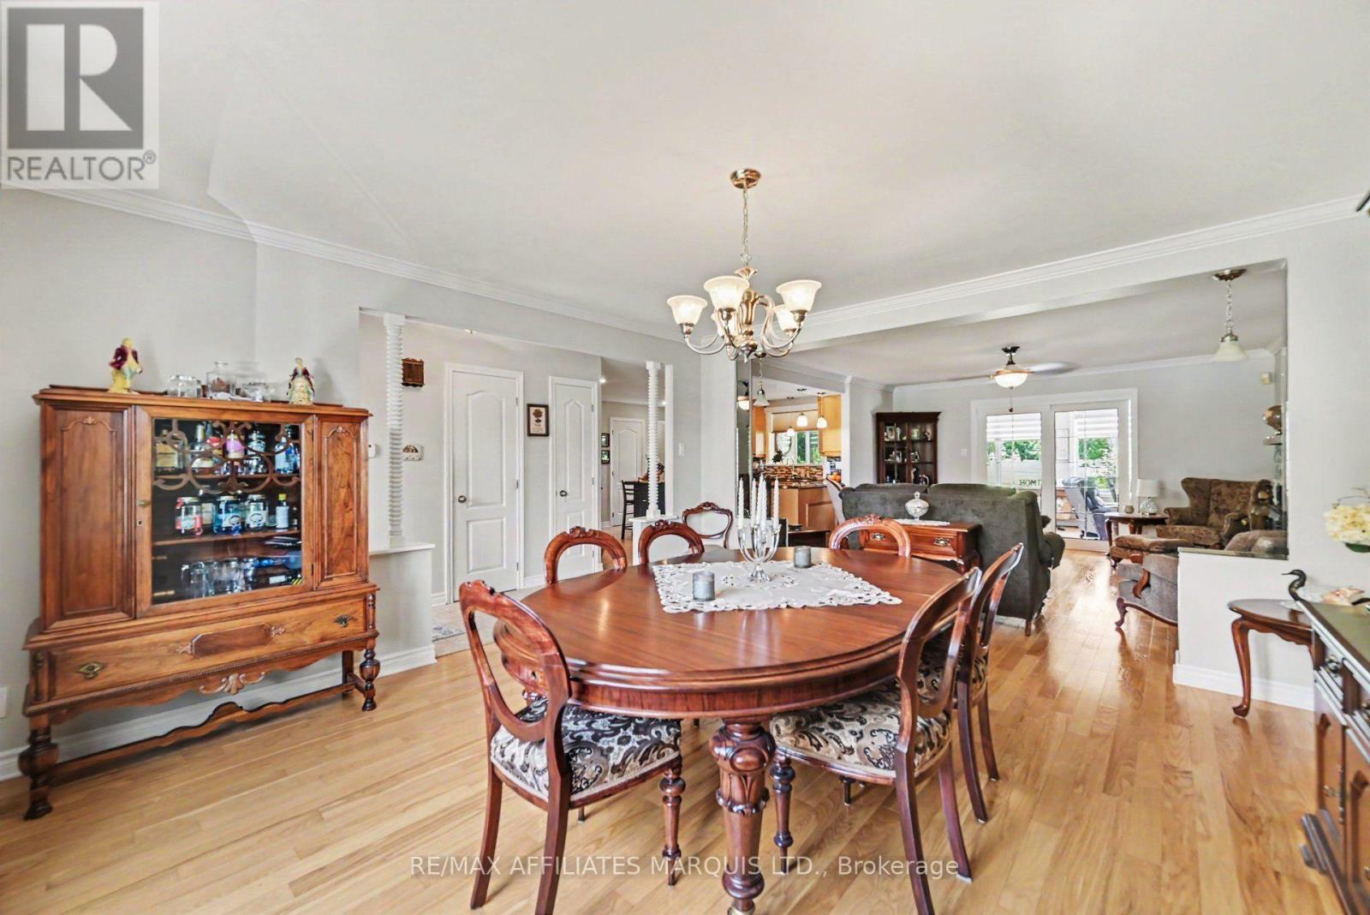
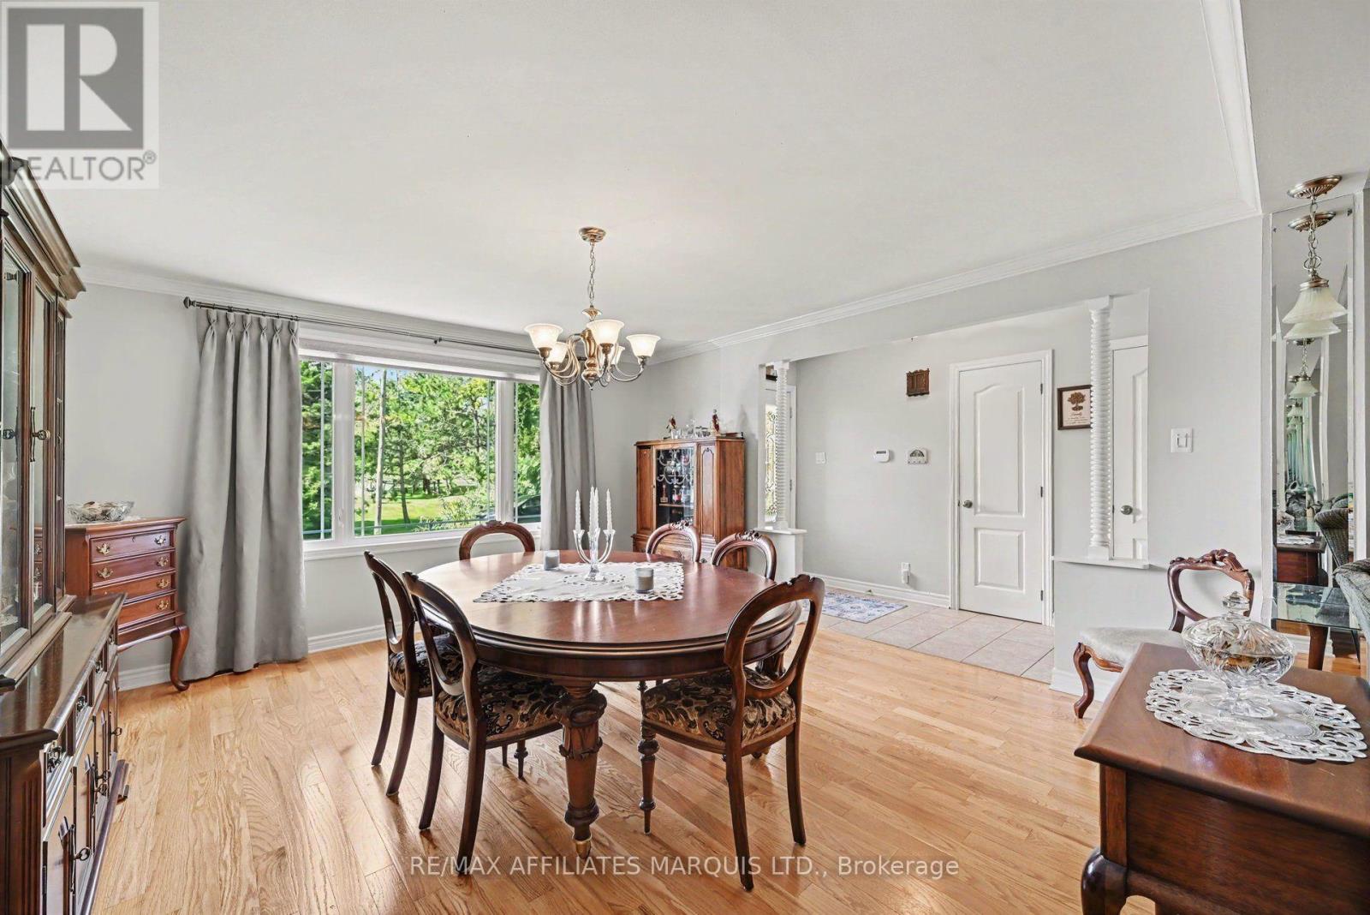
| Main Level | Dining Room | 3.99 m | 4.42 m | 3.99 m x 4.42 m |
| Main Level | Kitchen | 4.2 m | 4.66 m | 4.2 m x 4.66 m |
| Main Level | Solarium | 8.53 m | 3.66 m | 8.53 m x 3.66 m |
| Main Level | Primary Bedroom | 3.71 m | 7.83 m | 3.71 m x 7.83 m |
| Main Level | Bedroom 2 | 2.99 m | 3.04 m | 2.99 m x 3.04 m |
Contact Us
Contact us for more information

The trademarks REALTOR®, REALTORS®, and the REALTOR® logo are controlled by The Canadian Real Estate Association (CREA) and identify real estate professionals who are members of CREA. The trademarks MLS®, Multiple Listing Service® and the associated logos are owned by The Canadian Real Estate Association (CREA) and identify the quality of services provided by real estate professionals who are members of CREA. The trademark DDF® is owned by The Canadian Real Estate Association (CREA) and identifies CREA's Data Distribution Facility (DDF®)
September 28 2026 12:58:08
Cornwall & District Real Estate Board
RE/MAX Affiliates Marquis Ltd.