
6711 Riverside Drive Windsor, Ontario N8S 1C1

$3,200 Monthly
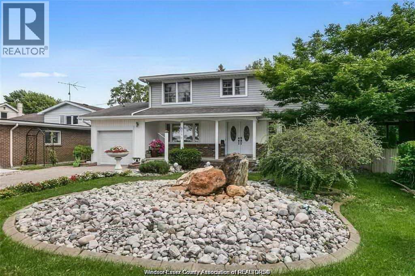
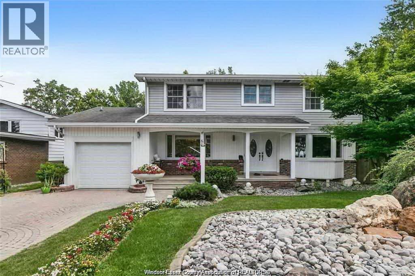
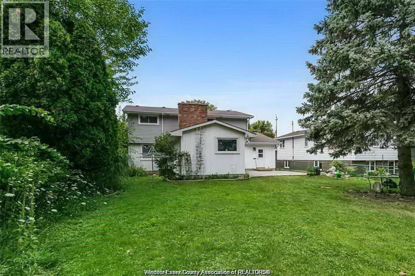
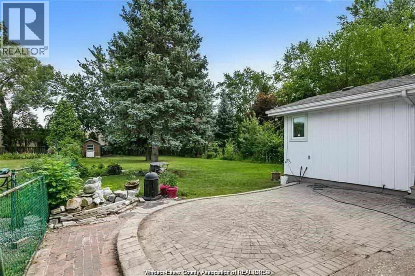
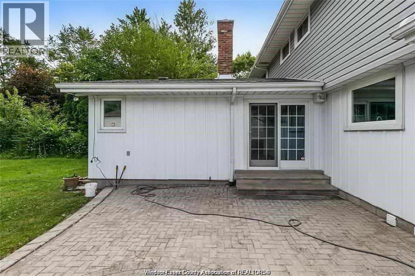
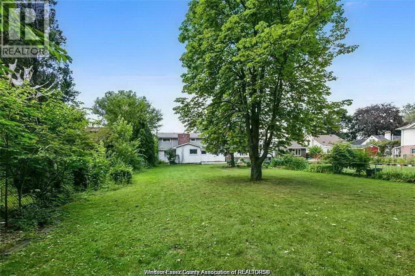
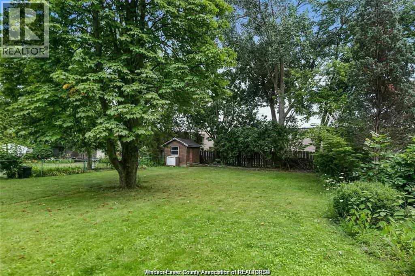
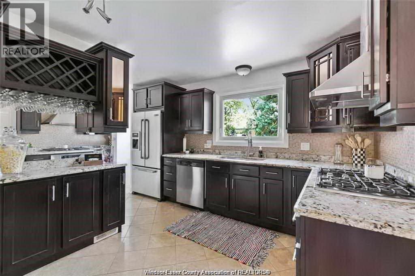
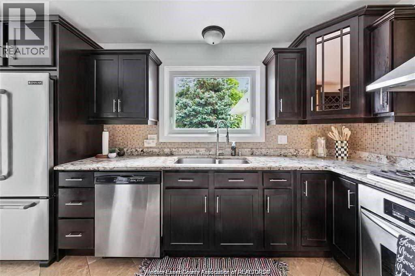
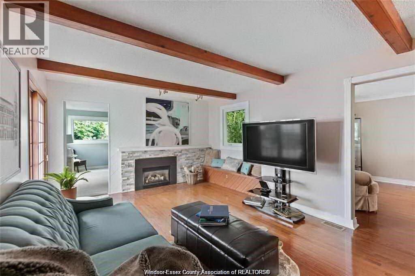
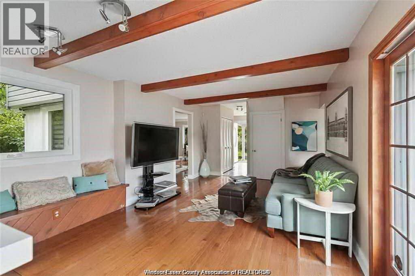
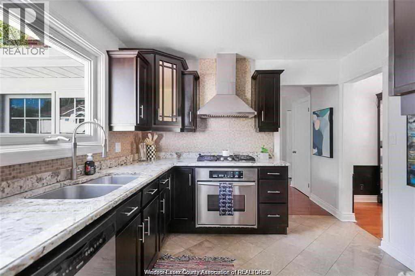
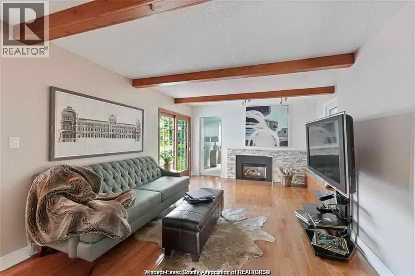
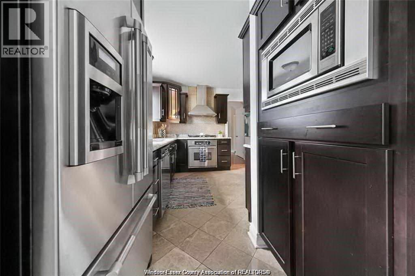
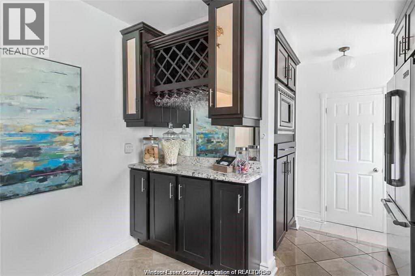
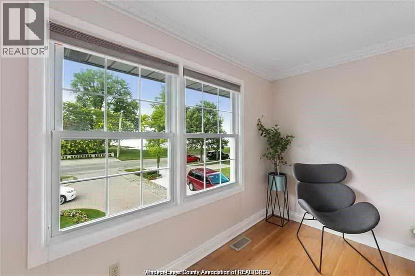
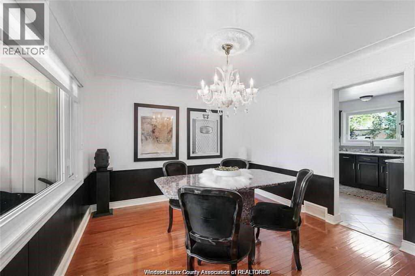
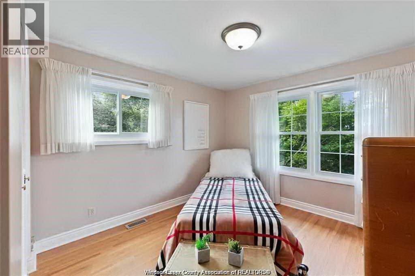
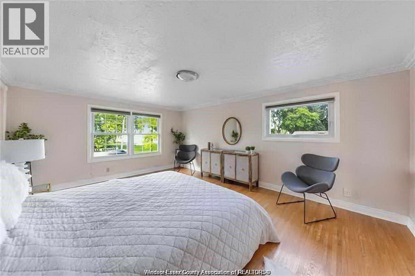
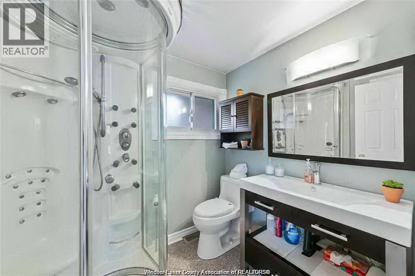
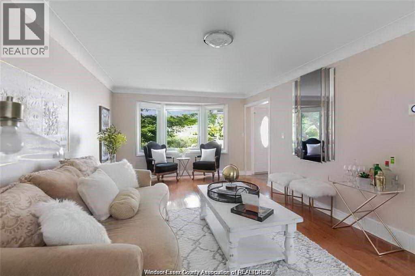
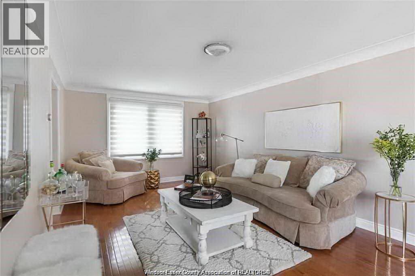
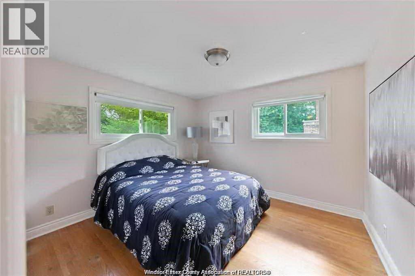
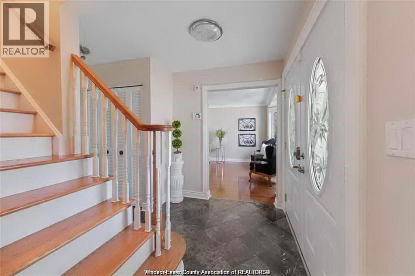
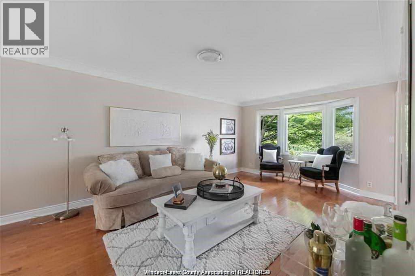
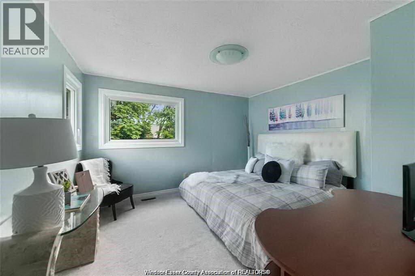
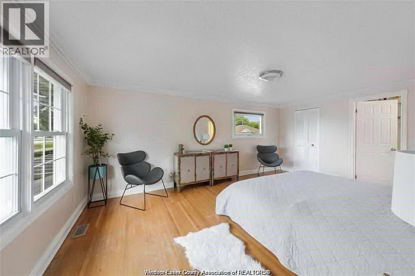
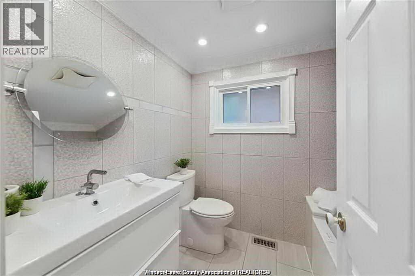
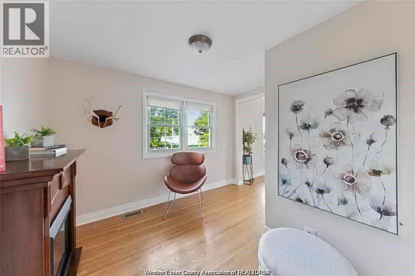
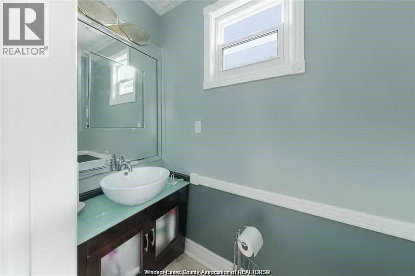
RIVERSIDE FAMILY HOME W/ENVIABLE LOCATION ACROSS FROM THE ST ROSE BEACH PARK. WIDE DEEP LOT. DBL ENTRY DOORS TO MARBLE FOYER, HRWD FLR. BIG BAY WNDWS IN LIV RM W/COZY GAS FIREPLACE & SLIDING DOORS TO DEEP YARD & RELAXING SOUND OF WATER. REMODELLED KITCHEN IN ESPRESSO CABINETS & GRANITE TOP, B-IN STOVE TOP, OVEN & MICROWAVE. CONVENIENT MAIN FLR LAUNDRY. MBDRM W/SEPARATE DRESSING/READING RM THAT COULD BE A NURSERY W/ITS OWN CLST. ENSUITE BATH HAS STEAM SHOWER W/MULTIPLE MASSAGE SHOWER HEADS & MUSIC. W-IN CLSTS, 3 GOOD SIZE BDRMS UPSTRAIRS & MAIN FLR BDRM. PARTIAL BSMT W/ADDT'L STORAGE CRAWL SPACE. (id:49269)
Property Details
| MLS® Number | 26017639 |
| Property Type | Single Family |
| Equipment Type | Furnace |
| Features | Finished Driveway |
| Rental Equipment Type | Furnace |
| Water Front Type | Waterfront Nearby |
Building
| Bathroom Total | 3 |
| Bedrooms Above Ground | 3 |
| Bedrooms Below Ground | 1 |
| Bedrooms Total | 4 |
| Construction Style Attachment | Detached |
| Exterior Finish | Brick |
| Flooring Type | Ceramic/porcelain, Laminate |
| Foundation Type | Block |
| Half Bath Total | 1 |
| Heating Fuel | Natural Gas |
| Heating Type | Furnace |
| Stories Total | 2 |
| Type | House |
Parking
| Garage |
Land
| Acreage | No |
| Size Irregular | 57 X 252.28 |
| Size Total Text | 57 X 252.28 |
| Zoning Description | Res |
Rooms
| Level | Type | Length | Width | Dimensions |
|---|---|---|---|---|
| Second Level | 3pc Bathroom | Measurements not available | ||
| Second Level | Other | Measurements not available | ||
| Second Level | 4pc Bathroom | Measurements not available | ||
| Second Level | Primary Bedroom | Measurements not available | ||
| Second Level | Bedroom | Measurements not available | ||
| Basement | Utility Room | Measurements not available | ||
| Basement | Storage | Measurements not available | ||
| Main Level | Laundry Room | Measurements not available | ||
| Main Level | Dining Room | Measurements not available | ||
| Main Level | Bedroom | Measurements not available | ||
| Main Level | 2pc Bathroom | Measurements not available | ||
| Main Level | Kitchen | Measurements not available | ||
| Main Level | Living Room | Measurements not available | ||
| Main Level | Florida Room | Measurements not available | ||
| Main Level | Foyer | Measurements not available |
https://www.realtor.ca/real-estate/30062516/6711-riverside-drive-windsor
Contact Us
Contact us for more information

The trademarks REALTOR®, REALTORS®, and the REALTOR® logo are controlled by The Canadian Real Estate Association (CREA) and identify real estate professionals who are members of CREA. The trademarks MLS®, Multiple Listing Service® and the associated logos are owned by The Canadian Real Estate Association (CREA) and identify the quality of services provided by real estate professionals who are members of CREA. The trademark DDF® is owned by The Canadian Real Estate Association (CREA) and identifies CREA's Data Distribution Facility (DDF®)
July 21 2026 09:14:03
Windsor-Essex County Association of REALTORS®
Kandoo Realty