
673 Laurentian Avenue North Bay, Ontario P1B 7T8

$499,900
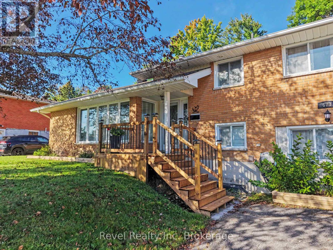
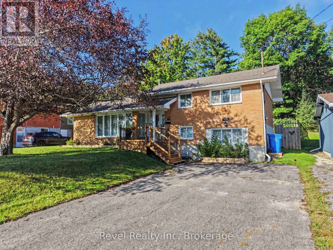
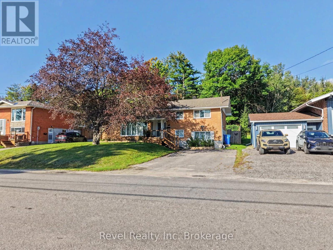
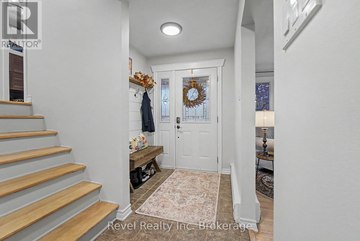
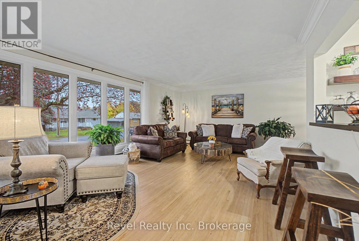
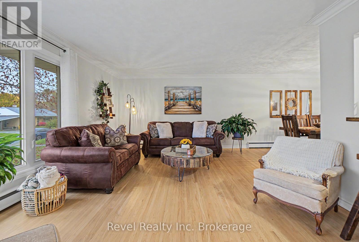
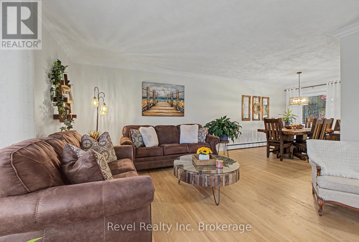
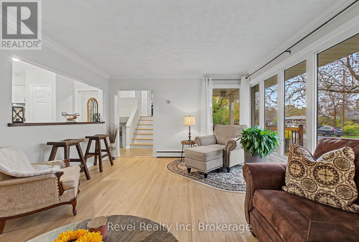
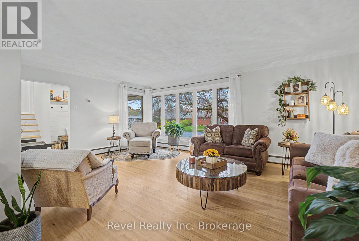
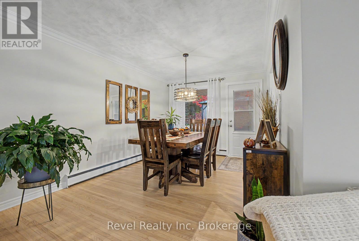
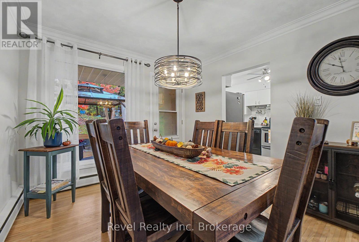
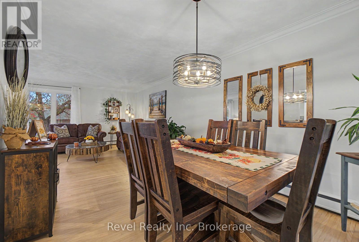
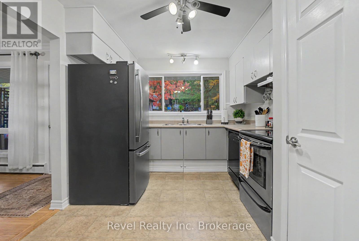
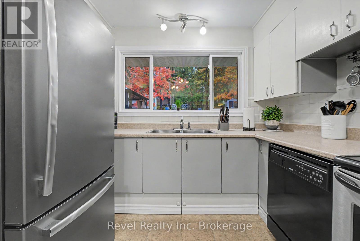
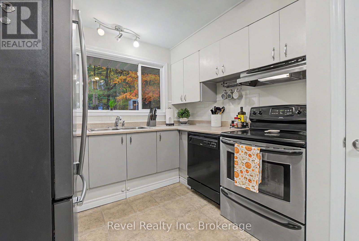
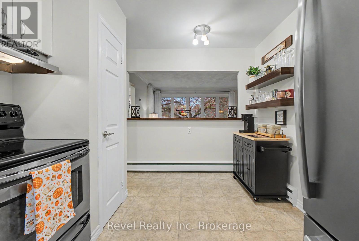
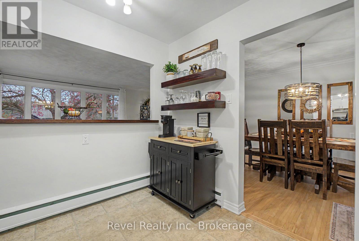
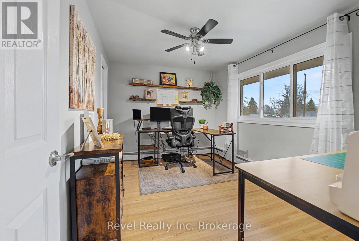
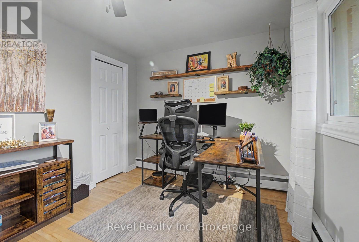
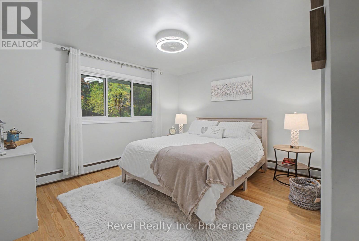
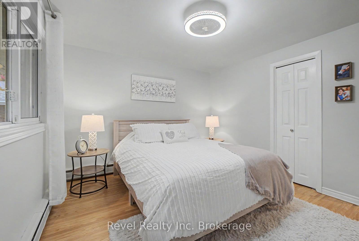
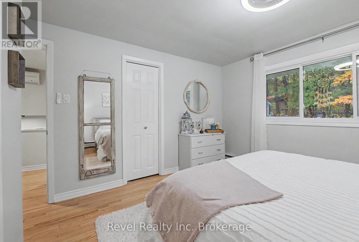
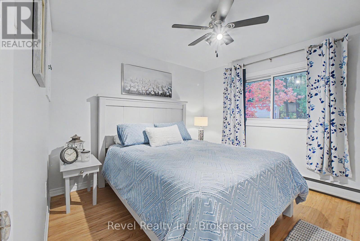
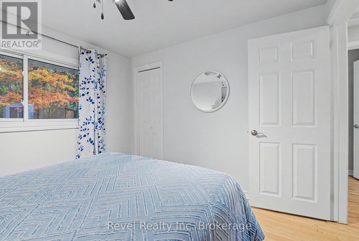
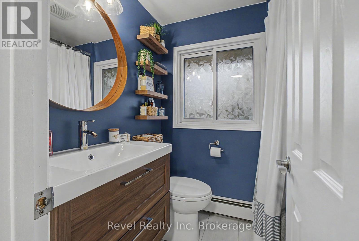
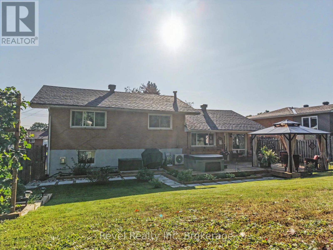
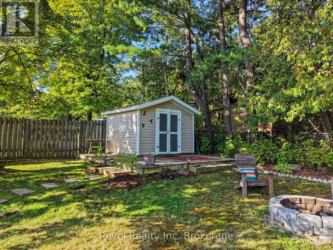
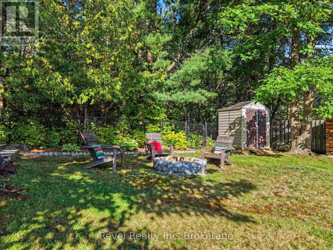
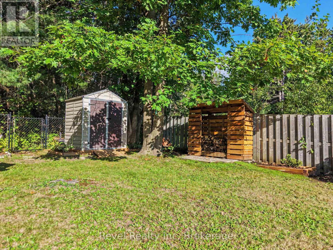
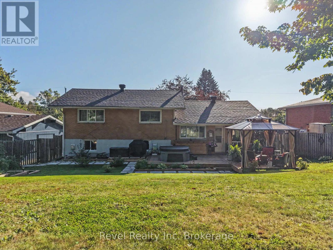
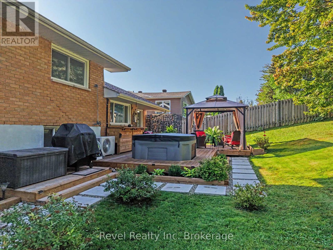
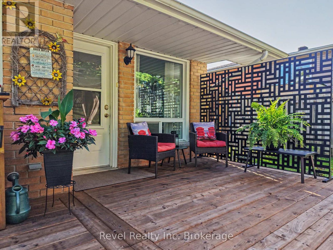
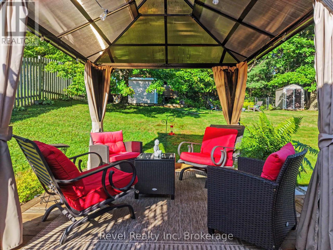
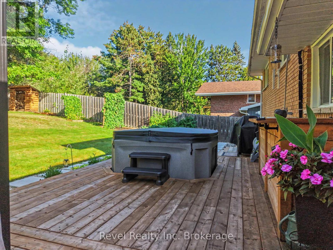
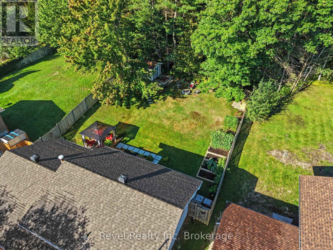
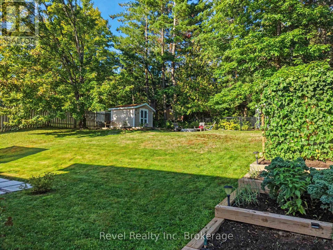
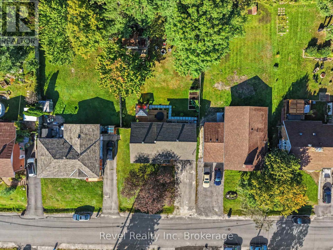
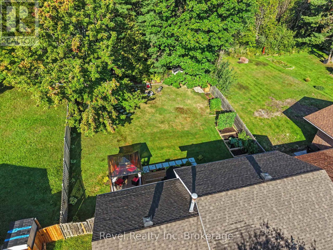
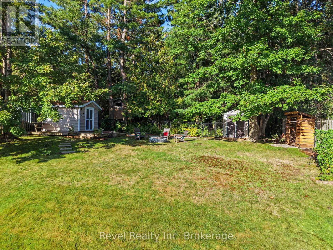
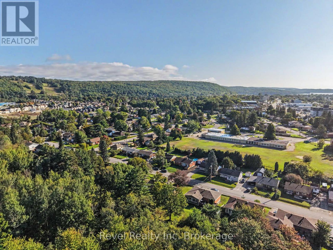
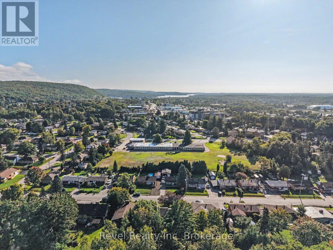
Welcome to 673 Laurentian Avenue, where modern updates, timeless character, and an exceptional outdoor setting come together. This spacious, beautifully maintained 3-level side split offers 4 bedrooms, 1.5 bathrooms, and a thoughtfully updated interior that is completely move-in ready. Original hardwood floors, preserved in immaculate condition, bring warmth and character to the home, while modern finishes create a fresh, inviting atmosphere. Major improvements, including windows and roofing over time, add to the appeal of this well-cared-for property. The true showstopper is the backyard! Thoughtfully transformed into a private, wooded oasis, this outdoor retreat offers a rare sense of tranquility right in the city. Enjoy the new back deck, gazebo, and brand-new hot tub, all designed for relaxing, entertaining, and enjoying the outdoors in every season. Garden enthusiasts will appreciate the established garden space, while two storage sheds provide plenty of room for tools, equipment, and outdoor essentials. A private backyard gate leads to kilometres of scenic walking trails behind Laurentian Ave in the widdifield neighbourhood, and playground and outdoor arena for the family to enjoy nearby. A rare opportunity to enjoy the privacy and peacefulness of country-inspired living without sacrificing the conveniences of a central North Bay location. (id:49269)
Open House
This property has open houses!
12:30 pm
Ends at:2:00 pm
Property Details
| MLS® Number | X14030182 |
| Property Type | Single Family |
| Community Name | Widdifield |
| Amenities Near By | Park, Place Of Worship, Public Transit |
| Features | Cul-de-sac, Wooded Area, Rolling, Sump Pump |
| Parking Space Total | 4 |
| Structure | Deck, Porch, Shed |
Building
| Bathroom Total | 2 |
| Bedrooms Above Ground | 3 |
| Bedrooms Total | 3 |
| Amenities | Fireplace(s) |
| Appliances | Hot Tub, Water Heater - Tankless, Water Heater, Water Meter, Blinds, Dishwasher, Dryer, Stove, Washer, Refrigerator |
| Basement Development | Finished |
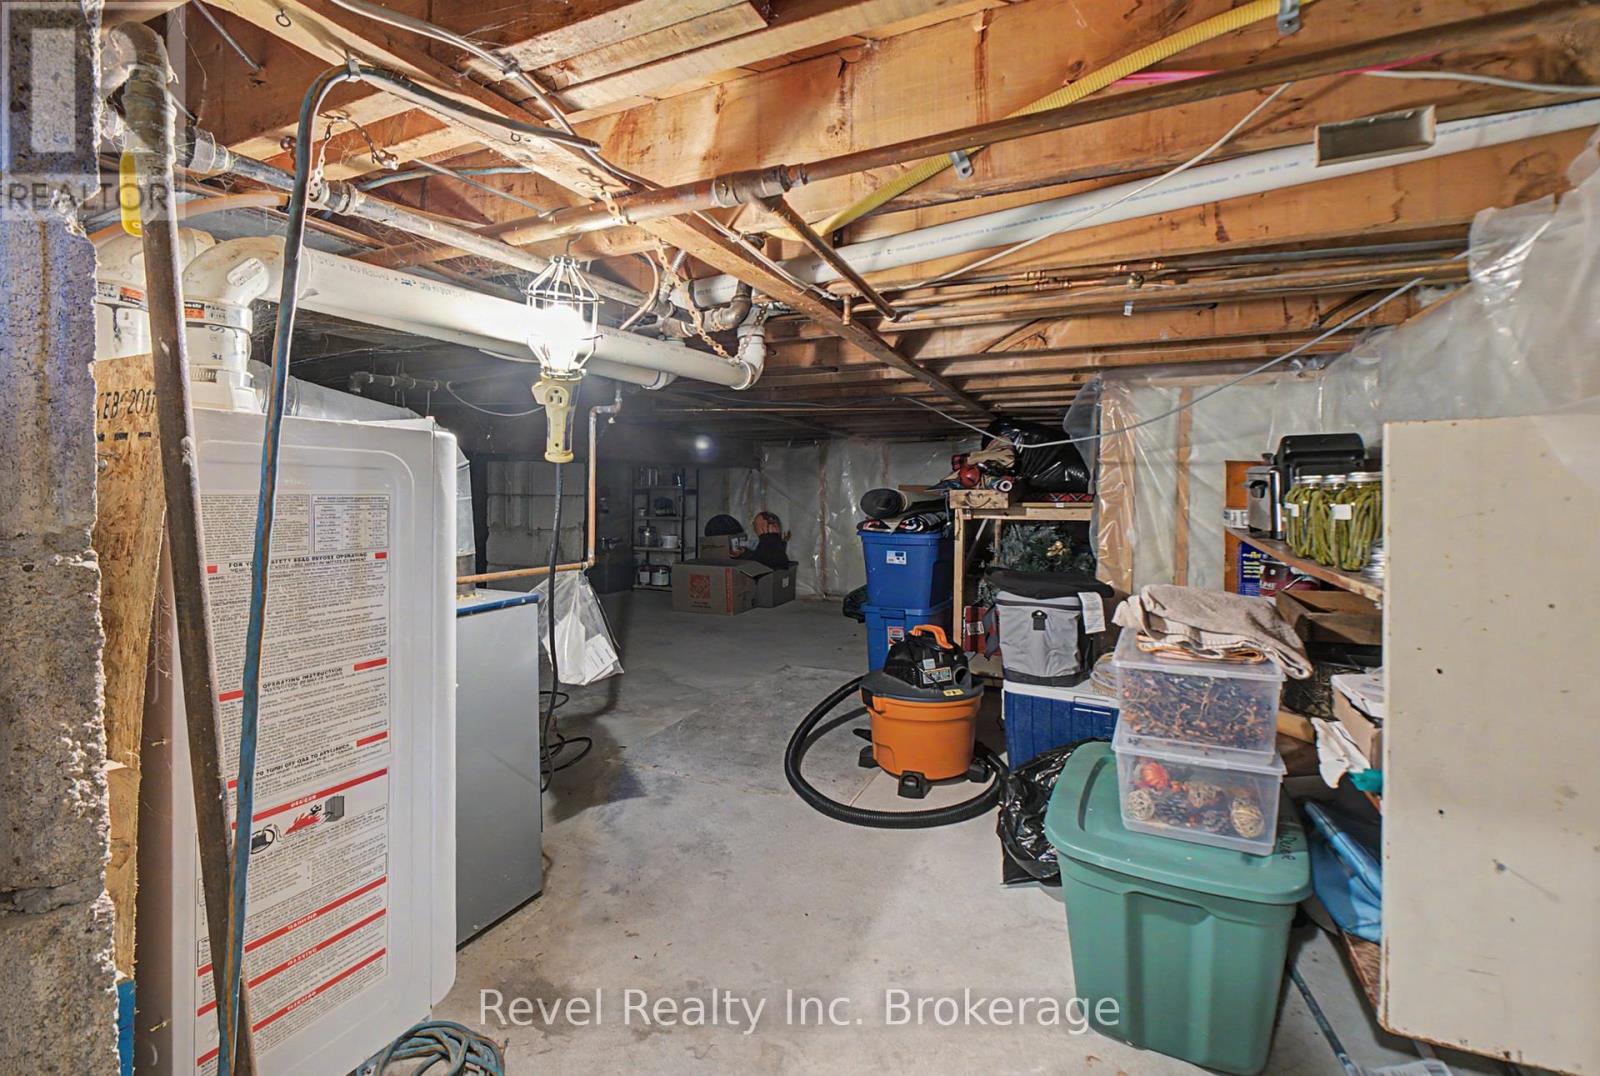
| Basement Type | N/a (finished), None, Crawl Space |
| Construction Style Attachment | Detached |
| Construction Style Split Level | Sidesplit |
| Cooling Type | Wall Unit |
| Exterior Finish | Brick, Vinyl Siding |
| Fireplace Present | Yes |
| Fireplace Total | 1 |
| Flooring Type | Tile, Hardwood, Vinyl, Laminate |
| Foundation Type | Block |
| Half Bath Total | 1 |
| Heating Fuel | Natural Gas |
| Heating Type | Radiant Heat |
| Size Interior | 1,100 - 1,500 Sqft |
| Type | House |
| Utility Water | Municipal Water |
Parking
| No Garage |
Land
| Acreage | No |
| Land Amenities | Park, Place Of Worship, Public Transit |
| Landscape Features | Landscaped |
| Sewer | Sanitary Sewer |
| Size Depth | 141 Ft |
| Size Frontage | 65 Ft |
| Size Irregular | 65 X 141 Ft |
| Size Total Text | 65 X 141 Ft |
| Zoning Description | R1 |
Rooms
| Level | Type | Length | Width | Dimensions |
|---|---|---|---|---|
| Second Level | Bathroom | 1.98 m | 1.52 m | 1.98 m x 1.52 m |
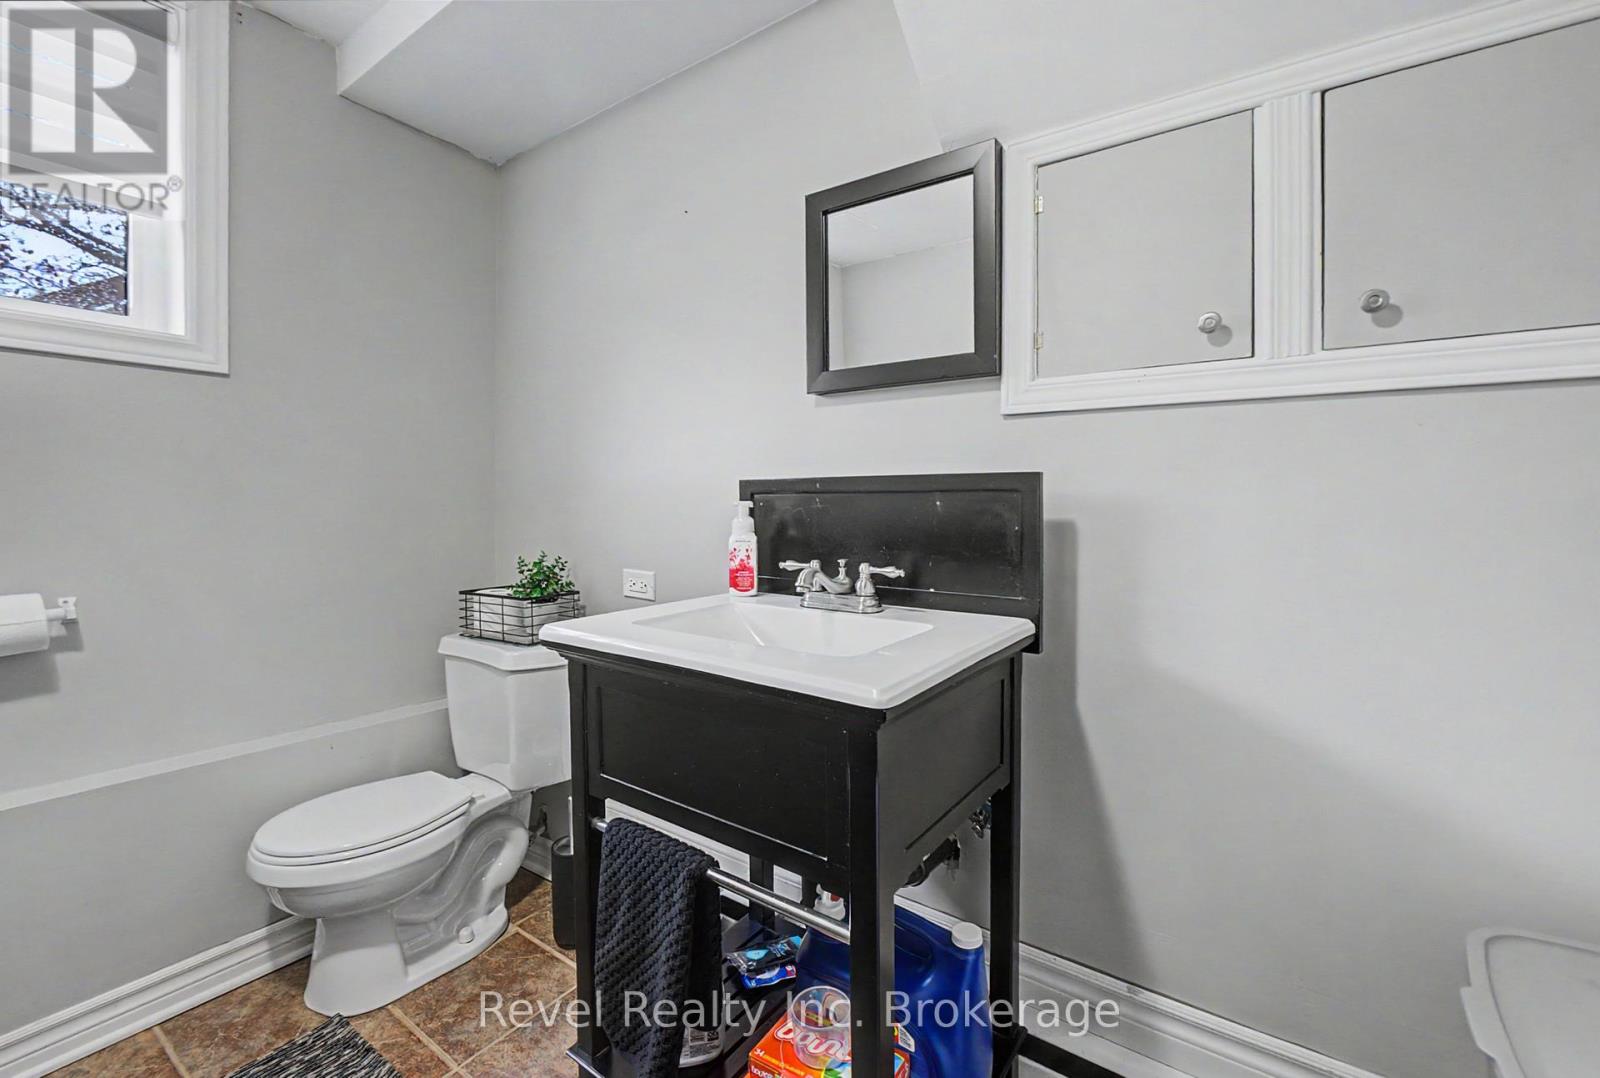
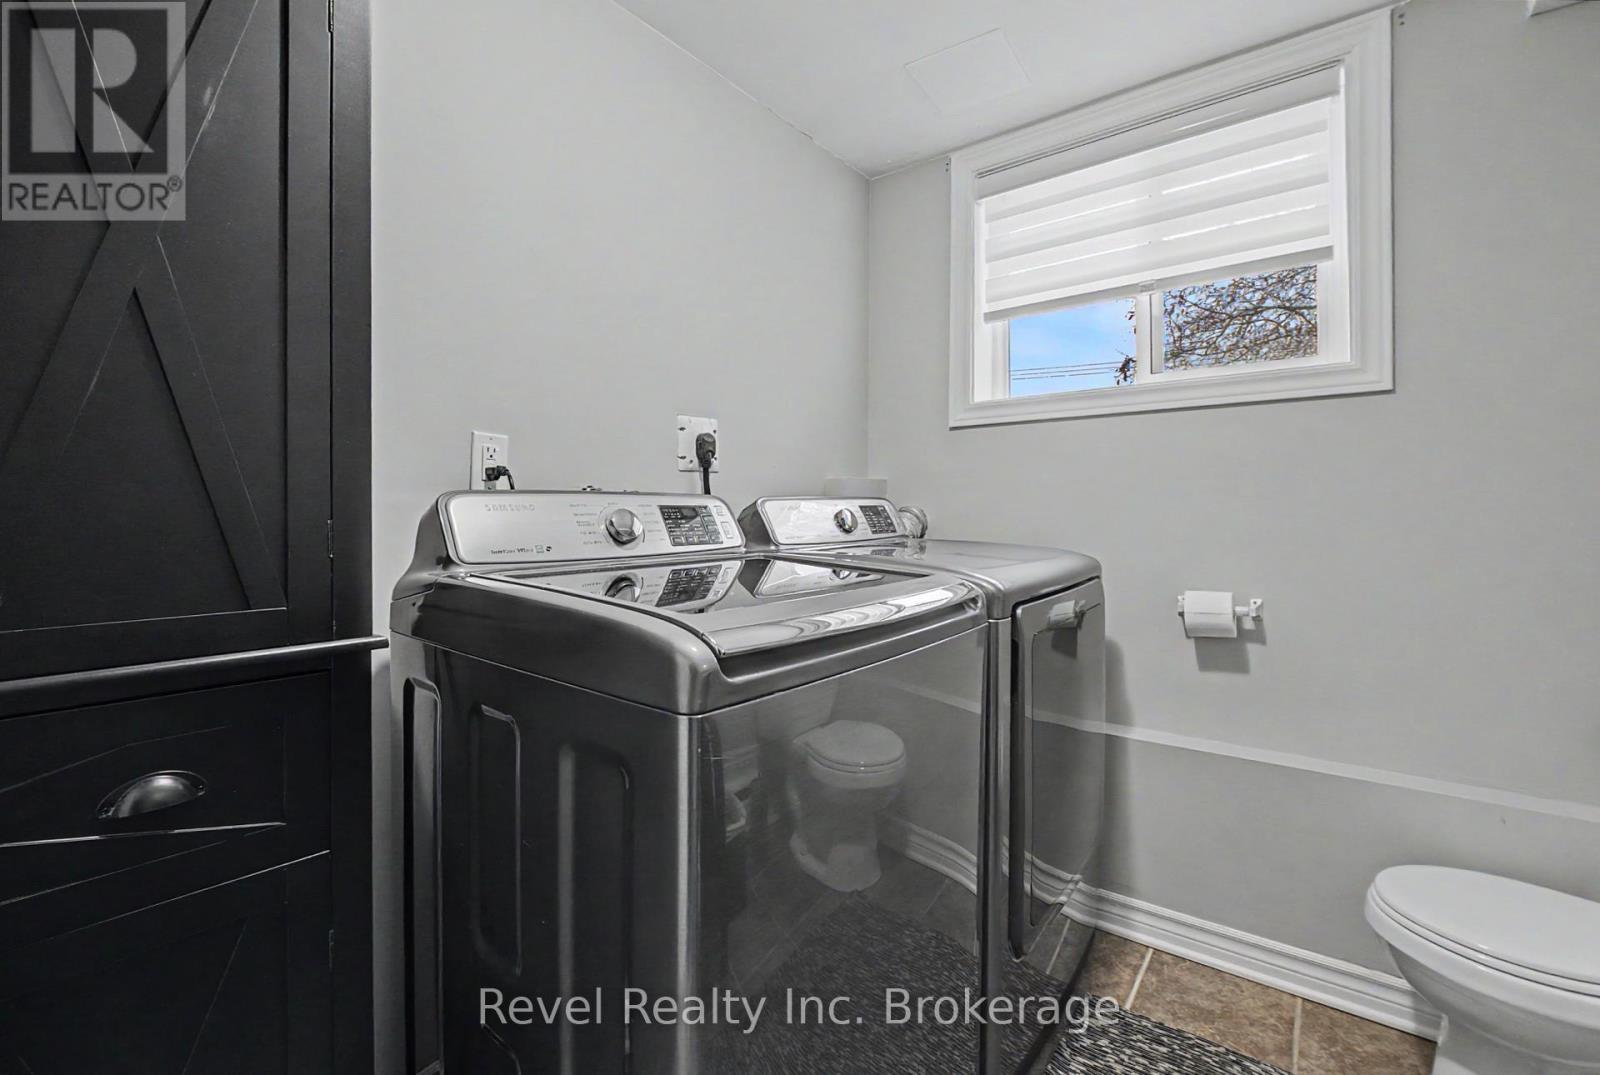
| Lower Level | Bathroom | 2.49 m | 2.03 m | 2.49 m x 2.03 m |
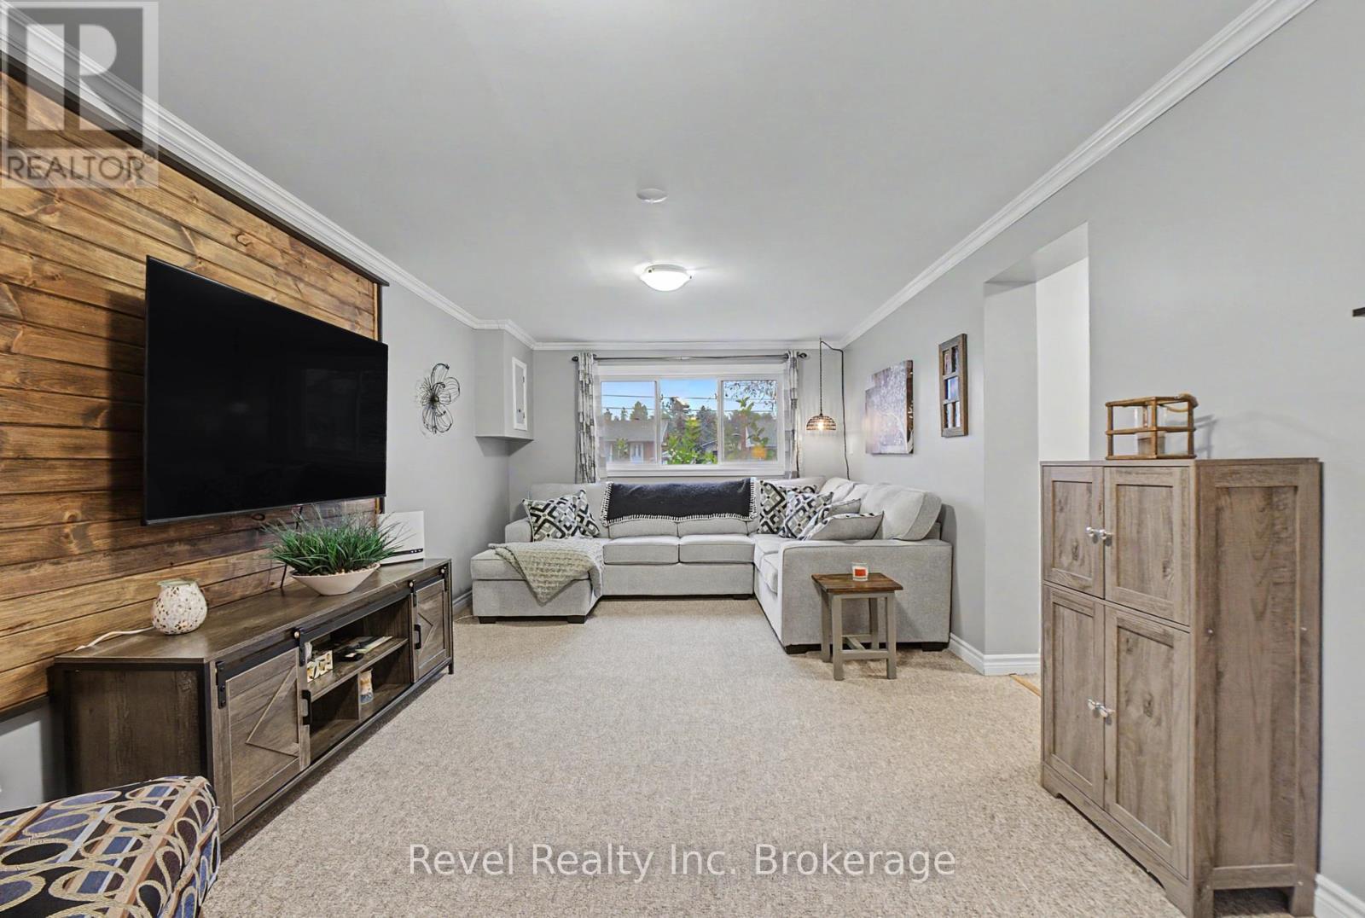
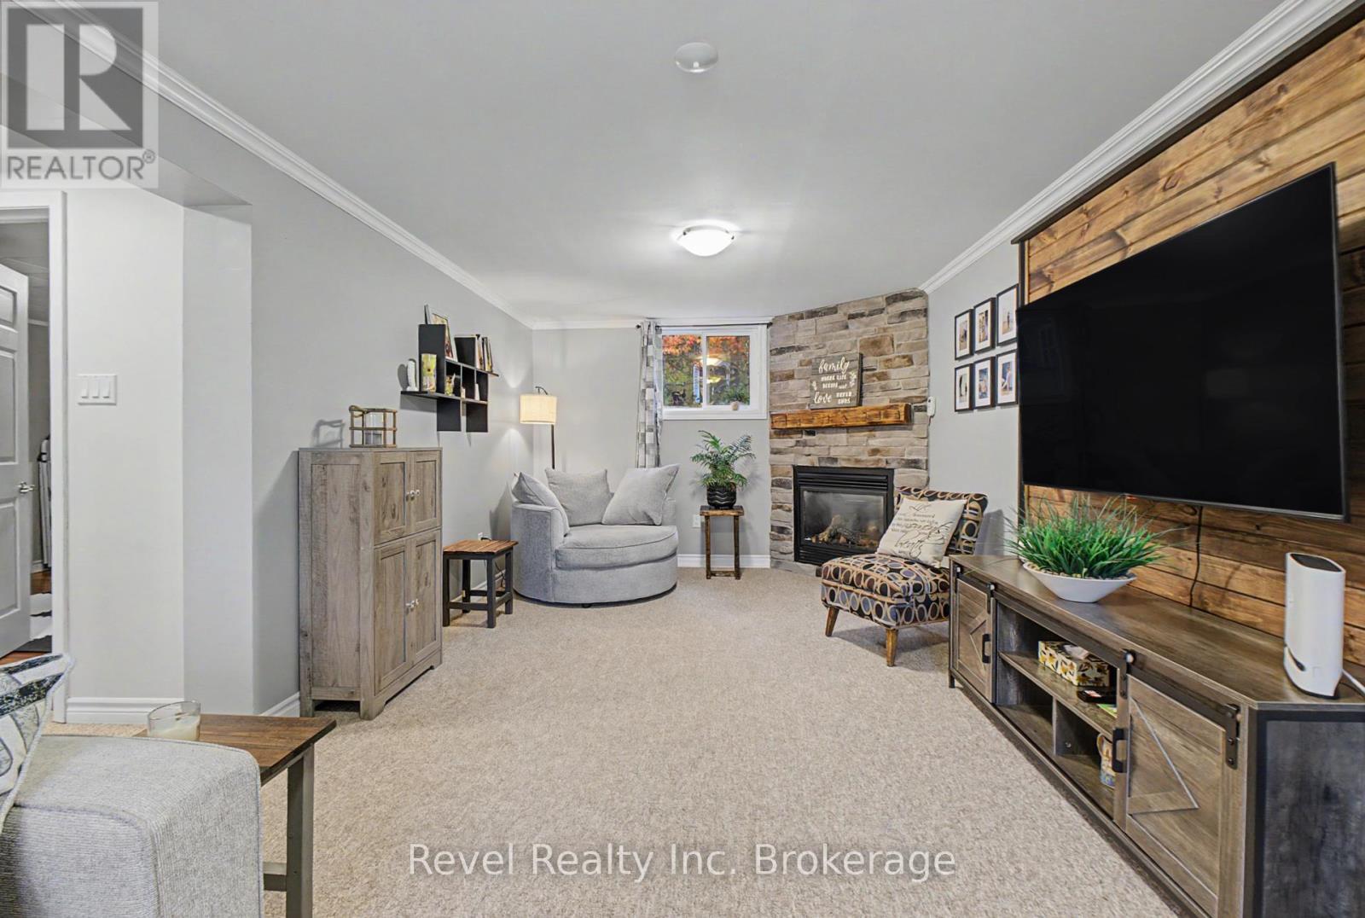
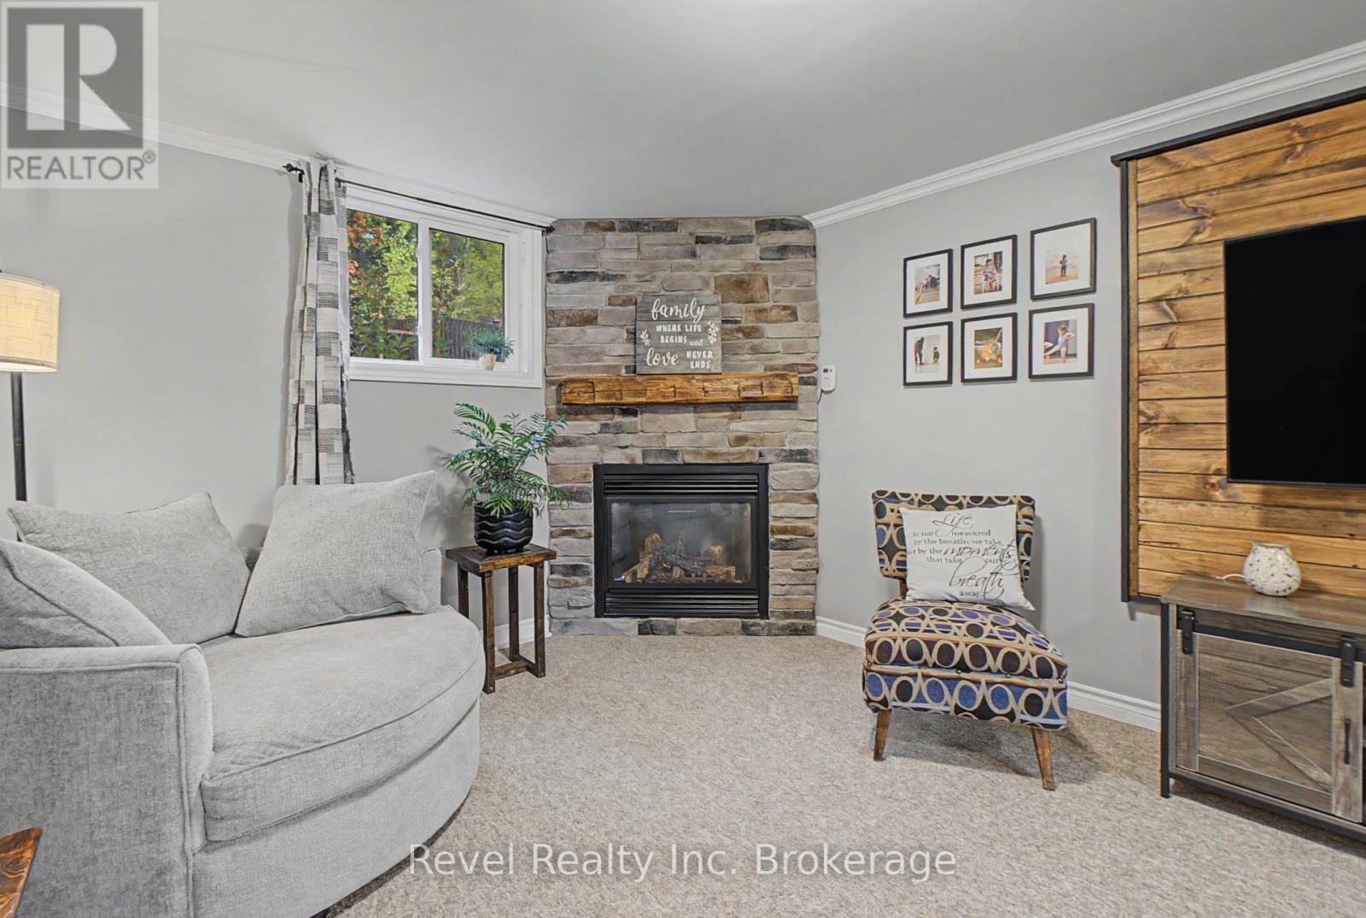
| Lower Level | Family Room | 6.73 m | 3.17 m | 6.73 m x 3.17 m |
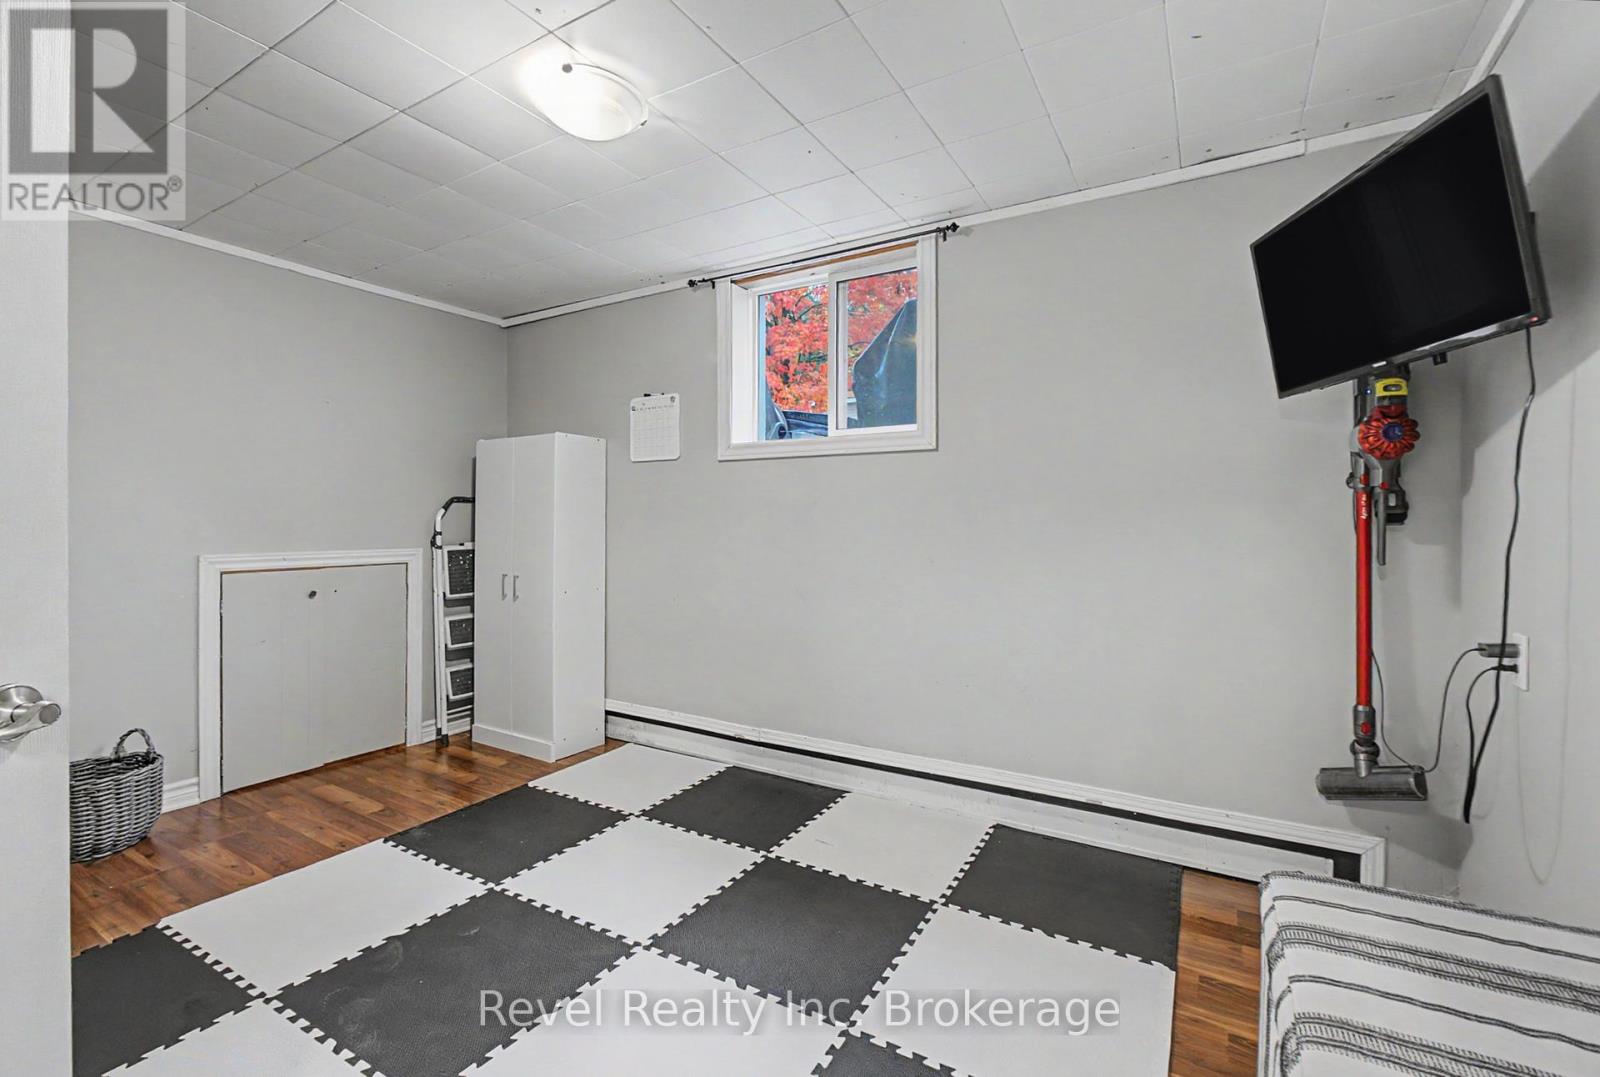
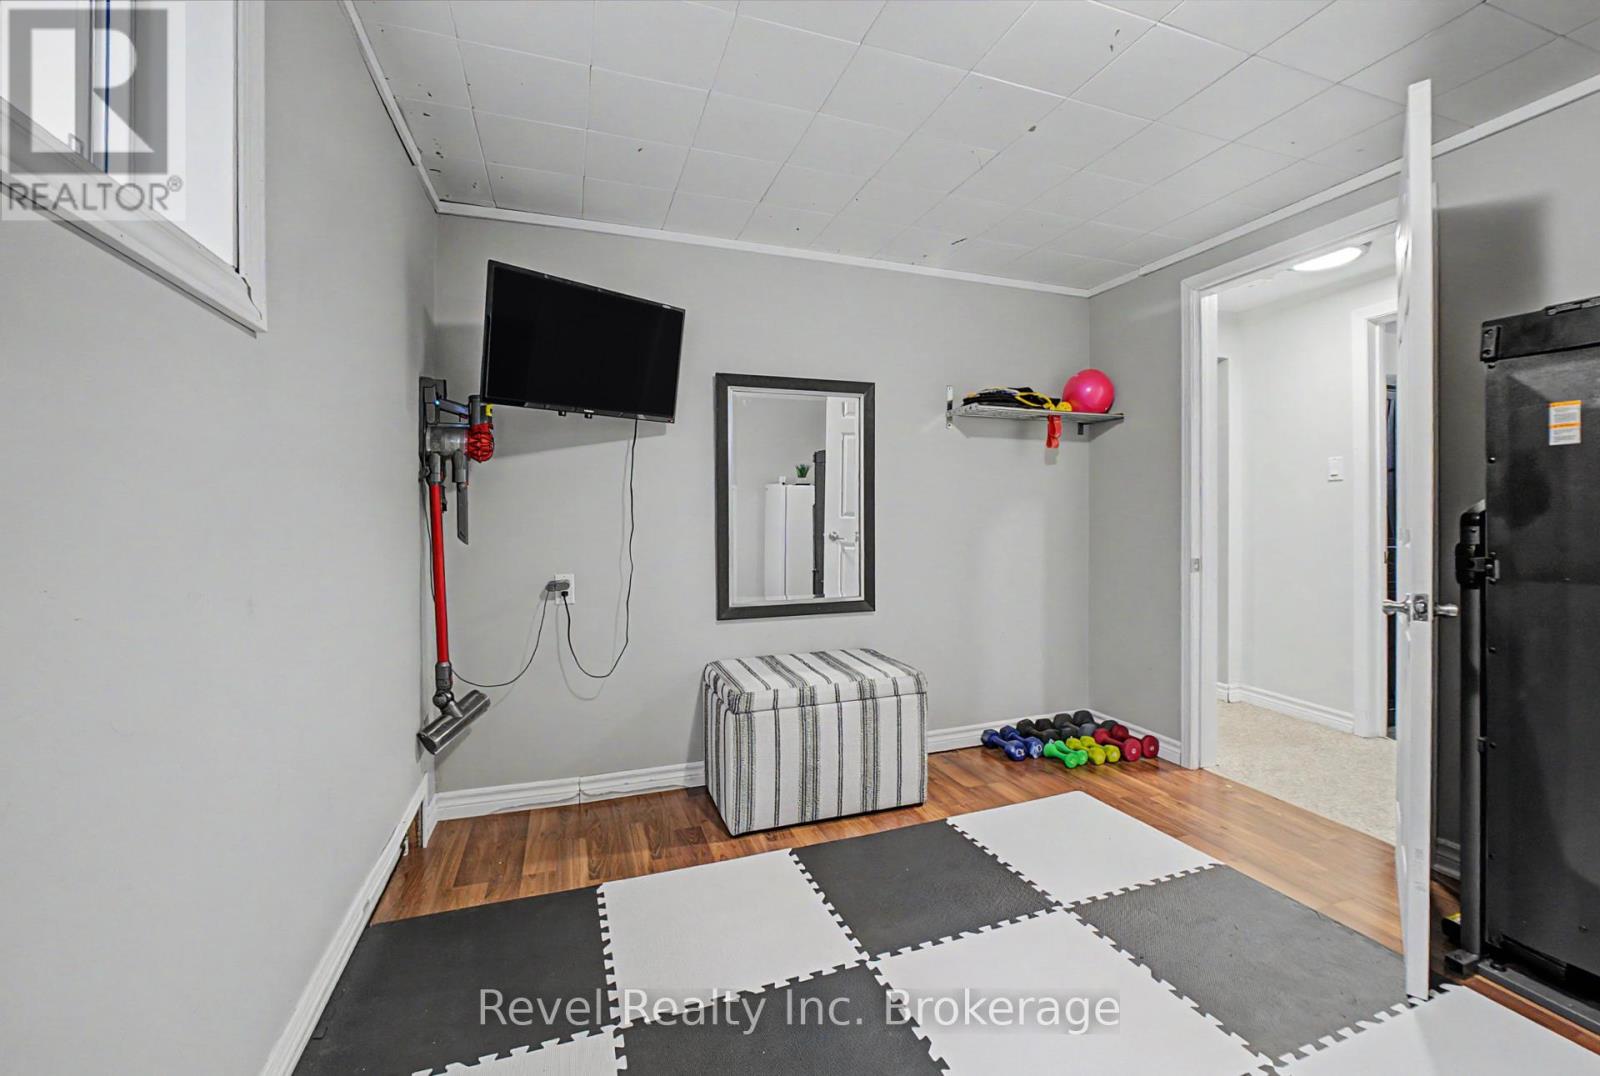
| Lower Level | Bedroom 4 | 2.97 m | 4.01 m | 2.97 m x 4.01 m |
| Main Level | Foyer | 3.76 m | 1.8 m | 3.76 m x 1.8 m |
| Main Level | Living Room | 5.99 m | 4.06 m | 5.99 m x 4.06 m |
| Main Level | Dining Room | 3.45 m | 3.02 m | 3.45 m x 3.02 m |
| Main Level | Kitchen | 4.01 m | 2.82 m | 4.01 m x 2.82 m |
| Upper Level | Primary Bedroom | 3.68 m | 3.28 m | 3.68 m x 3.28 m |
| Upper Level | Bedroom 2 | 3.71 m | 2.69 m | 3.71 m x 2.69 m |
| Upper Level | Bedroom 3 | 3.17 m | 2.69 m | 3.17 m x 2.69 m |
https://www.realtor.ca/real-estate/30398637/673-laurentian-avenue-north-bay-widdifield-widdifield
Contact Us
Contact us for more information

The trademarks REALTOR®, REALTORS®, and the REALTOR® logo are controlled by The Canadian Real Estate Association (CREA) and identify real estate professionals who are members of CREA. The trademarks MLS®, Multiple Listing Service® and the associated logos are owned by The Canadian Real Estate Association (CREA) and identify the quality of services provided by real estate professionals who are members of CREA. The trademark DDF® is owned by The Canadian Real Estate Association (CREA) and identifies CREA's Data Distribution Facility (DDF®)
October 15 2026 06:57:03
North Bay and Area REALTORS® Association
Revel Realty Inc. Brokerage