
6760 Dolmage Court Mississauga, Ontario L5N 4V9

$4,500 Monthly
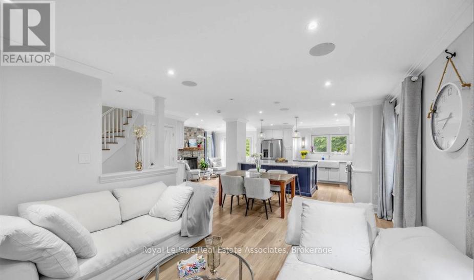
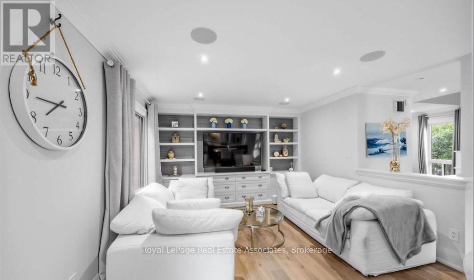
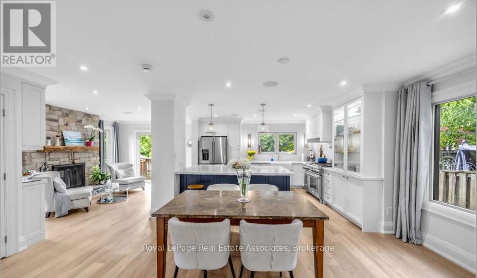
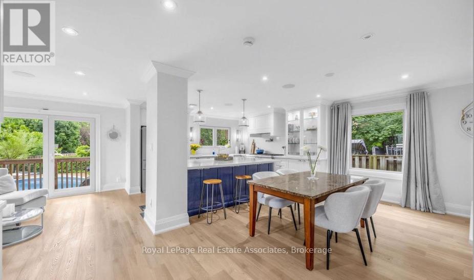
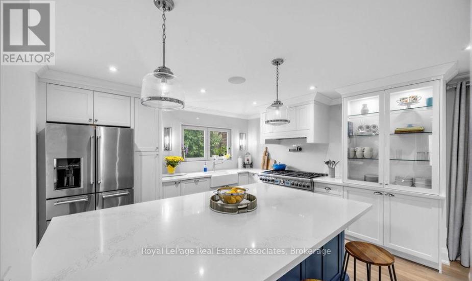
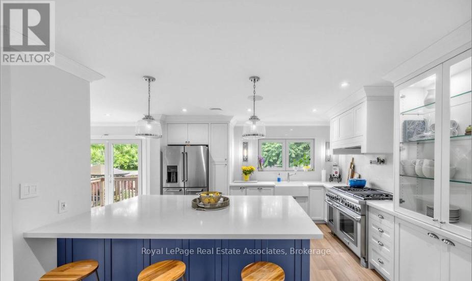
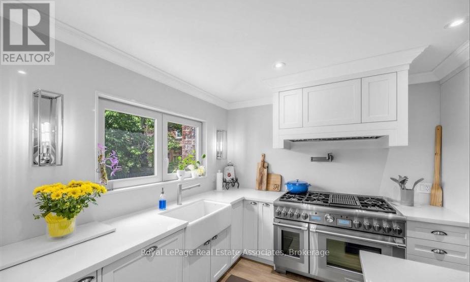
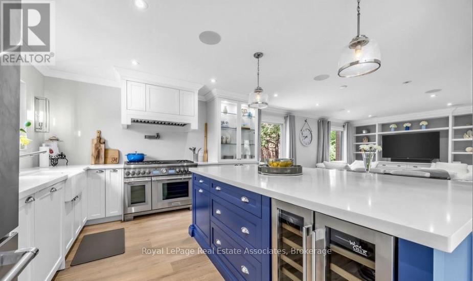
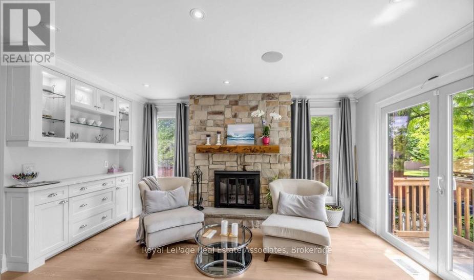
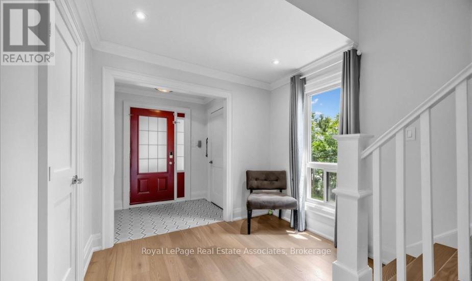
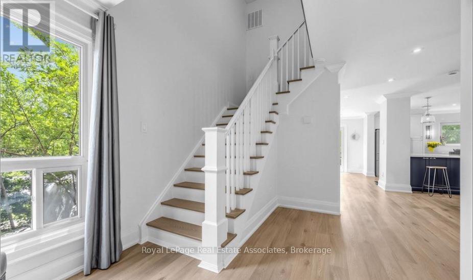
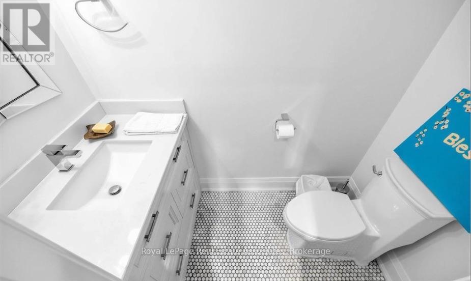
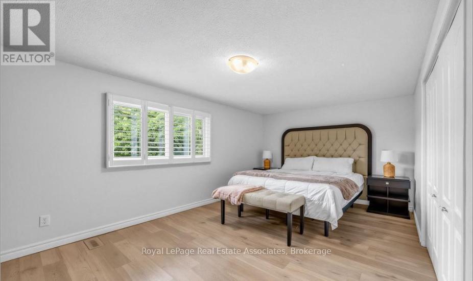
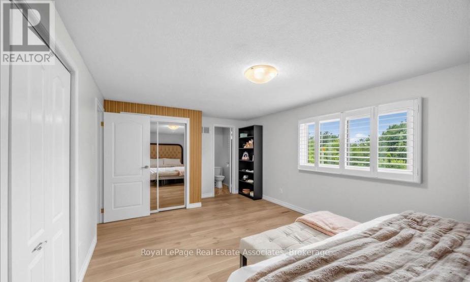
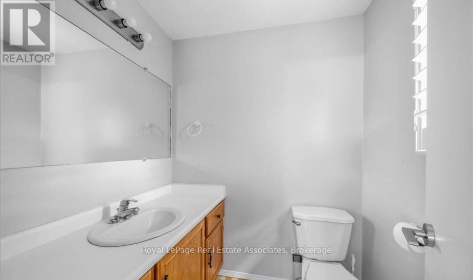
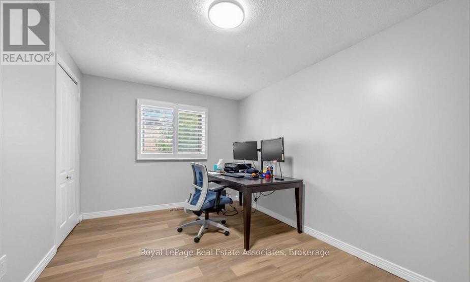
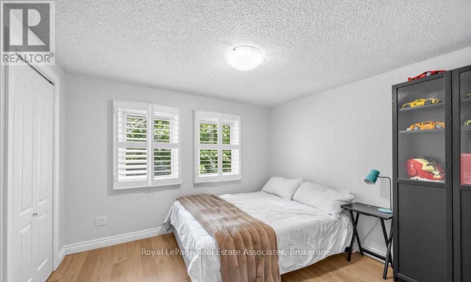
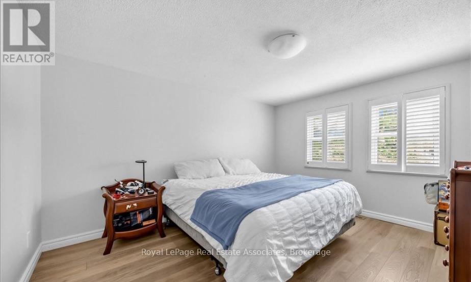
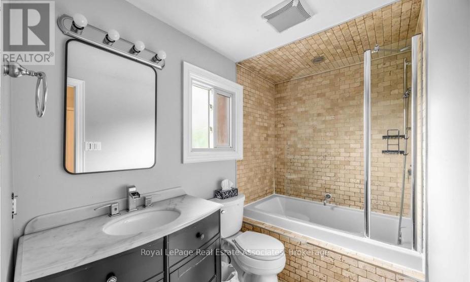
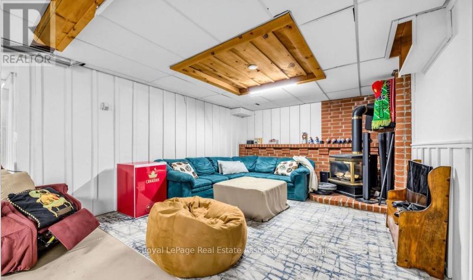
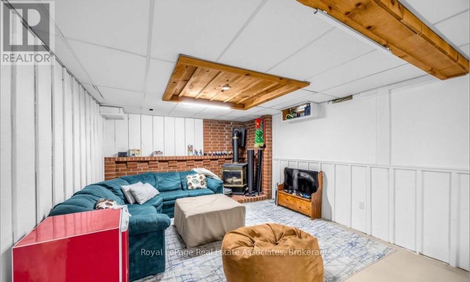
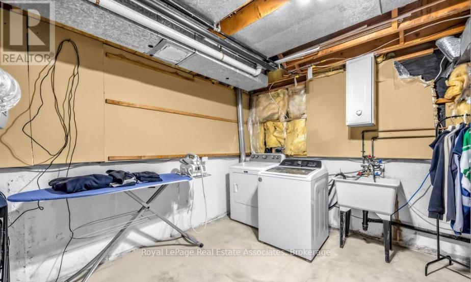
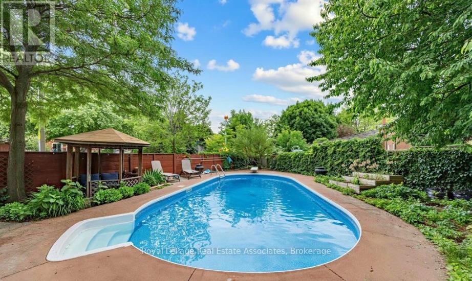
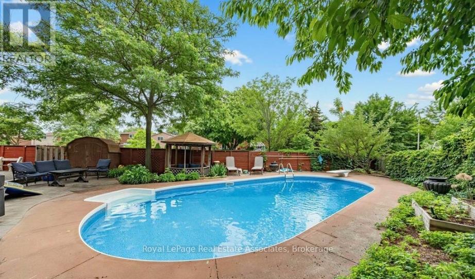
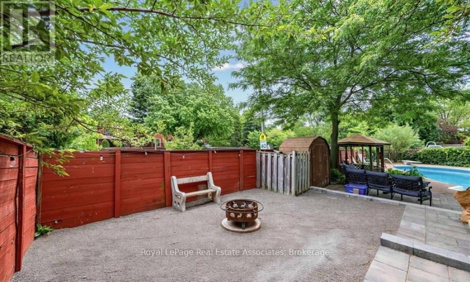
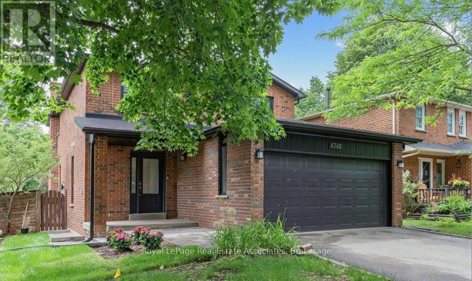
Detached 4-bedroom, 4-bathroom family home available for lease on a quiet court in Meadowvale. This two-storey residence offers approximately 1,957 sq ft of above-grade living space plus a partially finished basement, set on a 60' x 130' lot.The main floor features hardwood flooring, a combined living and dining room, and a family room with wood-burning fireplace overlooking the backyard. The kitchen has been updated with granite countertops, stainless steel appliances, and a centre island. Four bedrooms on the upper level include a primary suite with ensuite bath and large closet. The lower level provides a recreation room suitable for a home office, gym, or additional living space.The backyard includes an inground swimming pool. Parking accommodates up to six vehicles with an attached two-car garage and four driveway spaces. Central air conditioning and gas forced-air heating. Hot water tank is a rental unit.Located within walking distance of schools, parks, and walking trails, with convenient access to shopping, public transit, and major highways.Window coverings and light fixtures included. Utilties are on the tenant. (id:49269)
Property Details
| MLS® Number | W13625346 |
| Property Type | Single Family |
| Community Name | Meadowvale |
| Equipment Type | Water Heater |
| Parking Space Total | 6 |
| Pool Type | Inground Pool |
| Rental Equipment Type | Water Heater |
Building
| Bathroom Total | 4 |
| Bedrooms Above Ground | 4 |
| Bedrooms Total | 4 |
| Basement Type | Partial |
| Construction Style Attachment | Detached |
| Cooling Type | Central Air Conditioning |
| Exterior Finish | Brick |
| Fireplace Present | Yes |
| Foundation Type | Concrete |
| Half Bath Total | 1 |
| Heating Fuel | Natural Gas |
| Heating Type | Forced Air |
| Stories Total | 2 |
| Size Interior | 1,500 - 2,000 Sqft |
| Type | House |
| Utility Water | Municipal Water |
Parking
| Attached Garage | |
| Garage |
Land
| Acreage | No |
| Sewer | Sanitary Sewer |
| Size Depth | 130 Ft ,3 In |
| Size Frontage | 60 Ft ,9 In |
| Size Irregular | 60.8 X 130.3 Ft |
| Size Total Text | 60.8 X 130.3 Ft |
Rooms
| Level | Type | Length | Width | Dimensions |
|---|---|---|---|---|
| Second Level | Bathroom | Measurements not available | ||
| Second Level | Bathroom | Measurements not available | ||
| Second Level | Primary Bedroom | 3.53 m | 6.1 m | 3.53 m x 6.1 m |
| Second Level | Bedroom | 2.74 m | 4.34 m | 2.74 m x 4.34 m |
| Second Level | Bedroom | 4.11 m | 3.48 m | 4.11 m x 3.48 m |
| Second Level | Bedroom | 3.05 m | 3.38 m | 3.05 m x 3.38 m |
| Second Level | Bedroom | 1 m | 1 m | 1 m x 1 m |
| Basement | Bathroom | Measurements not available | ||
| Basement | Recreational, Games Room | 8.76 m | 3.86 m | 8.76 m x 3.86 m |
| Main Level | Living Room | 3.48 m | 3.71 m | 3.48 m x 3.71 m |
| Main Level | Bathroom | Measurements not available | ||
| Main Level | Dining Room | 3.61 m | 2.9 m | 3.61 m x 2.9 m |
| Main Level | Family Room | 4.65 m | 3.23 m | 4.65 m x 3.23 m |
| Main Level | Kitchen | 3.48 m | 4.32 m | 3.48 m x 4.32 m |
https://www.realtor.ca/real-estate/30100725/6760-dolmage-court-mississauga-meadowvale-meadowvale
Contact Us
Contact us for more information

The trademarks REALTOR®, REALTORS®, and the REALTOR® logo are controlled by The Canadian Real Estate Association (CREA) and identify real estate professionals who are members of CREA. The trademarks MLS®, Multiple Listing Service® and the associated logos are owned by The Canadian Real Estate Association (CREA) and identify the quality of services provided by real estate professionals who are members of CREA. The trademark DDF® is owned by The Canadian Real Estate Association (CREA) and identifies CREA's Data Distribution Facility (DDF®)
July 31 2026 04:35:44
Toronto Regional Real Estate Board
Royal LePage Real Estate Associates