
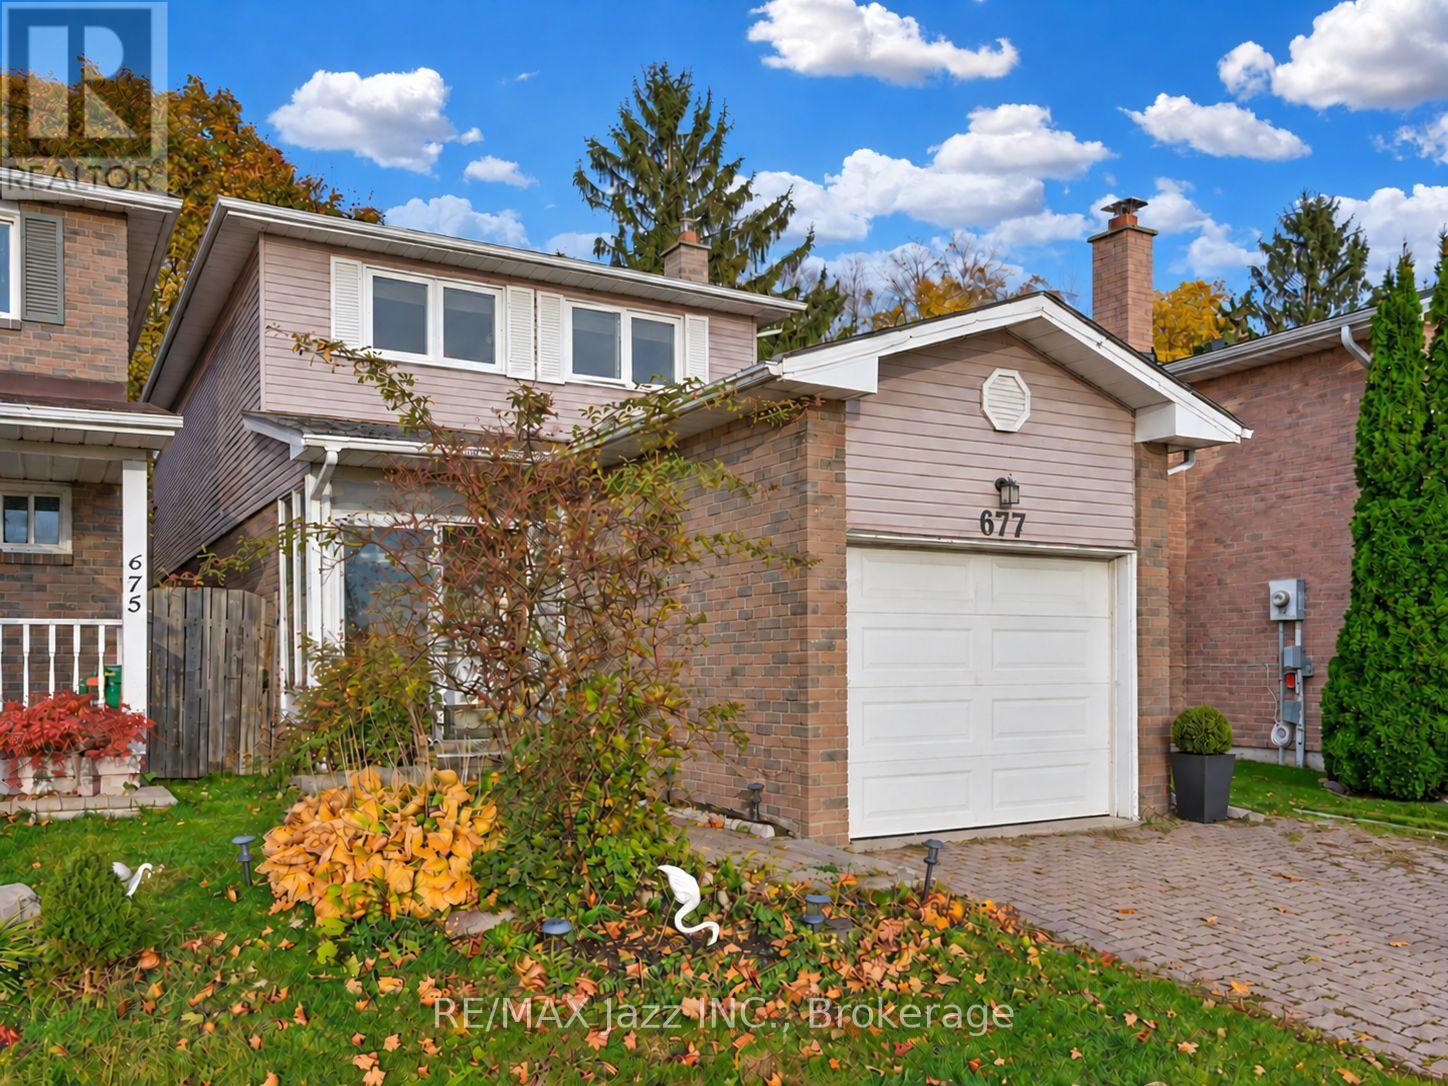
677 Grandview Drive Oshawa, Ontario L1H 7V9

$2,990 Monthly
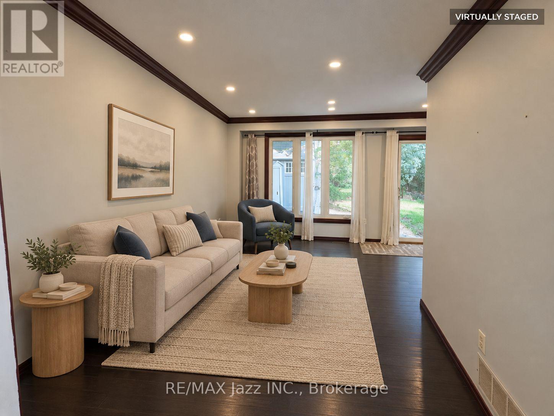
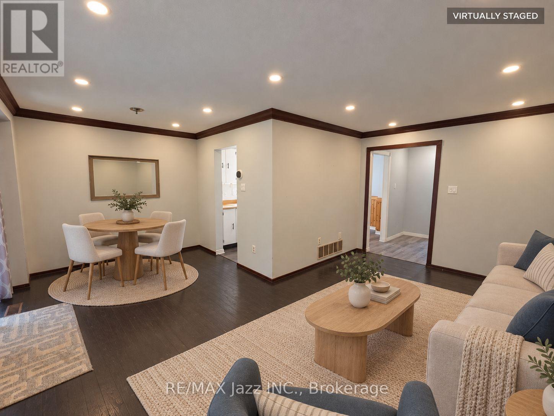
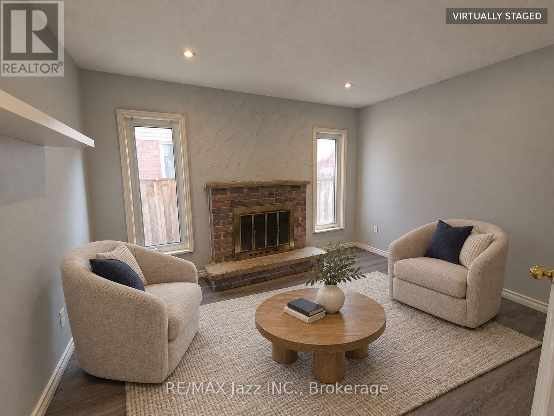
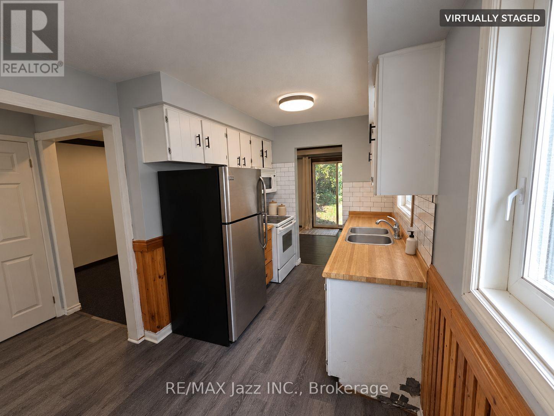
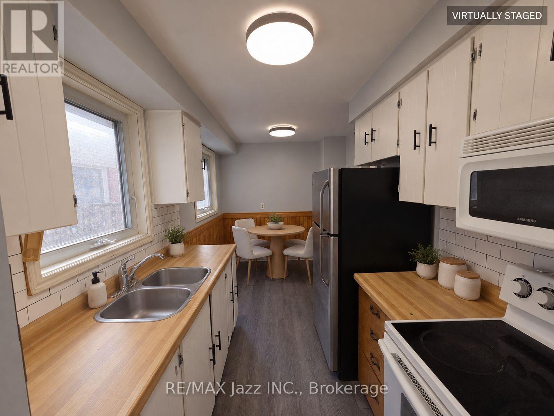
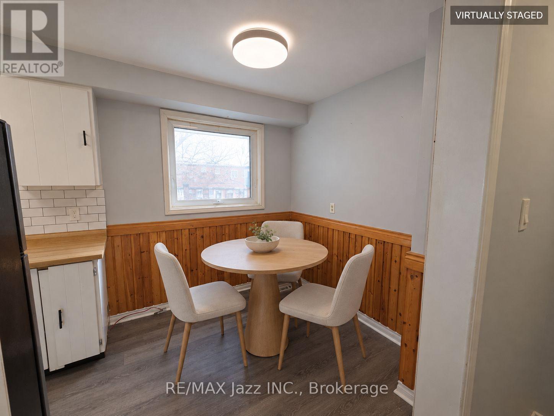
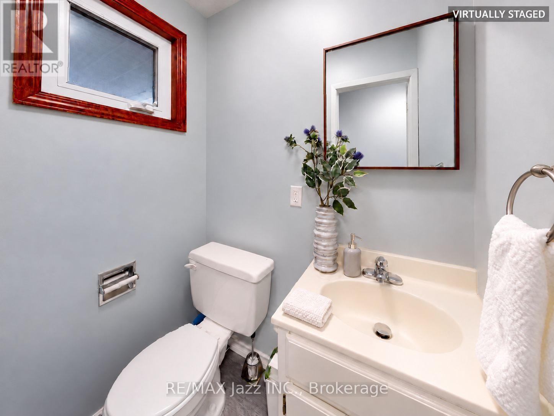
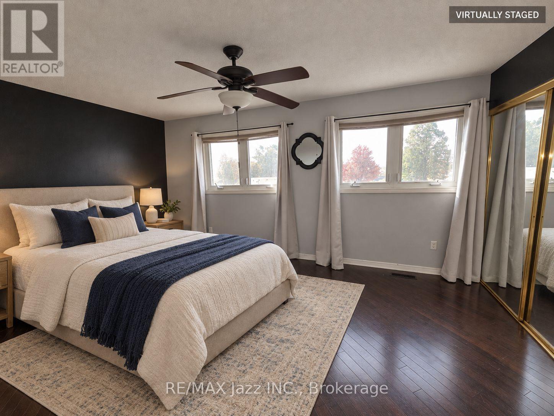
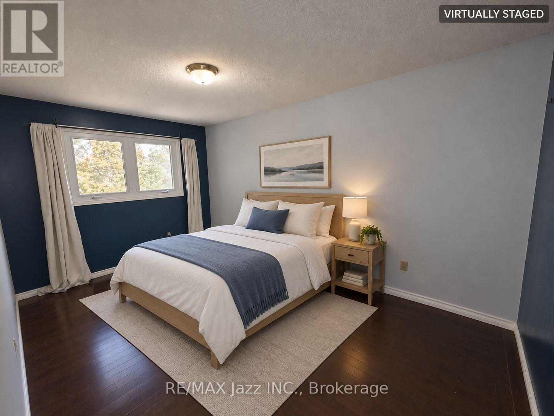
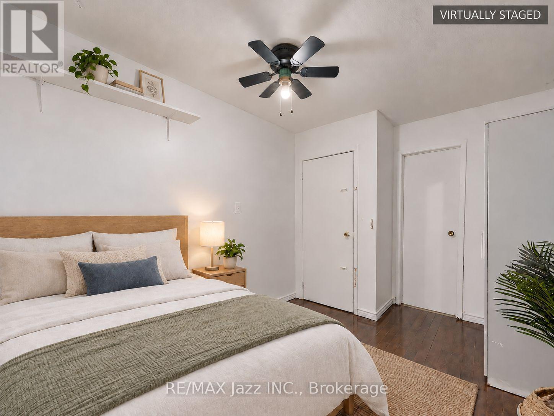
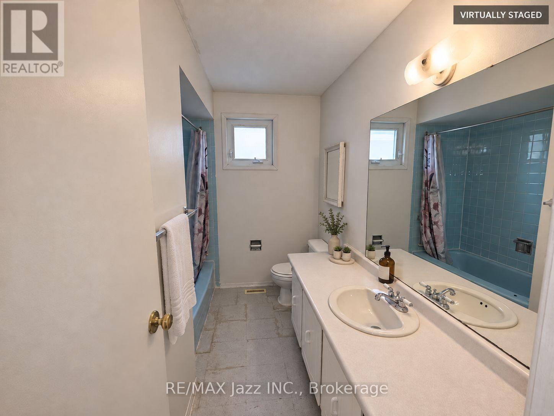
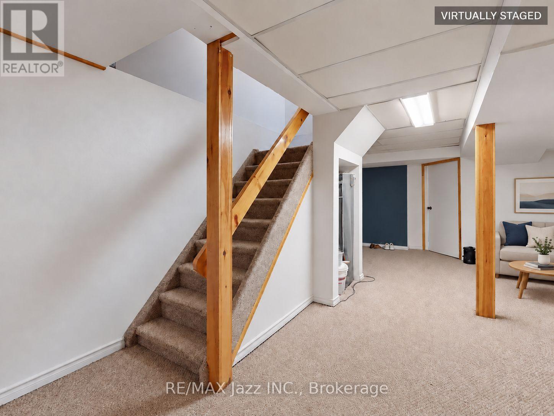
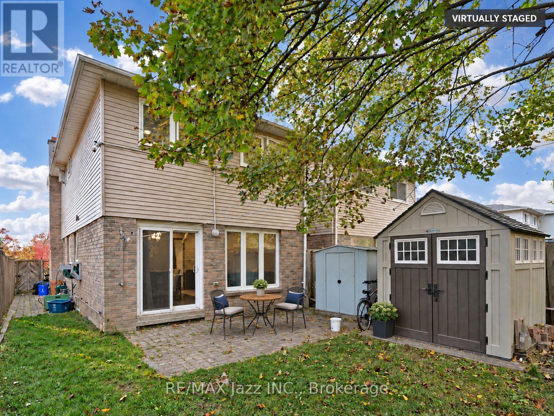
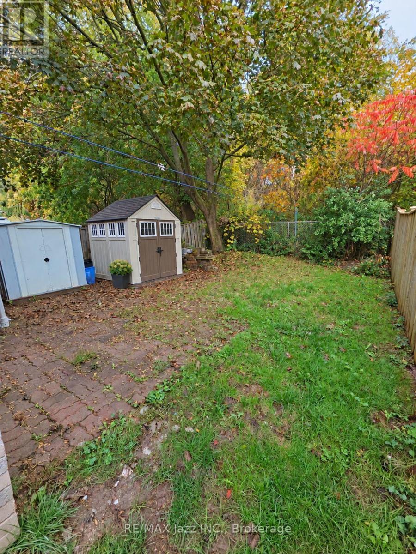
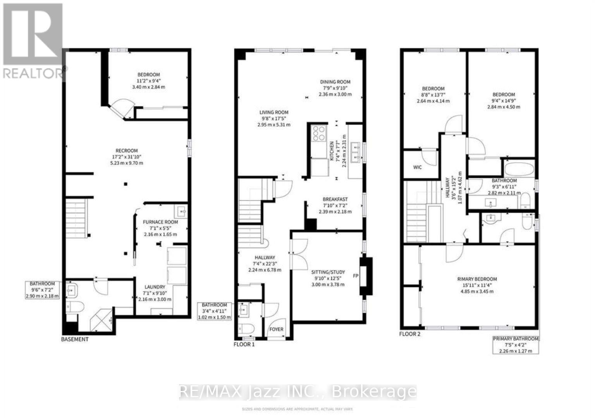
Spacious and well-maintained, this 3+1 bedroom, 4 bathroom detached home in Oshawa's desirable Donevan neighbourhood offers space to settle in and enjoy everyday living. The bright, functional layout includes a cozy family room with a wood-burning fireplace and a finished basement with versatile space for a playroom, home office or movie nights. Outside, the fully fenced backyard features a patio, shed and gas BBQ hookup-perfect for summer barbecues and outdoor enjoyment. Neighbourhood highlights include swimming and skating at Donevan Recreation Complex and scenic walks and bike rides along the Harmony Creek Trail, offering plenty of ways to stay active together. Conveniently located close to schools, parks, shopping, transit and Highway 401, this welcoming home combines comfortable living with everyday convenience. Images are virtually staged. ** This is a linked property.** (id:49269)
Property Details
| MLS® Number | E14030476 |
| Property Type | Single Family |
| Community Name | Donevan |
| Features | In Suite Laundry |
| Parking Space Total | 2 |
Building
| Bathroom Total | 4 |
| Bedrooms Above Ground | 3 |
| Bedrooms Below Ground | 1 |
| Bedrooms Total | 4 |
| Age | 31 To 50 Years |
| Amenities | Fireplace(s) |
| Appliances | Dryer, Microwave, Stove, Washer, Refrigerator |
| Basement Development | Finished |
| Basement Type | N/a (finished) |
| Construction Style Attachment | Detached |
| Cooling Type | Central Air Conditioning |
| Exterior Finish | Brick |
| Fireplace Present | Yes |
| Fireplace Total | 1 |
| Foundation Type | Concrete |
| Half Bath Total | 2 |
| Heating Fuel | Natural Gas |
| Heating Type | Forced Air |
| Stories Total | 2 |
| Size Interior | 1,500 - 2,000 Sqft |
| Type | House |
| Utility Water | Municipal Water |
Parking
| No Garage |
Land
| Acreage | No |
| Sewer | Sanitary Sewer |
| Size Depth | 116 Ft |
| Size Frontage | 27 Ft ,6 In |
| Size Irregular | 27.5 X 116 Ft |
| Size Total Text | 27.5 X 116 Ft |
Rooms
| Level | Type | Length | Width | Dimensions |
|---|---|---|---|---|
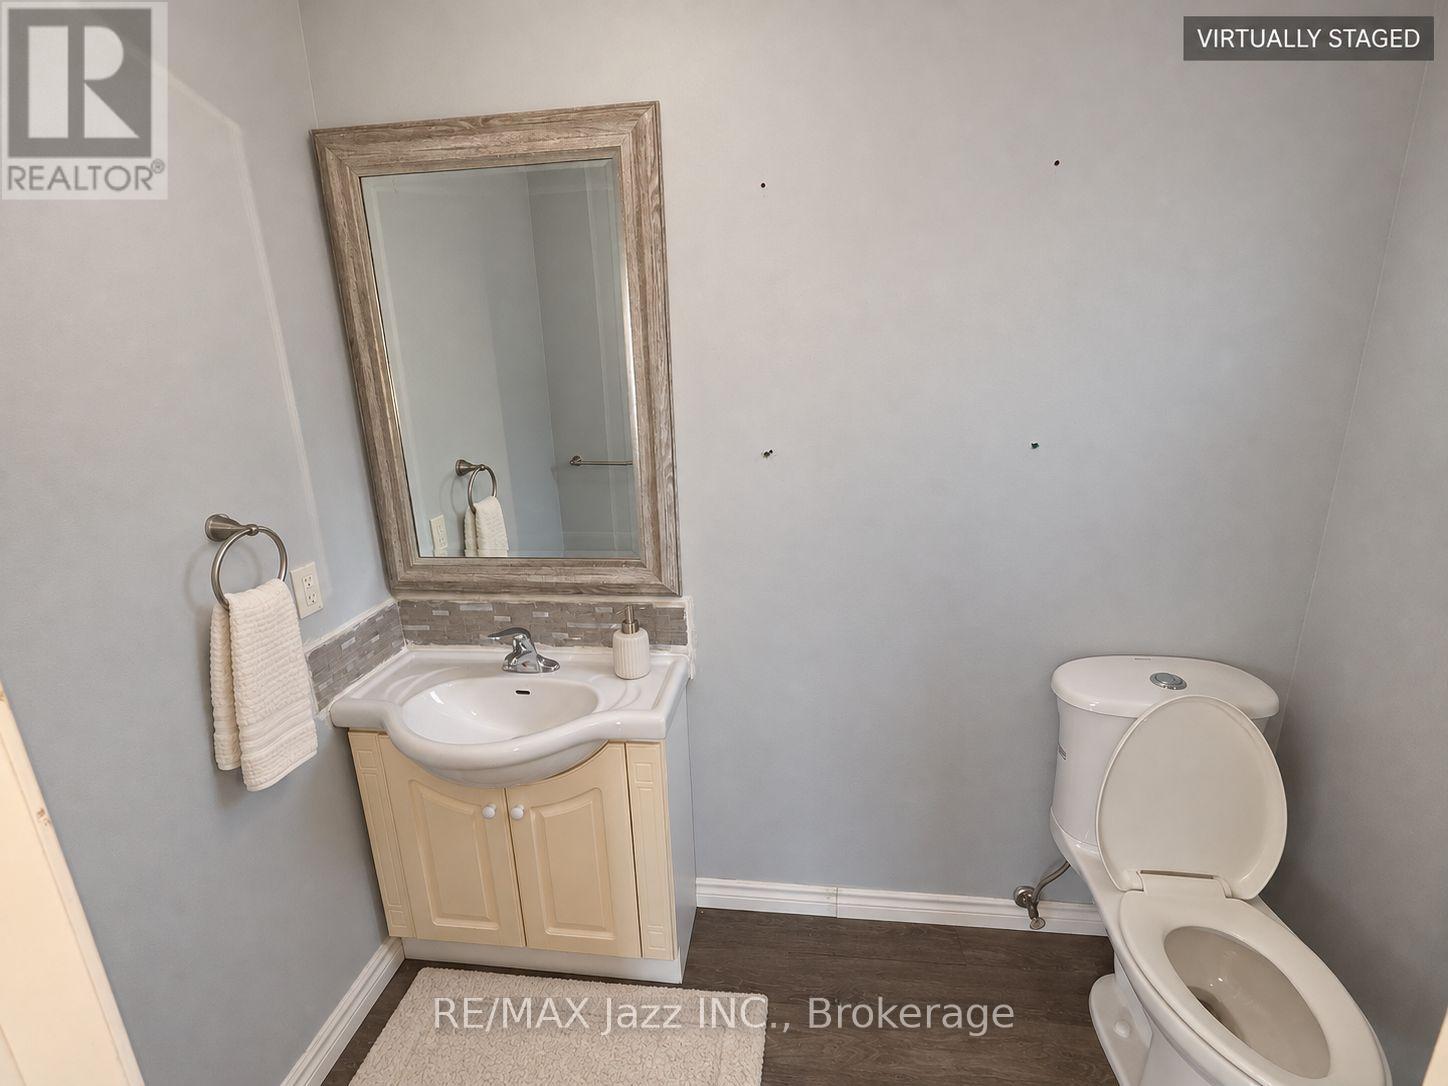
| Second Level | Bathroom | 2.26 m | 1.27 m | 2.26 m x 1.27 m |
| Second Level | Bathroom | 2.82 m | 2.11 m | 2.82 m x 2.11 m |
| Second Level | Primary Bedroom | 4.85 m | 3.45 m | 4.85 m x 3.45 m |
| Second Level | Bedroom 2 | 2.64 m | 4.41 m | 2.64 m x 4.41 m |
| Second Level | Bedroom 3 | 2.84 m | 4.5 m | 2.84 m x 4.5 m |
| Basement | Bedroom 4 | 3.4 m | 2.84 m | 3.4 m x 2.84 m |
| Basement | Recreational, Games Room | 5.23 m | 9.7 m | 5.23 m x 9.7 m |
| Basement | Bathroom | 2.9 m | 2.18 m | 2.9 m x 2.18 m |
| Basement | Laundry Room | 2.16 m | 3 m | 2.16 m x 3 m |
| Basement | Furnace | 2.16 m | 1.65 m | 2.16 m x 1.65 m |
| Main Level | Kitchen | 2.24 m | 2.31 m | 2.24 m x 2.31 m |
| Main Level | Eating Area | 2.39 m | 2.18 m | 2.39 m x 2.18 m |
| Main Level | Living Room | 5.31 m | 2.95 m | 5.31 m x 2.95 m |
| Main Level | Dining Room | 2.36 m | 3 m | 2.36 m x 3 m |
| Main Level | Study | 3 m | 3.78 m | 3 m x 3.78 m |
| Main Level | Partial Bathroom | 1.5 m | 1.02 m | 1.5 m x 1.02 m |
Utilities
| Cable | Available |
| Electricity | Installed |
| Sewer | Installed |
https://www.realtor.ca/real-estate/30398879/677-grandview-drive-oshawa-donevan-donevan
Contact Us
Contact us for more information

The trademarks REALTOR®, REALTORS®, and the REALTOR® logo are controlled by The Canadian Real Estate Association (CREA) and identify real estate professionals who are members of CREA. The trademarks MLS®, Multiple Listing Service® and the associated logos are owned by The Canadian Real Estate Association (CREA) and identify the quality of services provided by real estate professionals who are members of CREA. The trademark DDF® is owned by The Canadian Real Estate Association (CREA) and identifies CREA's Data Distribution Facility (DDF®)
October 14 2026 01:48:47
Central Lakes Association of REALTORS®
RE/MAX Jazz Inc.