
677 Old Station Road Rainy River Remote Area, Ontario P9A 3M3

$789,000
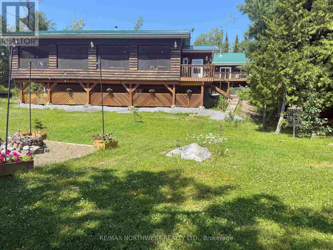
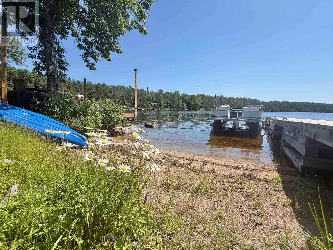
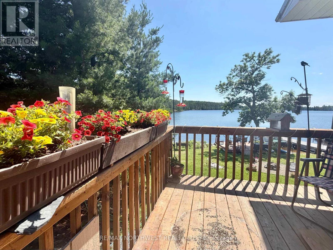
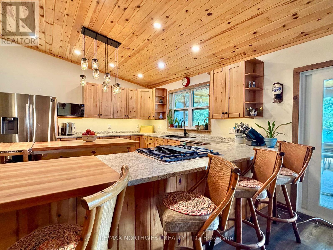
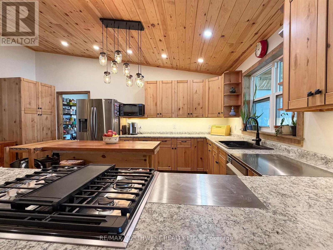
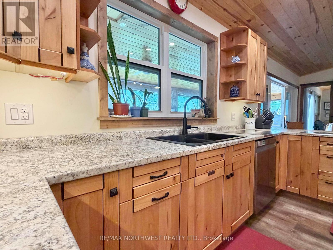
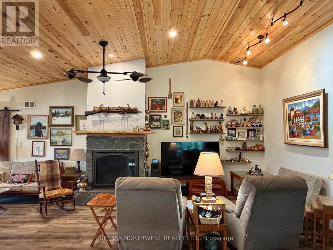
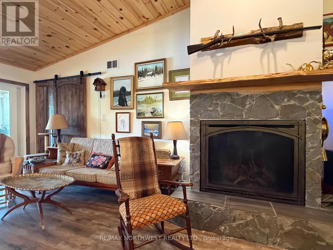
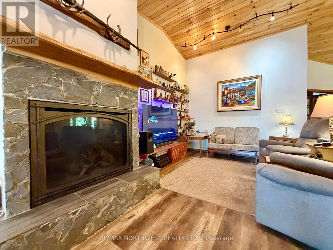
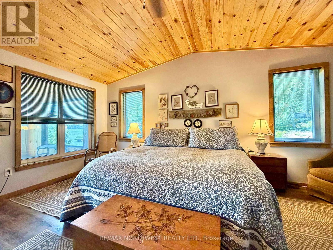
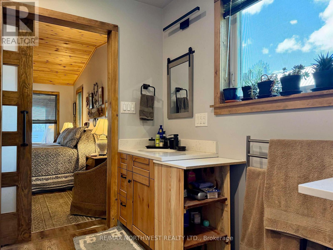
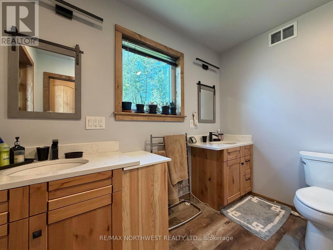
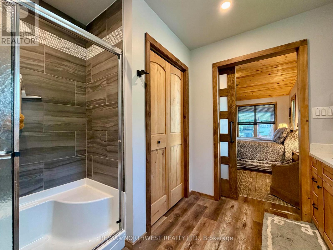
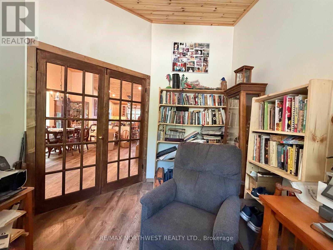
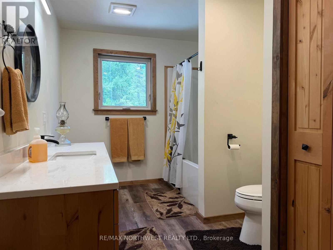
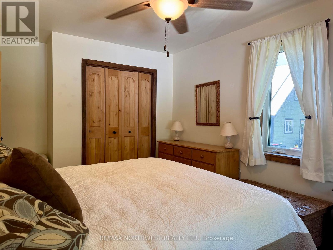
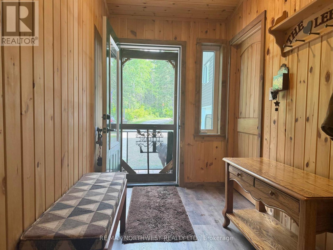
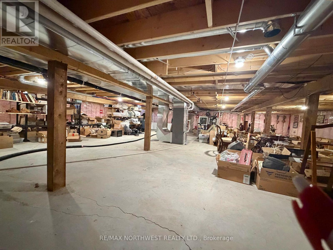
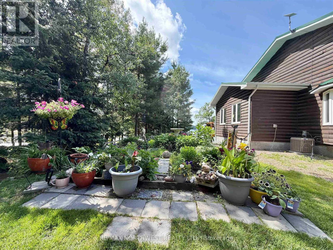
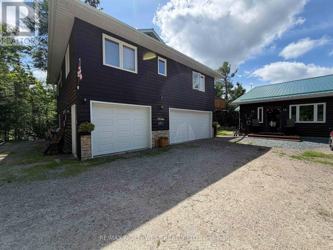
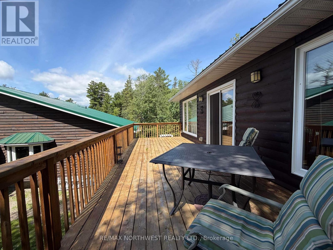
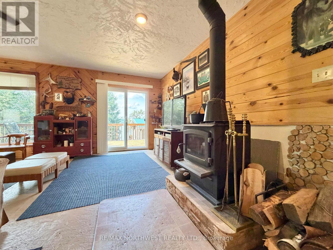
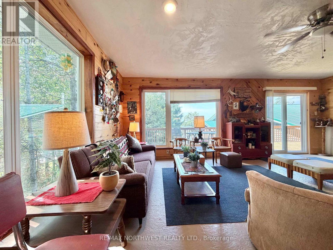
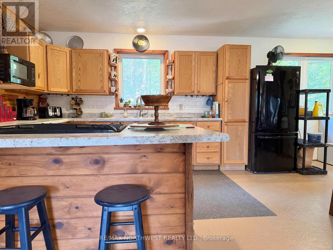
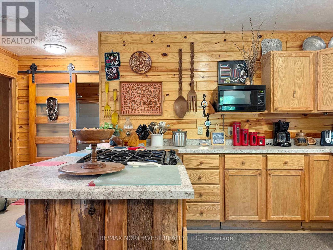
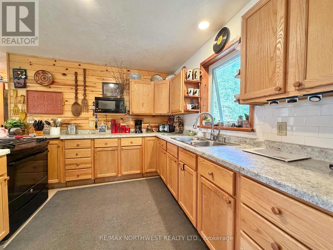
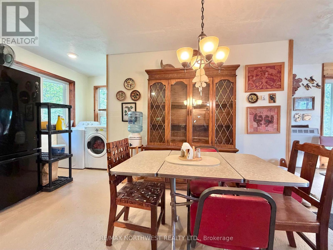
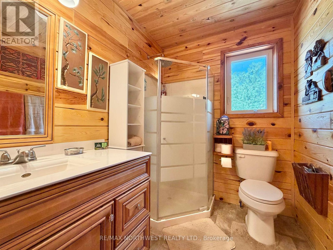
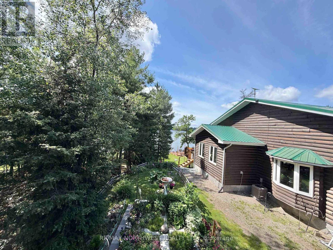
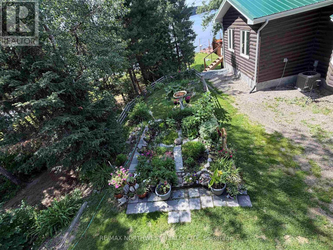
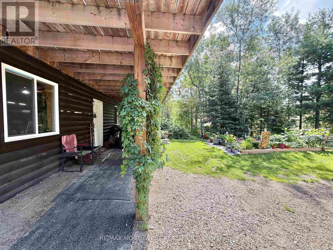
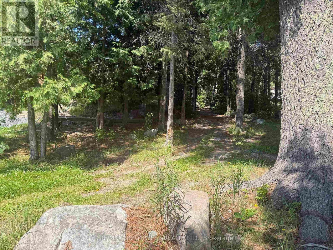
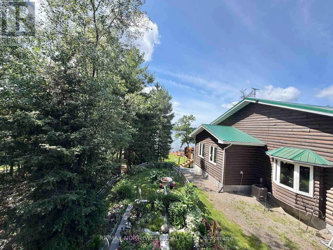
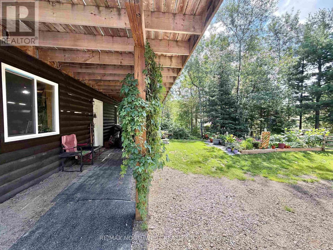
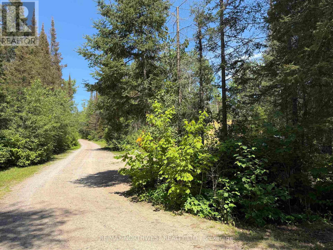
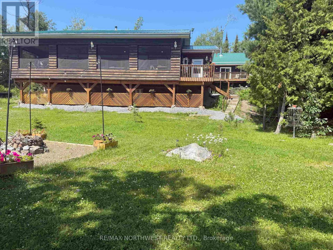
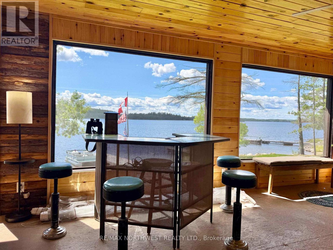
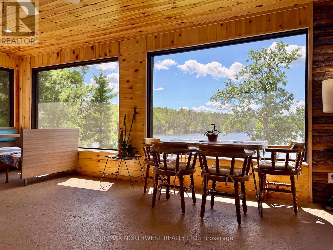
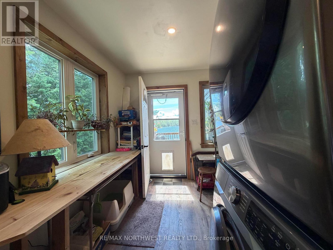
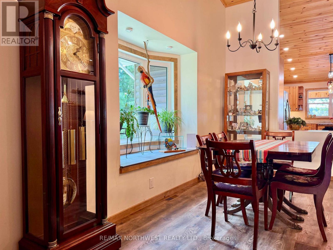
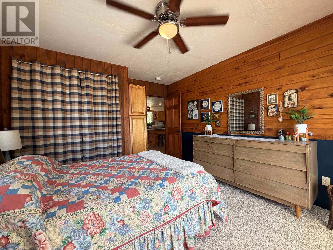
Experience relaxed waterfront living in the sought-after Red Gut Bay on Rainy Lake. This newly built 2-bedroom, 2-bathroom bungalow is designed for easy one-level living, featuring an inviting open-concept layout and a stunning custom knotty alder kitchen at the heart of the home. The spacious primary suite, warm wood finishes, and quality craftsmanship create a welcoming lakeside retreat. The generous office could easily be converted to a 3rd bedroom if needed. Enjoy the screened deck, multiple outdoor seating areas, and easy access to the waterfront, making it simple to spend your days on the lake. A hidden bonus basement offers the perfect space for hobbies and storage. Guests and extended family will appreciate the detached garage with a fully self-contained 2-bedroom, 1-bathroom suite above—ideal for visitors, rental income, or multi-generational living. A rare opportunity to enjoy the beauty of Rainy Lake with comfortable year-round living, exceptional guest accommodations, and effortless access to the water.Dry (id:49269)
Property Details
| MLS® Number | X13528174 |
| Property Type | Single Family |
| Community Name | TB-401 |
| Easement | Other |
| Structure | Deck, Dock |
| Water Front Name | Rainy Lake |
| Water Front Type | Waterfront |
Building
| Bathroom Total | 2 |
| Bedrooms Above Ground | 2 |
| Bedrooms Total | 2 |
| Age | 6 To 15 Years |
| Amenities | Fireplace(s) |
| Appliances | Water Purifier, Dishwasher, Dryer, Microwave, Stove, Washer, Refrigerator |
| Architectural Style | Bungalow |
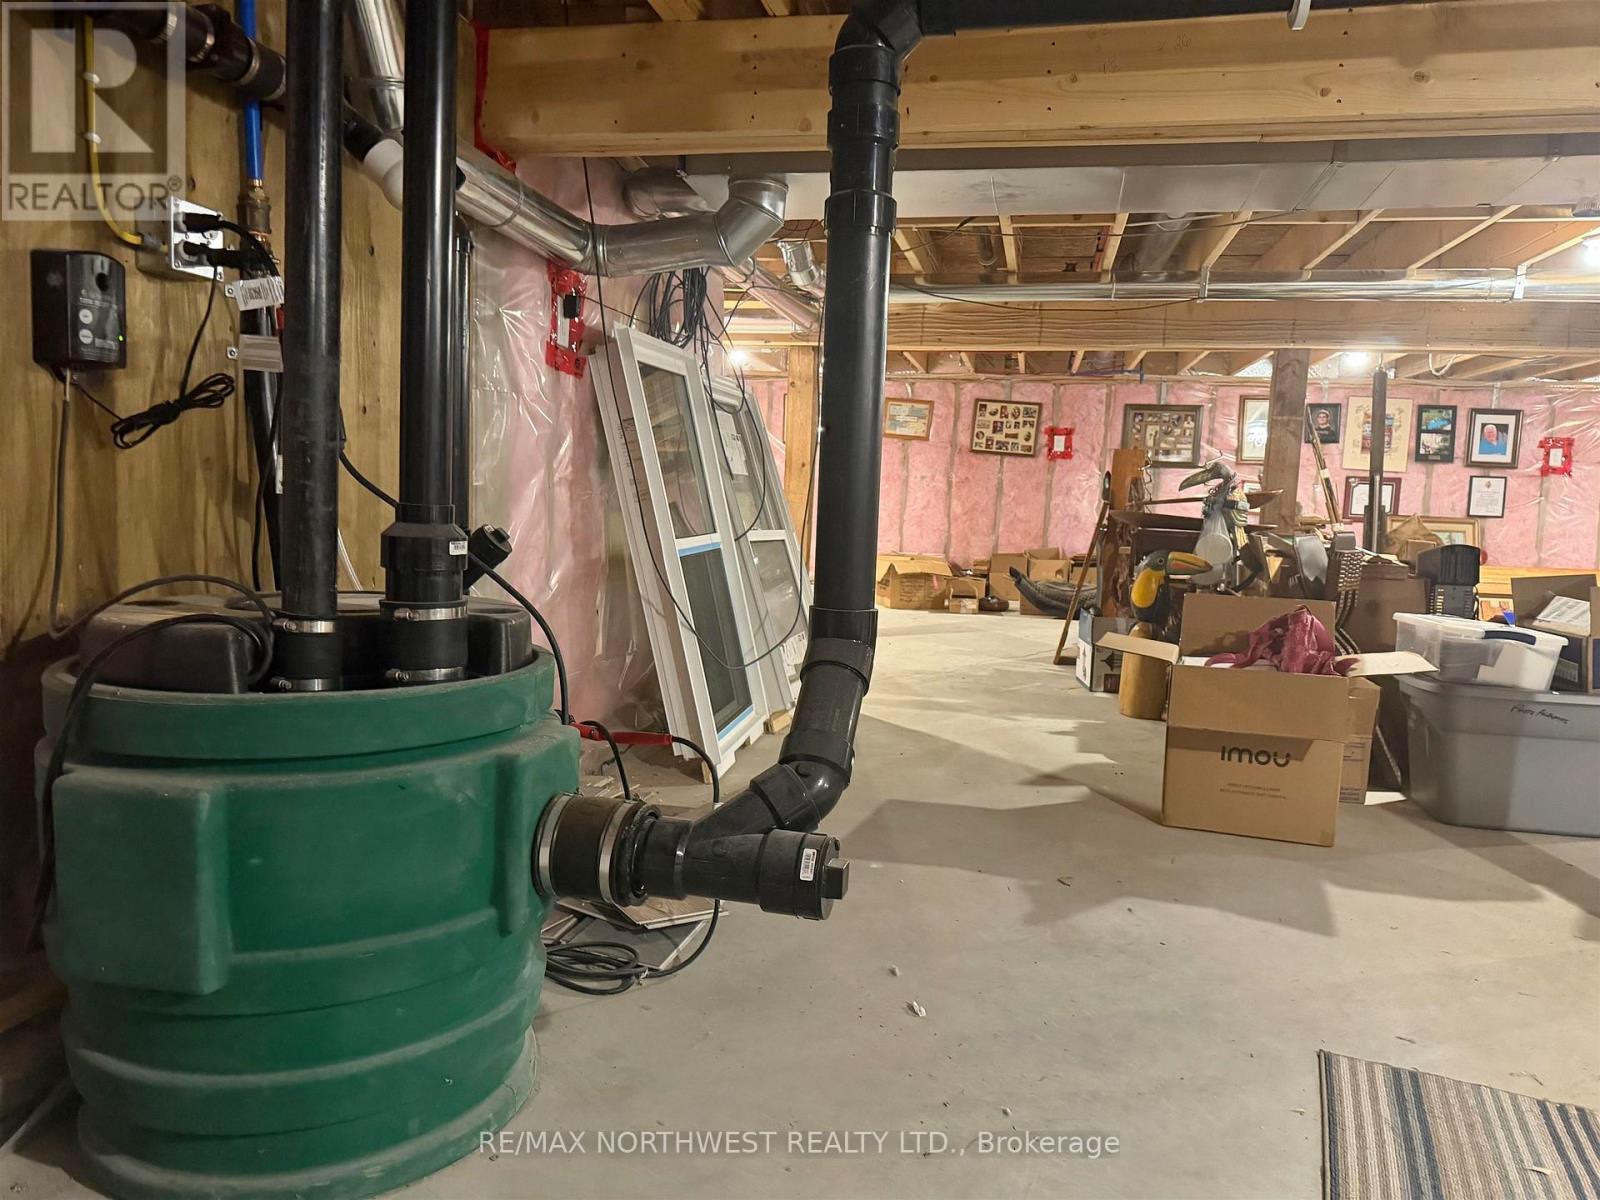
| Basement Development | Unfinished |
| Basement Type | Crawl Space (unfinished) |
| Construction Style Attachment | Detached |
| Cooling Type | Central Air Conditioning, Air Exchanger |
| Exterior Finish | Wood |
| Fireplace Present | Yes |
| Fireplace Total | 1 |
| Foundation Type | Wood |
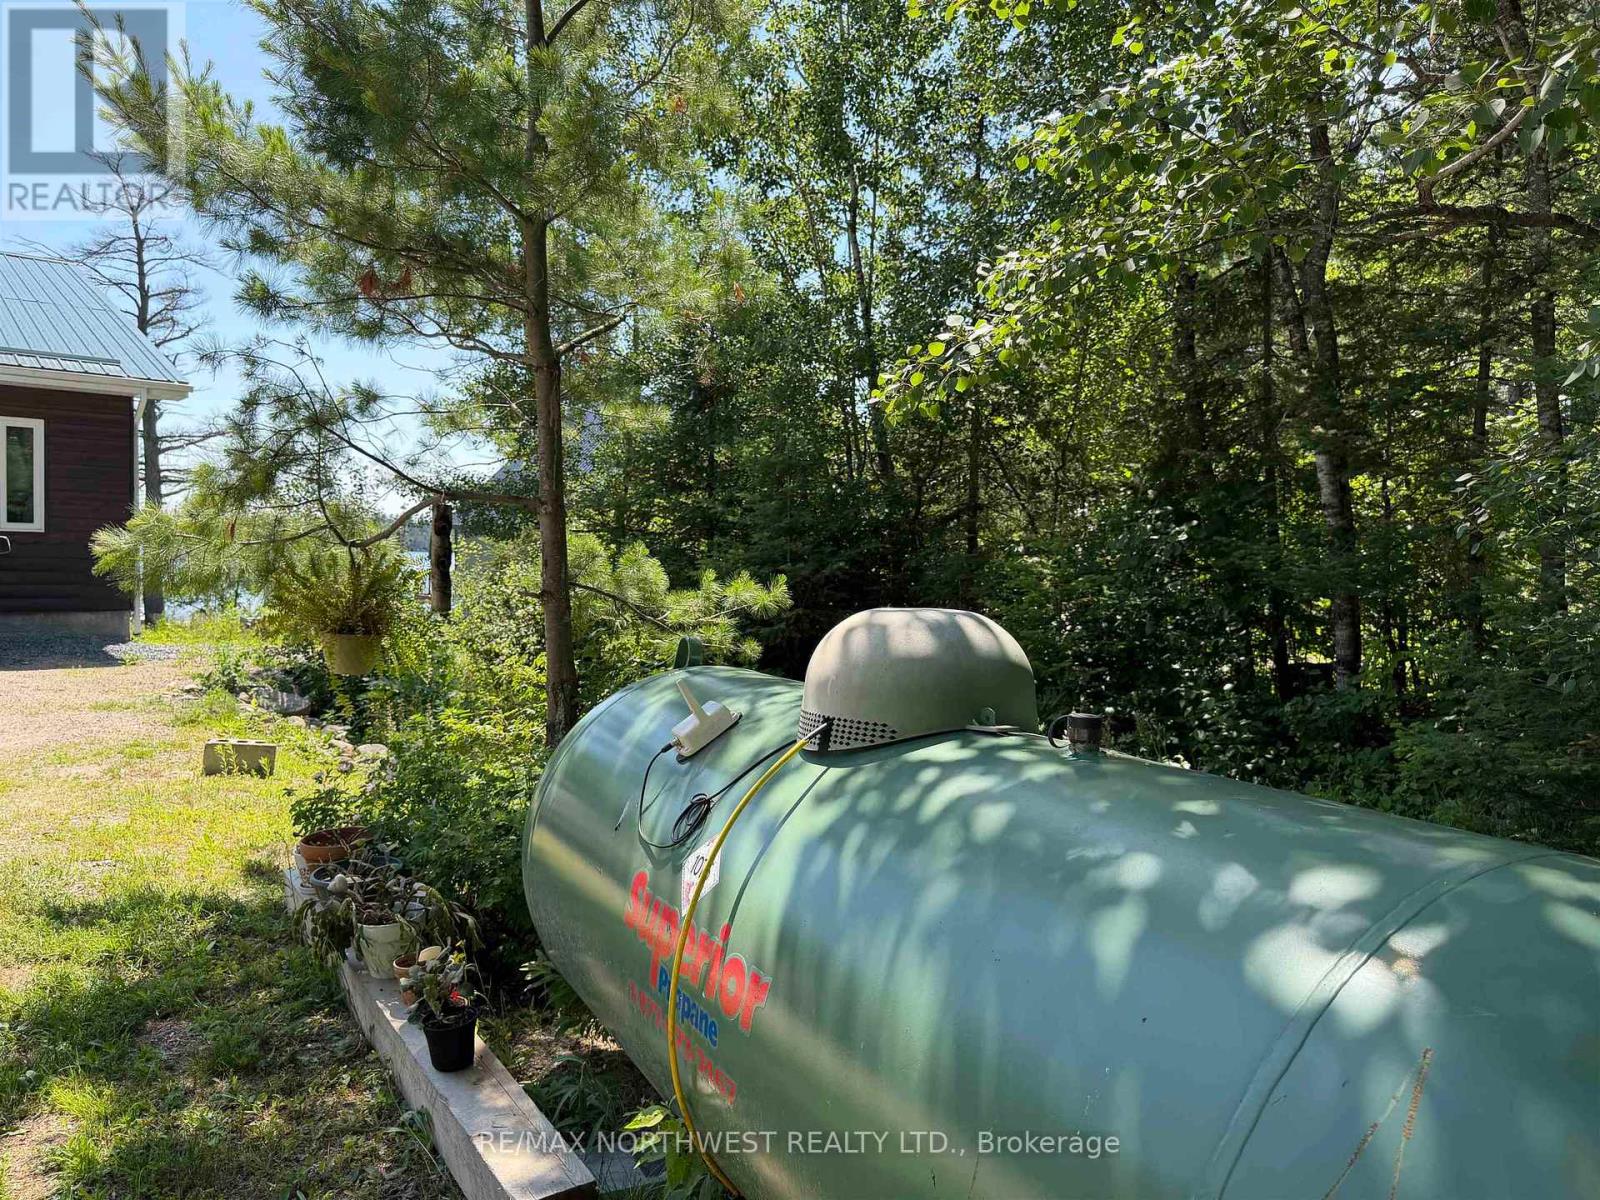
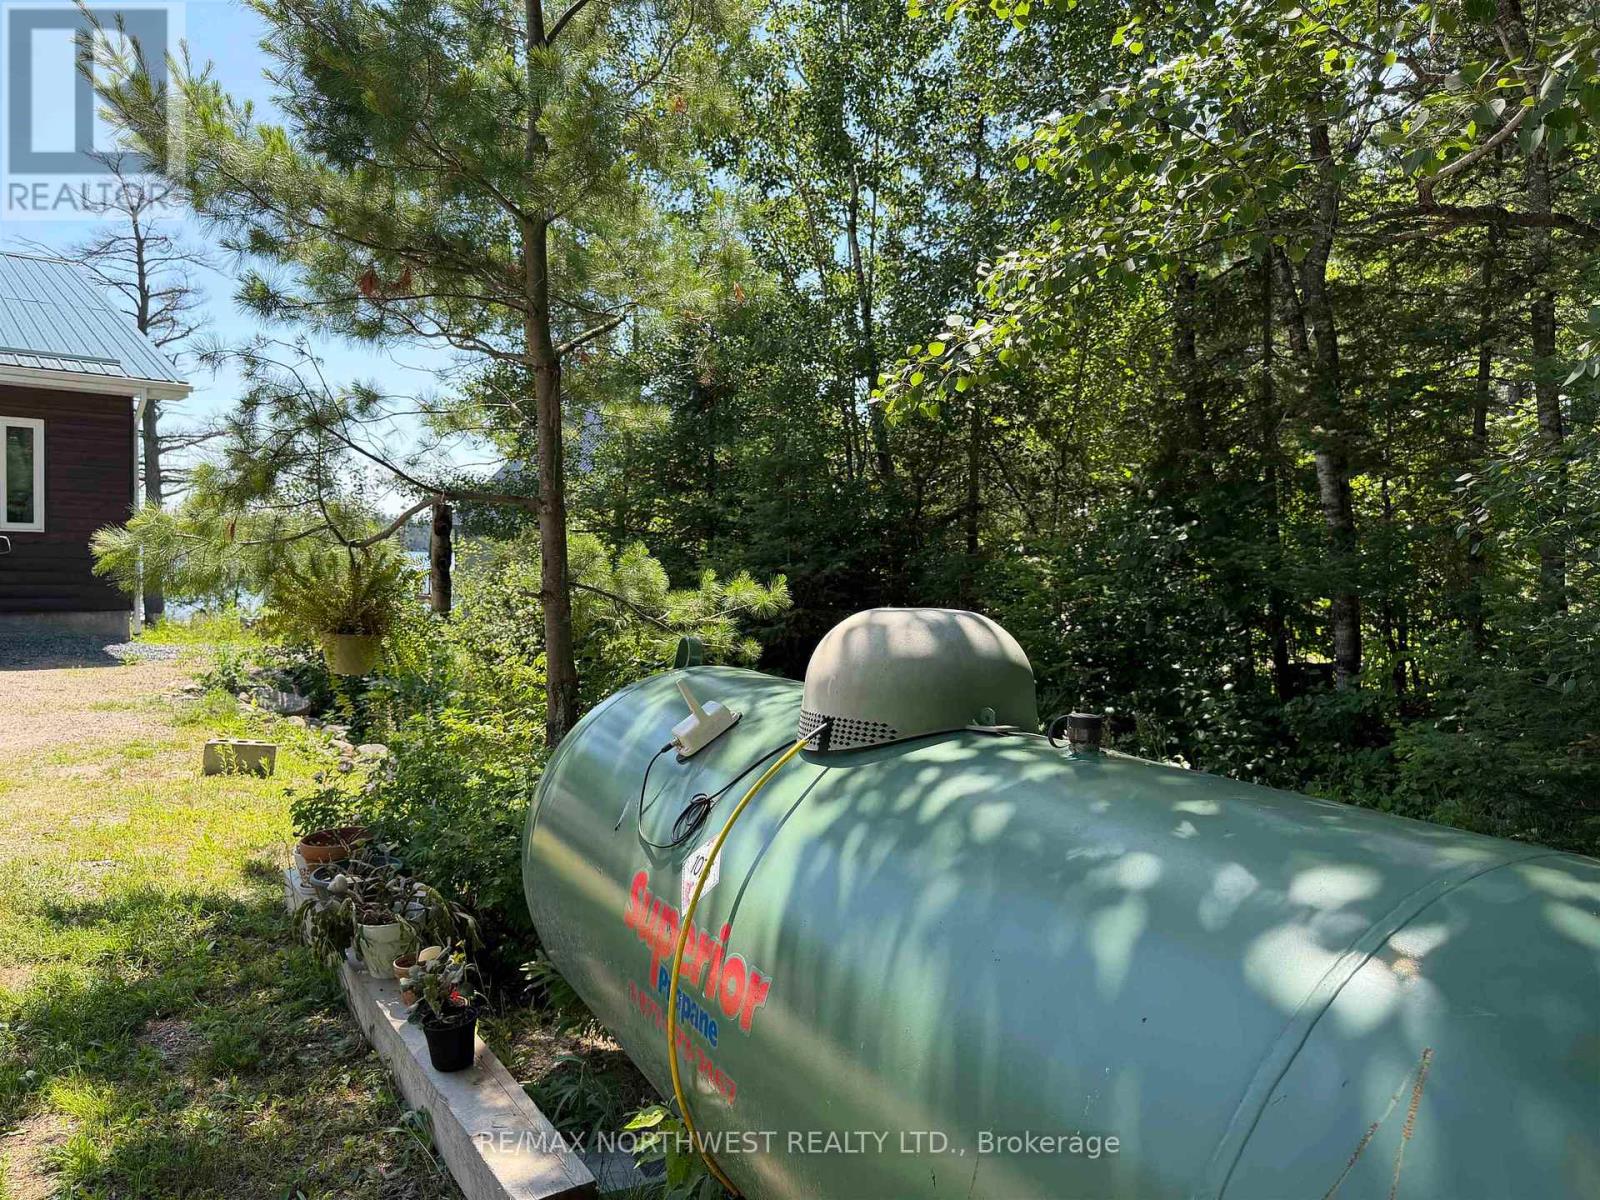
| Heating Fuel | Propane |
| Heating Type | Forced Air |
| Stories Total | 1 |
| Type | House |
Parking
| Detached Garage | |
| Garage |
Land
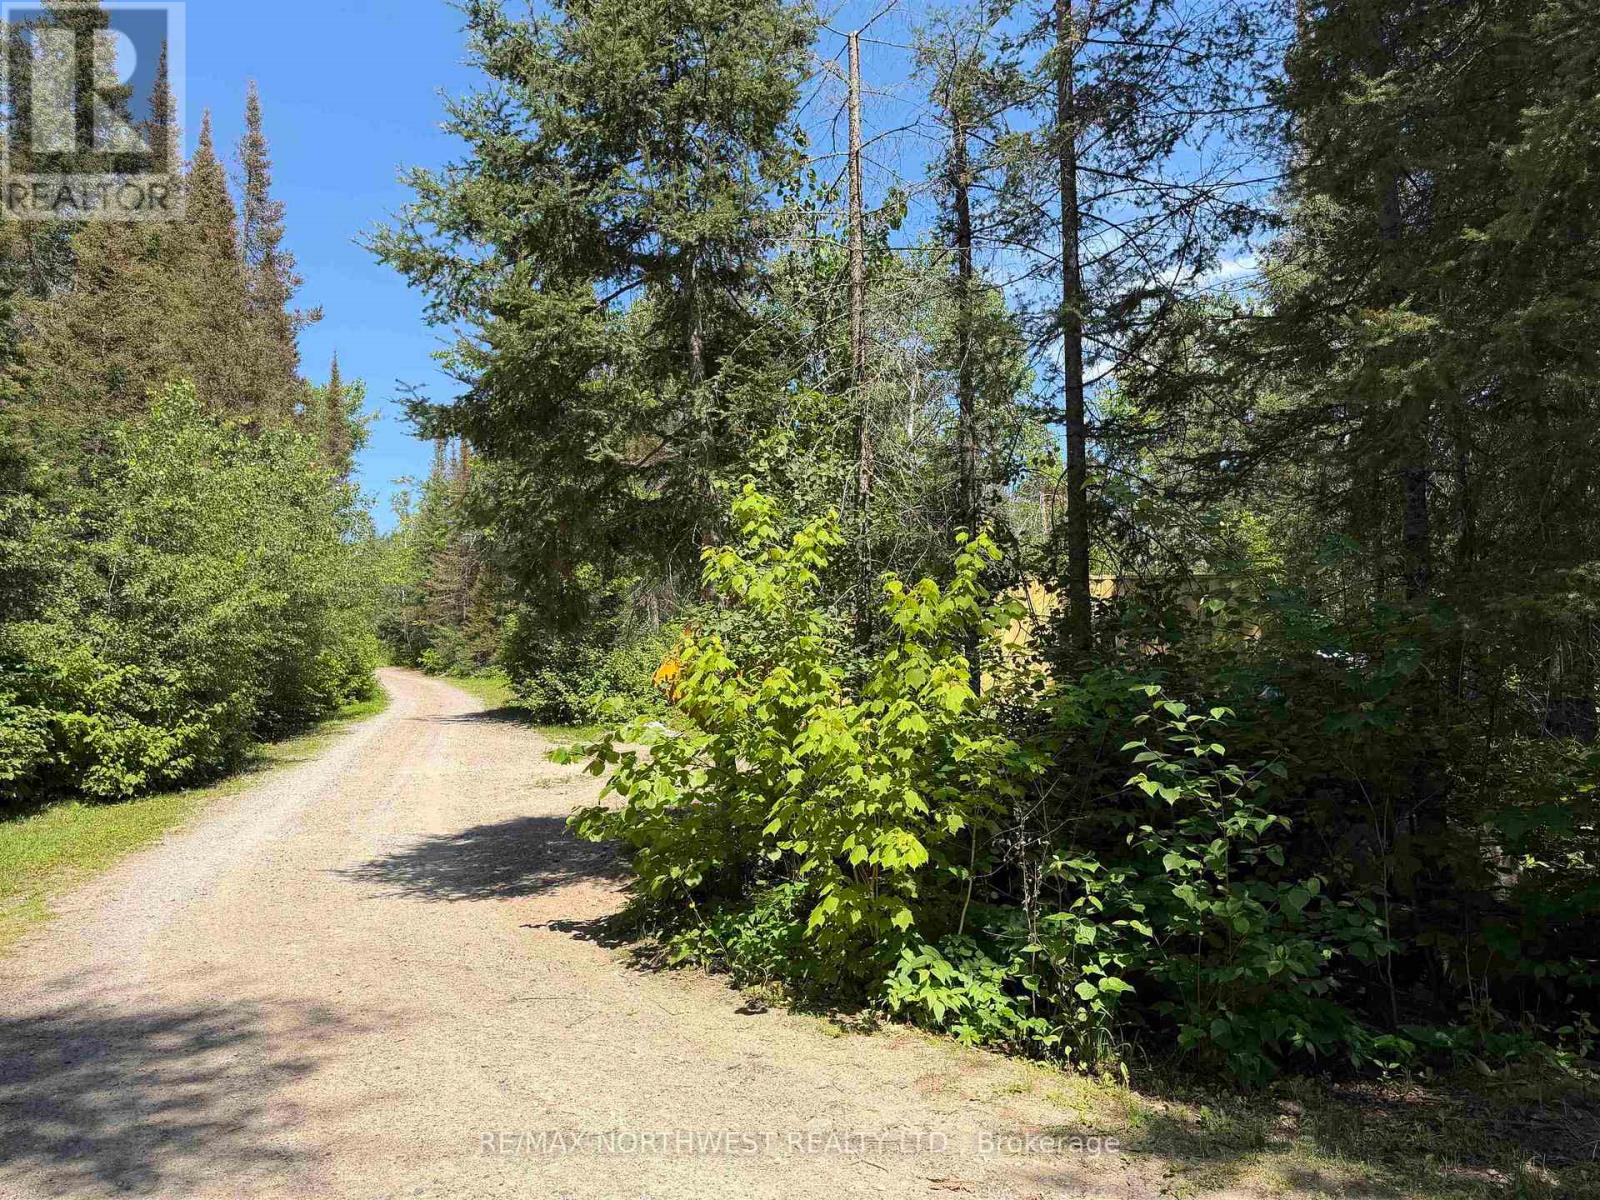
| Access Type | Public Road |
| Acreage | No |
| Sewer | Septic System |
| Size Frontage | 140 Ft |
| Size Irregular | 140 Ft |
| Size Total Text | 140 Ft|1/2 - 1.99 Acres |
Rooms
| Level | Type | Length | Width | Dimensions |
|---|---|---|---|---|
| Main Level | Other | Measurements not available | ||
| Main Level | Bedroom 2 | 3.3 m | 4.52 m | 3.3 m x 4.52 m |
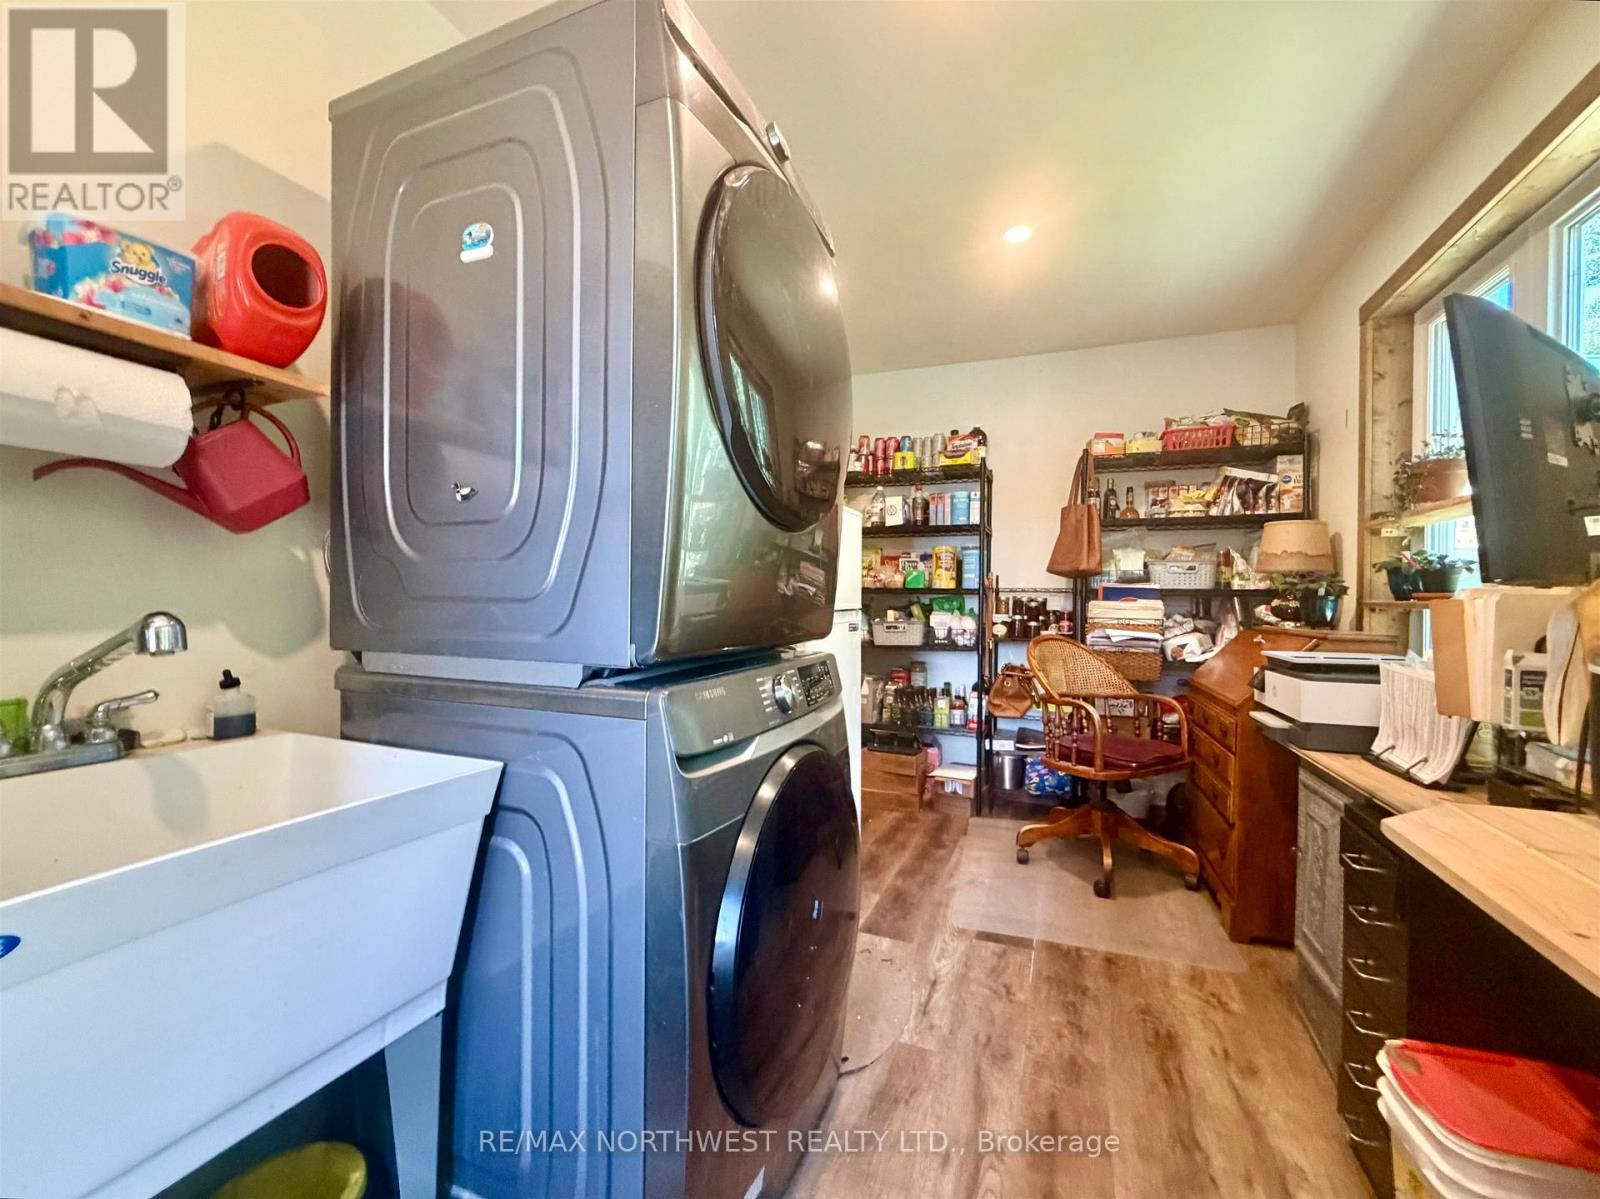
| Main Level | Laundry Room | 5.48 m | 5.48 m x Measurements not available | |
| Main Level | Office | 2.74 m | 3.96 m | 2.74 m x 3.96 m |
| Main Level | Other | Measurements not available | ||
| Main Level | Living Room | 3.04 m | 8.22 m | 3.04 m x 8.22 m |
| Main Level | Primary Bedroom | 4.39 m | 5.43 m | 4.39 m x 5.43 m |
| Main Level | Kitchen | 3.96 m | 5.48 m | 3.96 m x 5.48 m |
| Main Level | Dining Room | 2.74 m | 5.18 m | 2.74 m x 5.18 m |
| Main Level | Other | 3.96 m | 11.88 m | 3.96 m x 11.88 m |
Utilities
| Electricity Connected | Connected |
| Telephone | Nearby |
Contact Us
Contact us for more information

The trademarks REALTOR®, REALTORS®, and the REALTOR® logo are controlled by The Canadian Real Estate Association (CREA) and identify real estate professionals who are members of CREA. The trademarks MLS®, Multiple Listing Service® and the associated logos are owned by The Canadian Real Estate Association (CREA) and identify the quality of services provided by real estate professionals who are members of CREA. The trademark DDF® is owned by The Canadian Real Estate Association (CREA) and identifies CREA's Data Distribution Facility (DDF®)
September 01 2026 04:25:01
Thunder Bay Real Estate Board
RE/MAX Northwest Realty Ltd.