
679 Cooper Street Ottawa, Ontario K1R 5J3

$899,900
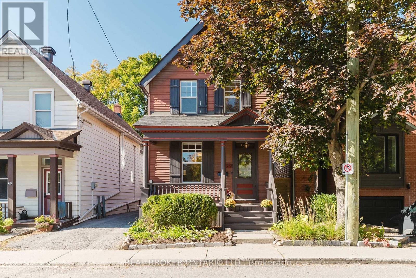
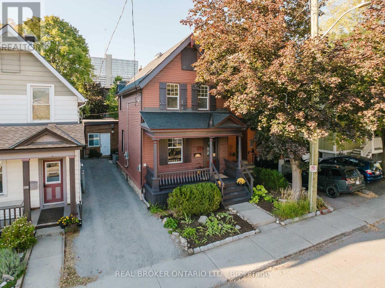
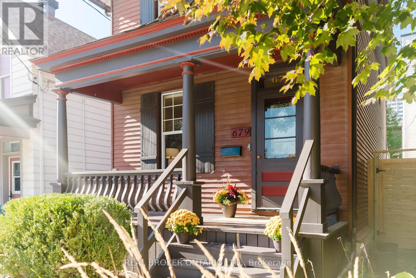
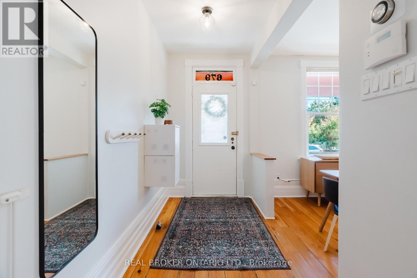
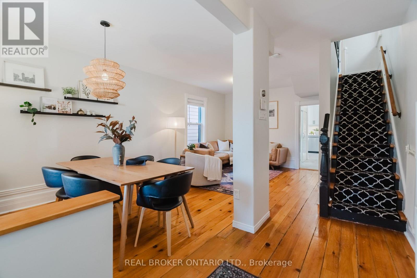
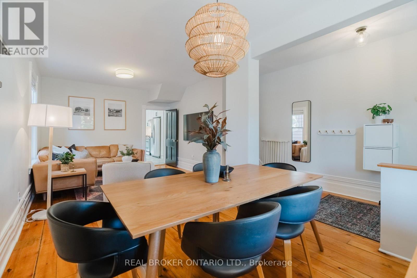
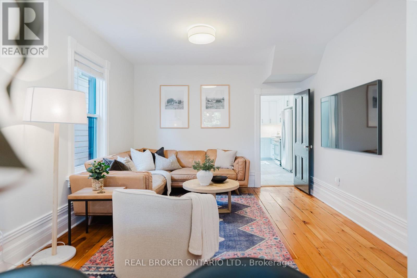
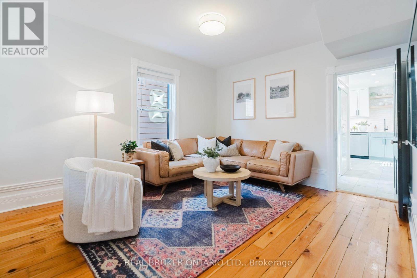
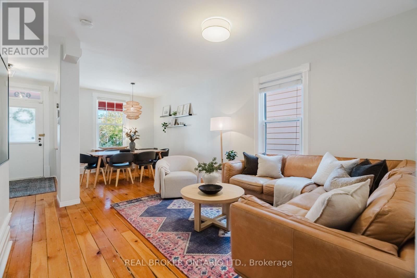
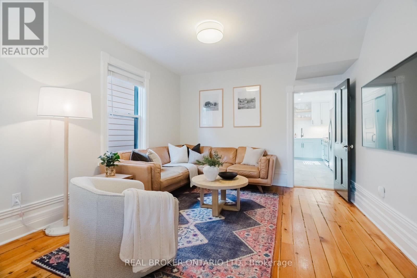
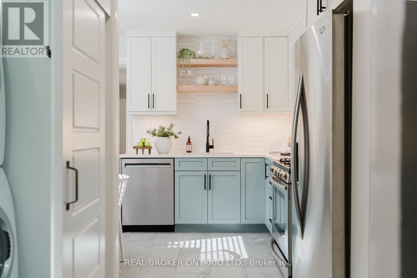
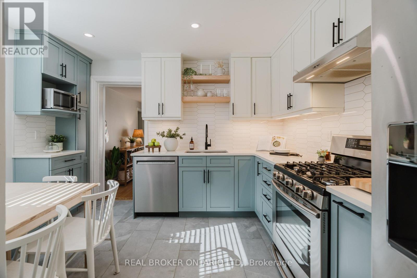
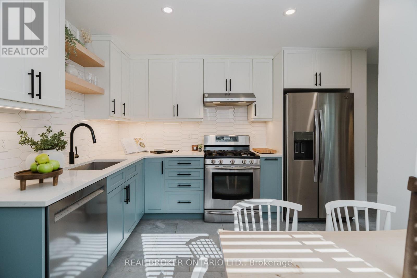
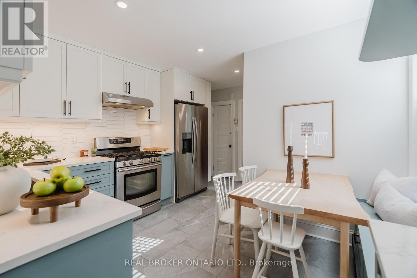
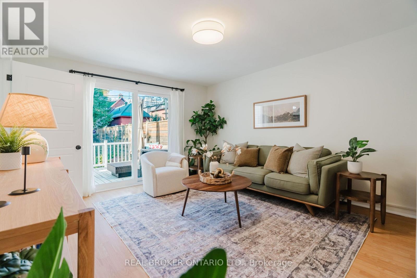
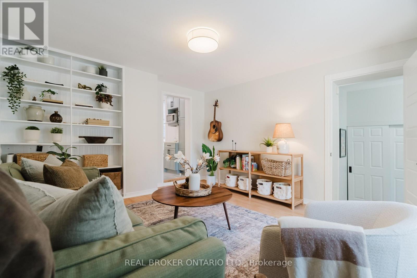
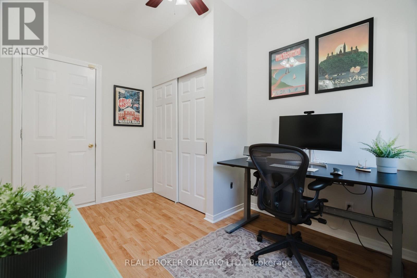
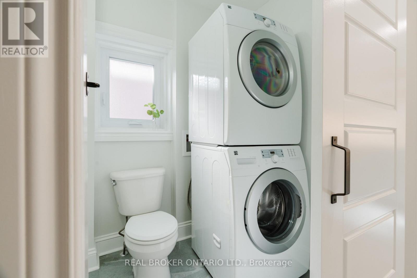
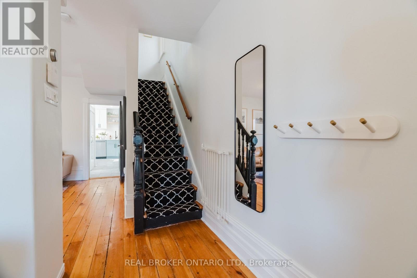
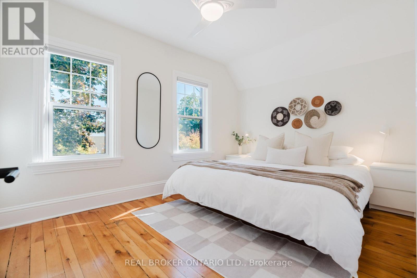
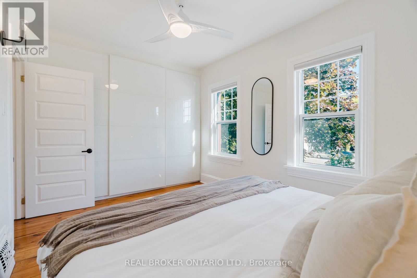
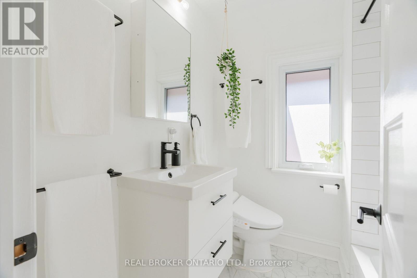
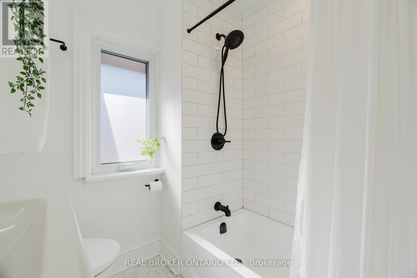
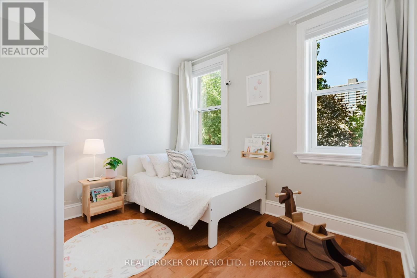
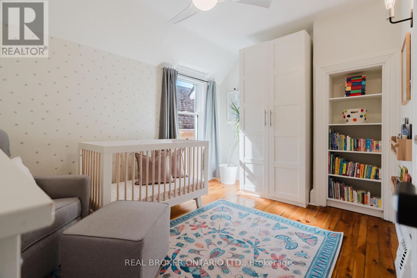
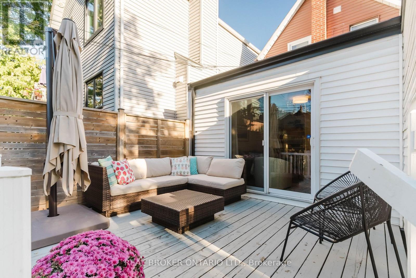
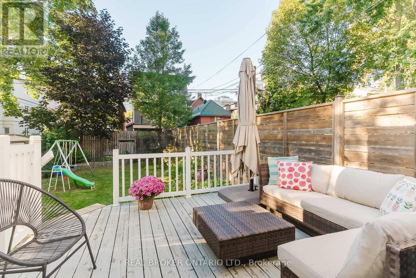
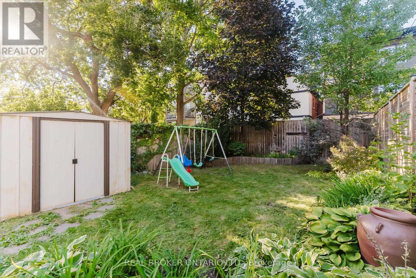
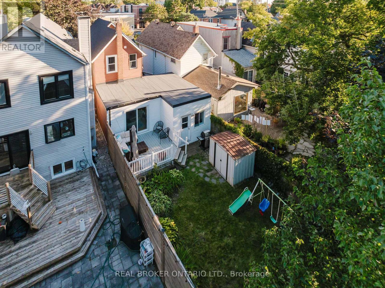
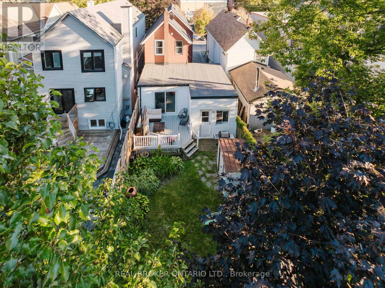
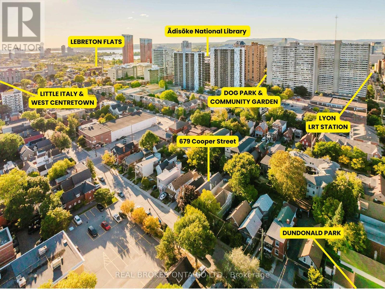
This is a rare Centretown find: a fully detached, renovated century home with a private driveway, a proper backyard, and the flexible space and layout that works for more than one stage of life. Set on a quiet street within walking distance of schools, daycares, downtown, Little Italy and LeBreton Flats, it offers 4 bedrooms, 2 updated bathrooms, main-floor laundry, a secondary living room and a convenient mudroom. The main floor is full of character from the 1880s, including original live edge hardwood flooring and tall baseboards. The kitchen was professionally renovated in 2021 with quality in mind, including Kitchen Craft cabinetry and HanStone quartz, while the upper level was remodeled in 2020 to create a more functional 3-bedroom layout with a renovated full bath. The main-floor fourth bedroom can just as easily serve as a home office or guest room. The full-height basement provides genuinely useful storage, unlike the typical musty crawl spaces often found in older Centretown homes. Outside, the 112 ft-deep lot delivers a fenced, landscaped and surprisingly private yard with mature trees, gardens and a deck for adults, kids and dogs alike to enjoy. Plus the dedicated driveway parking easily accommodates 3 full-size vehicles. In addition to the interior renovations and remodeling, other major updates in recent years include the flat roof, furnace, A/C, hot water tank and a reconstructed front porch with heritage-style detailing. No shared walls, no condo fees, no apartment buildings towering over you, and no lengthy maintenance to-do list. (id:49269)
Property Details
| MLS® Number | X13826620 |
| Property Type | Single Family |
| Community Name | 4102 - Ottawa Centre |
| Amenities Near By | Public Transit |
| Equipment Type | Water Heater |
| Parking Space Total | 3 |
| Rental Equipment Type | Water Heater |
| Structure | Deck, Porch |
Building
| Bathroom Total | 2 |
| Bedrooms Above Ground | 4 |
| Bedrooms Total | 4 |
| Appliances | Dishwasher, Dryer, Hood Fan, Play Structure, Gas Stove(s), Washer, Window Coverings, Refrigerator |
| Basement Development | Unfinished |
| Basement Type | Full (unfinished) |
| Construction Style Attachment | Detached |
| Cooling Type | Central Air Conditioning |
| Exterior Finish | Vinyl Siding |
| Foundation Type | Stone |
| Half Bath Total | 1 |
| Heating Fuel | Natural Gas |
| Heating Type | Forced Air |
| Stories Total | 2 |
| Size Interior | 1,100 - 1,500 Sqft |
| Type | House |
| Utility Water | Municipal Water |
Parking
| No Garage |
Land
| Acreage | No |
| Fence Type | Fenced Yard |
| Land Amenities | Public Transit |
| Landscape Features | Landscaped |
| Sewer | Sanitary Sewer |
| Size Depth | 112 Ft |
| Size Frontage | 24 Ft |
| Size Irregular | 24 X 112 Ft |
| Size Total Text | 24 X 112 Ft |
Rooms
| Level | Type | Length | Width | Dimensions |
|---|---|---|---|---|
| Second Level | Bedroom 2 | 3.86 m | 2.72 m | 3.86 m x 2.72 m |
| Second Level | Bedroom 3 | 2.95 m | 2.52 m | 2.95 m x 2.52 m |
| Second Level | Primary Bedroom | 3.84 m | 2.85 m | 3.84 m x 2.85 m |
| Second Level | Bathroom | 1.91 m | 1.91 m | 1.91 m x 1.91 m |
| Basement | Utility Room | 4.72 m | 3.33 m | 4.72 m x 3.33 m |
| Basement | Other | 6.66 m | 4.45 m | 6.66 m x 4.45 m |
| Main Level | Foyer | 3.48 m | 1.5 m | 3.48 m x 1.5 m |
| Main Level | Kitchen | 4.83 m | 3.86 m | 4.83 m x 3.86 m |
| Main Level | Living Room | 3.81 m | 3.56 m | 3.81 m x 3.56 m |
| Main Level | Dining Room | 3.07 m | 3.05 m | 3.07 m x 3.05 m |
| Main Level | Family Room | 4.65 m | 3.86 m | 4.65 m x 3.86 m |
| Main Level | Office | 3.86 m | 3.07 m | 3.86 m x 3.07 m |
| Main Level | Mud Room | 3.07 m | 3 m | 3.07 m x 3 m |
| Main Level | Bathroom | 1.8 m | 1.7 m | 1.8 m x 1.7 m |
https://www.realtor.ca/real-estate/30325937/679-cooper-street-ottawa-4102-ottawa-centre
Contact Us
Contact us for more information

The trademarks REALTOR®, REALTORS®, and the REALTOR® logo are controlled by The Canadian Real Estate Association (CREA) and identify real estate professionals who are members of CREA. The trademarks MLS®, Multiple Listing Service® and the associated logos are owned by The Canadian Real Estate Association (CREA) and identify the quality of services provided by real estate professionals who are members of CREA. The trademark DDF® is owned by The Canadian Real Estate Association (CREA) and identifies CREA's Data Distribution Facility (DDF®)
September 25 2026 02:53:09
Ottawa Real Estate Board
Real Broker Ontario Ltd.