
68 Dingwall Parkway Dryden, Ontario P8N 1T4

$379,900
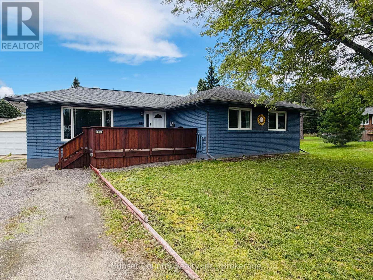
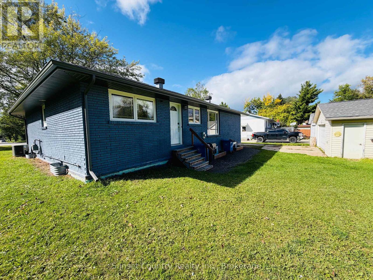
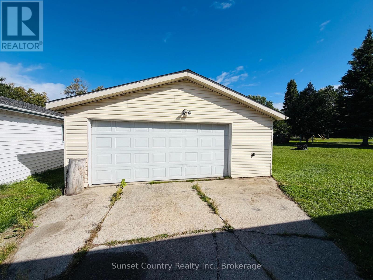
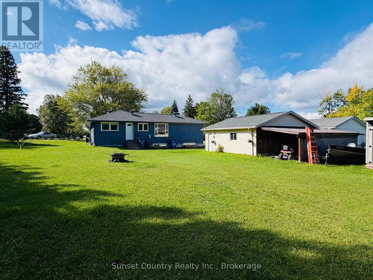
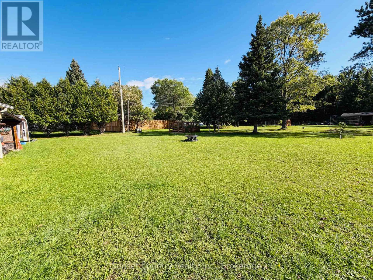
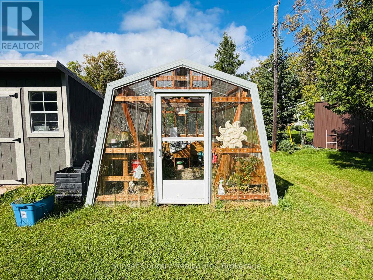
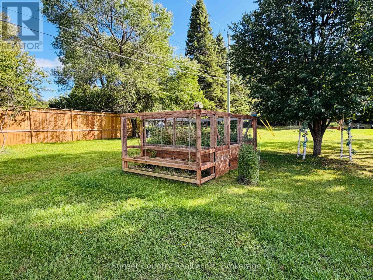
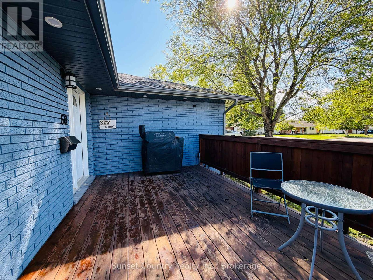
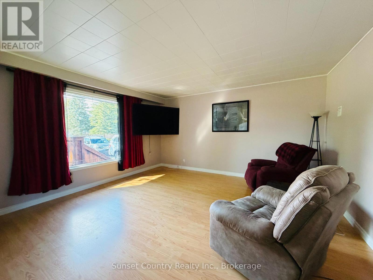
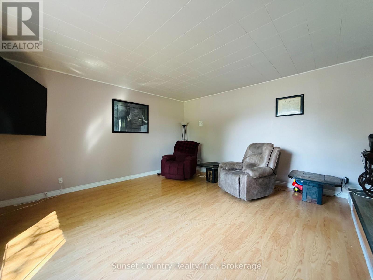
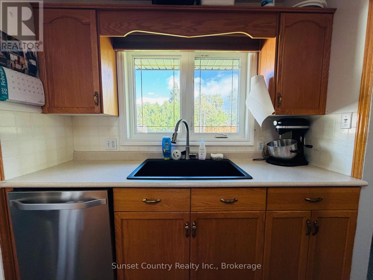
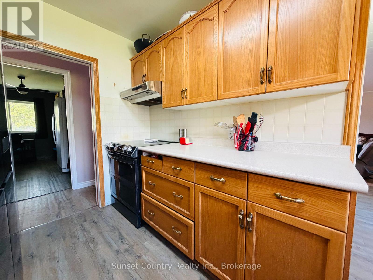
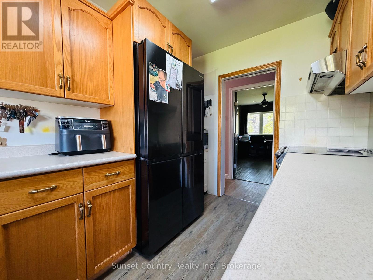
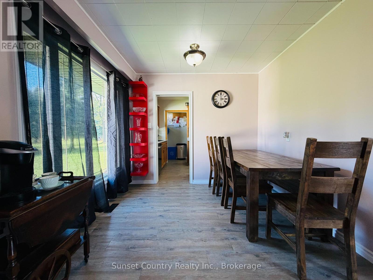
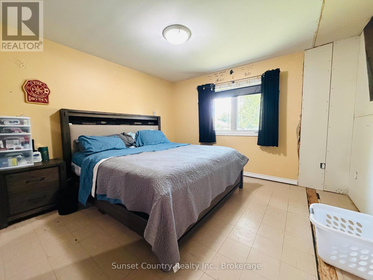
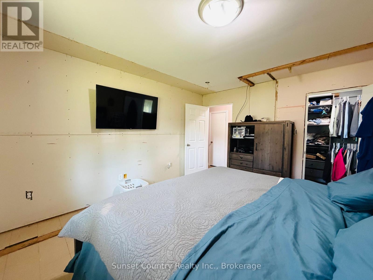
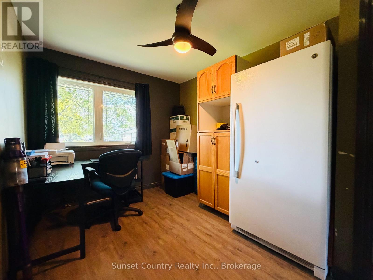
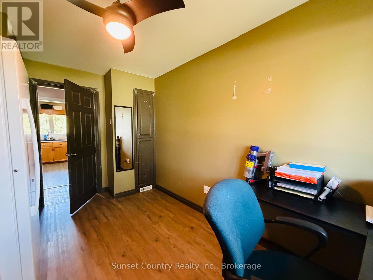
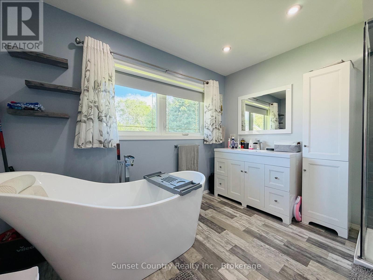
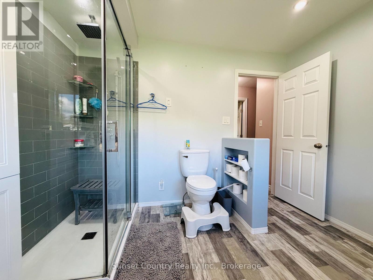
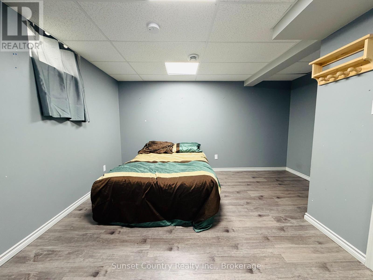
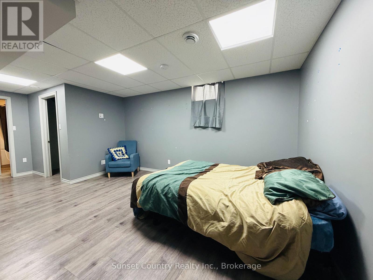
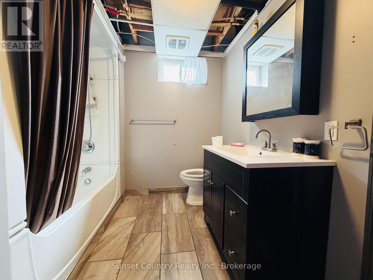
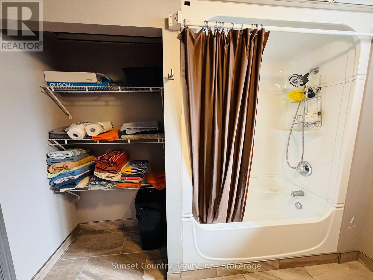
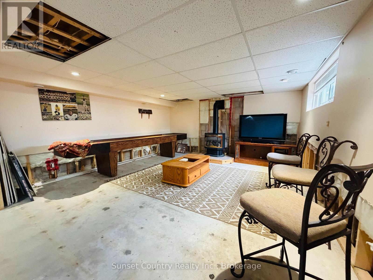
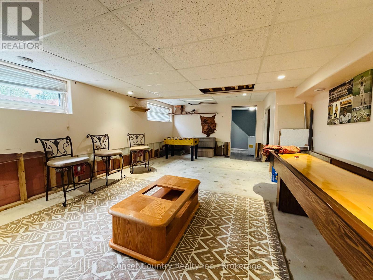
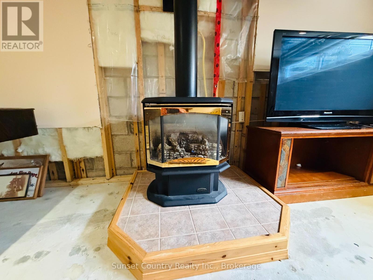
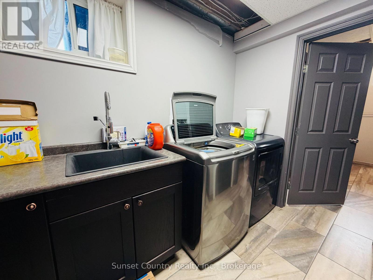
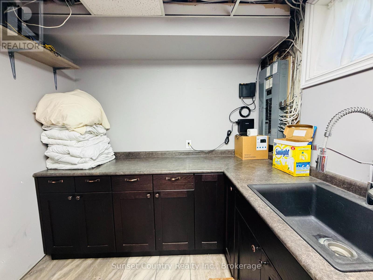
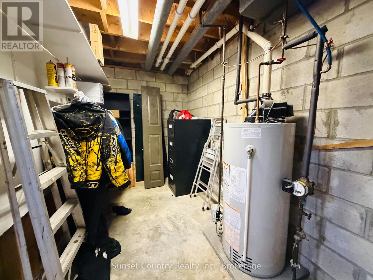
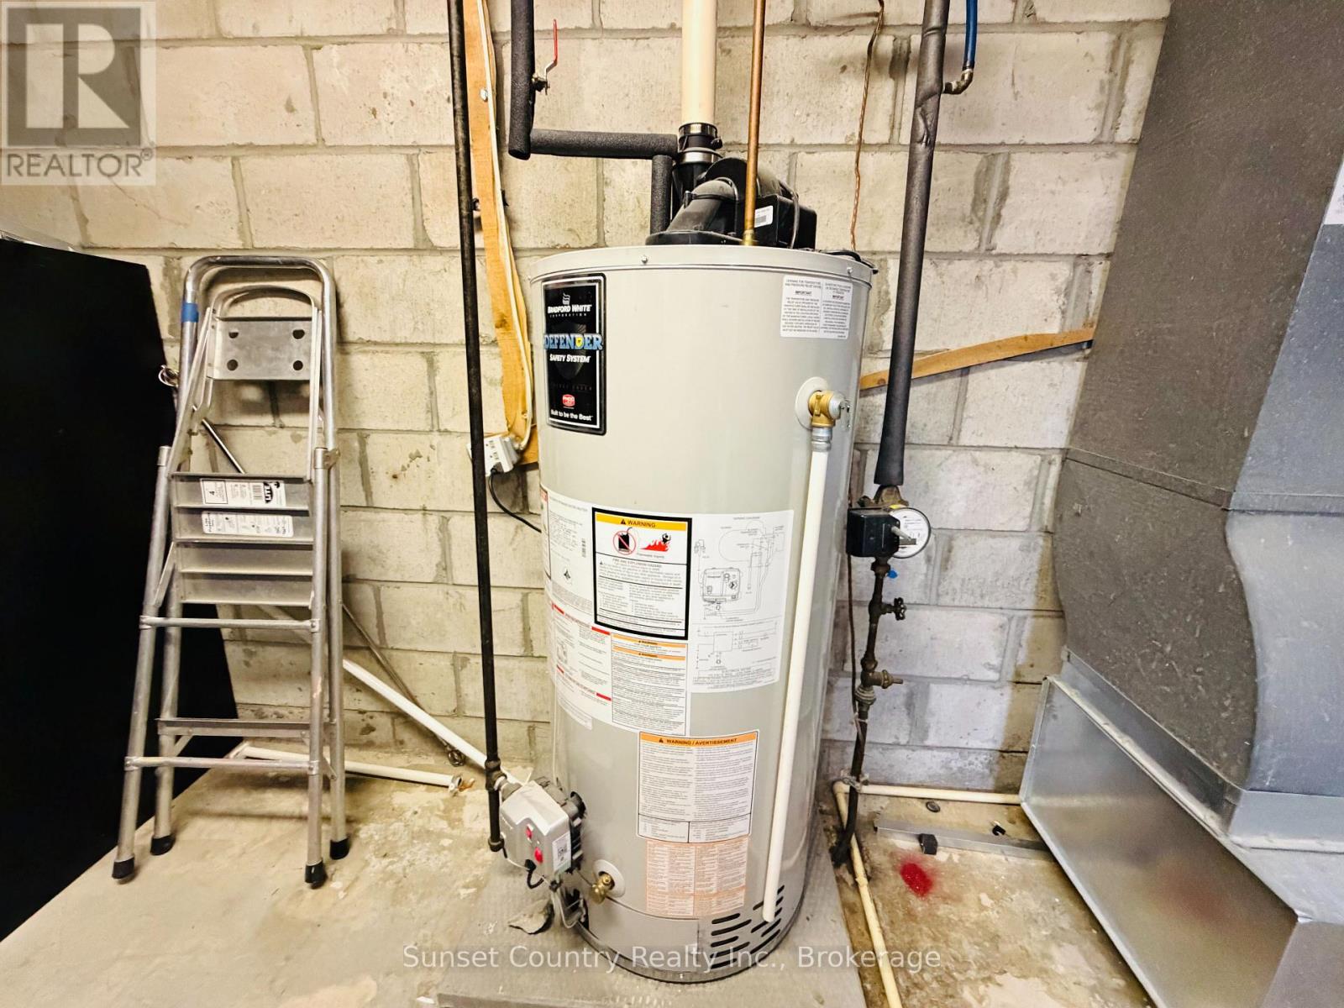
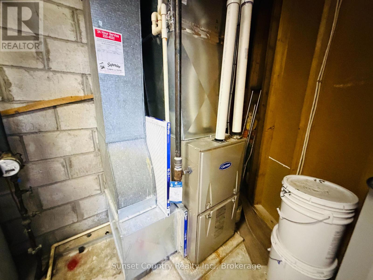
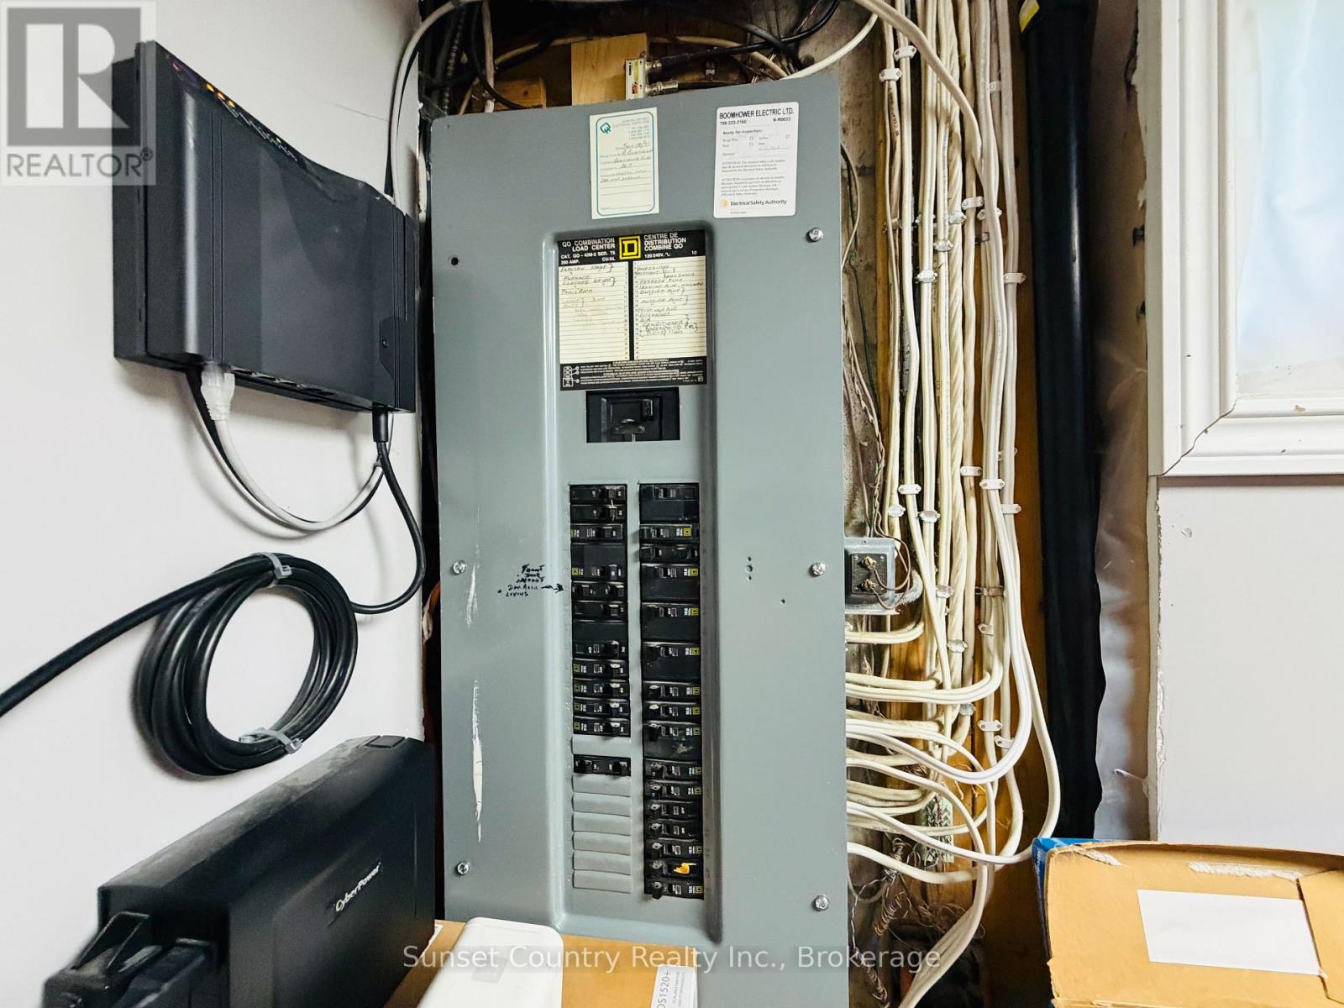
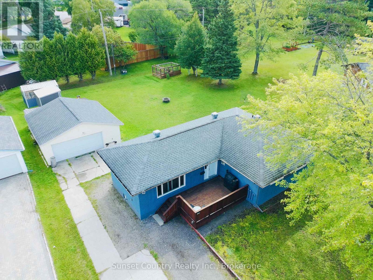
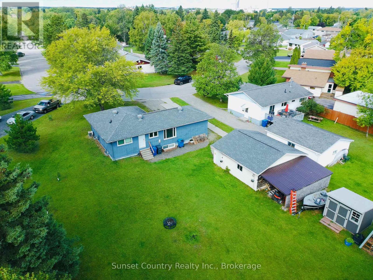
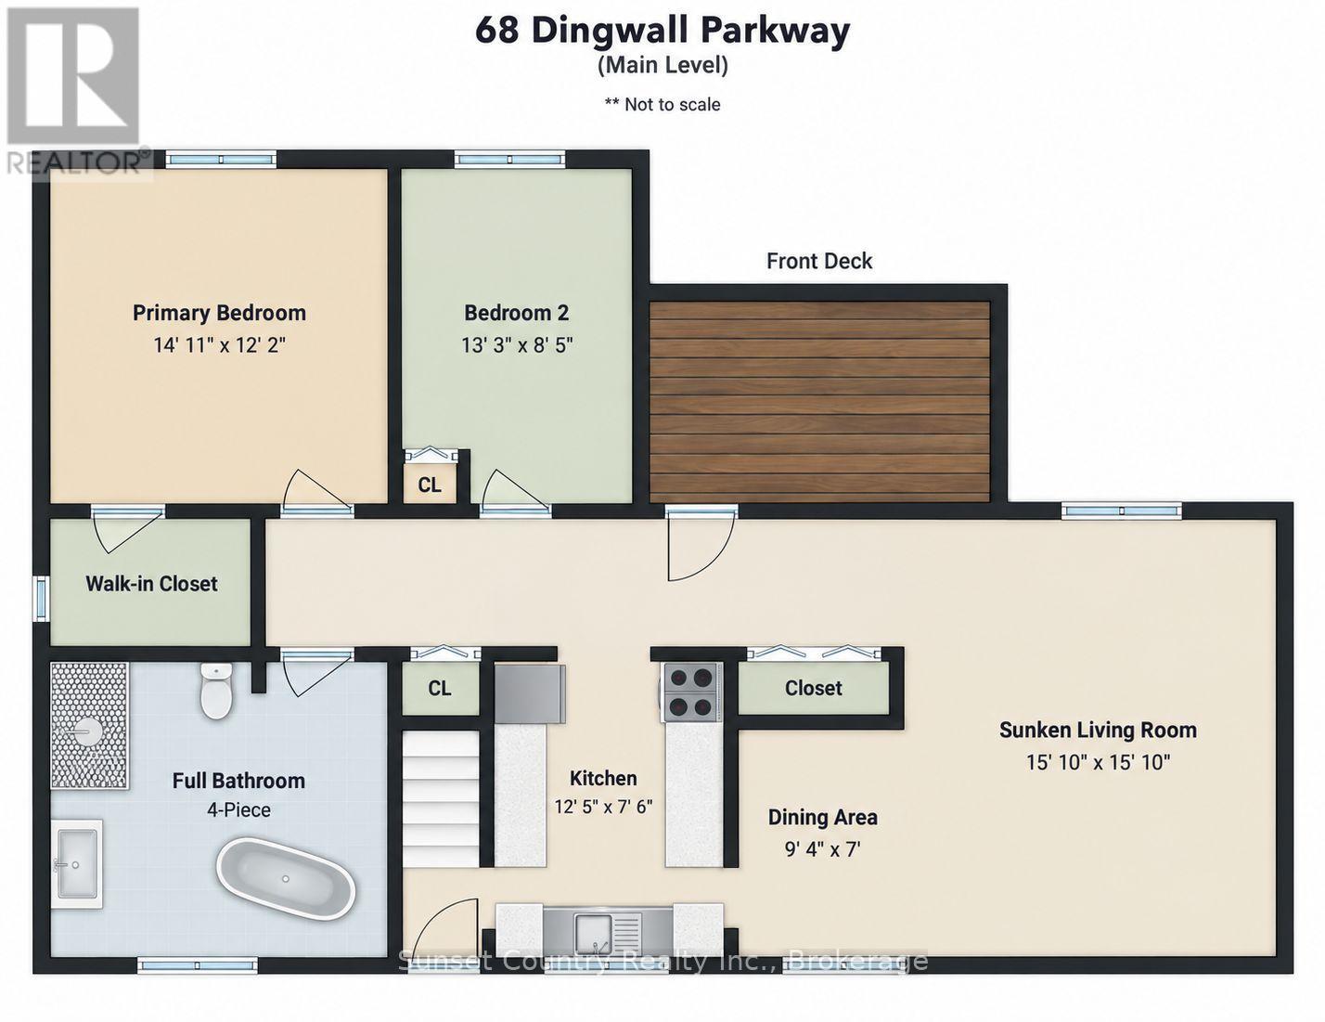
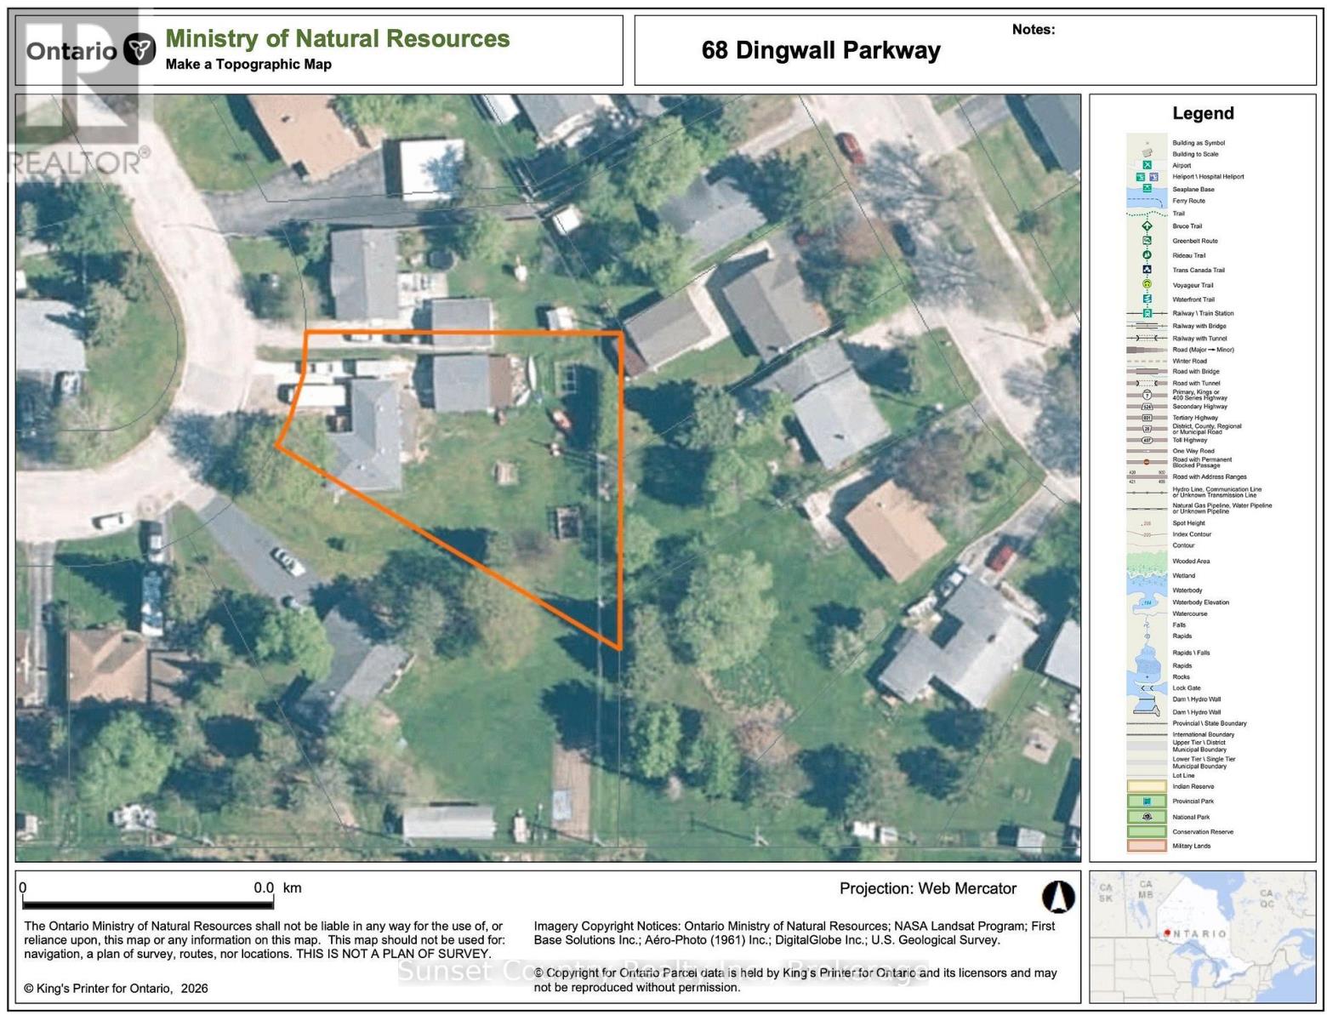
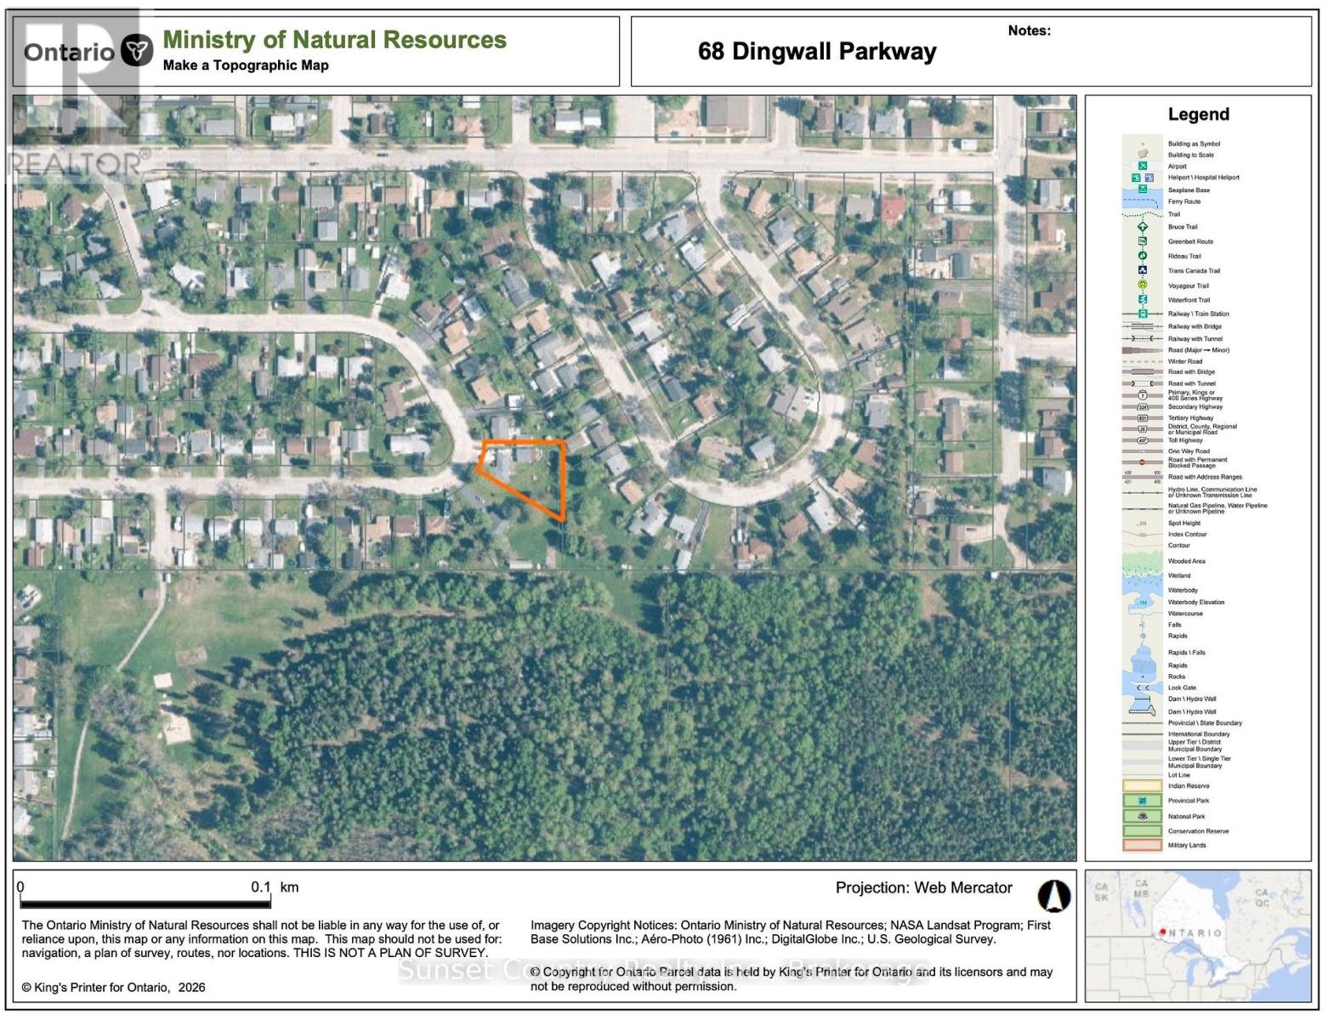
68 Dingwall Parkway! If you're looking for a home with a large backyard in a desirable neighbourhood, this property is a must-see! Situated on a spacious lot along Dingwall Parkway, this all-brick bungalow is conveniently located near St. Joseph's School and backs onto the beautiful Pronger Park trails. The property features approximately 1,162 square feet on the main level, a 24' 24' detached two-car garage, insulated & wired, with lean-to off the back for extra storage, a greenhouse, raised garden beds, and a newly finished front entrance deck. Through the front door, you'll find a galley-style kitchen that flows into the dining area and spacious sunken living room. Down the hallway are two main-floor bedrooms, including a generously sized primary bedroom with a walk-in closet. The updated full bathroom features both a soaker tub and a separate tiled shower. The basement offers a third bedroom, a fully renovated bathroom, laundry area, large recreation room, and a cold-storage/utility room. PVC triple-pane windows throughout, shingles (2018), natural gas forced air furnace (2017), luxury vinyl flooring in parts of main floor & basement, front deck (2024). Comes with Fridge, Stove, Built-in Dishwasher, Washer & Dryer. With a few finishing touches, this home and property could be the perfect long-term fit! (id:49269)
Property Details
| MLS® Number | X13785464 |
| Property Type | Single Family |
| Community Name | Milestone |
| Amenities Near By | Park, Schools |
| Features | Sump Pump |
| Parking Space Total | 6 |
| Structure | Deck |
Building
| Bathroom Total | 2 |
| Bedrooms Above Ground | 2 |
| Bedrooms Below Ground | 1 |
| Bedrooms Total | 3 |
| Amenities | Fireplace(s) |
| Appliances | Water Heater, Water Meter, Dishwasher, Dryer, Microwave, Stove, Washer, Refrigerator |
| Architectural Style | Bungalow |
| Basement Development | Partially Finished |
| Basement Type | Partial (partially Finished) |
| Construction Status | Insulation Upgraded |
| Construction Style Attachment | Detached |
| Cooling Type | Central Air Conditioning |
| Exterior Finish | Brick |
| Fireplace Present | Yes |
| Fireplace Total | 1 |
| Foundation Type | Block |
| Heating Fuel | Natural Gas |
| Heating Type | Forced Air |
| Stories Total | 1 |
| Size Interior | 1,100 - 1,500 Sqft |
| Type | House |
| Utility Water | Municipal Water |
Parking
| Detached Garage | |
| Garage |
Land
| Acreage | No |
| Land Amenities | Park, Schools |
| Landscape Features | Landscaped |
| Sewer | Sanitary Sewer |
| Size Depth | 292 Ft ,2 In |
| Size Frontage | 58 Ft |
| Size Irregular | 58 X 292.2 Ft |
| Size Total Text | 58 X 292.2 Ft |
| Zoning Description | Residential Type 1 |
Rooms
| Level | Type | Length | Width | Dimensions |
|---|---|---|---|---|
| Basement | Bedroom 3 | 4.37 m | 3.07 m | 4.37 m x 3.07 m |
| Basement | Recreational, Games Room | 7.29 m | 4.55 m | 7.29 m x 4.55 m |
| Basement | Laundry Room | 3.18 m | 2.36 m | 3.18 m x 2.36 m |
| Basement | Utility Room | 4.14 m | 2.06 m | 4.14 m x 2.06 m |
| Main Level | Living Room | 4.83 m | 4.83 m | 4.83 m x 4.83 m |
| Main Level | Kitchen | 3.79 m | 2.29 m | 3.79 m x 2.29 m |
| Main Level | Dining Room | 2.85 m | 2.13 m | 2.85 m x 2.13 m |
| Main Level | Primary Bedroom | 3.71 m | 4.55 m | 3.71 m x 4.55 m |
| Main Level | Bedroom 2 | 4.04 m | 2.57 m | 4.04 m x 2.57 m |
Utilities
| Cable | Available |
| Electricity | Installed |
| Sewer | Installed |
https://www.realtor.ca/real-estate/30280247/68-dingwall-parkway-dryden-milestone-milestone
Contact Us
Contact us for more information

The trademarks REALTOR®, REALTORS®, and the REALTOR® logo are controlled by The Canadian Real Estate Association (CREA) and identify real estate professionals who are members of CREA. The trademarks MLS®, Multiple Listing Service® and the associated logos are owned by The Canadian Real Estate Association (CREA) and identify the quality of services provided by real estate professionals who are members of CREA. The trademark DDF® is owned by The Canadian Real Estate Association (CREA) and identifies CREA's Data Distribution Facility (DDF®)
October 08 2026 06:54:22
Thunder Bay Real Estate Board
Sunset Country Realty Inc.