
68 Lorne Thomas Place New Tecumseth, Ontario L9R 0V8

$3,000 Monthly
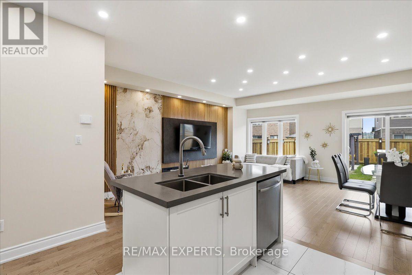
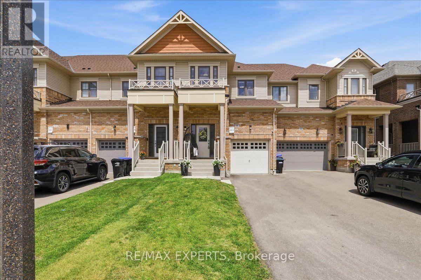
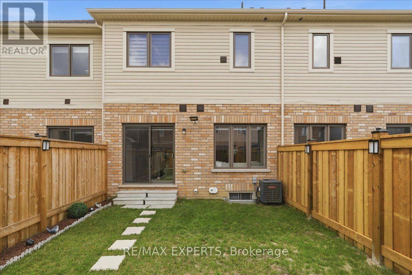
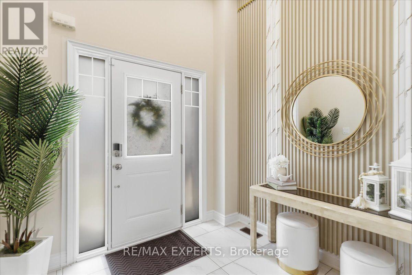
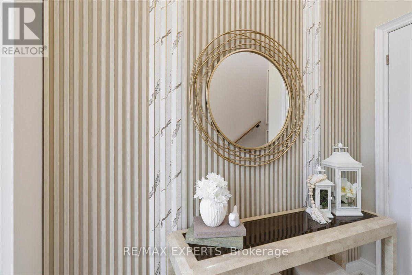
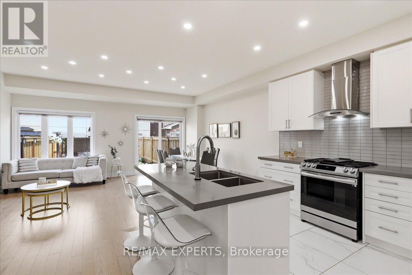
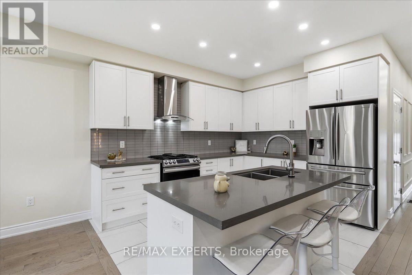
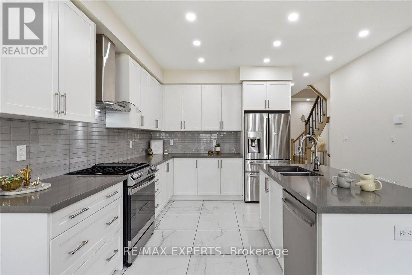
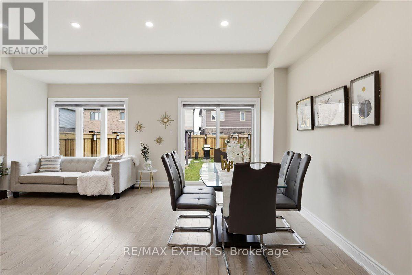
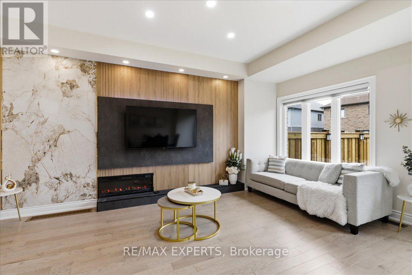
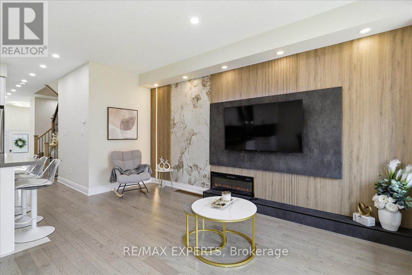
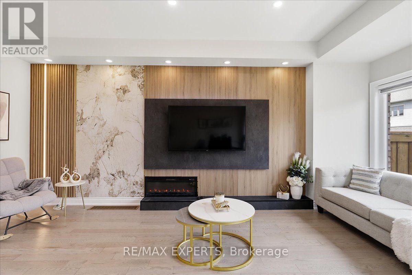
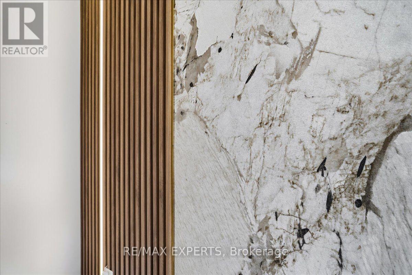
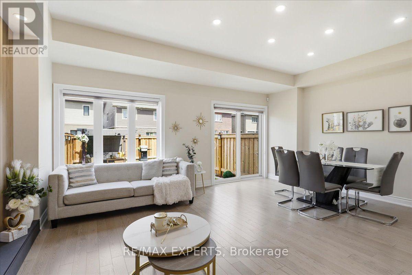
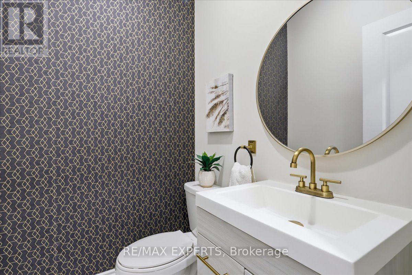
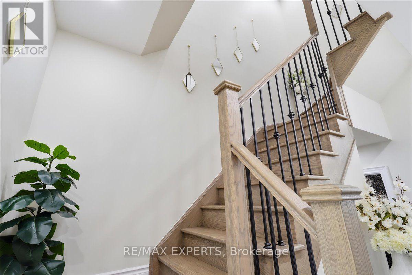
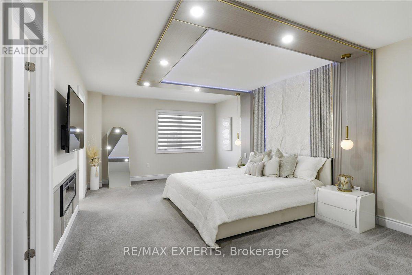
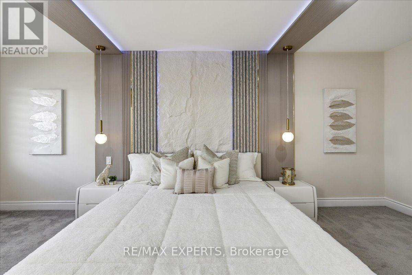
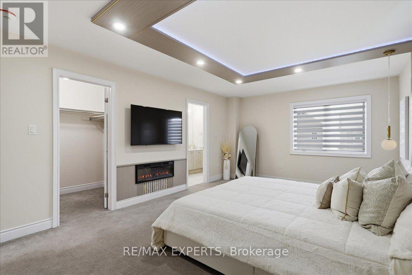
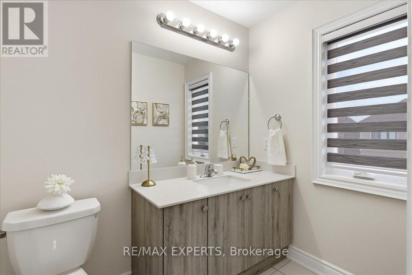
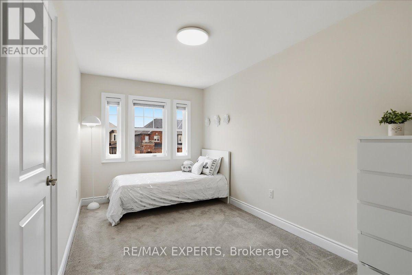
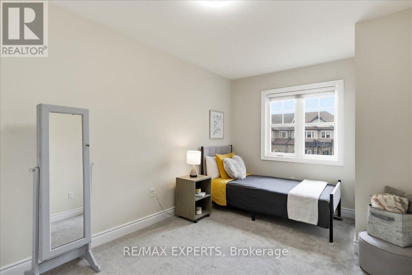
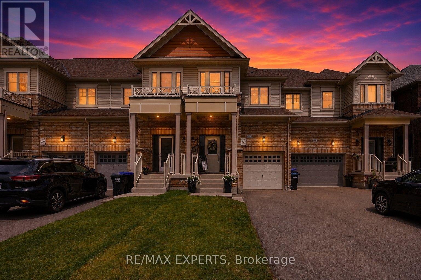
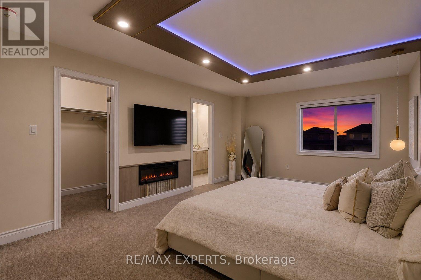
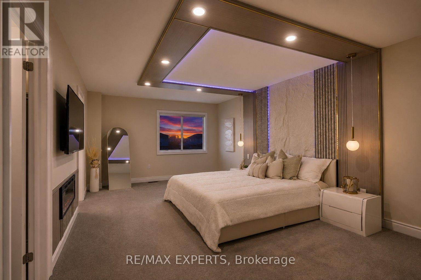
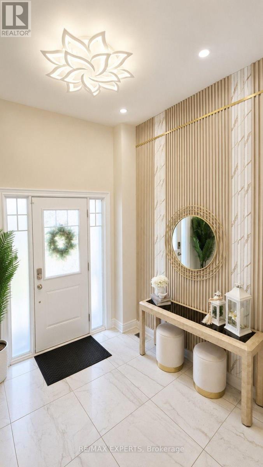
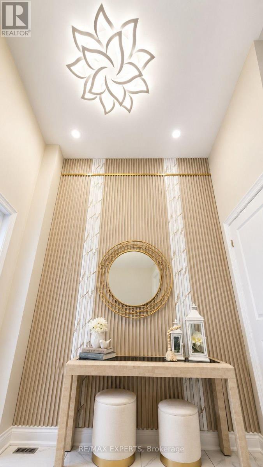
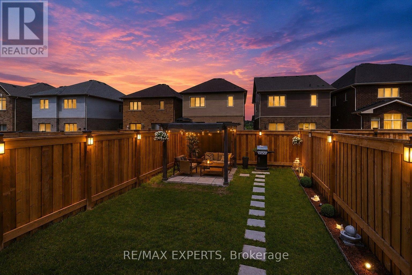
Experience elevated living in the sought-after Treetops community with this beautifullyappointed 3-bedroom residence offering a sophisticated blend of style, comfort andfunctionality. The bright, open-concept main level showcases an elegant modern kitchen withquartz countertops, stainless steel appliances, upgraded finishes and an inviting layout idealfor both everyday living and entertaining.Upstairs, the spacious primary suite offers a private retreat complete with a walk-in closetand ensuite, complemented by two additional well-proportioned bedrooms. Thoughtful designerdetails throughout add warmth and character, while direct garage access and a fully fencedbackyard provide added convenience and privacy. Surrounded by scenic trails, parks and greenspace, this exceptional home offers a refined lifestyle in one of Alliston's most desirablecommunities. Tenants pay all utilities +hot water rental (id:49269)
Property Details
| MLS® Number | N13798410 |
| Property Type | Single Family |
| Community Name | Alliston |
| Equipment Type | Water Heater |
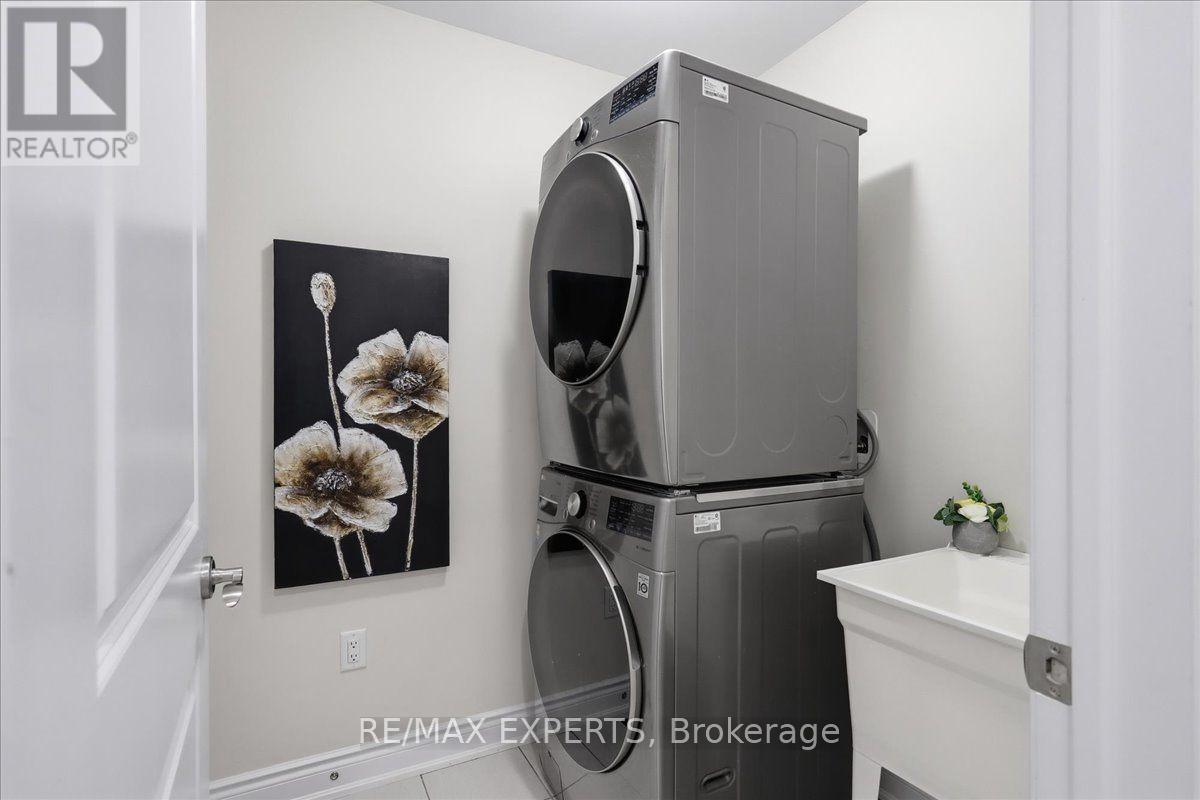
| Features | In Suite Laundry |
| Parking Space Total | 4 |
| Rental Equipment Type | Water Heater |
Building
| Bathroom Total | 3 |
| Bedrooms Above Ground | 3 |
| Bedrooms Total | 3 |
| Appliances | Dryer, Stove, Washer |
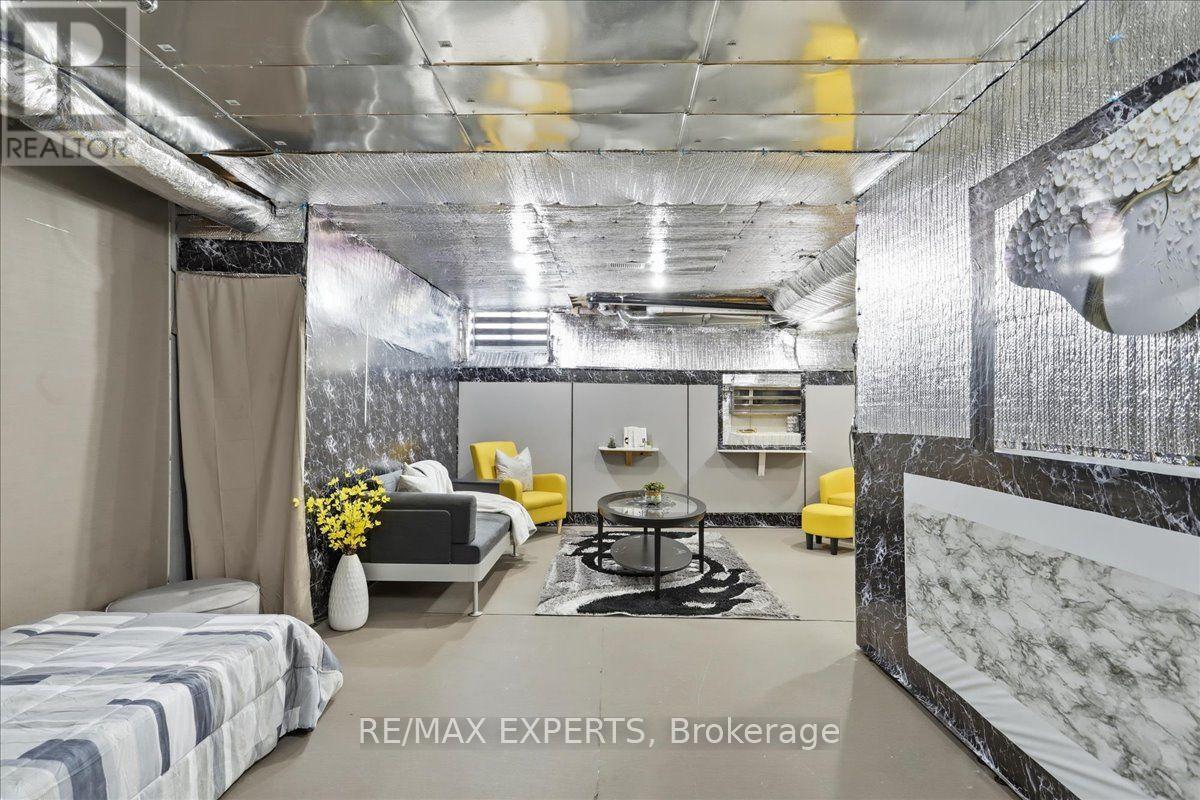
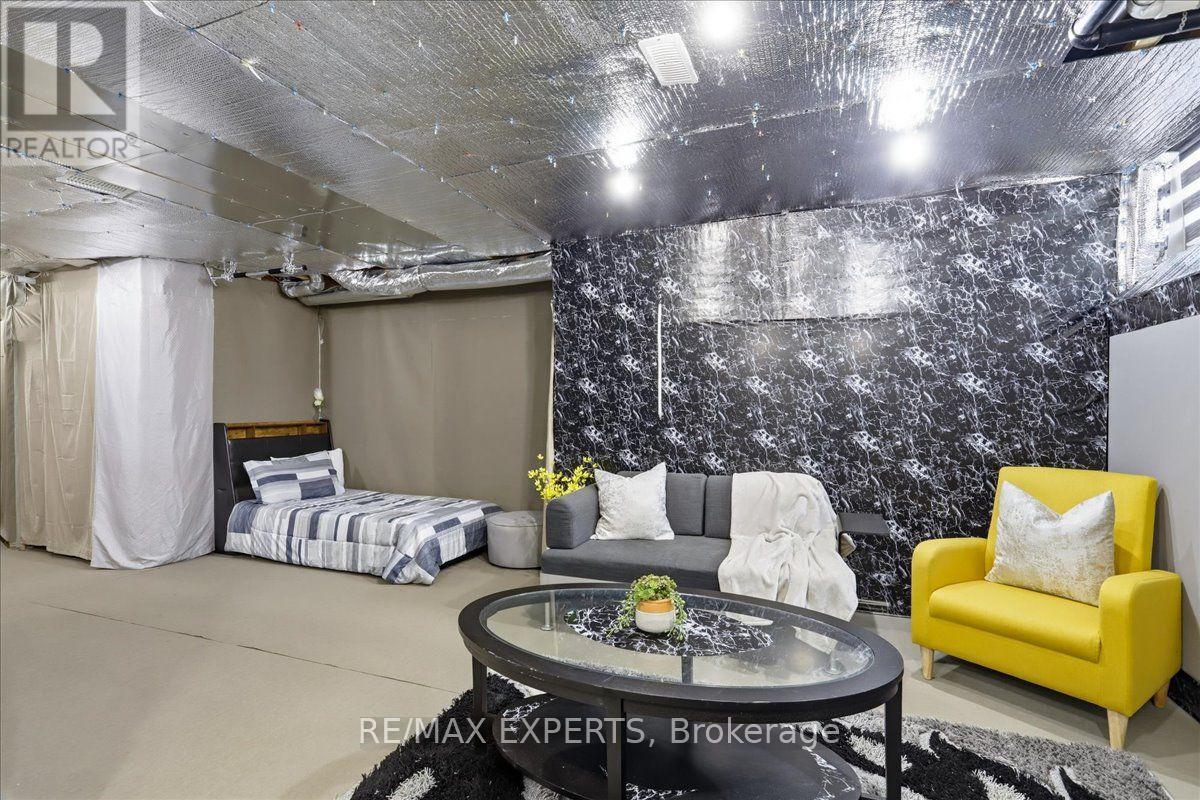
| Basement Type | Full |
| Construction Style Attachment | Attached |
| Cooling Type | Central Air Conditioning |
| Exterior Finish | Brick |
| Fireplace Present | Yes |
| Flooring Type | Hardwood, Tile, Carpeted |
| Foundation Type | Concrete |
| Half Bath Total | 1 |
| Heating Fuel | Natural Gas |
| Heating Type | Forced Air |
| Stories Total | 2 |
| Size Interior | 1,500 - 2,000 Sqft |
| Type | Row / Townhouse |
| Utility Water | Municipal Water |
Parking
| Attached Garage | |
| Garage |
Land
| Acreage | No |
| Sewer | Sanitary Sewer |
| Size Frontage | 19 Ft ,2 In |
| Size Irregular | 19.2 Ft |
| Size Total Text | 19.2 Ft |
Rooms
| Level | Type | Length | Width | Dimensions |
|---|---|---|---|---|
| Second Level | Primary Bedroom | 6 m | 3.8 m | 6 m x 3.8 m |
| Second Level | Bedroom 2 | 4.6 m | 2.7 m | 4.6 m x 2.7 m |
| Second Level | Bedroom 3 | 4.3 m | 2.7 m | 4.3 m x 2.7 m |
| Second Level | Bathroom | 0.01 m | 0.01 m | 0.01 m x 0.01 m |
| Second Level | Laundry Room | 0.01 m | 0.01 m | 0.01 m x 0.01 m |
| Main Level | Living Room | 5.82 m | 3.29 m | 5.82 m x 3.29 m |
| Main Level | Dining Room | 4.29 m | 2.35 m | 4.29 m x 2.35 m |
| Main Level | Kitchen | 3.6 m | 3 m | 3.6 m x 3 m |
| Main Level | Foyer | 2.6 m | 2.5 m | 2.6 m x 2.5 m |
| Main Level | Bathroom | 0.01 m | 0.01 m | 0.01 m x 0.01 m |
Utilities
| Cable | Available |
| Electricity | Available |
| Sewer | Available |
https://www.realtor.ca/real-estate/30294535/68-lorne-thomas-place-new-tecumseth-alliston-alliston
Contact Us
Contact us for more information

The trademarks REALTOR®, REALTORS®, and the REALTOR® logo are controlled by The Canadian Real Estate Association (CREA) and identify real estate professionals who are members of CREA. The trademarks MLS®, Multiple Listing Service® and the associated logos are owned by The Canadian Real Estate Association (CREA) and identify the quality of services provided by real estate professionals who are members of CREA. The trademark DDF® is owned by The Canadian Real Estate Association (CREA) and identifies CREA's Data Distribution Facility (DDF®)
September 18 2026 05:05:59
Toronto Regional Real Estate Board
RE/MAX Experts