
68 Montrose Avenue Toronto, Ontario M6J 2T7

$2,295,000
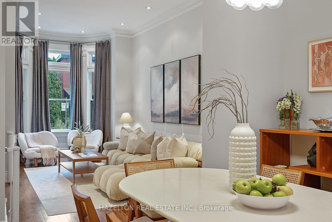
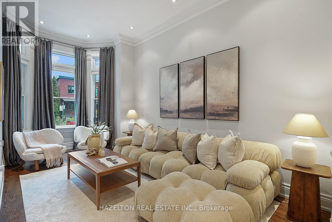
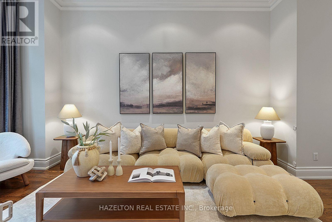
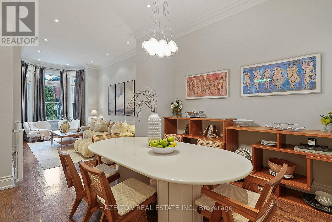
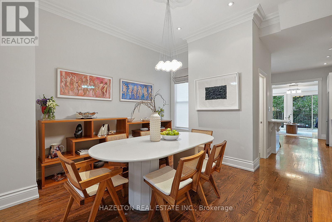
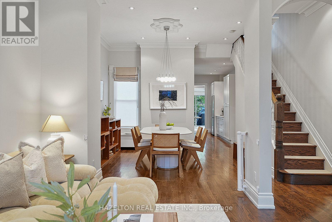
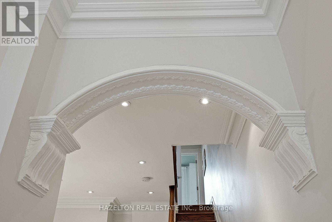
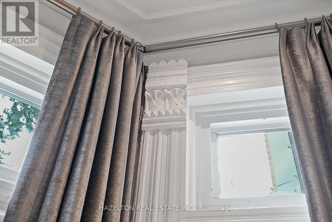
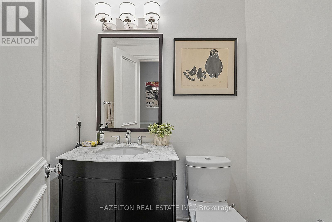
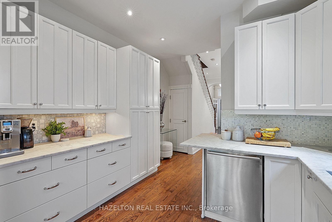
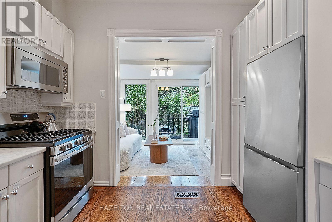
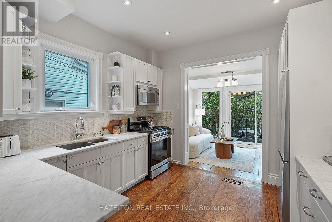
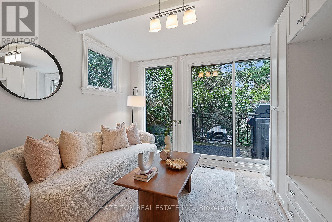
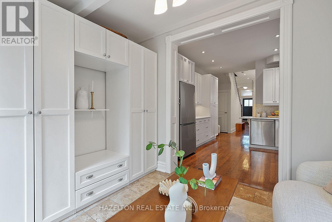
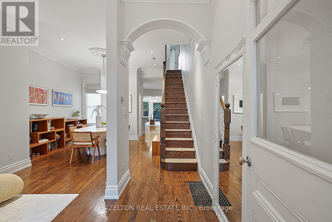
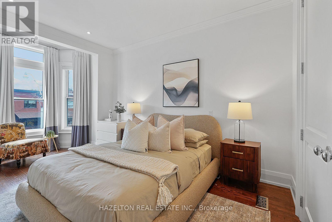
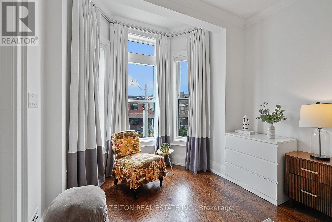
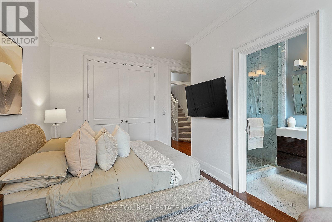
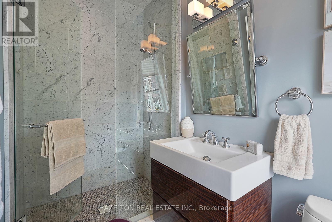
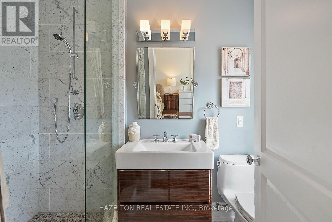
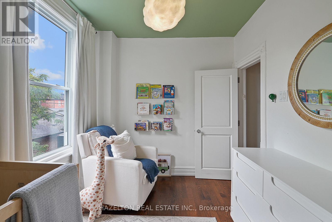
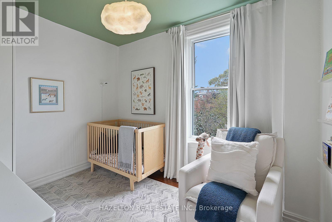
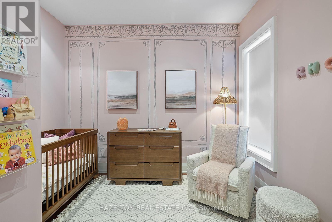
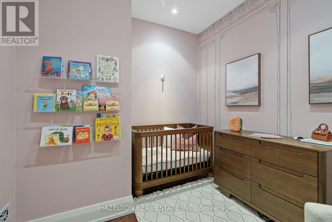
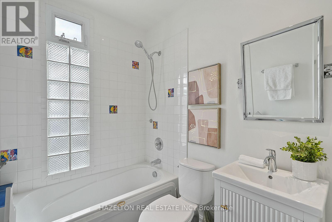
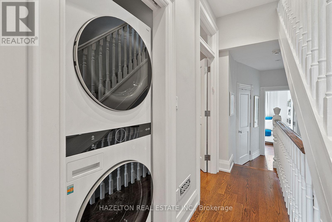
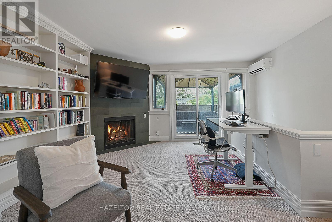
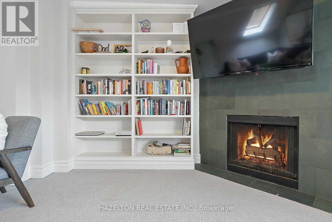
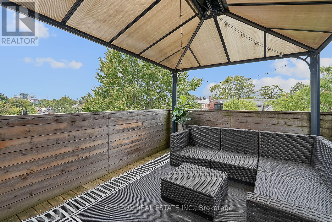
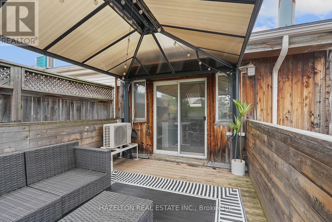
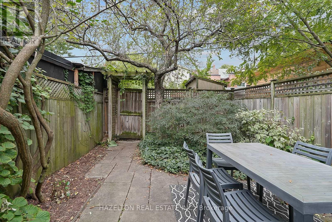
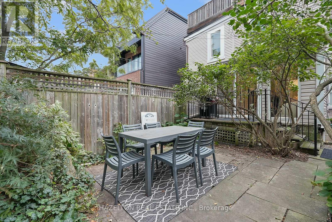
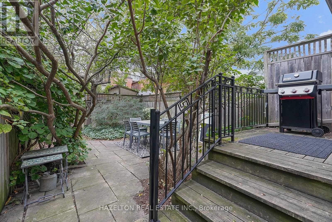
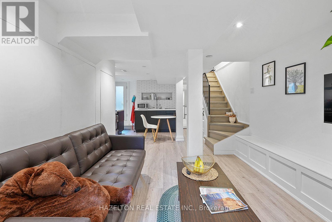
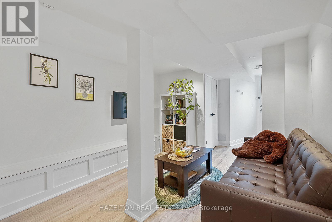
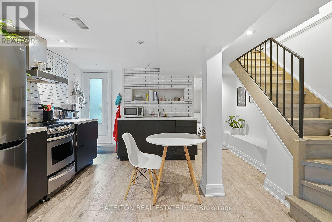
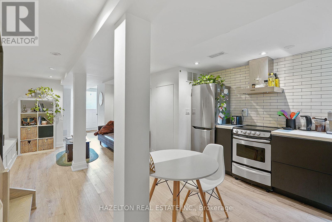
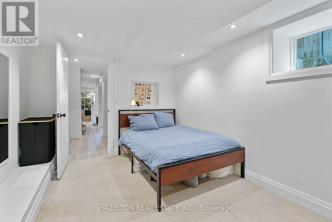
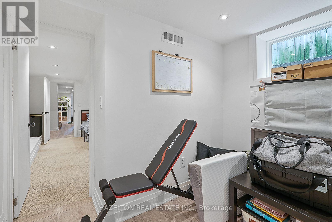
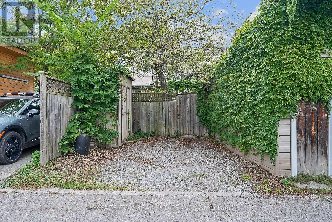
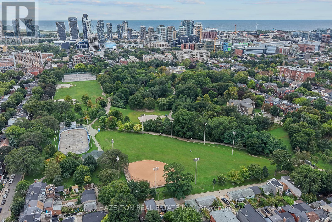
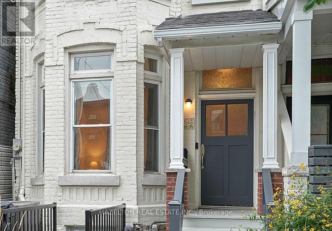
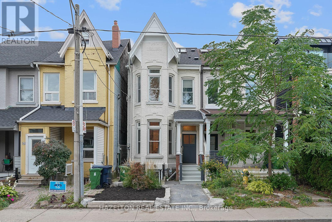
Just half a block from Trinity Bellwoods Park, this coveted 3 storey semi-detached Victorian blends timeless character with stylish modern living. Exceptionally high ceilings and beautifully preserved original details bring warmth and distinction to a home that has been thoughtfully renovated throughout. Generous principal rooms on the main floor are made for entertaining, while a cozy family room off the modern white kitchen opens directly to the fully landscaped and fenced backyard. The second floor offers three bedrooms, including a spacious primary suite with a rare three-piece ensuite bathroom . Above, the open third-floor loft provides a flexible fourth bedroom, studio or retreat, complete with a fireplace and walkout to a west-facing sun deck, perfect for a cocktail while watching the sunset. Private laneway parking for one car adds everyday convenience. Fully finished in 2019, the lower level features a one bedroom plus den apartment with its own street entrance. With interior access from the main house as well, it can serve as an income suite, private guest quarters or seamless additional living space. A rare opportunity to enjoy Victorian character, contemporary comfort and exceptional flexibility in one of Toronto's most sought-after neighbourhoods. (id:49269)
Open House
This property has open houses!
1:00 pm
Ends at:4:00 pm
1:00 pm
Ends at:4:00 pm
Property Details
| MLS® Number | C13798812 |
| Property Type | Single Family |
| Community Name | Trinity-Bellwoods |
| Amenities Near By | Park |
| Features | Lane |
| Parking Space Total | 1 |
| Structure | Shed |
Building
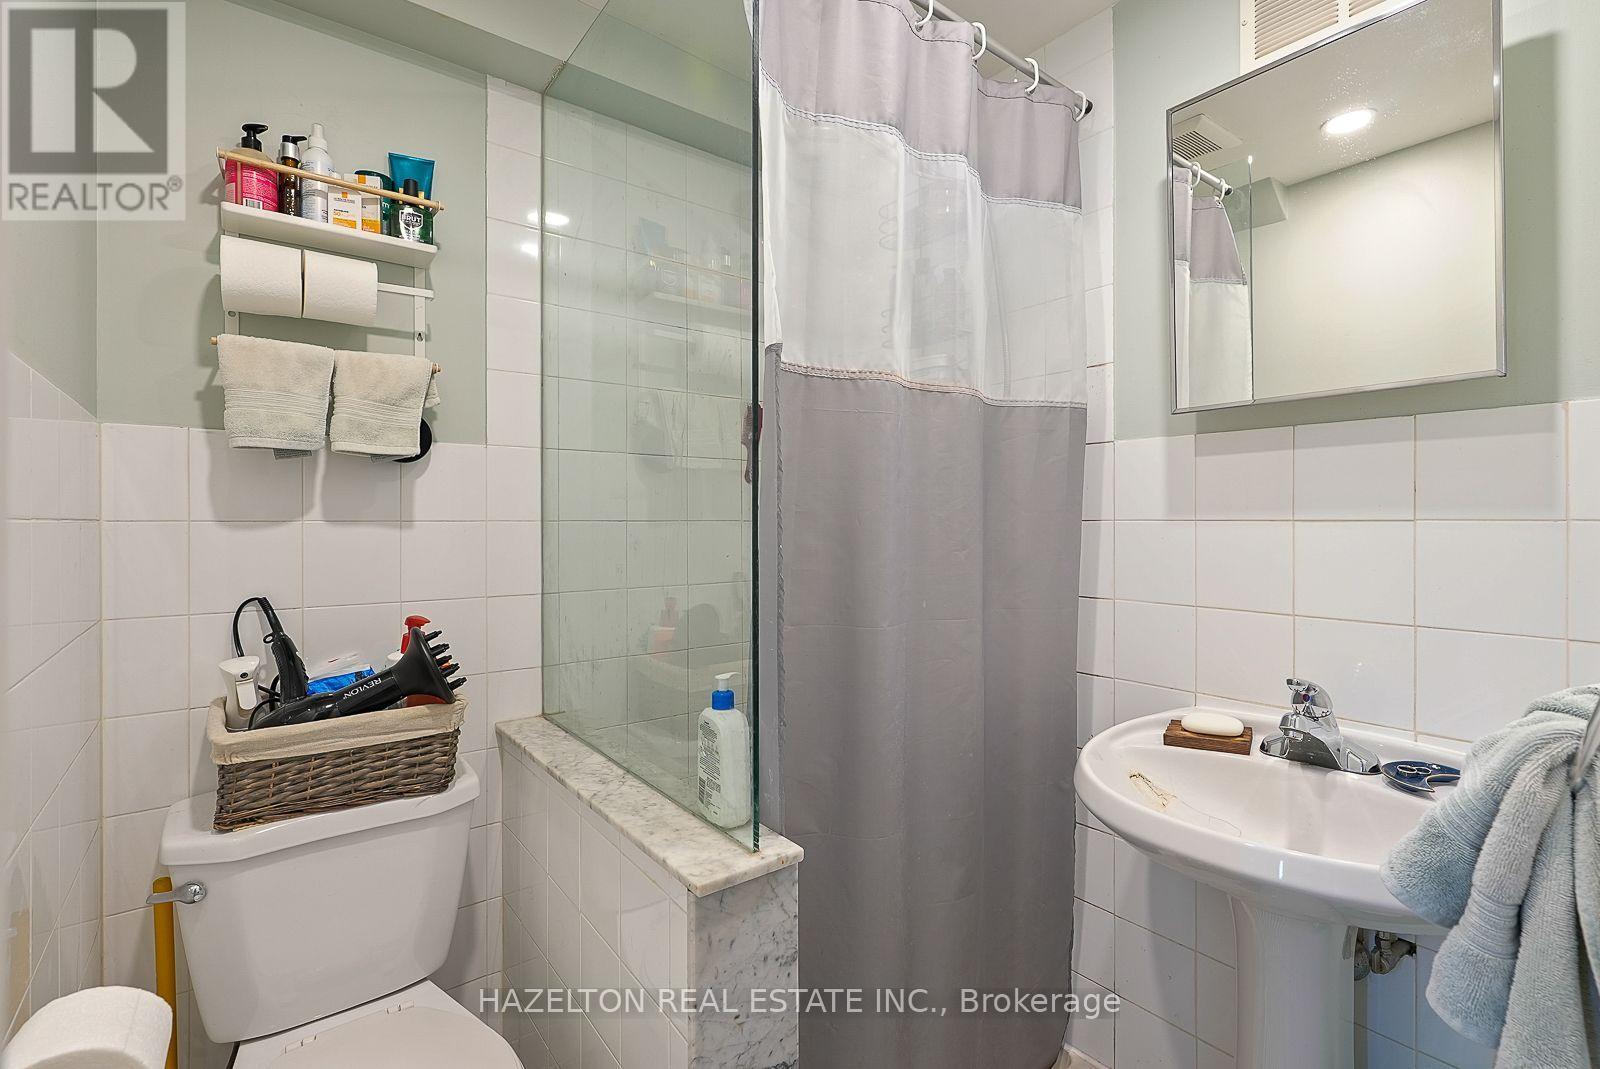
| Bathroom Total | 4 |
| Bedrooms Above Ground | 4 |
| Bedrooms Below Ground | 1 |
| Bedrooms Total | 5 |
| Amenities | Fireplace(s) |
| Appliances | Dishwasher, Dryer, Microwave, Gas Stove(s), Washer, Refrigerator |
| Basement Development | Finished |
| Basement Features | Apartment In Basement, Separate Entrance, Walk Out |
| Basement Type | N/a, N/a, N/a (finished) |
| Construction Style Attachment | Semi-detached |
| Cooling Type | Central Air Conditioning |
| Exterior Finish | Brick Facing |
| Fireplace Present | Yes |
| Fireplace Total | 1 |
| Flooring Type | Hardwood |
| Foundation Type | Unknown |
| Half Bath Total | 1 |
| Heating Fuel | Natural Gas |
| Heating Type | Forced Air |
| Stories Total | 3 |
| Size Interior | 1,500 - 2,000 Sqft |
| Type | House |
| Utility Water | Municipal Water |
Parking
| Other | |
| No Garage |
Land
| Acreage | No |
| Land Amenities | Park |
| Sewer | Sanitary Sewer |
| Size Depth | 113 Ft |
| Size Frontage | 16 Ft |
| Size Irregular | 16 X 113 Ft |
| Size Total Text | 16 X 113 Ft |
Rooms
| Level | Type | Length | Width | Dimensions |
|---|---|---|---|---|
| Second Level | Primary Bedroom | 5.16 m | 4.57 m | 5.16 m x 4.57 m |
| Second Level | Bedroom 2 | 3.38 m | 2.72 m | 3.38 m x 2.72 m |
| Second Level | Bedroom 3 | 3.43 m | 2.62 m | 3.43 m x 2.62 m |
| Third Level | Loft | 5.94 m | 4.5 m | 5.94 m x 4.5 m |
| Basement | Bedroom | 4.34 m | 3 m | 4.34 m x 3 m |
| Basement | Den | 3 m | 2.39 m | 3 m x 2.39 m |
| Basement | Furnace | 0.31 m | 0.31 m | 0.31 m x 0.31 m |
| Basement | Living Room | 7.87 m | 4.29 m | 7.87 m x 4.29 m |
| Ground Level | Foyer | Measurements not available | ||
| Ground Level | Living Room | 5.99 m | 4.57 m | 5.99 m x 4.57 m |
| Ground Level | Dining Room | 3.79 m | 3.56 m | 3.79 m x 3.56 m |
| Ground Level | Kitchen | 3.4 m | 3.38 m | 3.4 m x 3.38 m |
| Ground Level | Family Room | 3.4 m | 2.67 m | 3.4 m x 2.67 m |
Contact Us
Contact us for more information

The trademarks REALTOR®, REALTORS®, and the REALTOR® logo are controlled by The Canadian Real Estate Association (CREA) and identify real estate professionals who are members of CREA. The trademarks MLS®, Multiple Listing Service® and the associated logos are owned by The Canadian Real Estate Association (CREA) and identify the quality of services provided by real estate professionals who are members of CREA. The trademark DDF® is owned by The Canadian Real Estate Association (CREA) and identifies CREA's Data Distribution Facility (DDF®)
September 17 2026 07:55:41
Toronto Regional Real Estate Board
Hazelton Real Estate Inc.