
686 Marigold Lane Sarnia, Ontario N7S 0G4

$889,900
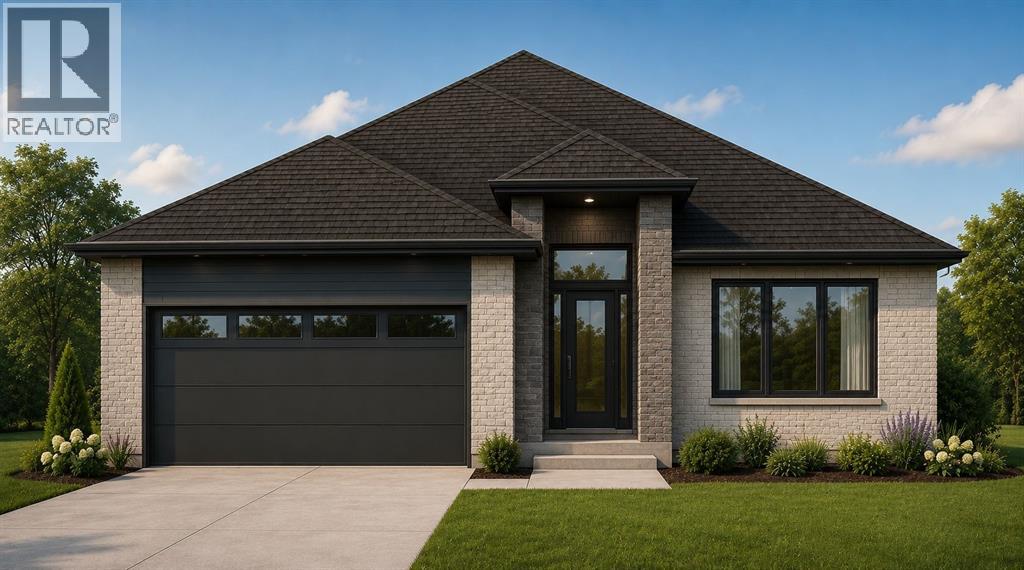
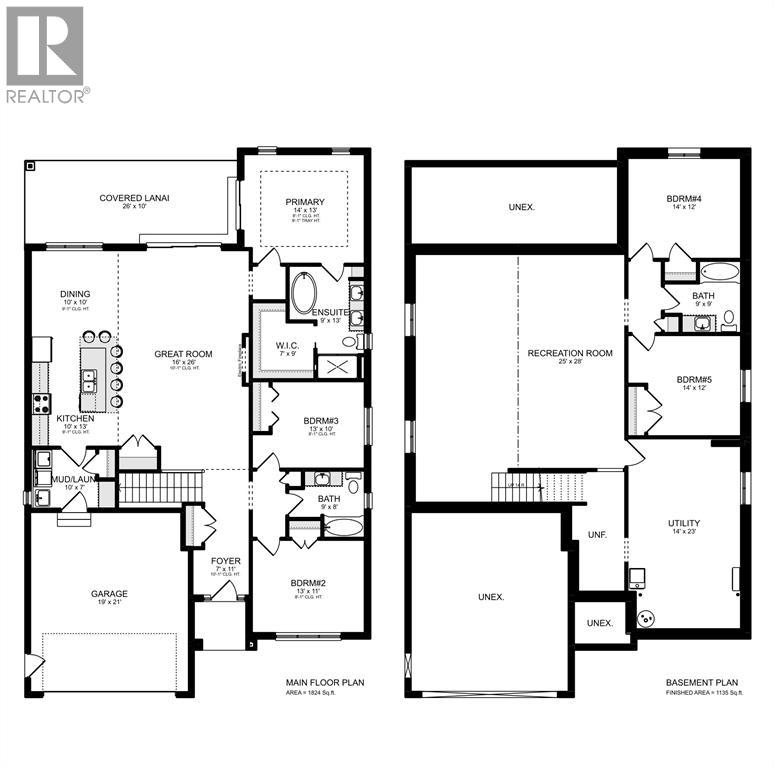
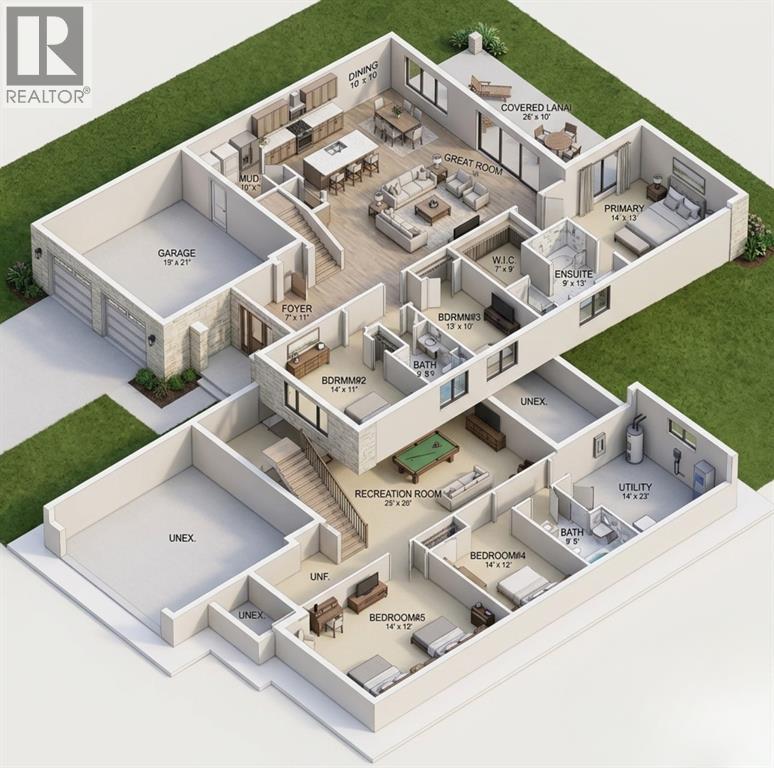
Welcome to this exceptional property nestled on a quiet street in the highly desirable Rapids Parkway subdivision. This open-concept home features 1,824 square feet of main floor living space and will be built with the premium quality and craftsmanship that Ferrera Homes is known for. Perfect for growing families, the thoughtful design boasts five total bedrooms and three full bathrooms, ensuring plenty of space and privacy for everyone. The fluid layout transitions seamlessly into a spacious covered back patio, making it ideal for both relaxed family living and effortless outdoor entertaining. Location is everything, and this property puts convenience right at your doorstep. You will be within easy walking distance of top-tier schools, local parks, and the scenic Howard Watson Nature Trail for your morning strolls. When it's time for shopping or entertainment, you are just a short walk away from Walmart, Home Depot, Lambton Mall, Rona, Galaxy Cinemas, and a variety of terrific local restaurants. Combining an ideal neighborhood location with functional elegance, this home is a true standout. (id:49269)
Property Details
| MLS® Number | 26015126 |
| Property Type | Single Family |
| Features | Double Width Or More Driveway, Concrete Driveway |
Building
| Bathroom Total | 3 |
| Bedrooms Above Ground | 3 |
| Bedrooms Below Ground | 2 |
| Bedrooms Total | 5 |
| Architectural Style | Bungalow |
| Construction Style Attachment | Detached |
| Cooling Type | Central Air Conditioning |
| Exterior Finish | Aluminum/vinyl, Brick |
| Flooring Type | Ceramic/porcelain, Cushion/lino/vinyl |
| Foundation Type | Concrete |
| Heating Fuel | Natural Gas |
| Heating Type | Furnace |
| Stories Total | 1 |
| Type | House |
Parking
| Garage | |
| Inside Entry |
Land
| Acreage | No |
| Size Irregular | 50.12 X 128.20 / 0.148 Ac |
| Size Total Text | 50.12 X 128.20 / 0.148 Ac|0-0.25 Acre |
| Zoning Description | Res |
Rooms
| Level | Type | Length | Width | Dimensions |
|---|---|---|---|---|
| Lower Level | 4pc Bathroom | Measurements not available | ||
| Lower Level | Bedroom | 14 x 12 | ||
| Lower Level | Bedroom | 14 x 12 | ||
| Lower Level | Utility Room | 14 x 23 | ||
| Lower Level | Recreation Room | 25 x 28 | ||
| Main Level | 4pc Bathroom | Measurements not available | ||
| Main Level | Bedroom | 13 x 11 | ||
| Main Level | Bedroom | 13 x 10 | ||
| Main Level | 5pc Ensuite Bath | Measurements not available | ||
| Main Level | Primary Bedroom | 14 x 13 | ||
| Main Level | Laundry Room | 10 x 7 | ||
| Main Level | Dining Room | 10 x 10 | ||
| Main Level | Kitchen | 10 x 13 | ||
| Main Level | Great Room | 16 x 26 | ||
| Main Level | Foyer | 7 x 11 |
https://www.realtor.ca/real-estate/29957694/686-marigold-lane-sarnia
Contact Us
Contact us for more information

The trademarks REALTOR®, REALTORS®, and the REALTOR® logo are controlled by The Canadian Real Estate Association (CREA) and identify real estate professionals who are members of CREA. The trademarks MLS®, Multiple Listing Service® and the associated logos are owned by The Canadian Real Estate Association (CREA) and identify the quality of services provided by real estate professionals who are members of CREA. The trademark DDF® is owned by The Canadian Real Estate Association (CREA) and identifies CREA's Data Distribution Facility (DDF®)
September 22 2026 01:40:35
Sarnia-Lambton Association of REALTORS®
Royal LePage Key Realty