
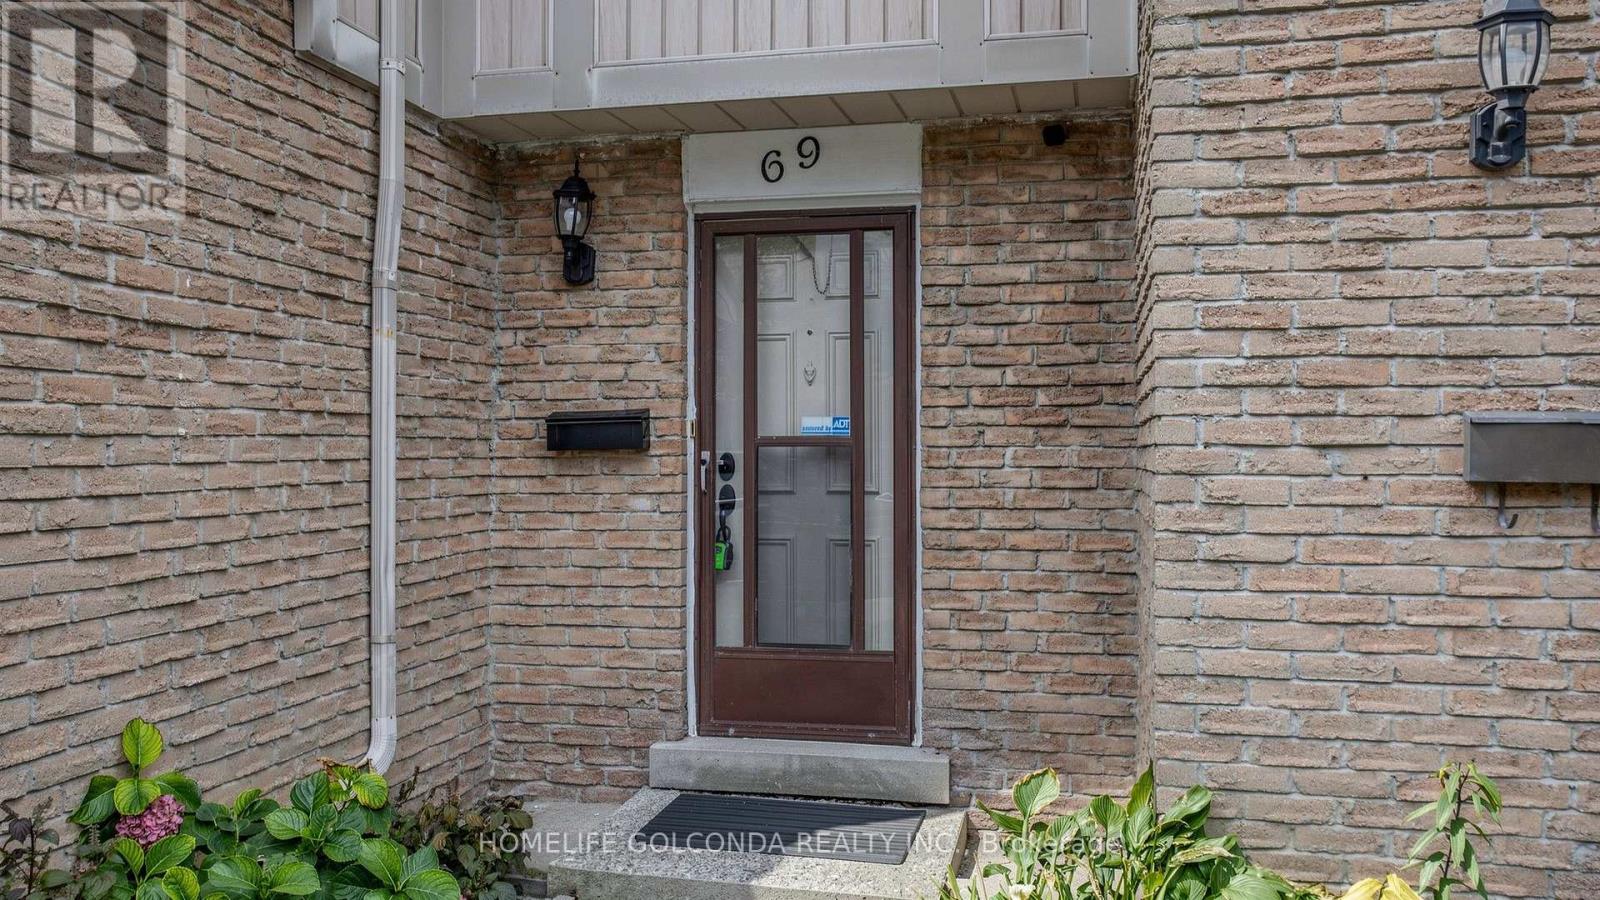
69 - 1290 Bridletowne Circle Toronto, Ontario M1W 2V4

$3,000 Monthly
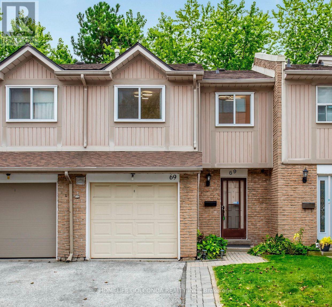
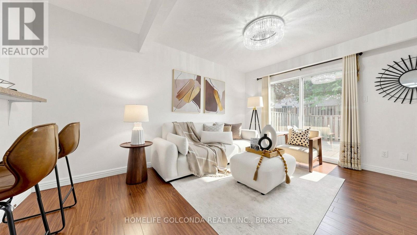
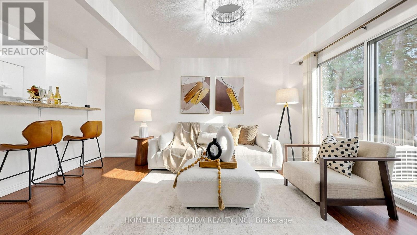
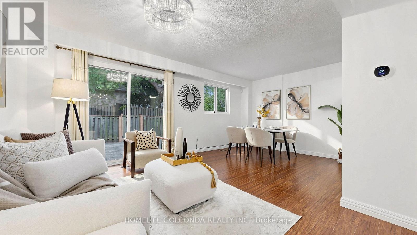
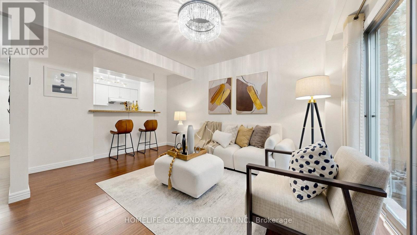
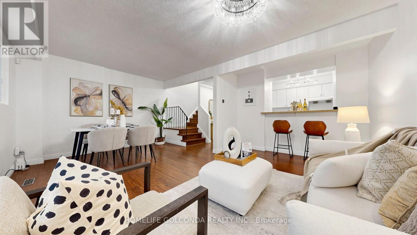
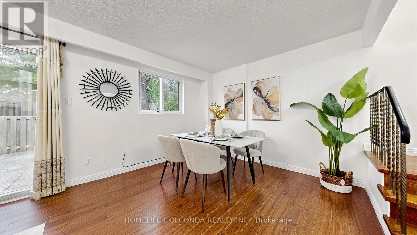
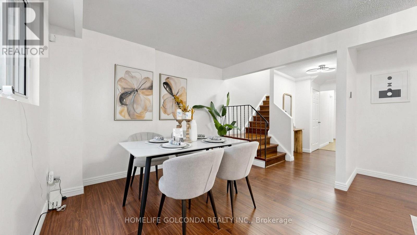
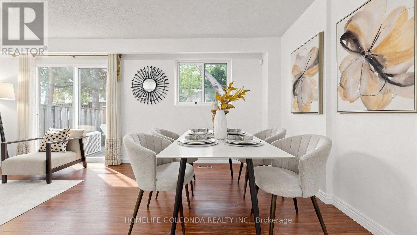
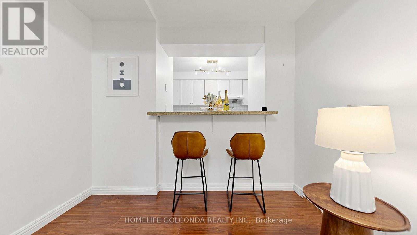
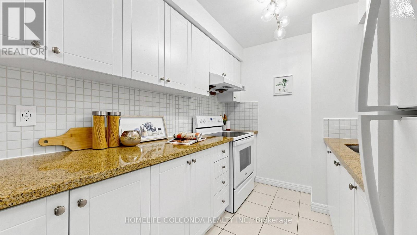
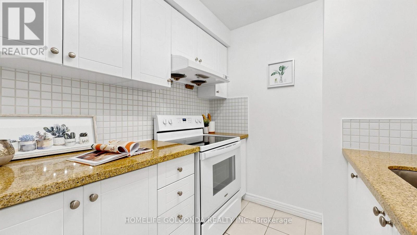
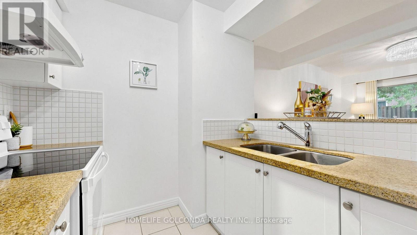
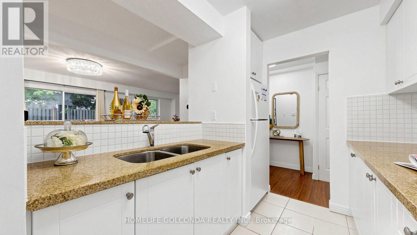
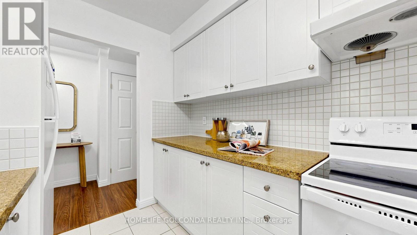
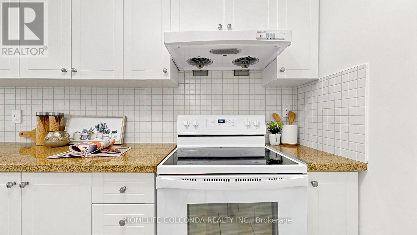
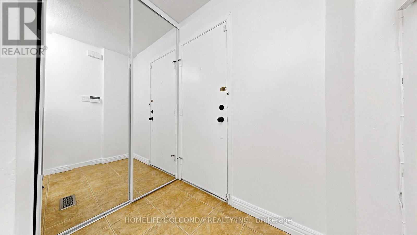
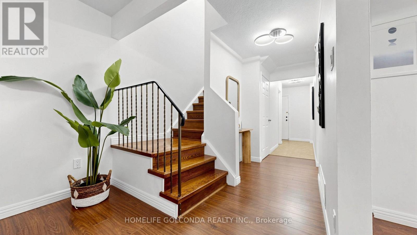
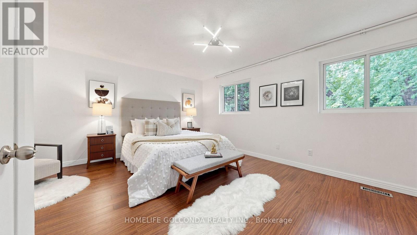
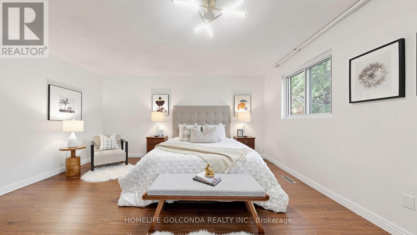
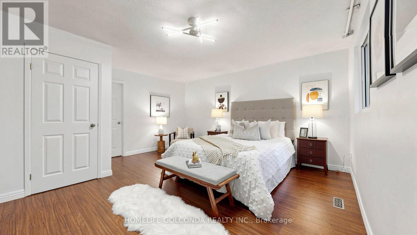
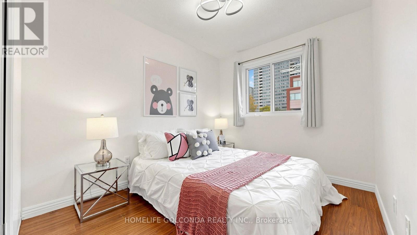
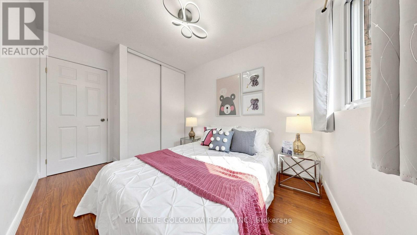
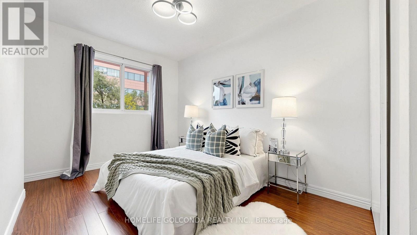
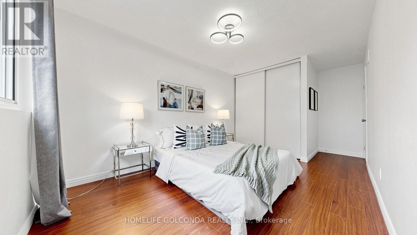
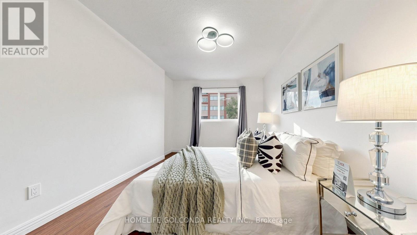
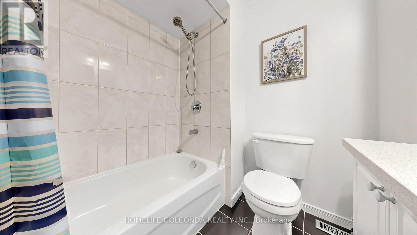
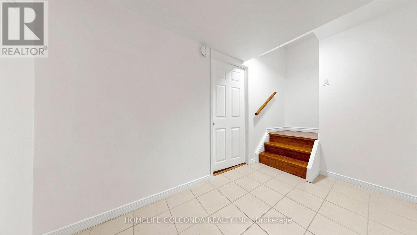
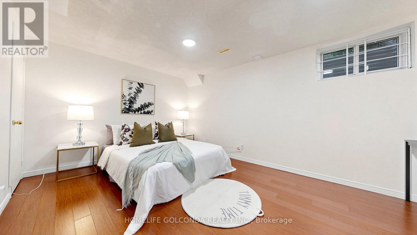
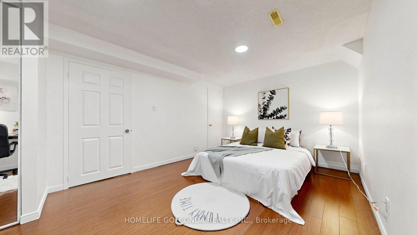
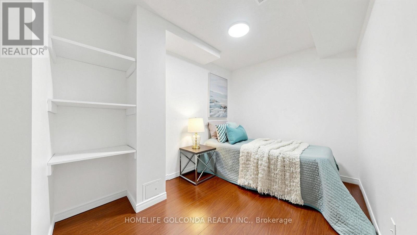
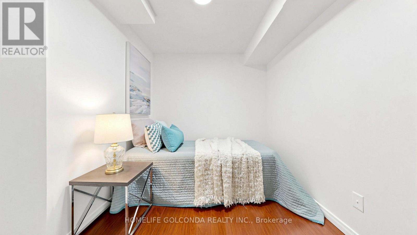
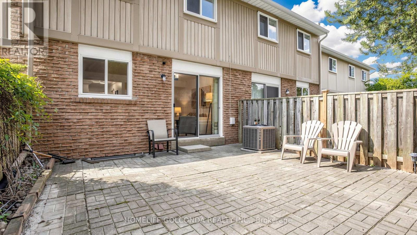
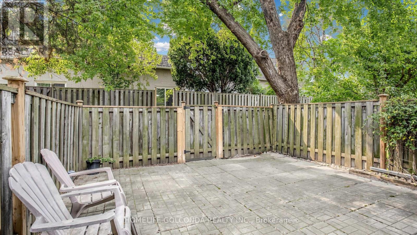
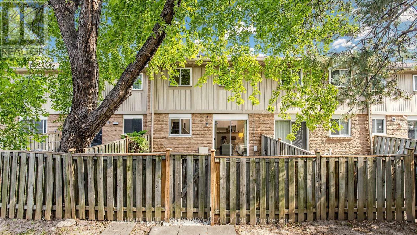
Gorgeous & Spacious 3+2 Bedroom Townhouse Located in a Highly Desirable and Convenient Scarborough Neighborhood! Features a Bright and Functional Layout with Large Windows and Plenty of Natural Light. Generous Living & Dining Areas, Well-Appointed Kitchen, and Spacious Bedrooms. Finished Basement Provides 2 Additional Rooms, Perfect for Home Office, In-Laws, or Extended Family. Enjoy Outdoor Living in Your Private Fenced Backyard. Includes Attached Garage with Private Driveway Parking. Prime Location Just Steps to Bridlewood Mall, Top Schools, Parks, Supermarkets, Restaurants, and TTC Transit. Minutes to Highway 401 & 404. Move-In Ready and A Must See! (id:49269)
Property Details
| MLS® Number | E13881786 |
| Property Type | Single Family |
| Community Name | L'Amoreaux |
| Community Features | Pets Allowed With Restrictions |
| Features | Carpet Free |
| Parking Space Total | 2 |
Building
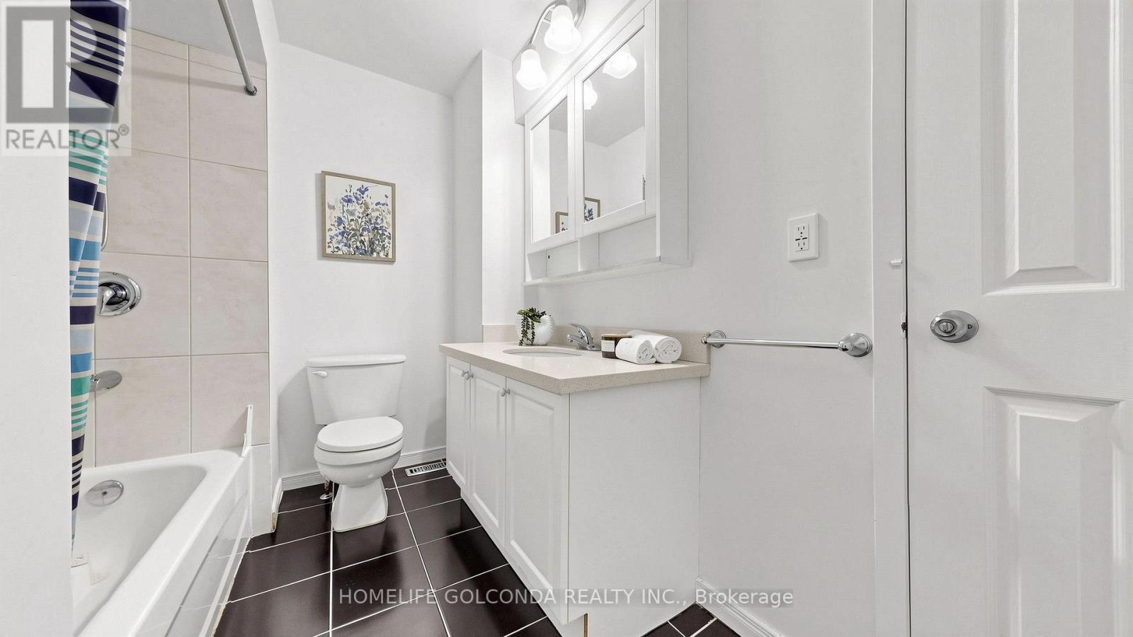
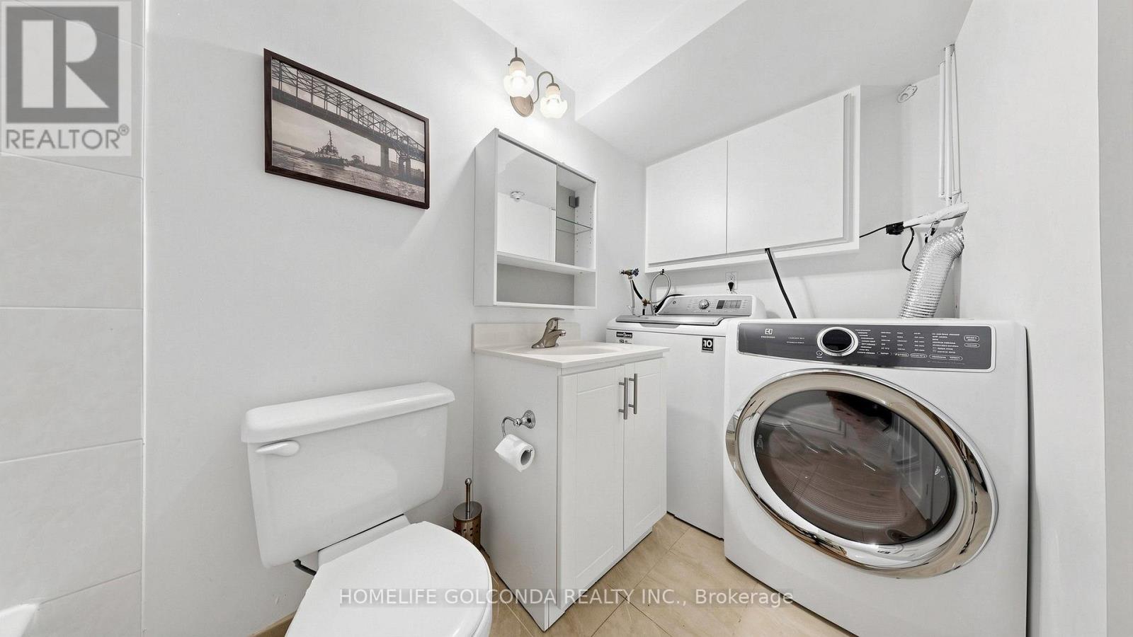
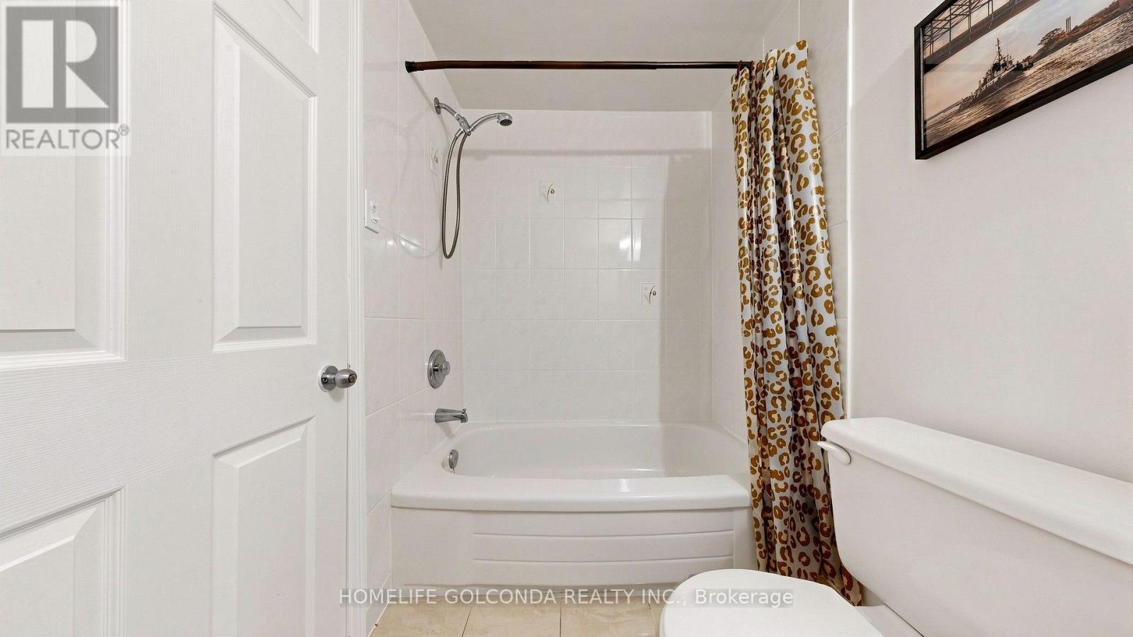
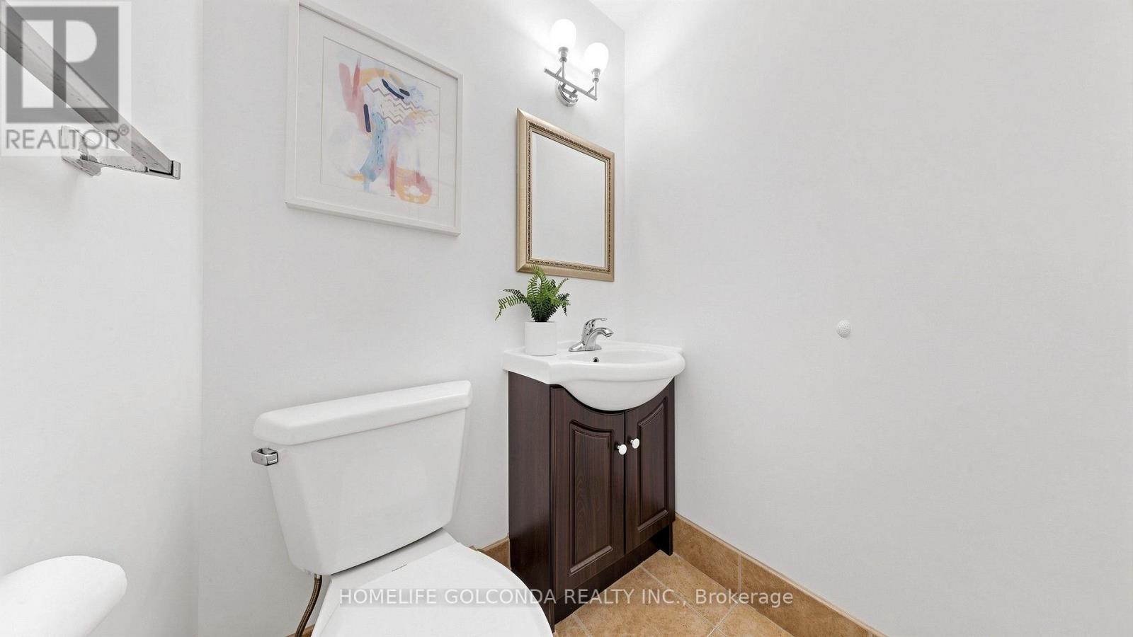
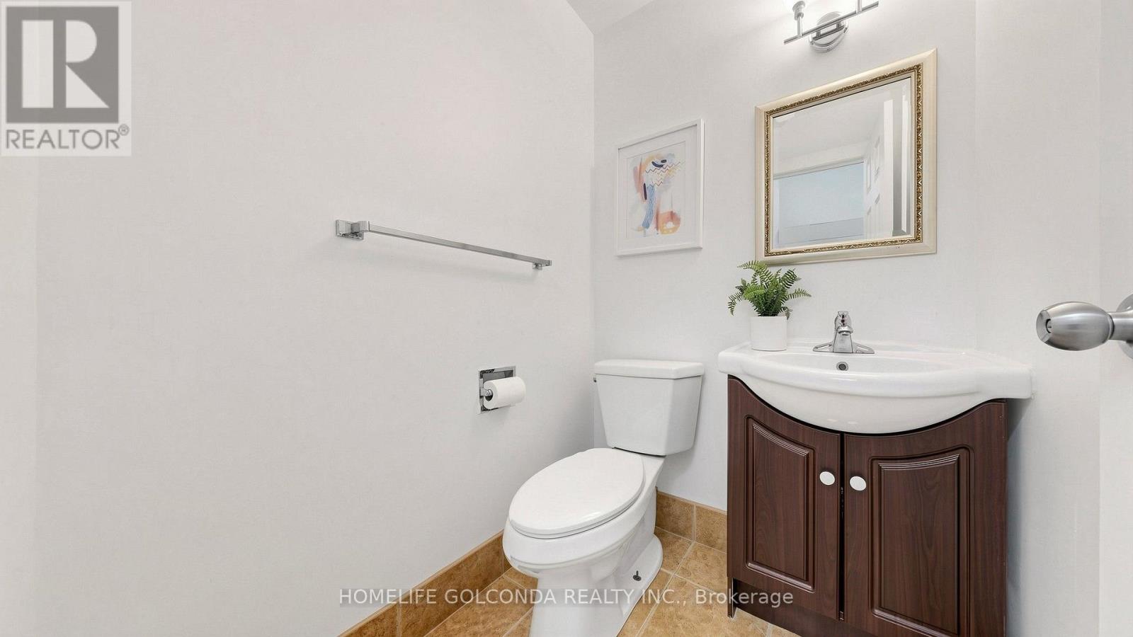
| Bathroom Total | 3 |
| Bedrooms Above Ground | 3 |
| Bedrooms Below Ground | 2 |
| Bedrooms Total | 5 |
| Appliances | Dryer, Stove, Washer, Window Coverings, Refrigerator |
| Basement Development | Finished |
| Basement Type | N/a (finished) |
| Cooling Type | Central Air Conditioning |
| Exterior Finish | Brick |
| Flooring Type | Laminate, Ceramic |
| Half Bath Total | 1 |
| Heating Fuel | Natural Gas |
| Heating Type | Forced Air |
| Stories Total | 2 |
| Size Interior | 1,200 - 1,399 Sqft |
| Type | Row / Townhouse |
Parking
| Attached Garage | |
| Garage |
Land
| Acreage | No |
Rooms
| Level | Type | Length | Width | Dimensions |
|---|---|---|---|---|
| Second Level | Primary Bedroom | 4.9 m | 4.78 m | 4.9 m x 4.78 m |
| Second Level | Bedroom 2 | 4.1 m | 2.9 m | 4.1 m x 2.9 m |
| Second Level | Bedroom 3 | 3.08 m | 2.56 m | 3.08 m x 2.56 m |
| Basement | Bedroom | 5.4 m | 3.24 m | 5.4 m x 3.24 m |
| Basement | Bedroom | 3 m | 2.18 m | 3 m x 2.18 m |
| Ground Level | Living Room | 5.5 m | 4.65 m | 5.5 m x 4.65 m |
| Ground Level | Dining Room | 5.5 m | 4.65 m | 5.5 m x 4.65 m |
| Ground Level | Kitchen | 3 m | 2.2 m | 3 m x 2.2 m |
https://www.realtor.ca/real-estate/30386817/69-1290-bridletowne-circle-toronto-lamoreaux-lamoreaux
Contact Us
Contact us for more information

The trademarks REALTOR®, REALTORS®, and the REALTOR® logo are controlled by The Canadian Real Estate Association (CREA) and identify real estate professionals who are members of CREA. The trademarks MLS®, Multiple Listing Service® and the associated logos are owned by The Canadian Real Estate Association (CREA) and identify the quality of services provided by real estate professionals who are members of CREA. The trademark DDF® is owned by The Canadian Real Estate Association (CREA) and identifies CREA's Data Distribution Facility (DDF®)
October 09 2026 06:01:40
Toronto Regional Real Estate Board
Homelife Golconda Realty Inc.