
69 Louise Street Stratford, Ontario N5A 2E3

$669,900
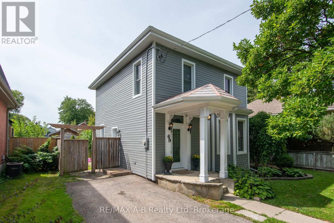
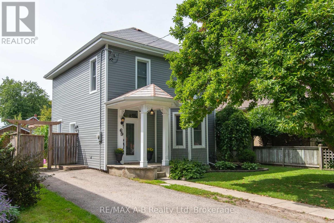
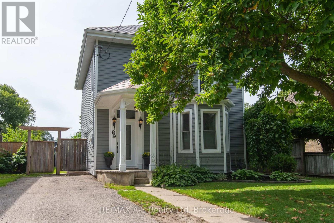
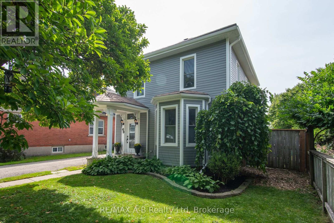
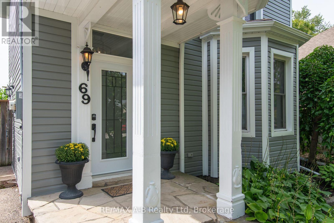
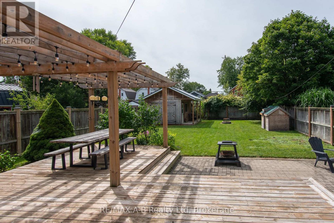
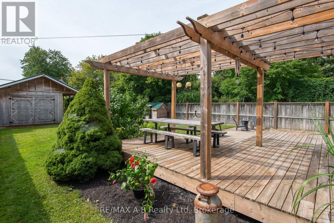
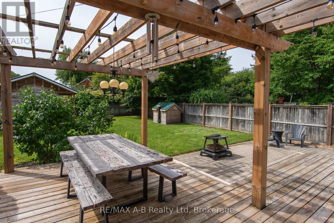
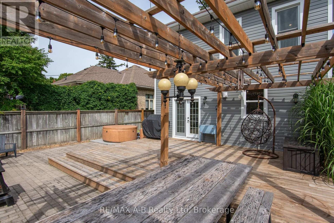
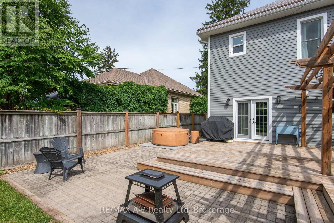
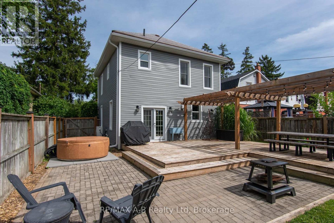
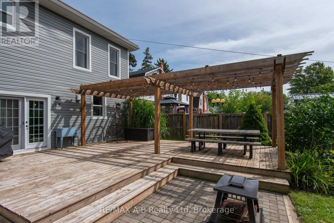
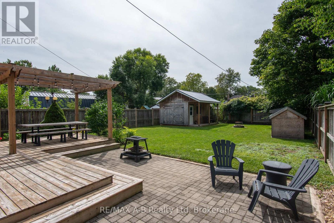
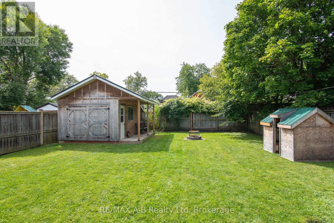
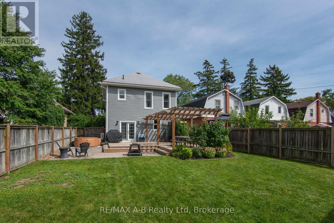
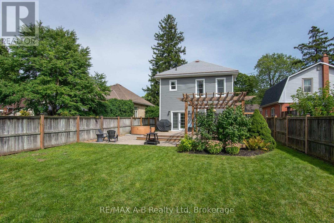
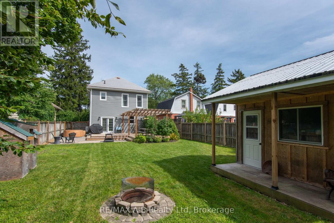
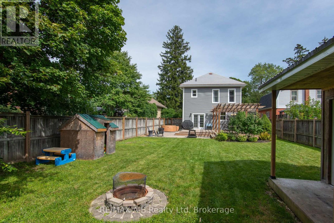
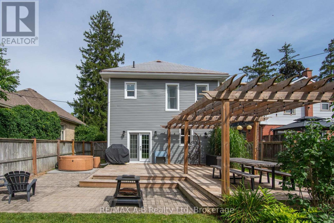
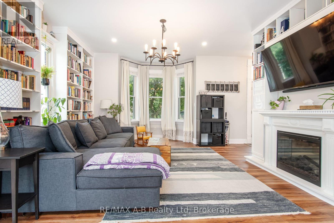
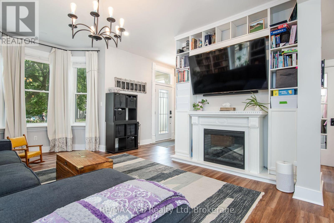
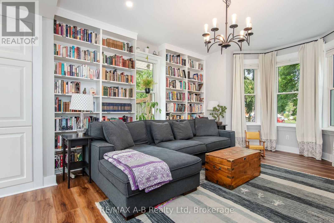
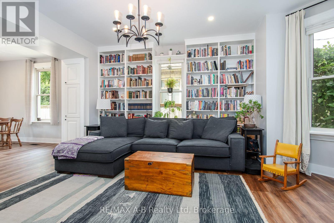
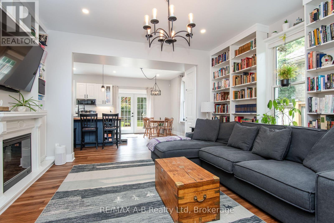
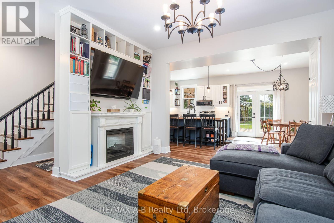
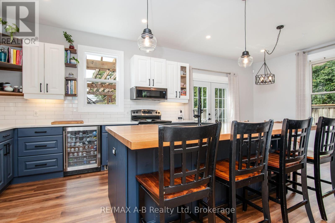
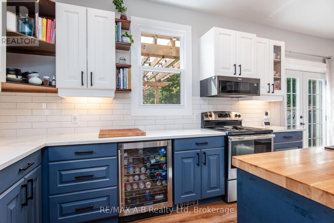
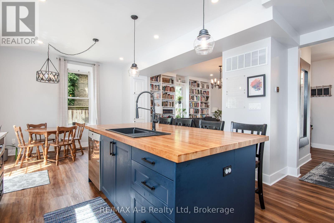
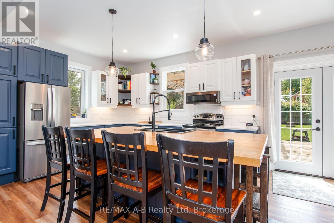
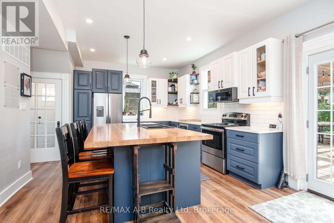
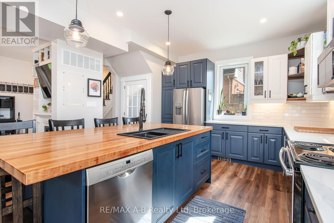
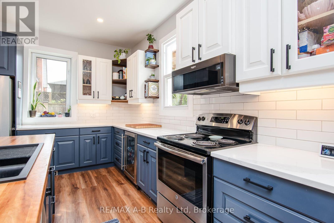
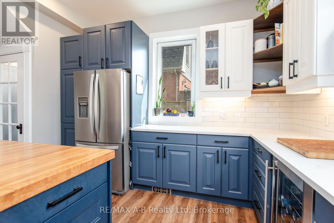
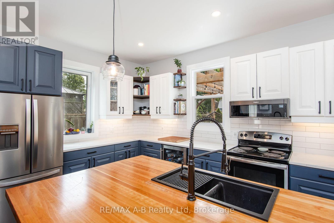
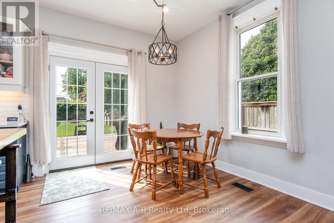
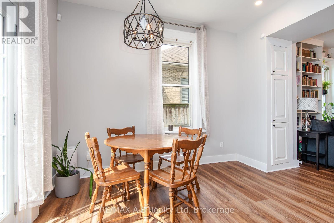
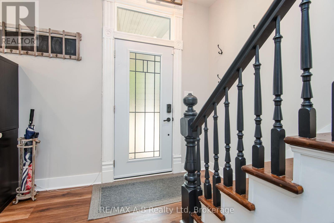
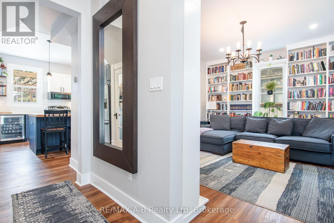
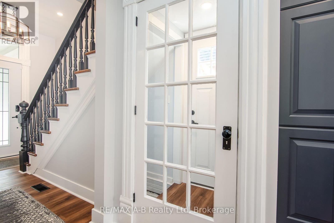
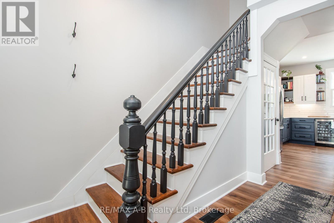
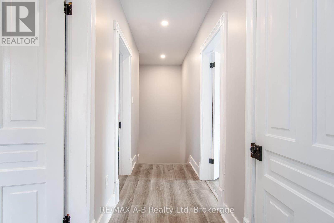
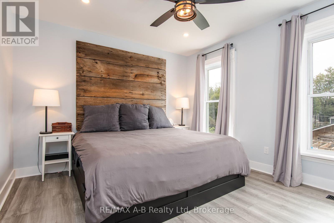
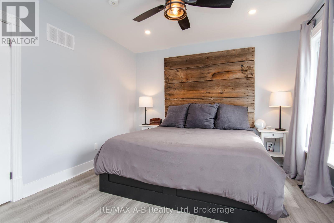
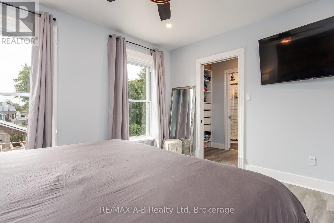
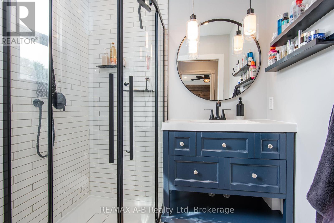
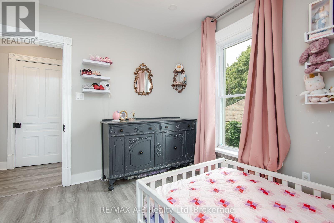
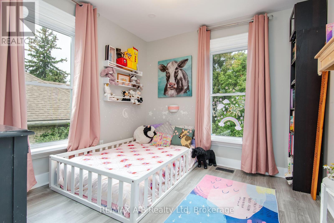
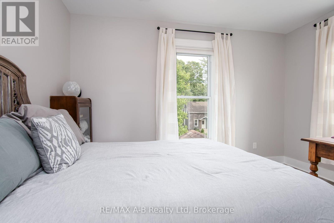
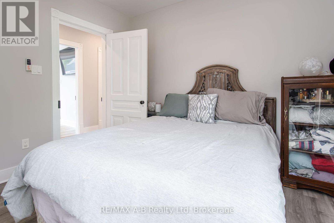
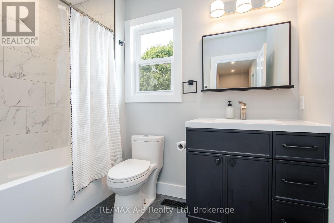
Some homes make you choose between character and convenience. This one doesn't.This three-bedroom century home has been thoughtfully updated throughout, starting with a brand-new kitchen built around a large island - the kind of space where homework, coffee, and dinner prep all happen. The primary bedroom adds something most century homes never had: a three-piece ensuite finished with a custom glass shower. Fresh siding gives the exterior a crisp, maintenance-free look while the home's original character stays right where it belongs. Outside, a large fenced yard offers room to garden, entertain, or simply let the kids and dogs run. It's set in one of the city's established neighbourhoods, on a mature, tree-lined street just a short walk to school. Move-in ready, with the big-ticket updates already done. All that's left is to make it yours. (id:49269)
Property Details
| MLS® Number | X13765174 |
| Property Type | Single Family |
| Community Name | Stratford |
| Amenities Near By | Place Of Worship, Schools |
| Community Features | Community Centre |
| Equipment Type | Water Heater, Water Softener |
| Features | Carpet Free |
| Parking Space Total | 3 |
| Rental Equipment Type | Water Heater, Water Softener |
| Structure | Deck, Shed |
Building
| Bathroom Total | 2 |
| Bedrooms Above Ground | 3 |
| Bedrooms Total | 3 |
| Amenities | Fireplace(s) |
| Appliances | Water Softener, Water Heater, Dishwasher, Dryer, Stove, Washer, Refrigerator |
| Basement Development | Unfinished |
| Basement Type | N/a (unfinished) |
| Construction Style Attachment | Detached |
| Cooling Type | Central Air Conditioning |
| Exterior Finish | Vinyl Siding |
| Fireplace Present | Yes |
| Foundation Type | Stone |
| Heating Fuel | Natural Gas |
| Heating Type | Forced Air |
| Stories Total | 2 |
| Size Interior | 1,100 - 1,500 Sqft |
| Type | House |
| Utility Water | Municipal Water |
Parking
| No Garage |
Land
| Acreage | No |
| Fence Type | Fenced Yard |
| Land Amenities | Place Of Worship, Schools |
| Sewer | Sanitary Sewer |
| Size Depth | 152 Ft |
| Size Frontage | 43 Ft |
| Size Irregular | 43 X 152 Ft |
| Size Total Text | 43 X 152 Ft |
| Zoning Description | R2 |
Rooms
| Level | Type | Length | Width | Dimensions |
|---|---|---|---|---|
| Second Level | Primary Bedroom | 3.92 m | 3.47 m | 3.92 m x 3.47 m |
| Second Level | Bathroom | 1.68 m | 1.93 m | 1.68 m x 1.93 m |
| Second Level | Bedroom 2 | 3.04 m | 3.36 m | 3.04 m x 3.36 m |
| Second Level | Bedroom 3 | 3.9 m | 3.26 m | 3.9 m x 3.26 m |
| Second Level | Bathroom | 1.86 m | 2.7 m | 1.86 m x 2.7 m |
| Main Level | Living Room | 4.81 m | 5.04 m | 4.81 m x 5.04 m |
| Main Level | Dining Room | 2.76 m | 4.02 m | 2.76 m x 4.02 m |
| Main Level | Kitchen | 4.24 m | 4.82 m | 4.24 m x 4.82 m |
https://www.realtor.ca/real-estate/30257840/69-louise-street-stratford-stratford
Contact Us
Contact us for more information

The trademarks REALTOR®, REALTORS®, and the REALTOR® logo are controlled by The Canadian Real Estate Association (CREA) and identify real estate professionals who are members of CREA. The trademarks MLS®, Multiple Listing Service® and the associated logos are owned by The Canadian Real Estate Association (CREA) and identify the quality of services provided by real estate professionals who are members of CREA. The trademark DDF® is owned by The Canadian Real Estate Association (CREA) and identifies CREA's Data Distribution Facility (DDF®)
September 11 2026 02:59:42
The Lakelands Association of REALTORS®
RE/MAX A-B Realty Ltd