
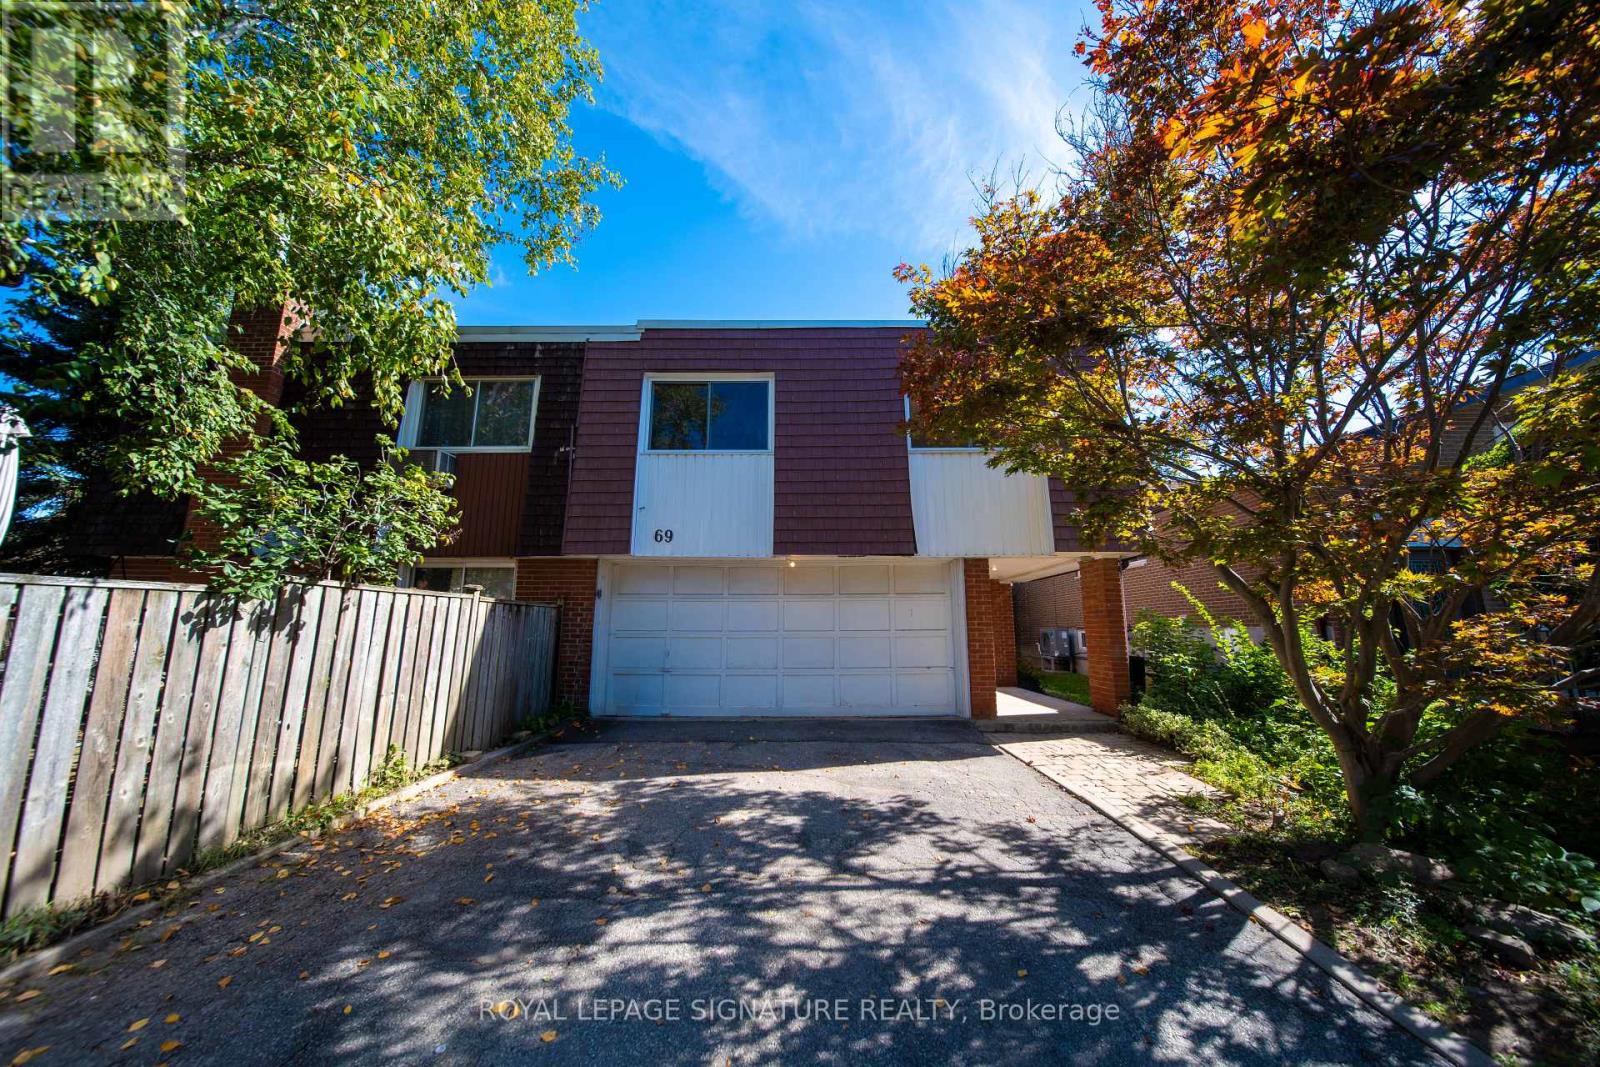
69 Silas Hill Drive Toronto, Ontario M2J 2X8

$975,000
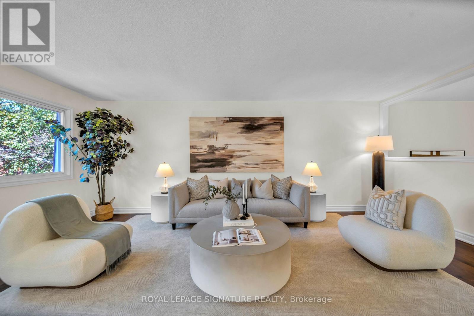
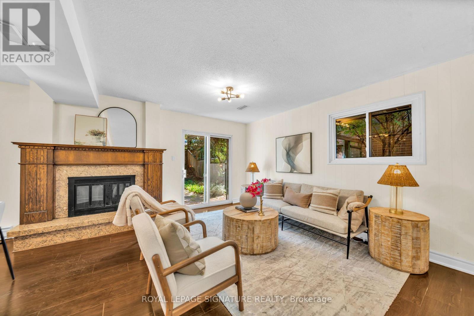
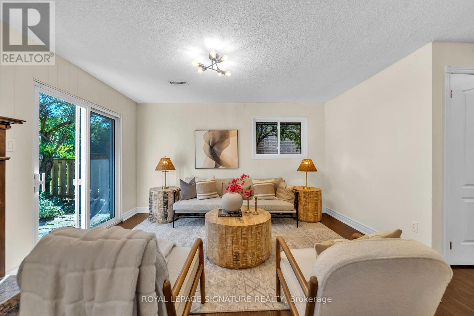
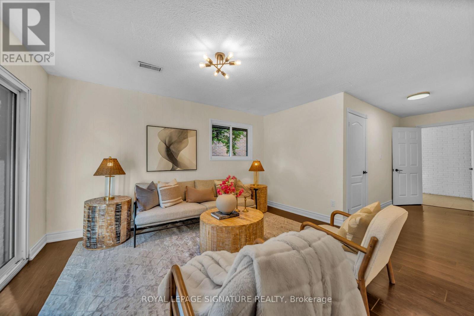
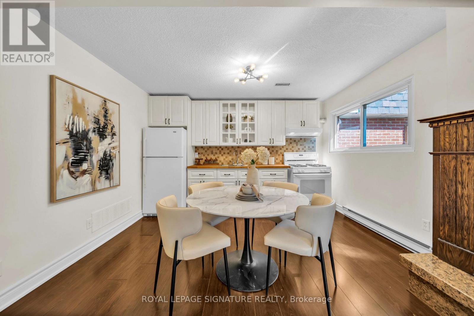
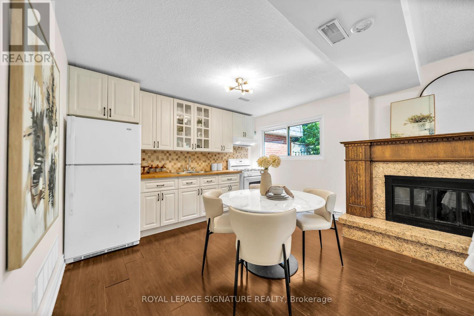
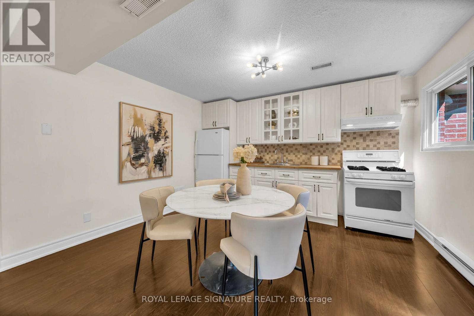
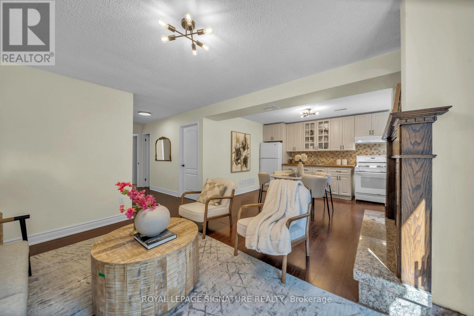
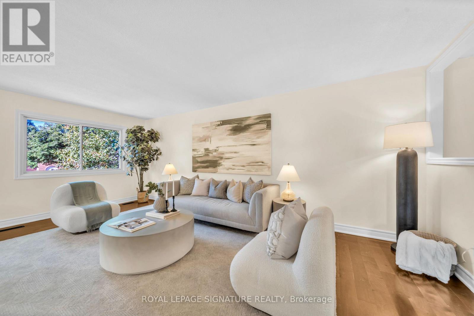
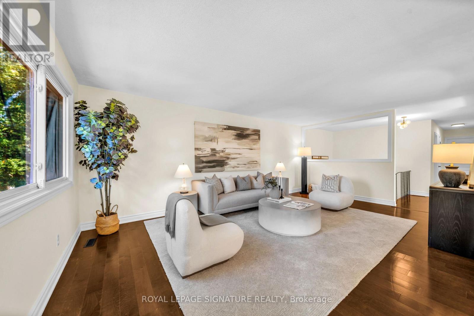
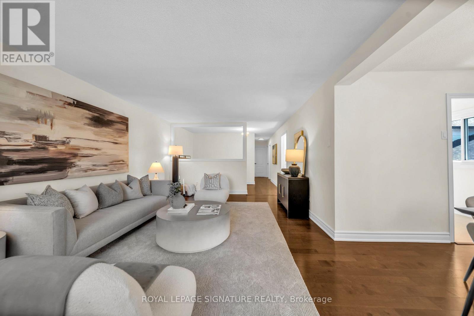
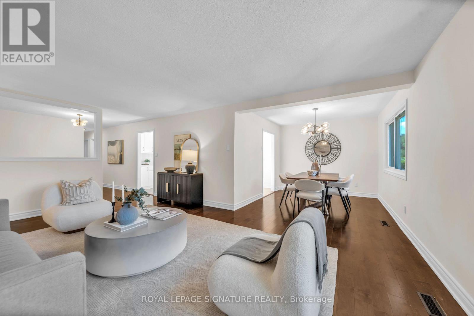
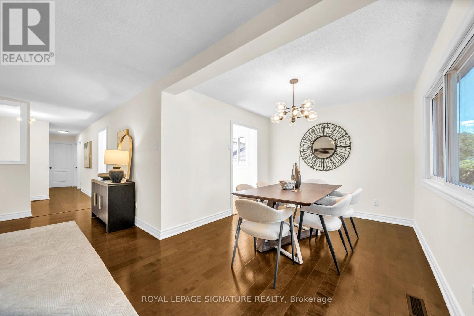
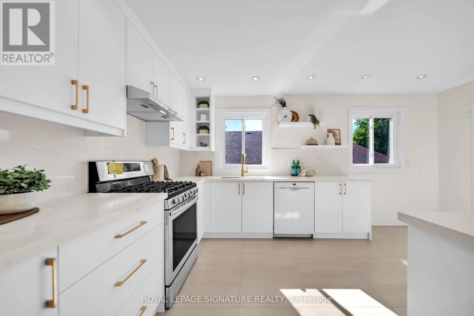
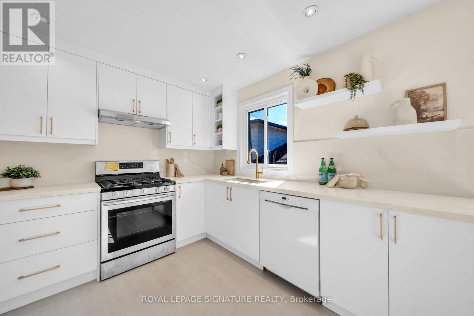
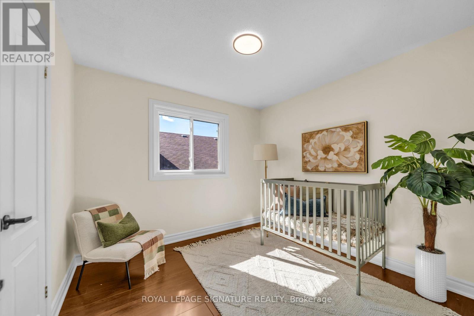
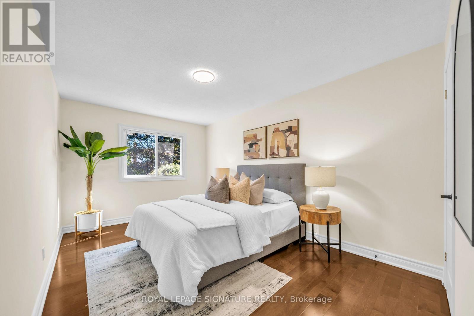
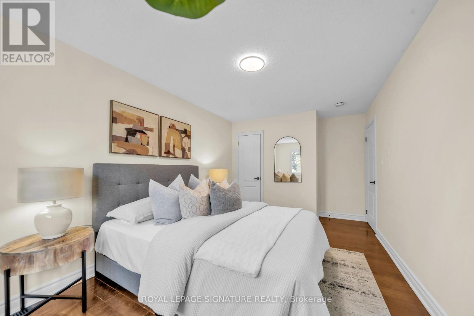
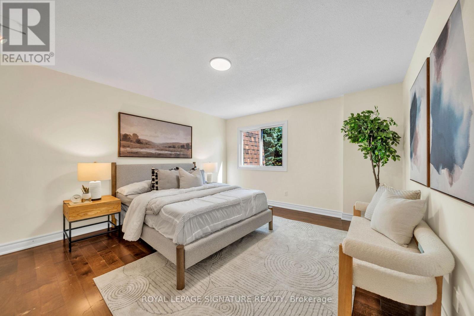
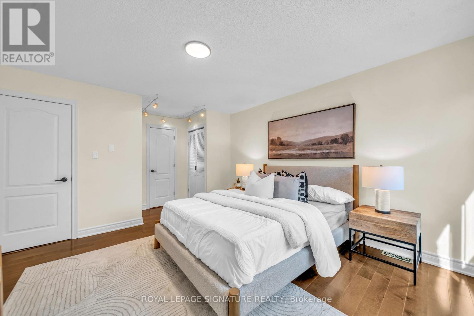
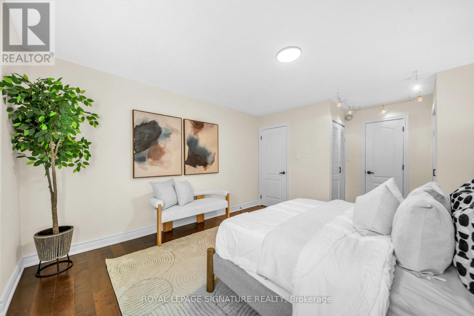
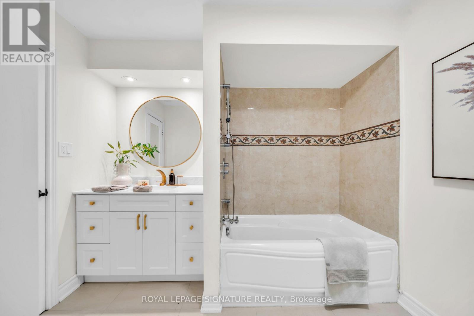
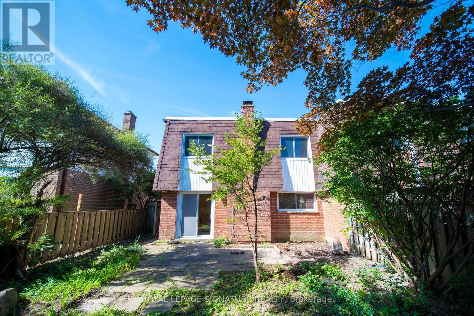
Welcome to 69 Silas Hill Drive, tucked away on a quiet, low-traffic street in the heart of Don Valley Village. This versatile home offers a functional layout ideal for families and multi-generational living.A standout feature is the above-grade, main-floor one-bedroom in-law suite, complete with its own separate walkout entrance and dedicated laundry. The upper living area also has its own separate laundry, allowing both spaces to function comfortably and independently.The home features gas cooktops in both living areas, along with a renovated kitchen showcasing quartz countertops and backsplash. The upper floor bathroom has also been beautifully renovated.Located in an established North York neighbourhood close to parks, schools, shopping, transit and everyday amenities, 69 Silas Hill offers a rare combination of a quiet residential setting, flexible living space and thoughtful upgrades.' (id:49269)
Property Details
| MLS® Number | C13821144 |
| Property Type | Single Family |
| Community Name | Don Valley Village |
| Features | In-law Suite |
| Parking Space Total | 6 |
Building
| Bathroom Total | 2 |
| Bedrooms Above Ground | 3 |
| Bedrooms Below Ground | 1 |
| Bedrooms Total | 4 |
| Appliances | Water Heater, Water Purifier |
| Architectural Style | Raised Bungalow |
| Basement Type | None |
| Construction Style Attachment | Semi-detached |
| Cooling Type | Central Air Conditioning |
| Exterior Finish | Brick |
| Fireplace Present | Yes |
| Fireplace Total | 1 |
| Flooring Type | Marble, Laminate, Hardwood |
| Foundation Type | Unknown |
| Heating Fuel | Natural Gas |
| Heating Type | Forced Air |
| Stories Total | 1 |
| Size Interior | 2,000 - 2,500 Sqft |
| Type | House |
| Utility Water | Municipal Water |
Parking
| Garage |
Land
| Acreage | No |
| Sewer | Sanitary Sewer |
| Size Depth | 120 Ft |
| Size Frontage | 30 Ft |
| Size Irregular | 30 X 120 Ft |
| Size Total Text | 30 X 120 Ft |
Rooms
| Level | Type | Length | Width | Dimensions |
|---|---|---|---|---|
| Second Level | Living Room | 6.19 m | 3.95 m | 6.19 m x 3.95 m |
| Second Level | Dining Room | 3.15 m | 2.97 m | 3.15 m x 2.97 m |
| Second Level | Kitchen | 3.15 m | 4.77 m | 3.15 m x 4.77 m |
| Second Level | Primary Bedroom | 4.44 m | 3.95 m | 4.44 m x 3.95 m |
| Second Level | Bedroom 2 | 4.96 m | 3.15 m | 4.96 m x 3.15 m |
| Second Level | Bedroom 3 | 3.15 m | 9.78 m | 3.15 m x 9.78 m |
| Ground Level | Foyer | 1.4 m | 2.5 m | 1.4 m x 2.5 m |
| Ground Level | Recreational, Games Room | 7.9 m | 3.85 m | 7.9 m x 3.85 m |
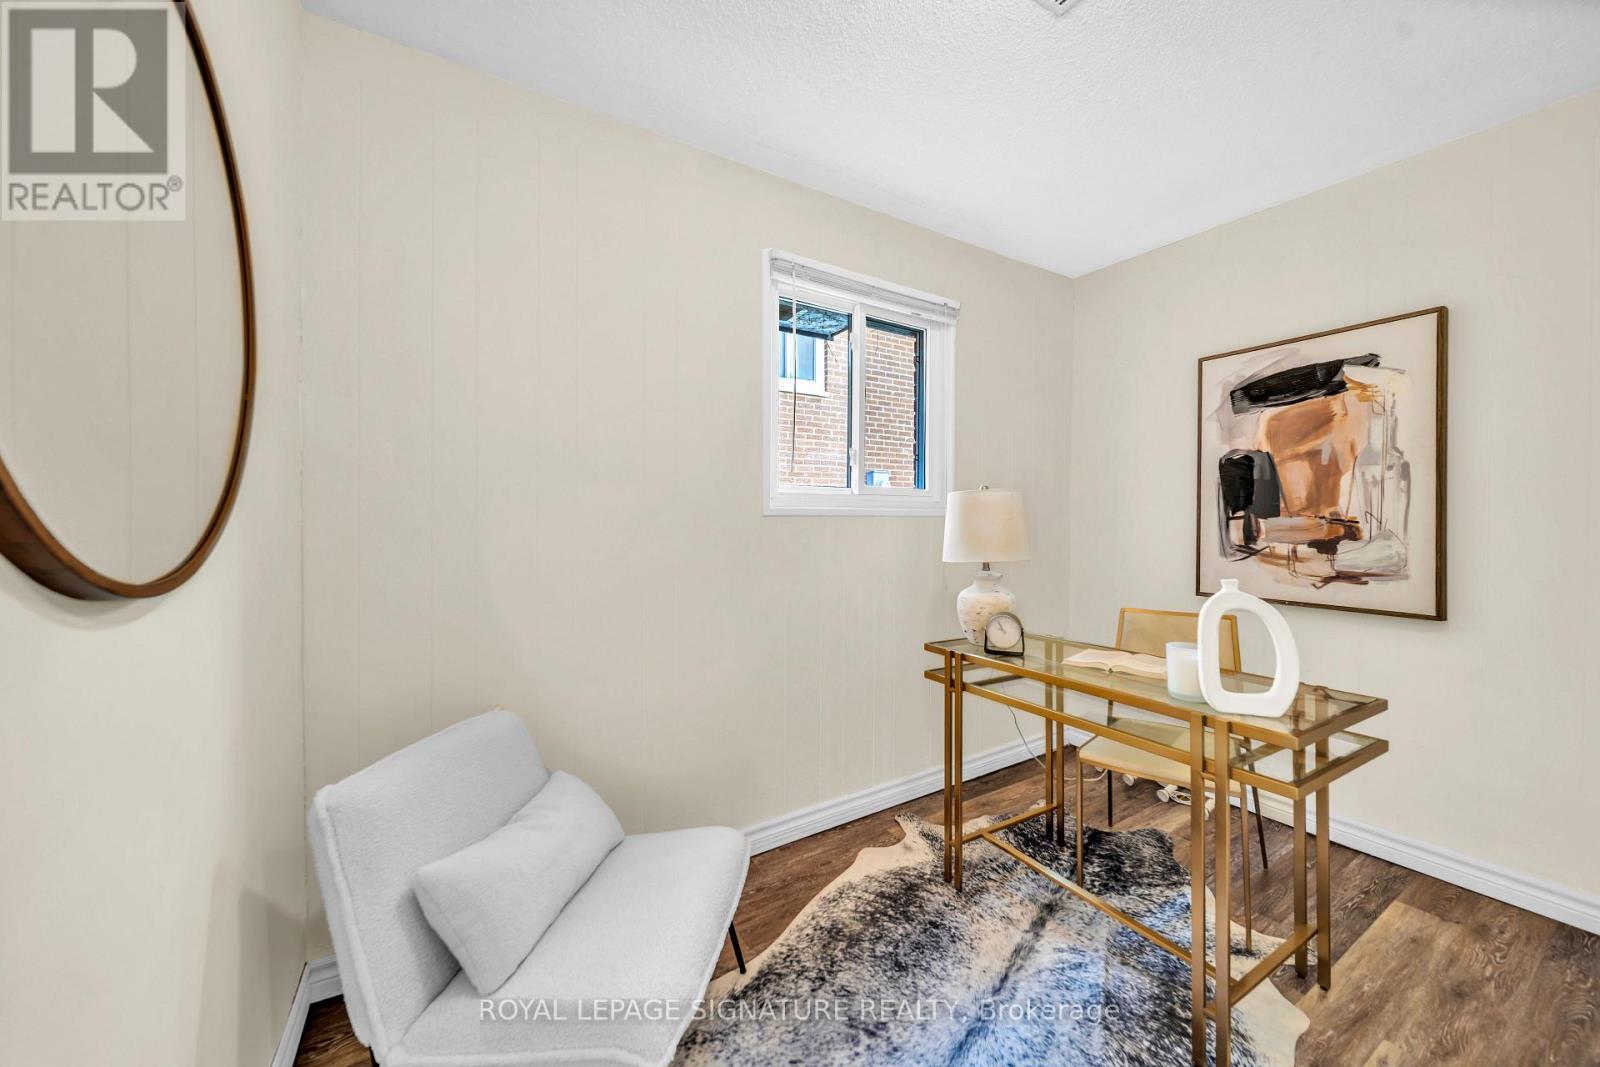
| Ground Level | Den | 2.9 m | 1.9 m | 2.9 m x 1.9 m |
Contact Us
Contact us for more information

The trademarks REALTOR®, REALTORS®, and the REALTOR® logo are controlled by The Canadian Real Estate Association (CREA) and identify real estate professionals who are members of CREA. The trademarks MLS®, Multiple Listing Service® and the associated logos are owned by The Canadian Real Estate Association (CREA) and identify the quality of services provided by real estate professionals who are members of CREA. The trademark DDF® is owned by The Canadian Real Estate Association (CREA) and identifies CREA's Data Distribution Facility (DDF®)
September 23 2026 09:54:57
Toronto Regional Real Estate Board
Royal LePage Signature Realty