
695 Fieldstone Drive Kingston, Ontario K7K 0E1

$1,149,000
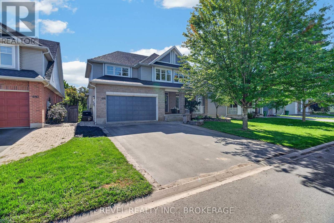
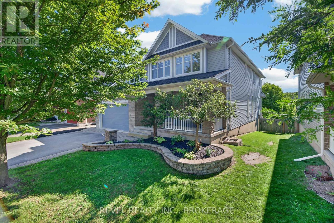
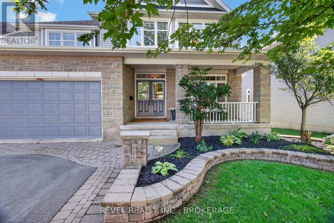
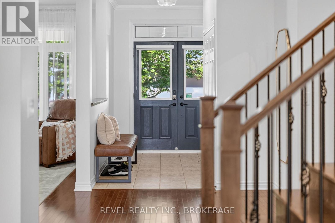
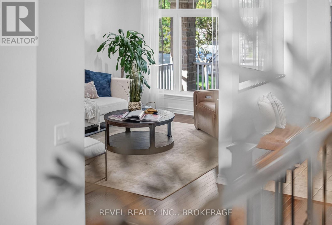
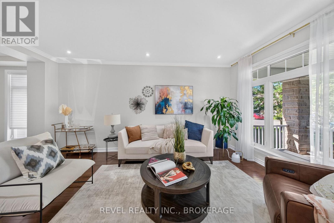
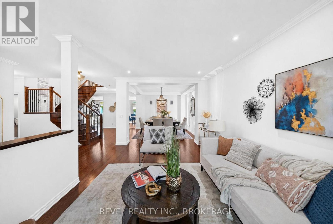
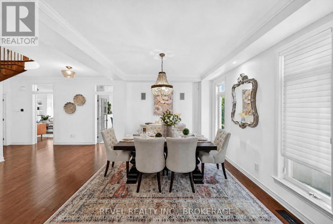
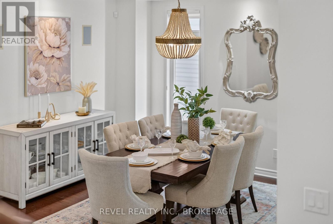
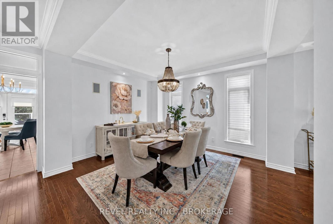
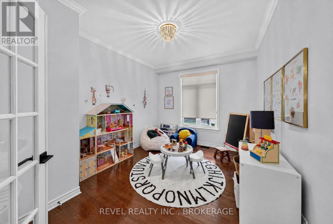
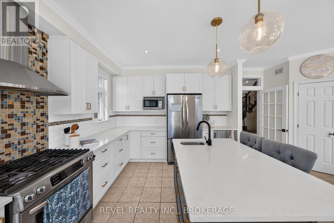
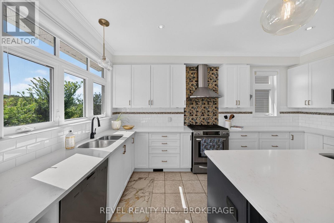
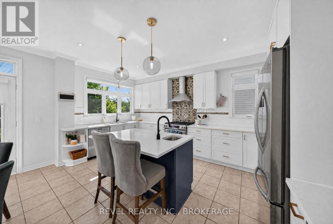
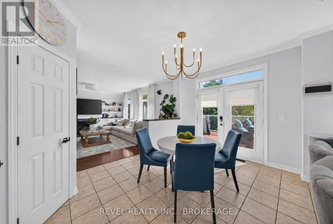
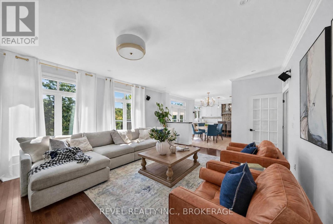
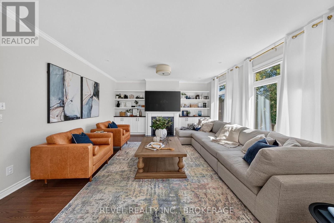
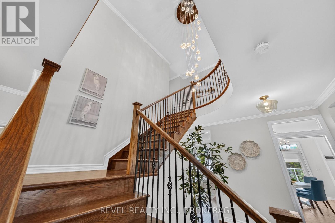
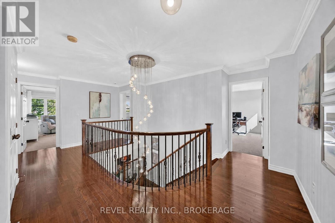
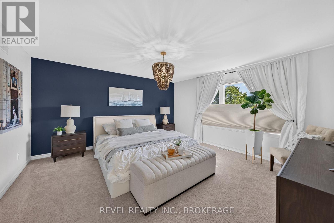
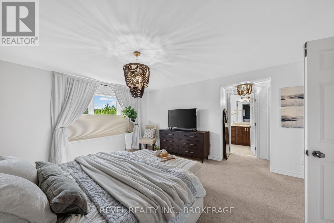
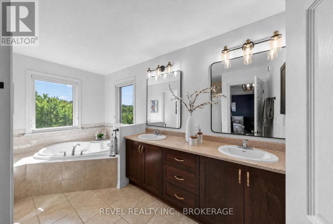
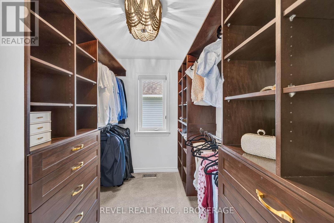
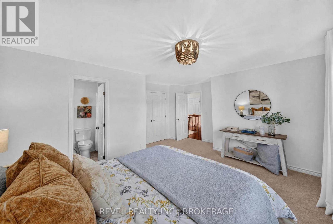
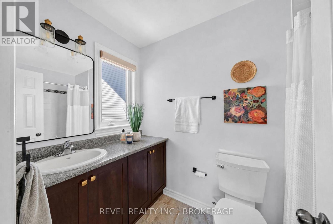
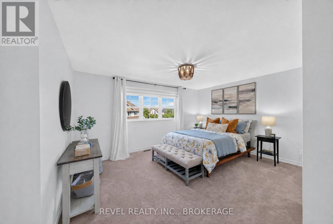
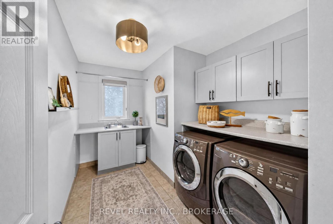
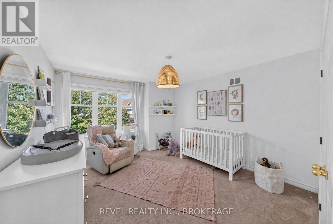
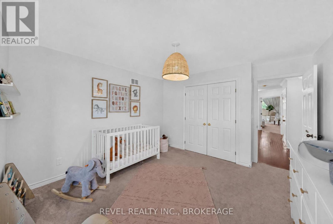
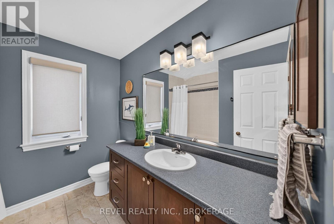
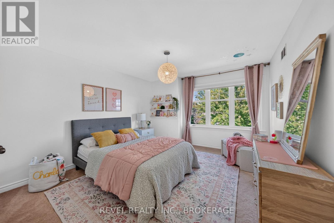
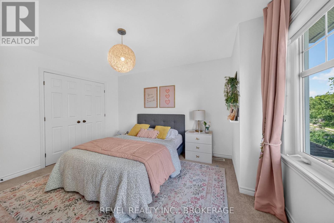
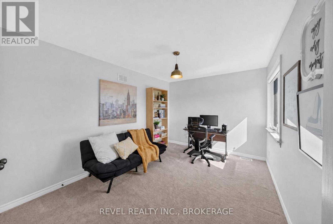
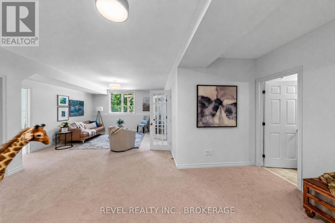
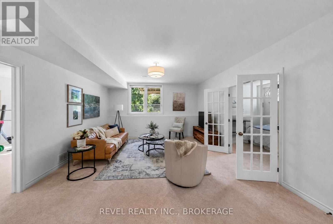
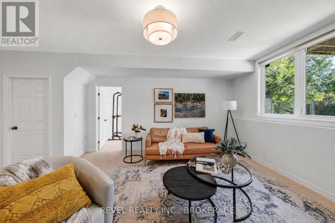
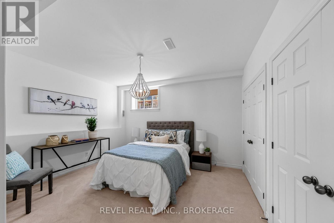
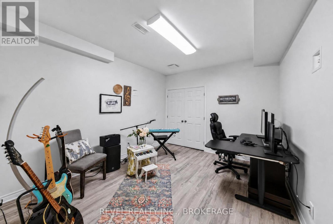
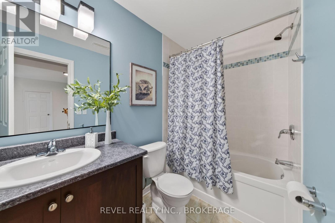
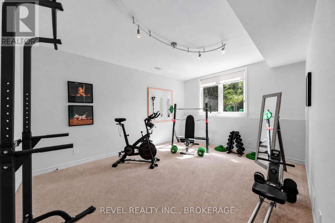
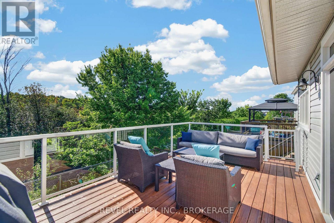
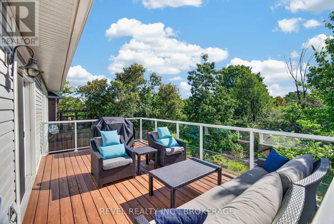
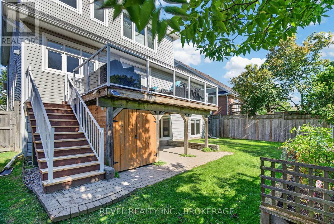
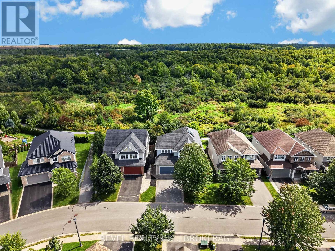
Welcome to 695 Fieldstone Drive, an impressive Tamarack built "Oxford" model offering over 3,500 sq. ft. above grade and backing directly onto Butternut Creek Park with no rear neighbours. With 5 bedrooms, 5 bathrooms and a fully finished basement, this is a home designed for a growing family that wants space without sacrificing location.The main level features modern finishes throughout, an upgraded kitchen with crisp white cabinetry and plenty of room to gather, a large living room with fireplace and custom shelving, a dedicated dining room, separate reading area and a versatile flex room that can easily serve as a home office, den or playroom. Upstairs, generous bedrooms provide space for everyone, while the fully finished lower level adds even more room to relax, entertain or host guests. Outside, enjoy the privacy of having the park as your backdrop and a welcoming front porch that's perfect for sitting out with your morning coffee. Parks, walking trails, soccer fields, tennis and pickleball are all nearby, giving you plenty of ways to enjoy the neighbourhood. Spacious, modern and ideally located just a short drive from CFB and downtown Kingston, 695 Fieldstone offers the size and versatility of the Oxford model in a setting that truly sets it apart. (id:49269)
Property Details
| MLS® Number | X13782122 |
| Property Type | Single Family |
| Community Name | 13 - Kingston East (Incl Barret Crt) |
| Equipment Type | None |
| Parking Space Total | 6 |
| Rental Equipment Type | None |
Building
| Bathroom Total | 5 |
| Bedrooms Above Ground | 5 |
| Bedrooms Total | 5 |
| Age | 16 To 30 Years |
| Amenities | Fireplace(s) |
| Appliances | Central Vacuum, Dishwasher, Dryer, Stove, Washer, Window Coverings, Refrigerator |
| Basement Development | Finished |
| Basement Type | N/a (finished) |
| Construction Style Attachment | Detached |
| Cooling Type | Central Air Conditioning |
| Exterior Finish | Brick, Vinyl Siding |
| Fireplace Present | Yes |
| Fireplace Total | 1 |
| Foundation Type | Poured Concrete |
| Half Bath Total | 1 |
| Heating Fuel | Natural Gas |
| Heating Type | Forced Air |
| Stories Total | 2 |
| Size Interior | 3,000 - 3,500 Sqft |
| Type | House |
| Utility Water | Municipal Water |
Parking
| Attached Garage | |
| Garage |
Land
| Acreage | No |
| Sewer | Sanitary Sewer |
| Size Depth | 102 Ft ,9 In |
| Size Frontage | 50 Ft ,1 In |
| Size Irregular | 50.1 X 102.8 Ft |
| Size Total Text | 50.1 X 102.8 Ft |
Rooms
| Level | Type | Length | Width | Dimensions |
|---|---|---|---|---|
| Second Level | Bathroom | 2.69 m | 1.5 m | 2.69 m x 1.5 m |
| Second Level | Bathroom | 2.85 m | 3.96 m | 2.85 m x 3.96 m |
| Second Level | Bedroom | 0.31 m | 4.37 m | 0.31 m x 4.37 m |
| Second Level | Bedroom | 3.63 m | 4.37 m | 3.63 m x 4.37 m |
| Second Level | Bedroom | 5.36 m | 4.47 m | 5.36 m x 4.47 m |
| Second Level | Laundry Room | 3.43 m | 2.31 m | 3.43 m x 2.31 m |
| Second Level | Office | 4.04 m | 3.02 m | 4.04 m x 3.02 m |
| Second Level | Primary Bedroom | 4.42 m | 5.66 m | 4.42 m x 5.66 m |
| Second Level | Bathroom | 2.53 m | 2.36 m | 2.53 m x 2.36 m |
| Basement | Bathroom | 1.5 m | 2.69 m | 1.5 m x 2.69 m |
| Basement | Bedroom | 3.48 m | 4.04 m | 3.48 m x 4.04 m |
| Basement | Other | 3.66 m | 4.72 m | 3.66 m x 4.72 m |
| Basement | Recreational, Games Room | 6.48 m | 9.02 m | 6.48 m x 9.02 m |
| Basement | Other | 11.99 m | 9.68 m | 11.99 m x 9.68 m |
| Basement | Other | 1.96 m | 1.8 m | 1.96 m x 1.8 m |
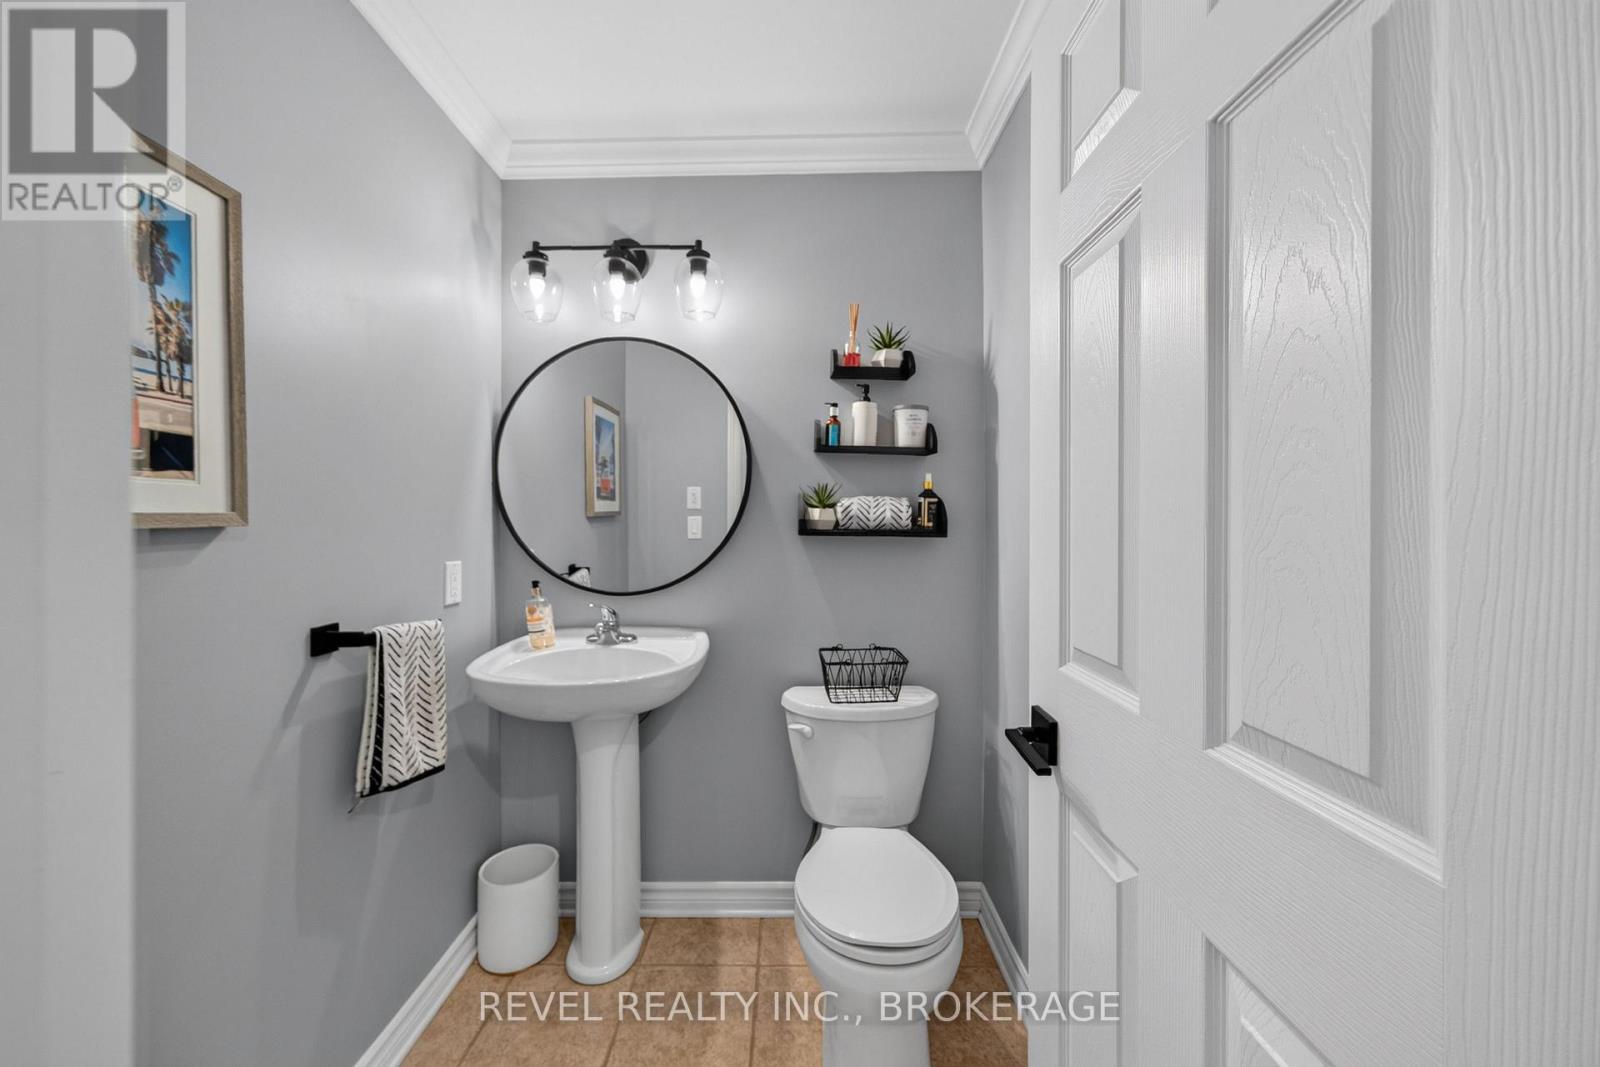
| Main Level | Bathroom | 1.5 m | 1.52 m | 1.5 m x 1.52 m |
| Main Level | Eating Area | 2.62 m | 4.85 m | 2.62 m x 4.85 m |
| Main Level | Den | 6.07 m | 4.83 m | 6.07 m x 4.83 m |
| Main Level | Dining Room | 3.79 m | 4.09 m | 3.79 m x 4.09 m |
| Main Level | Family Room | 4.02 m | 3.08 m | 4.02 m x 3.08 m |
| Main Level | Foyer | 2.24 m | 2.84 m | 2.24 m x 2.84 m |
| Main Level | Kitchen | 3.54 m | 4.83 m | 3.54 m x 4.83 m |
| Main Level | Living Room | 3.78 m | 5.55 m | 3.78 m x 5.55 m |
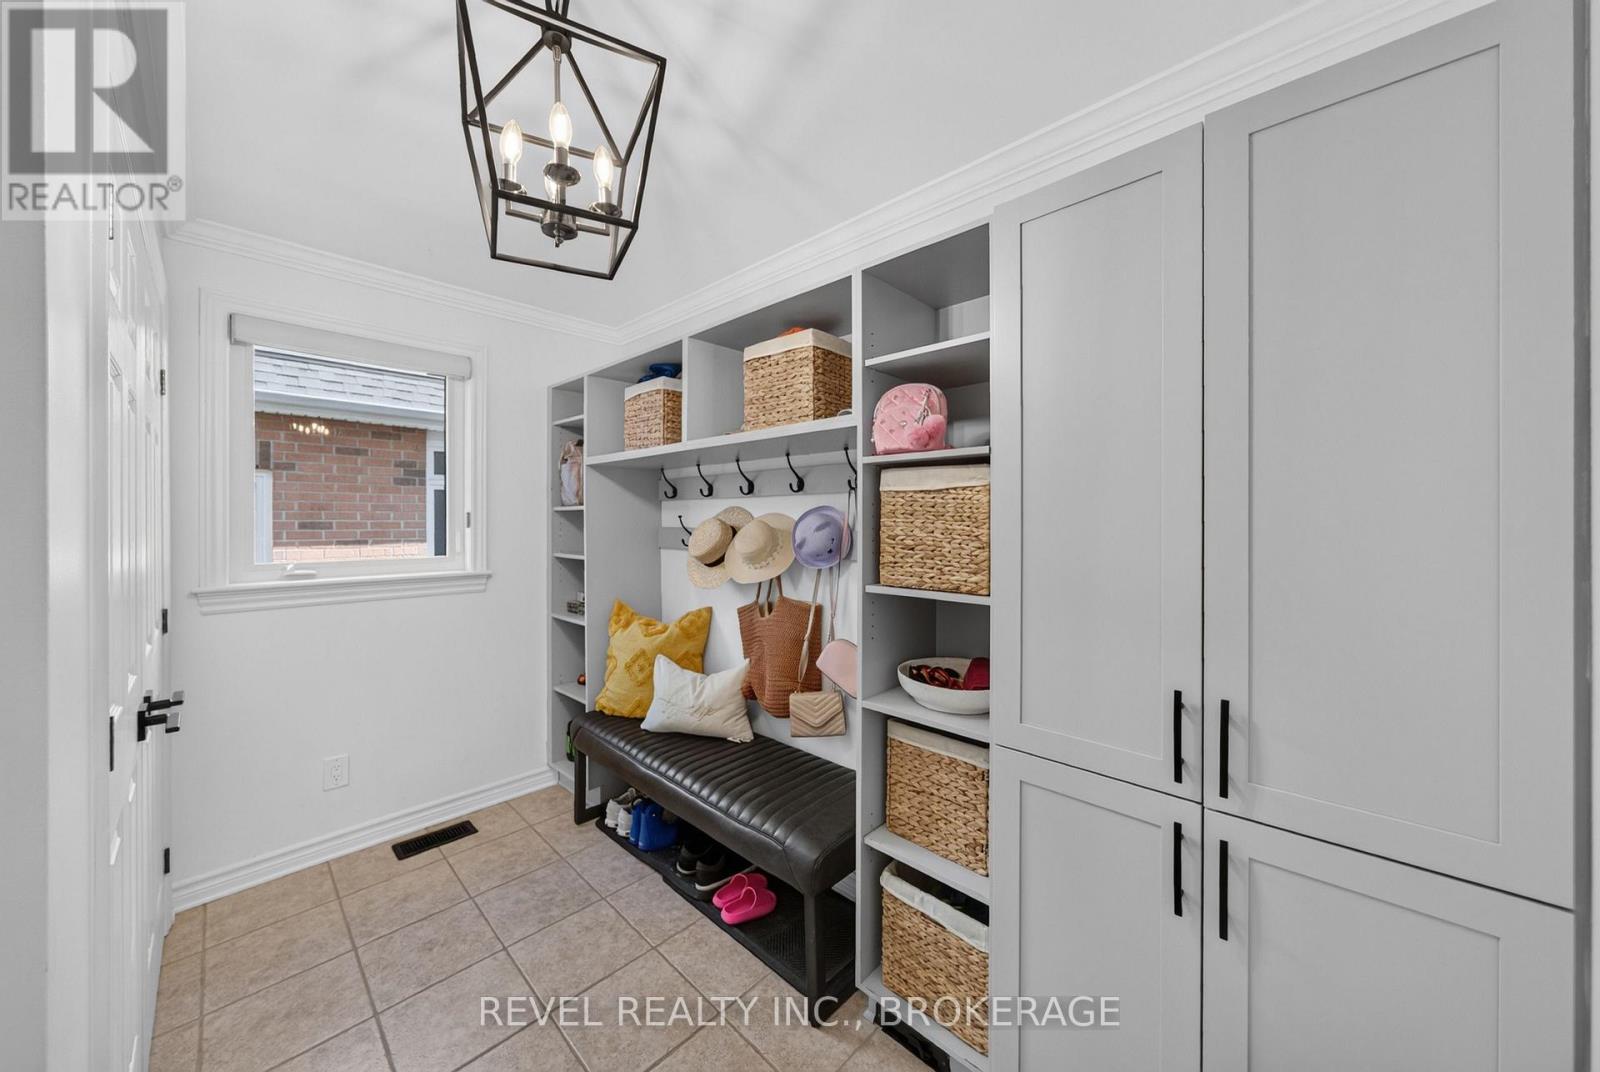
| Main Level | Mud Room | 3.63 m | 2.44 m | 3.63 m x 2.44 m |
Contact Us
Contact us for more information

The trademarks REALTOR®, REALTORS®, and the REALTOR® logo are controlled by The Canadian Real Estate Association (CREA) and identify real estate professionals who are members of CREA. The trademarks MLS®, Multiple Listing Service® and the associated logos are owned by The Canadian Real Estate Association (CREA) and identify the quality of services provided by real estate professionals who are members of CREA. The trademark DDF® is owned by The Canadian Real Estate Association (CREA) and identifies CREA's Data Distribution Facility (DDF®)
October 05 2026 04:20:00
Kingston & Area Real Estate Association
Revel Realty Inc., Brokerage