
7 - 6 Bartlett Avenue Toronto, Ontario M6H 3E8

$5,500 Monthly
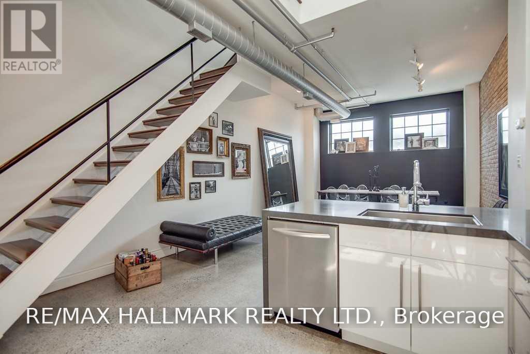
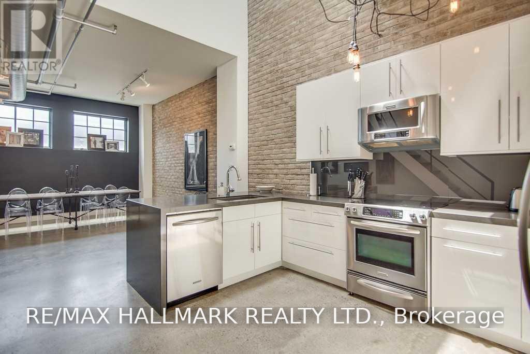
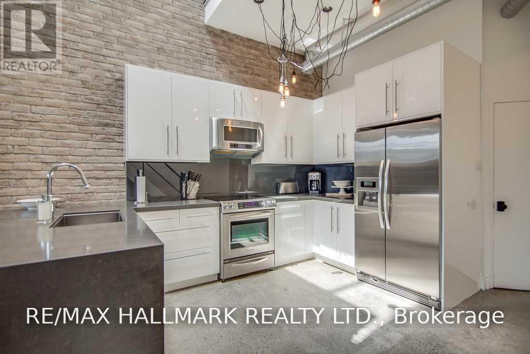
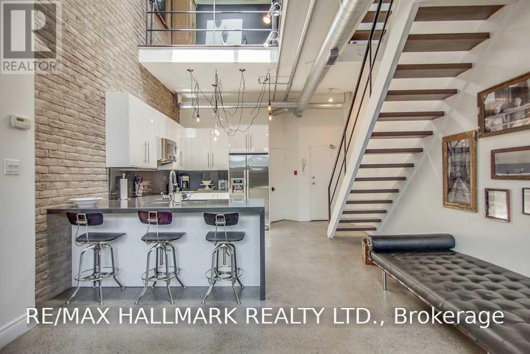
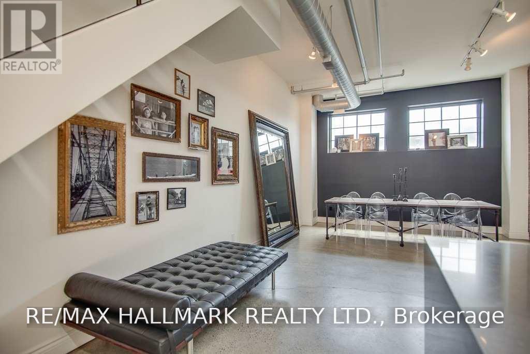
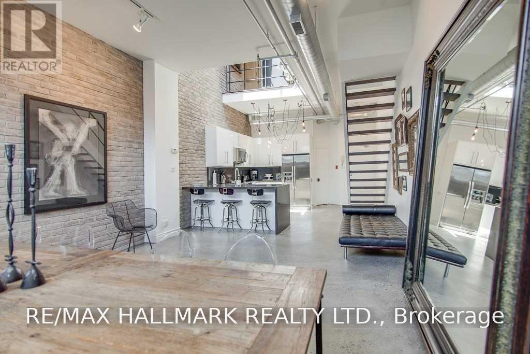
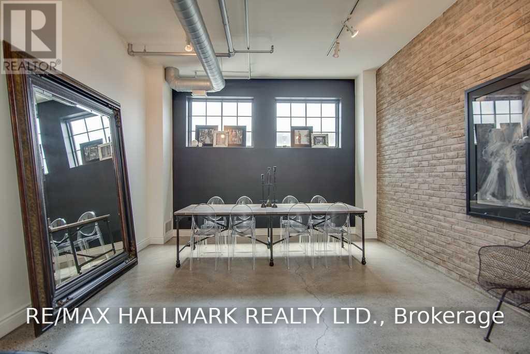
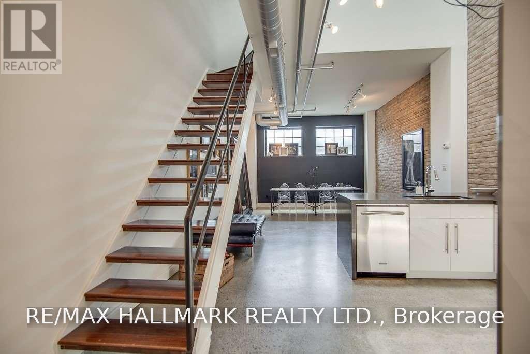
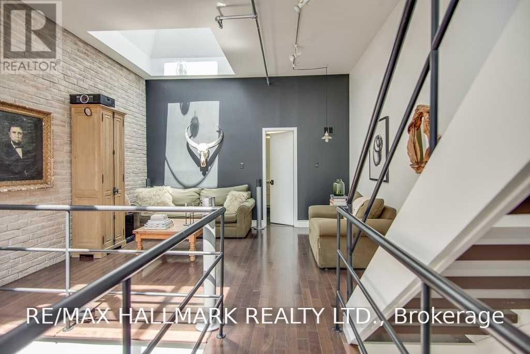
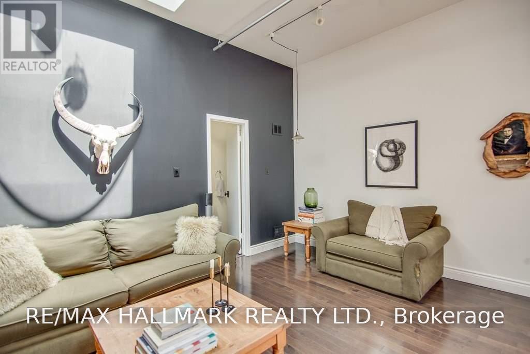
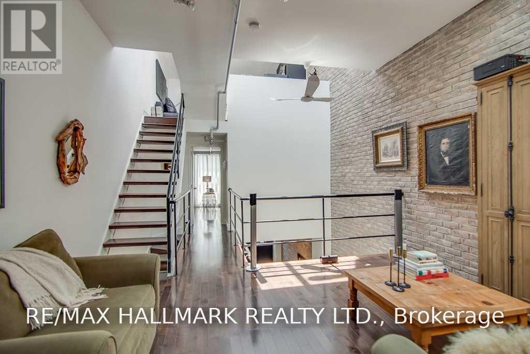
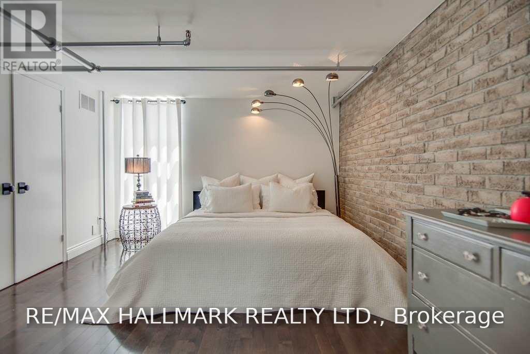
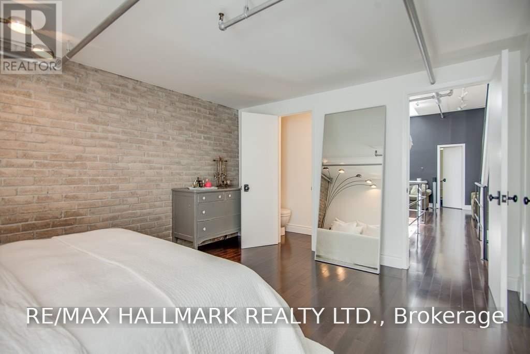
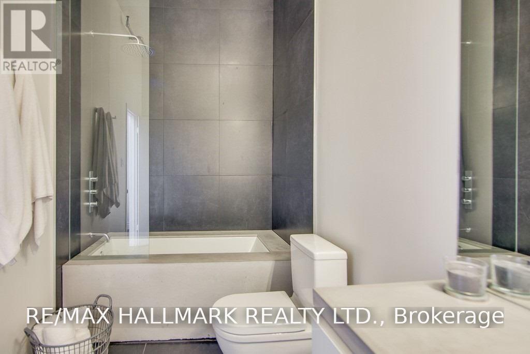
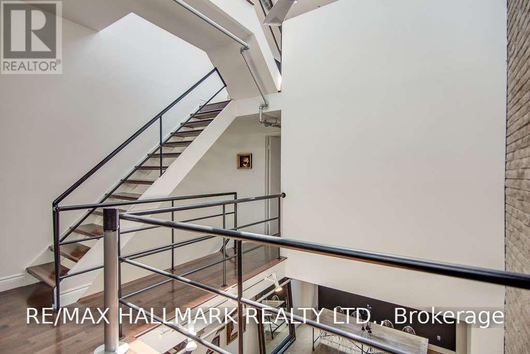
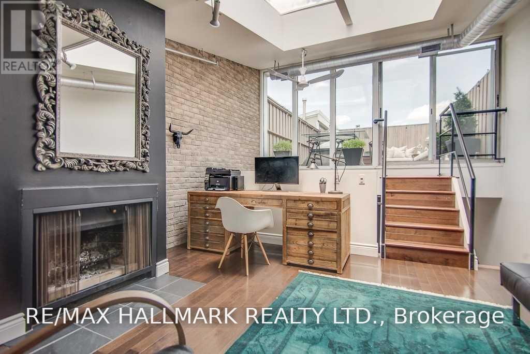
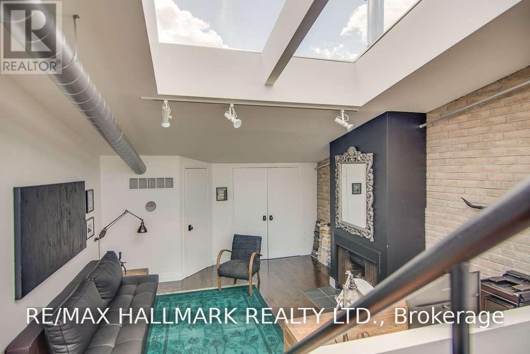
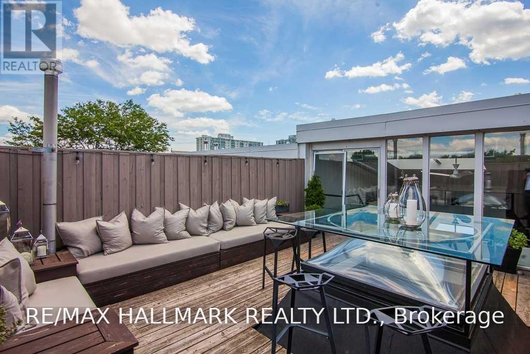
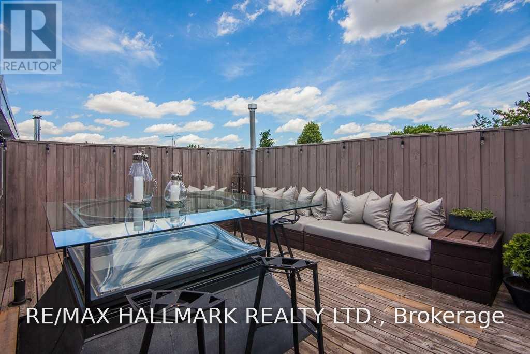
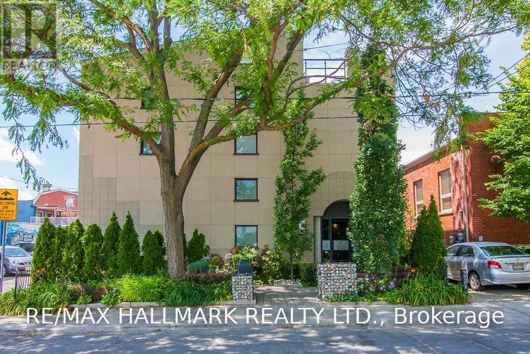
Look No Further, 3 Levels Of Unique Space Featuring Soaring Atrium Ceiling, Wood Burning Fireplace, Exposed Brick And Ducts, Private Roof Top Terrace, Skylights Flood All Levels W/ Natural Light. This Loft Is Truly Spectacular. An Intimate Boutique Building W/ Only 13 Units, Steps To Everything Bloor W Has To Offer. Includes Private Garage W/ Plenty Of Storage Space. This Space Is One Of A Kind! (id:49269)
Property Details
| MLS® Number | W13645204 |
| Property Type | Single Family |
| Community Name | Dovercourt-Wallace Emerson-Junction |
| Amenities Near By | Park, Public Transit, Schools |
| Community Features | Pets Not Allowed |
| Features | Carpet Free |
| Parking Space Total | 1 |
| Structure | Deck |
| View Type | City View |
Building
| Bathroom Total | 2 |
| Bedrooms Above Ground | 2 |
| Bedrooms Below Ground | 1 |
| Bedrooms Total | 3 |
| Appliances | Dishwasher, Dryer, Hood Fan, Stove, Washer, Window Coverings, Refrigerator |
| Architectural Style | Loft |
| Basement Type | None |
| Cooling Type | Central Air Conditioning |
| Exterior Finish | Concrete |
| Fire Protection | Security System |
| Fireplace Present | Yes |
| Fireplace Total | 1 |
| Flooring Type | Concrete, Hardwood |
| Half Bath Total | 1 |
| Heating Fuel | Natural Gas |
| Heating Type | Heat Pump |
| Size Interior | 1,400 - 1,599 Sqft |
| Type | Row / Townhouse |
Parking
| Attached Garage | |
| Garage |
Land
| Acreage | No |
| Land Amenities | Park, Public Transit, Schools |
Rooms
| Level | Type | Length | Width | Dimensions |
|---|---|---|---|---|
| Second Level | Living Room | 4.43 m | 3.63 m | 4.43 m x 3.63 m |
| Second Level | Primary Bedroom | 3.69 m | 4.29 m | 3.69 m x 4.29 m |
| Third Level | Bedroom 2 | 4.44 m | 4.38 m | 4.44 m x 4.38 m |
| Main Level | Kitchen | 4.44 m | 4.51 m | 4.44 m x 4.51 m |
| Main Level | Dining Room | 4.44 m | 5.37 m | 4.44 m x 5.37 m |
Contact Us
Contact us for more information

The trademarks REALTOR®, REALTORS®, and the REALTOR® logo are controlled by The Canadian Real Estate Association (CREA) and identify real estate professionals who are members of CREA. The trademarks MLS®, Multiple Listing Service® and the associated logos are owned by The Canadian Real Estate Association (CREA) and identify the quality of services provided by real estate professionals who are members of CREA. The trademark DDF® is owned by The Canadian Real Estate Association (CREA) and identifies CREA's Data Distribution Facility (DDF®)
August 06 2026 08:07:00
Toronto Regional Real Estate Board
RE/MAX Hallmark Realty Ltd.