
7 Coles Court Wasaga Beach, Ontario L9Z 1H5

$799,999
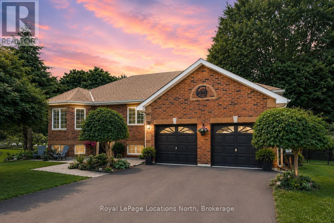
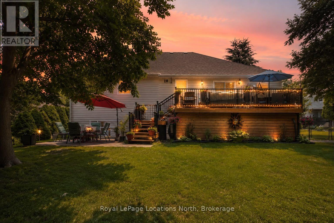
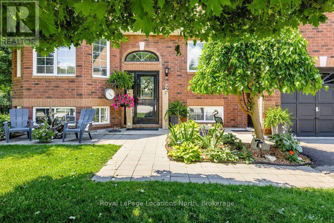
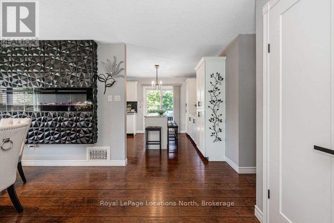
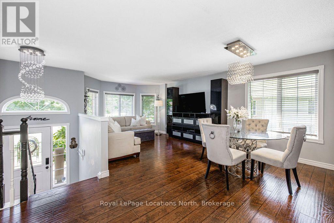
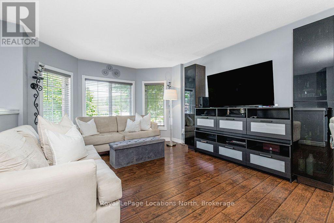
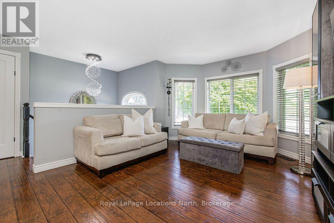
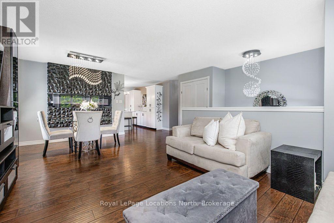
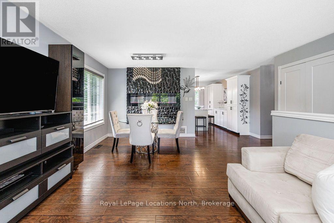
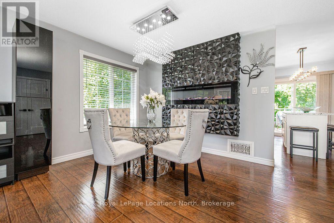
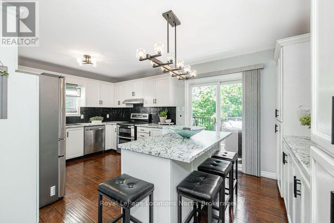
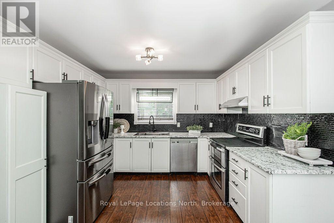
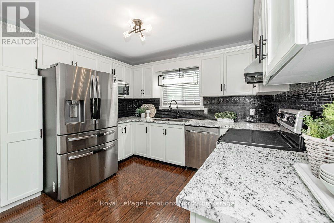
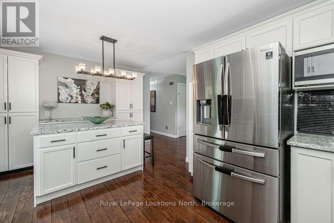
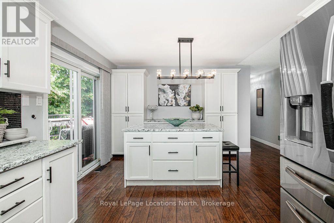
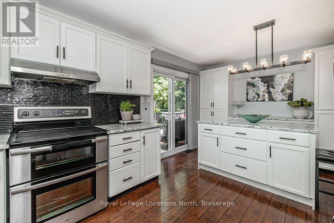
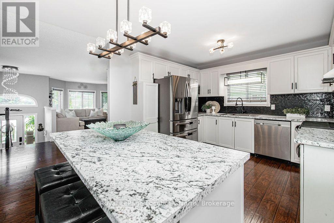
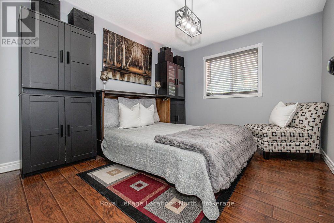
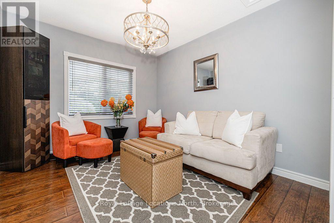
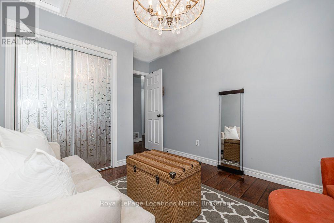
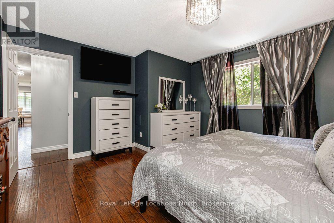
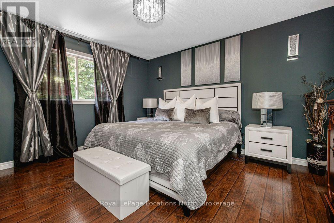
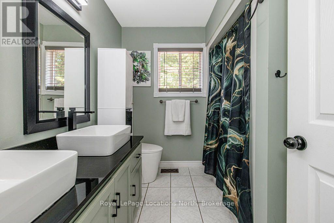
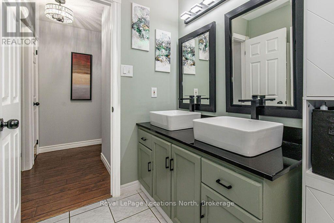
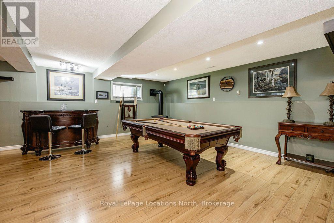
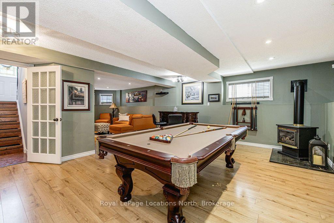
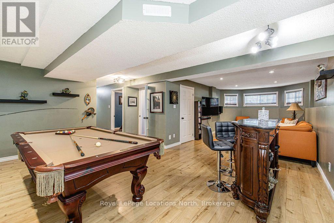
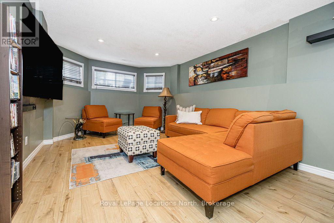
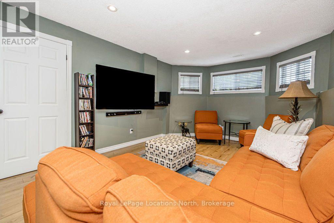
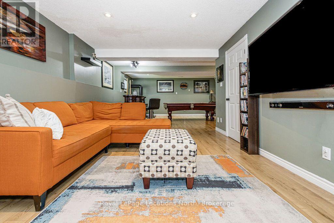
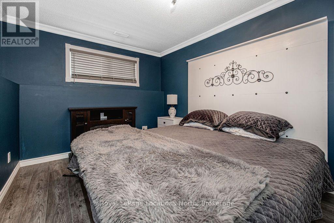
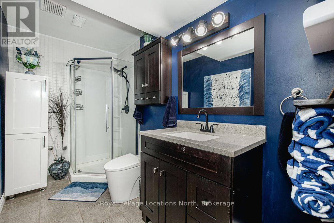
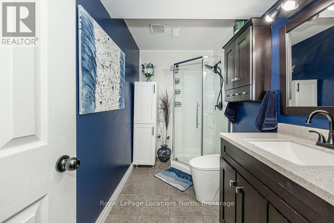
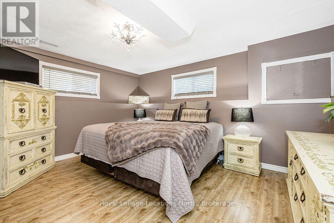
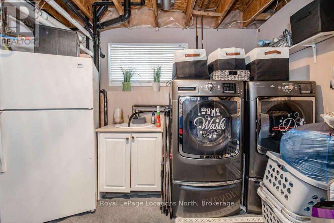
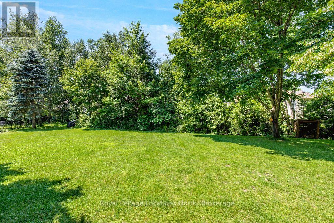
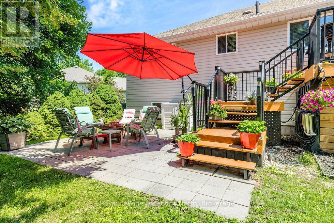
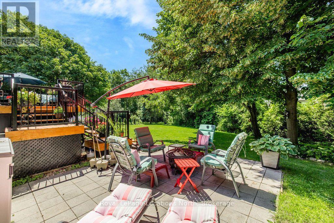
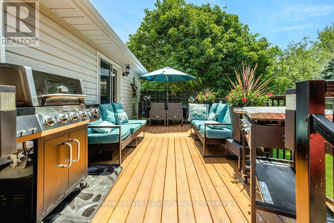
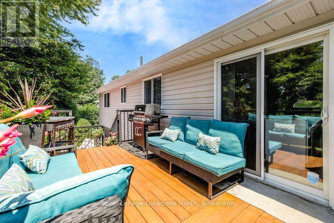
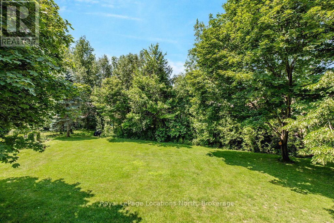
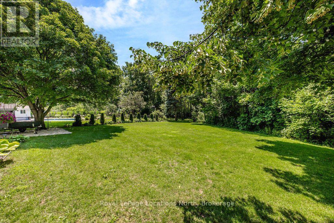
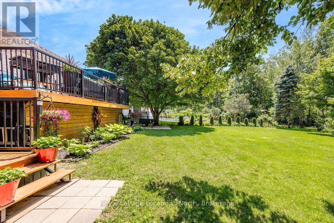
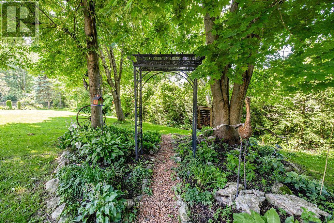
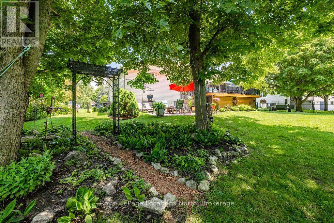
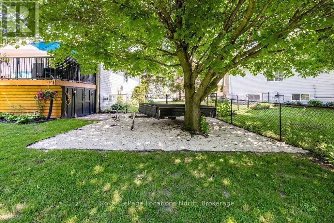
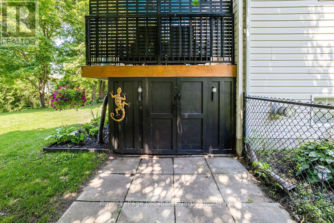
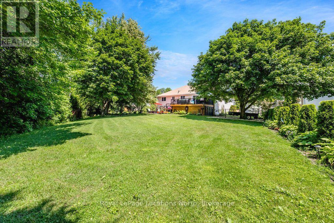
Welcome to 7 Coles Court, Wasaga Beach, tucked at the end of a quiet cul-de-sac with no through traffic. This beautifully updated raised bungalow sits on a large, mature-treed, pool-sized lot offering exceptional privacy. Over 172 ft of backyard depth, a private patio and a 10' x 24' sundeck with storage below. Fully enclosed by lush, mature trees for year-round seclusion, this backyard is designed for those who want to disconnect and unwind without ever leaving home. Five bedrooms & two bathrooms make this ideal for families or those who love to host. The main level features three bedrooms, a spacious 5PC bath & an updated kitchen with stainless steel appliances (dishwasher & large capacity microwave 2023), built-in pantry, coffee bar & large island. Sliding patio doors open directly to the deck & that stunning private backyard. The open-concept living & dining area is anchored by a feature wall & a striking 6 ft electric fireplace. The fully finished basement adds a family room with a gas fireplace, recreation room, two additional bedrooms, laundry & a fully renovated bathroom (2024). Recent updates are extensive: roof insulation (2023), freshly painted main floor (2023), freshly painted lower bathroom & bedroom (2026), paved driveway (2024), updated countertops (2024), new deck and railing (2024) & added privacy trees (2024). Major mechanicals including the tankless water heater, central air, furnace & heat pump were all replaced in 2023, along with upgraded light fixtures, hardware & vents throughout. The heated, insulated 22' x 22' double-car garage (new heater and 2 Chamberlain electric door openers 2024) includes two storage lofts & an in ground sprinkler system keeps the grounds looking sharp all season. Situated in the sought-after Blueberry Trails community, this home is just steps from trails, parks, schools & the world-famous beaches of Wasaga Beach. The perfect setting for active, outdoor living. Quick closing available. (id:49269)
Property Details
| MLS® Number | S13760490 |
| Property Type | Single Family |
| Community Name | Wasaga Beach |
| Amenities Near By | Beach, Golf Nearby, Schools |
| Community Features | Community Centre |
| Equipment Type | Water Heater, Furnace |
| Features | Wooded Area, Irregular Lot Size, Level |
| Parking Space Total | 8 |
| Rental Equipment Type | Water Heater, Furnace |
| Structure | Deck, Patio(s) |
Building
| Bathroom Total | 2 |
| Bedrooms Above Ground | 5 |
| Bedrooms Total | 5 |
| Age | 16 To 30 Years |
| Amenities | Fireplace(s) |
| Appliances | Garage Door Opener Remote(s), Central Vacuum, Water Heater - Tankless, Dishwasher, Dryer, Garage Door Opener, Microwave, Range, Stove, Washer, Whirlpool, Window Coverings, Refrigerator |
| Architectural Style | Raised Bungalow |
| Basement Type | Full |
| Construction Style Attachment | Detached |
| Cooling Type | Central Air Conditioning |
| Exterior Finish | Brick Facing, Vinyl Siding |
| Fire Protection | Alarm System, Smoke Detectors |
| Fireplace Present | Yes |
| Fireplace Total | 2 |
| Flooring Type | Laminate |
| Foundation Type | Concrete |
| Heating Fuel | Natural Gas |
| Heating Type | Forced Air |
| Stories Total | 1 |
| Size Interior | 1,100 - 1,500 Sqft |
| Type | House |
| Utility Water | Municipal Water |
Parking
| Attached Garage | |
| Garage |
Land
| Acreage | No |
| Fence Type | Fully Fenced, Fenced Yard |
| Land Amenities | Beach, Golf Nearby, Schools |
| Landscape Features | Landscaped, Lawn Sprinkler |
| Sewer | Sanitary Sewer |
| Size Depth | 203 Ft ,10 In |
| Size Frontage | 49 Ft ,8 In |
| Size Irregular | 49.7 X 203.9 Ft ; 49.71 Ft X122.92 Ft X172.46ft X 203.02ft |
| Size Total Text | 49.7 X 203.9 Ft ; 49.71 Ft X122.92 Ft X172.46ft X 203.02ft|under 1/2 Acre |
Rooms
| Level | Type | Length | Width | Dimensions |
|---|---|---|---|---|
| Lower Level | Recreational, Games Room | 5.61 m | 9.96 m | 5.61 m x 9.96 m |
| Lower Level | Bedroom 5 | 2.86 m | 4.12 m | 2.86 m x 4.12 m |
| Lower Level | Bedroom 4 | 3.44 m | 4.43 m | 3.44 m x 4.43 m |
| Lower Level | Laundry Room | 3.2 m | 3.44 m | 3.2 m x 3.44 m |
| Main Level | Bedroom 3 | 3.04 m | 4.09 m | 3.04 m x 4.09 m |
| Main Level | Living Room | 3.58 m | 3.91 m | 3.58 m x 3.91 m |
| Main Level | Kitchen | 5.23 m | 3.45 m | 5.23 m x 3.45 m |
| Main Level | Bedroom 2 | 3.08 m | 3.7 m | 3.08 m x 3.7 m |
| Main Level | Primary Bedroom | 4.43 m | 4.08 m | 4.43 m x 4.08 m |
| Main Level | Dining Room | 5.23 m | 3 m | 5.23 m x 3 m |
https://www.realtor.ca/real-estate/30252175/7-coles-court-wasaga-beach-wasaga-beach
Contact Us
Contact us for more information

The trademarks REALTOR®, REALTORS®, and the REALTOR® logo are controlled by The Canadian Real Estate Association (CREA) and identify real estate professionals who are members of CREA. The trademarks MLS®, Multiple Listing Service® and the associated logos are owned by The Canadian Real Estate Association (CREA) and identify the quality of services provided by real estate professionals who are members of CREA. The trademark DDF® is owned by The Canadian Real Estate Association (CREA) and identifies CREA's Data Distribution Facility (DDF®)
September 14 2026 04:27:34
The Lakelands Association of REALTORS®
Royal LePage Locations North