
7 Falcon Crescent Chelmsford, Ontario P0M 1L0

$399,900
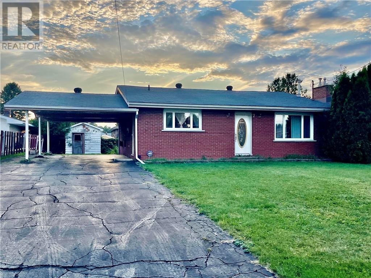
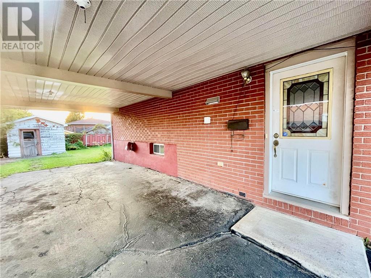
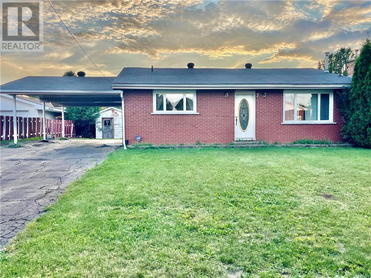
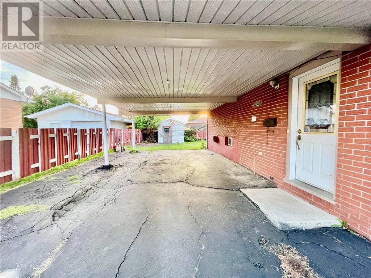
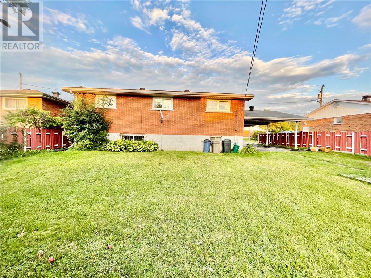
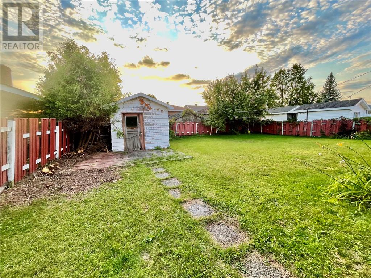
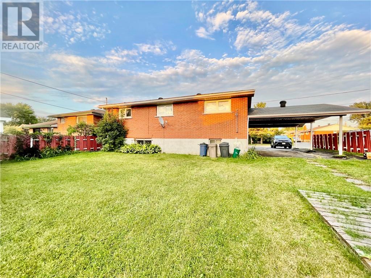
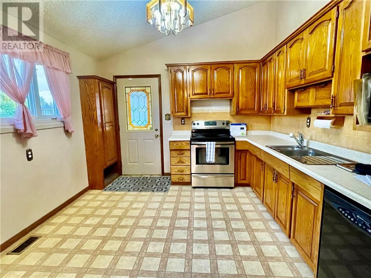
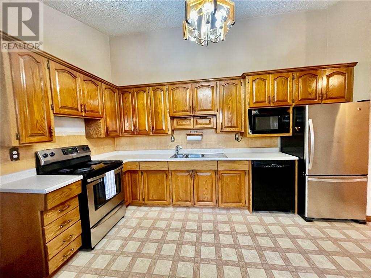
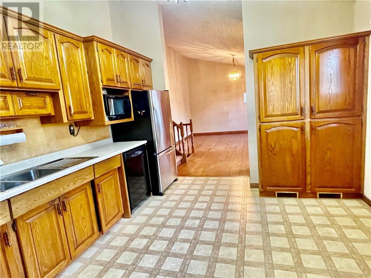
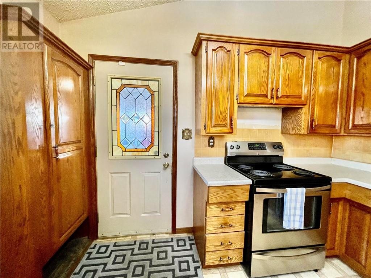
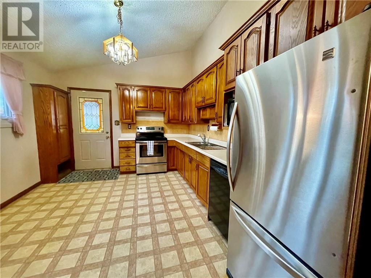
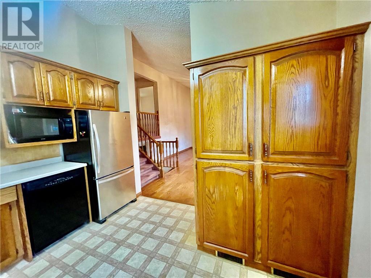
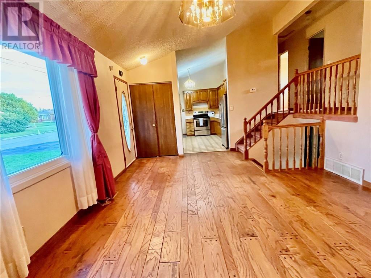
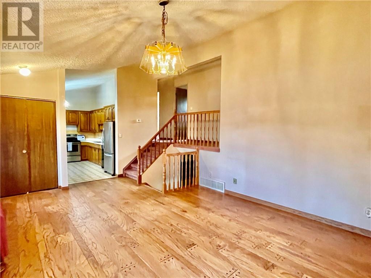
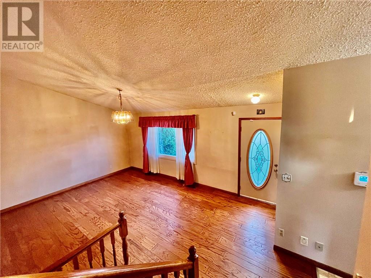
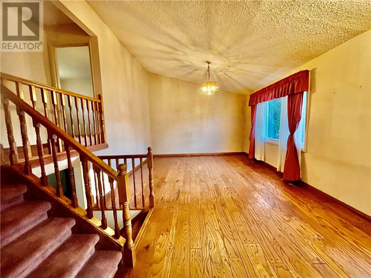
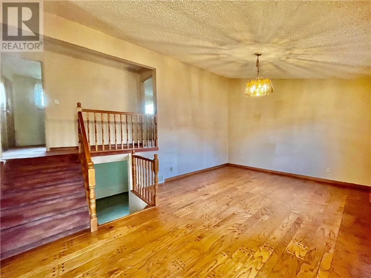
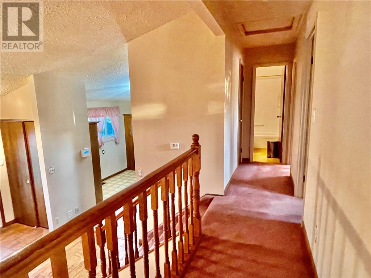
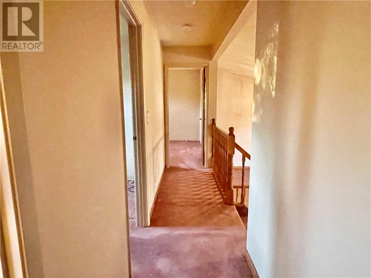
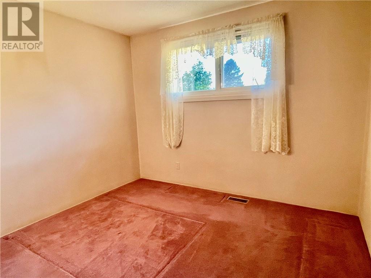
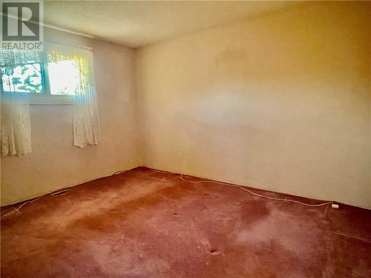
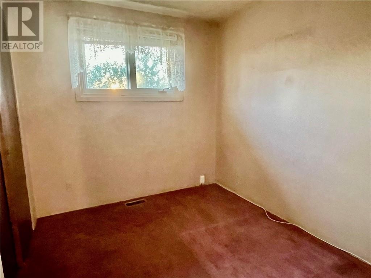
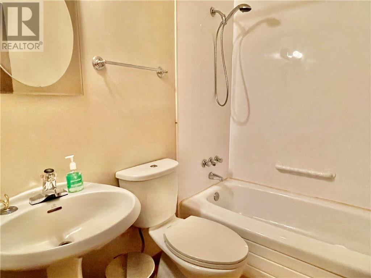
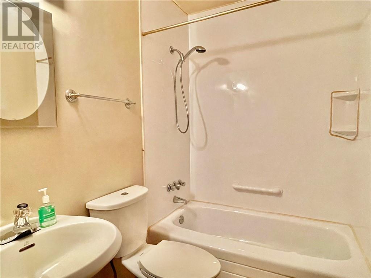
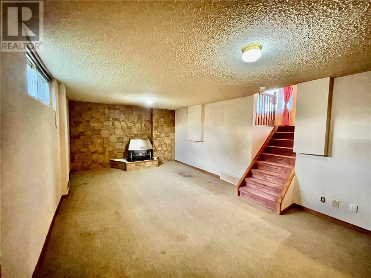
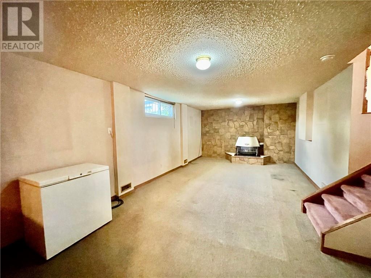
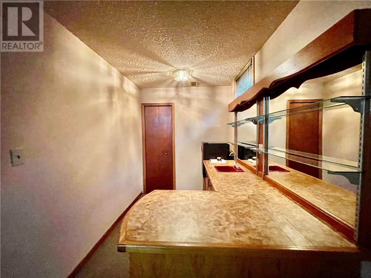
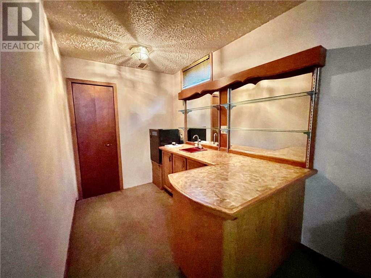
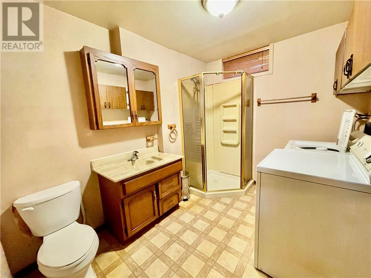
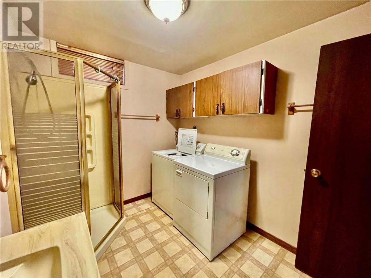
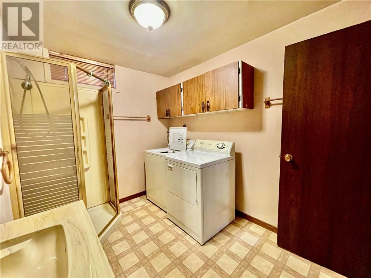
Welcome to 7 Falcon Crescent in Chelmsford! Here’s a wonderful opportunity to make this well-kept all-brick bungalow your own. Perfect for first-time buyers, young families, or those looking to downsize, this inviting home is ideally situated on a quiet crescent close to all major amenities, including parks, the arena, shopping, and everyday conveniences. Enter into a spacious eat-in kitchen featuring ample cupboard and counter space. The bright and welcoming living room boasts a vaulted ceiling and an abundance of natural light, creating a comfortable space to relax and entertain. The upper floor offers 3 bedrooms and a full washroom The lower level provides even more living space with a cozy family room complete with a wet bar and gas fireplace—perfect for movie nights or entertaining friends and family. A second full washroom, laundry area, and plenty of storage complete this level. Outside features a carport and great backyard, offering plenty of room to build your garage. A fantastic opportunity in a desirable Chelmsford location—bring your ideas and make this home your own! (id:49269)
Open House
This property has open houses!
2:00 pm
Ends at:4:00 pm
Property Details
| MLS® Number | 2130135 |
| Property Type | Single Family |
| Equipment Type | None |
| Rental Equipment Type | None |
| Structure | Shed |
Building
| Bathroom Total | 2 |
| Bedrooms Total | 3 |
| Architectural Style | Bungalow |
| Basement Type | Full |
| Cooling Type | Central Air Conditioning |
| Exterior Finish | Brick |
| Fire Protection | Alarm System |
| Fireplace Fuel | Gas |
| Fireplace Present | Yes |
| Fireplace Total | 1 |
| Fireplace Type | Conventional |
| Flooring Type | Hardwood, Vinyl, Carpeted |
| Foundation Type | Concrete |
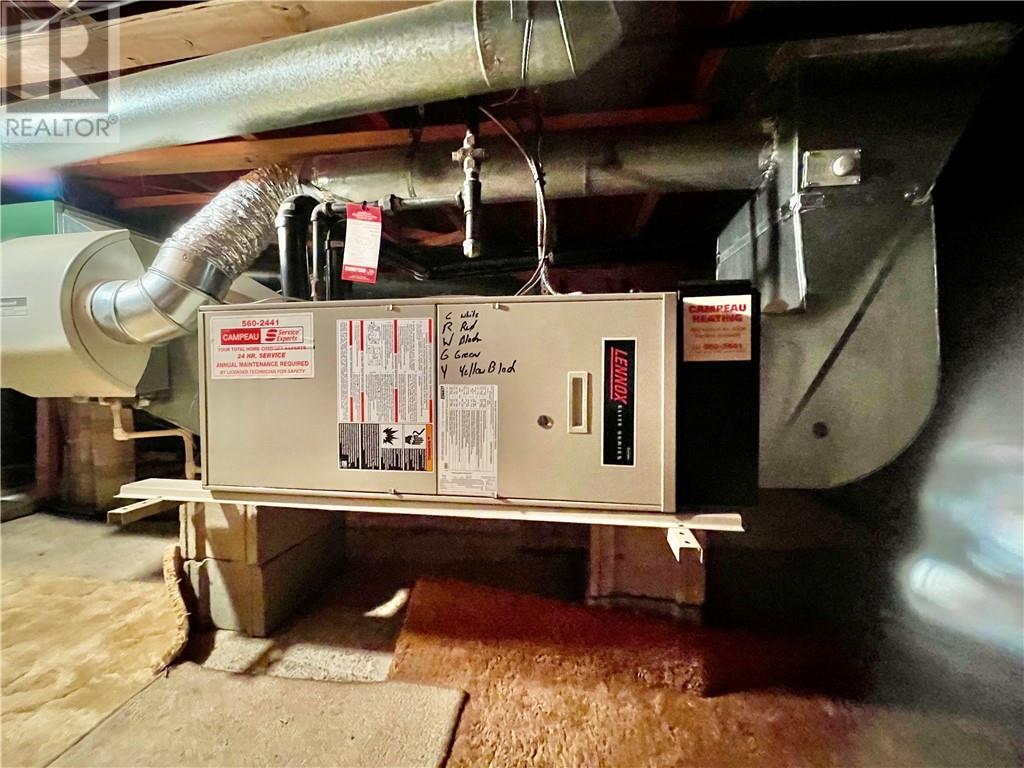
| Heating Type | Forced Air |
| Roof Material | Asphalt Shingle |
| Roof Style | Unknown |
| Stories Total | 1 |
| Size Interior | 700 - 1,100 Sqft |
| Type | House |
| Utility Water | Municipal Water |
Parking
| Carport |
Land
| Access Type | Year-round Access |
| Acreage | Yes |
| Sewer | Municipal Sewage System |
| Size Frontage | 60 Ft |
| Size Irregular | 100 |
| Size Total | 100.0000|4,051 - 7,250 Sqft |
| Size Total Text | 100.0000|4,051 - 7,250 Sqft |
| Zoning Description | R1-5 |
Rooms
| Level | Type | Length | Width | Dimensions |
|---|---|---|---|---|
| Second Level | Bedroom | 9'4 x 10'4 | ||
| Second Level | Bedroom | 9'5 x 8'0 | ||
| Second Level | Primary Bedroom | 10'6 x 12'11 | ||
| Lower Level | Storage | 34'4 x 15'2 | ||
| Lower Level | Bathroom | 9'10 x 7'9 | ||
| Lower Level | Family Room | 31'7 x 12'7 | ||
| Main Level | Living Room | 20'1 x 13'2 | ||
| Main Level | Kitchen | 14' x 11'4 |
https://www.realtor.ca/real-estate/30252025/7-falcon-crescent-chelmsford
Contact Us
Contact us for more information

The trademarks REALTOR®, REALTORS®, and the REALTOR® logo are controlled by The Canadian Real Estate Association (CREA) and identify real estate professionals who are members of CREA. The trademarks MLS®, Multiple Listing Service® and the associated logos are owned by The Canadian Real Estate Association (CREA) and identify the quality of services provided by real estate professionals who are members of CREA. The trademark DDF® is owned by The Canadian Real Estate Association (CREA) and identifies CREA's Data Distribution Facility (DDF®)
September 09 2026 04:15:54
Sudbury Real Estate Board
Royal LePage North Heritage Realty, Brokerage