
7 Humberview Crescent Toronto, Ontario M9N 1R6

$1,130,000
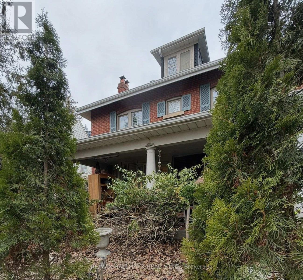
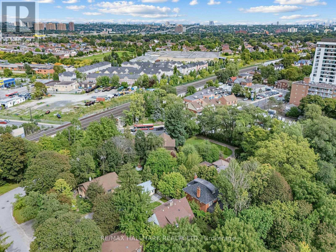
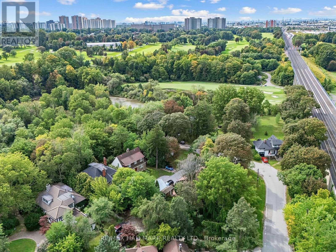
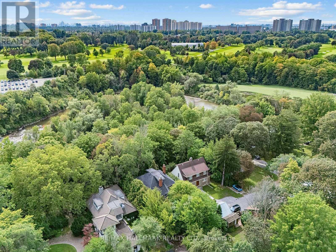
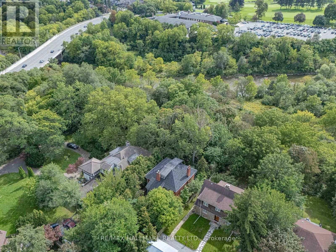
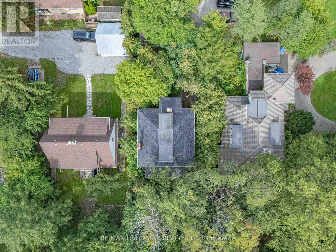
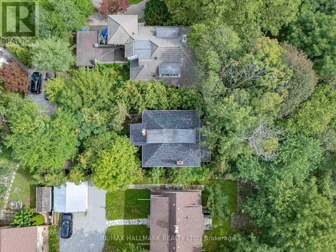
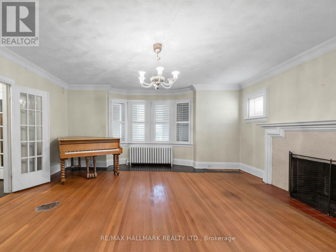
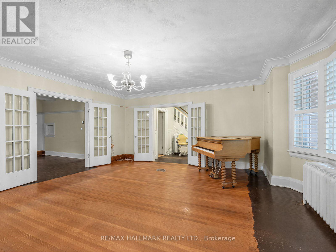
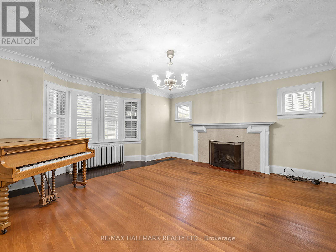
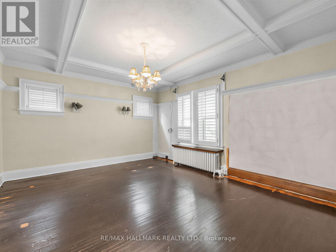
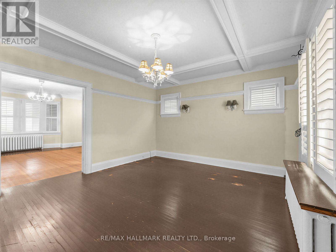
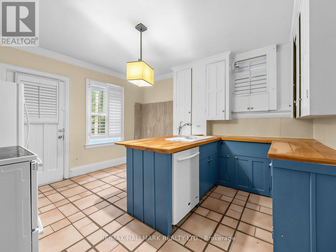
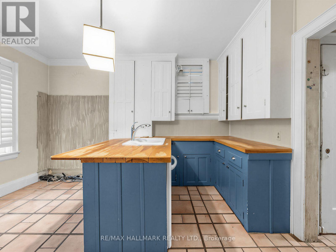
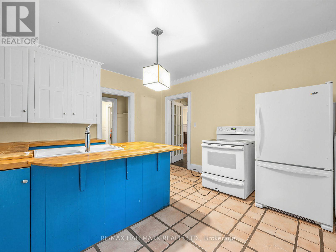
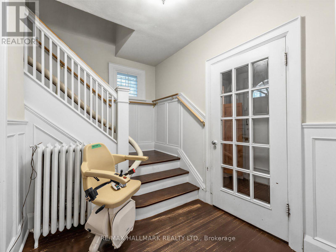
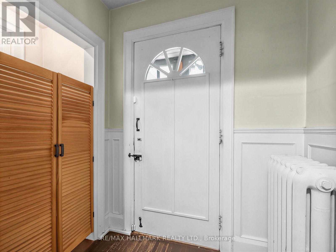
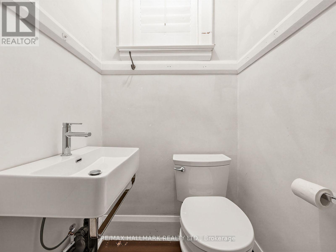
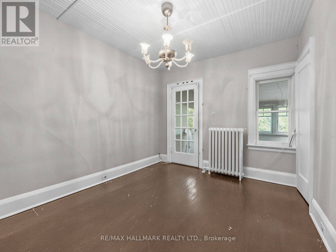
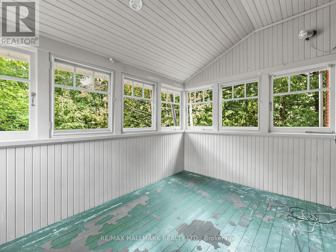
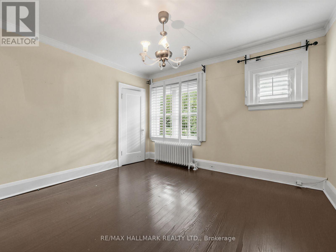
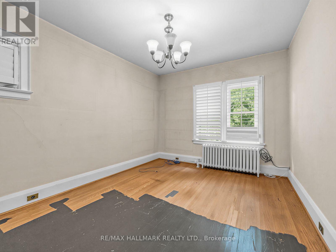
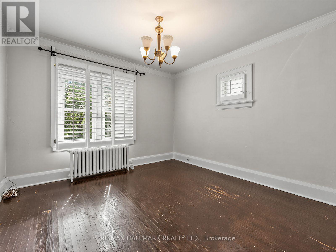
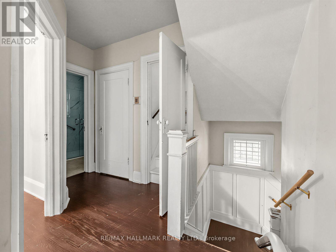
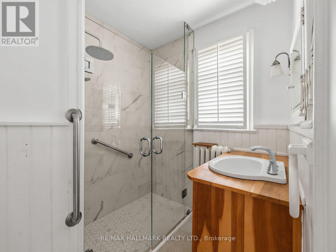
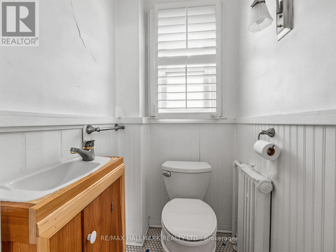
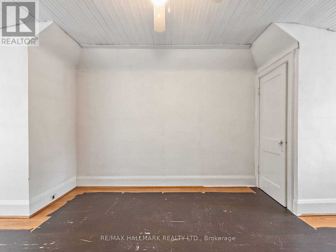
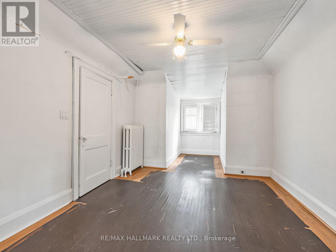
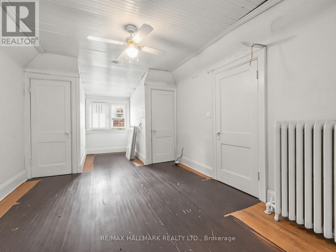
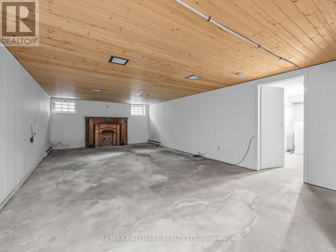
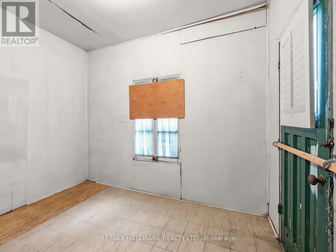
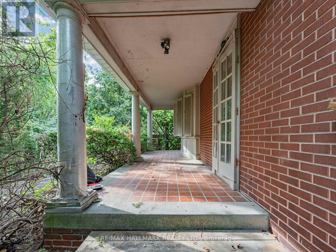
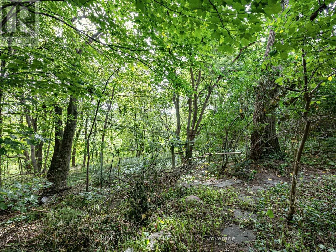
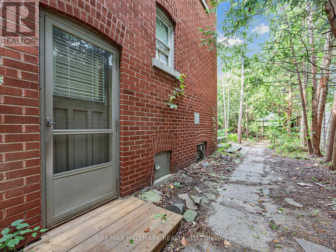
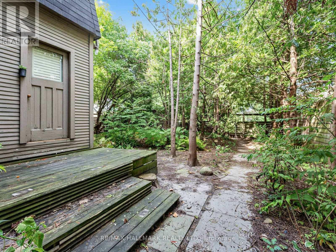
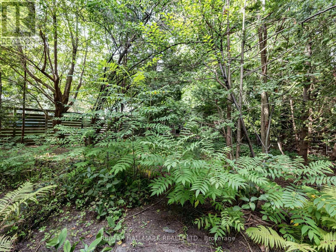
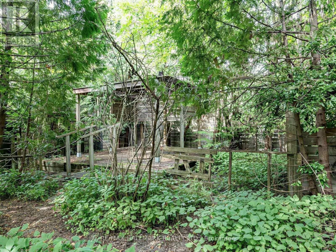
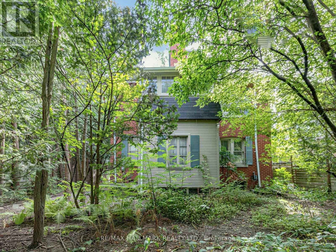
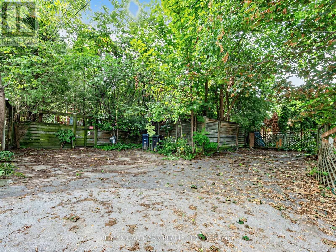
An incredible opportunity to restore this stately 1920s residence to its former glory! Tucked away on picturesque Humberview Crescent, one of Weston's most distinctive and rarely available enclaves, this substantial five-bedroom brick home sits on a generous 50 x 120 ft lot in an extraordinary setting overlooking the Humber River valley.Surrounded by mature trees, lush greenery and parkland, the cottage-like ravine setting offers a peaceful haven within the city. Situated on a quiet cul-de-sac, the property enjoys proximity to the Humber River walking trails, greenbelt and Weston Golf and Country Club.Built circa 1928, this grand old dame showcases the character, generous proportions and architectural presence of a bygone era. Spacious principal rooms, four second-floor bedrooms, a third-floor bedroom and a full-height basement with a separate entrance provide an exceptional foundation for a thoughtful restoration.Adding to its intrigue, the sellers report that the home may have been built by the builders of Toronto's iconic Maple Leaf Gardens and Eaton's College Street, a fascinating historical connection that has yet to be verified.Requiring significant renovation, this distinctive property presents a rare opportunity for a contractor, renovator or discerning buyer with the vision to restore its original grandeur.More than a renovation project, this is an opportunity to preserve and reimagine a piece of old Weston in one of the neighbourhood's most remarkable settings..In addition, this home also enjoys the benefits of nearby local amenities, shopping, resaturants and excellent transit including TTC, Go and Up Express. Minutes to the 401 and 400. (id:49269)
Property Details
| MLS® Number | W14087534 |
| Property Type | Single Family |
| Community Name | Weston |
| Equipment Type | Water Heater |
| Features | Lane, Carpet Free |
| Parking Space Total | 2 |
| Rental Equipment Type | Water Heater |
| View Type | River View |
| Water Front Name | Humber River |
Building
| Bathroom Total | 3 |
| Bedrooms Above Ground | 5 |
| Bedrooms Total | 5 |
| Amenities | Fireplace(s) |
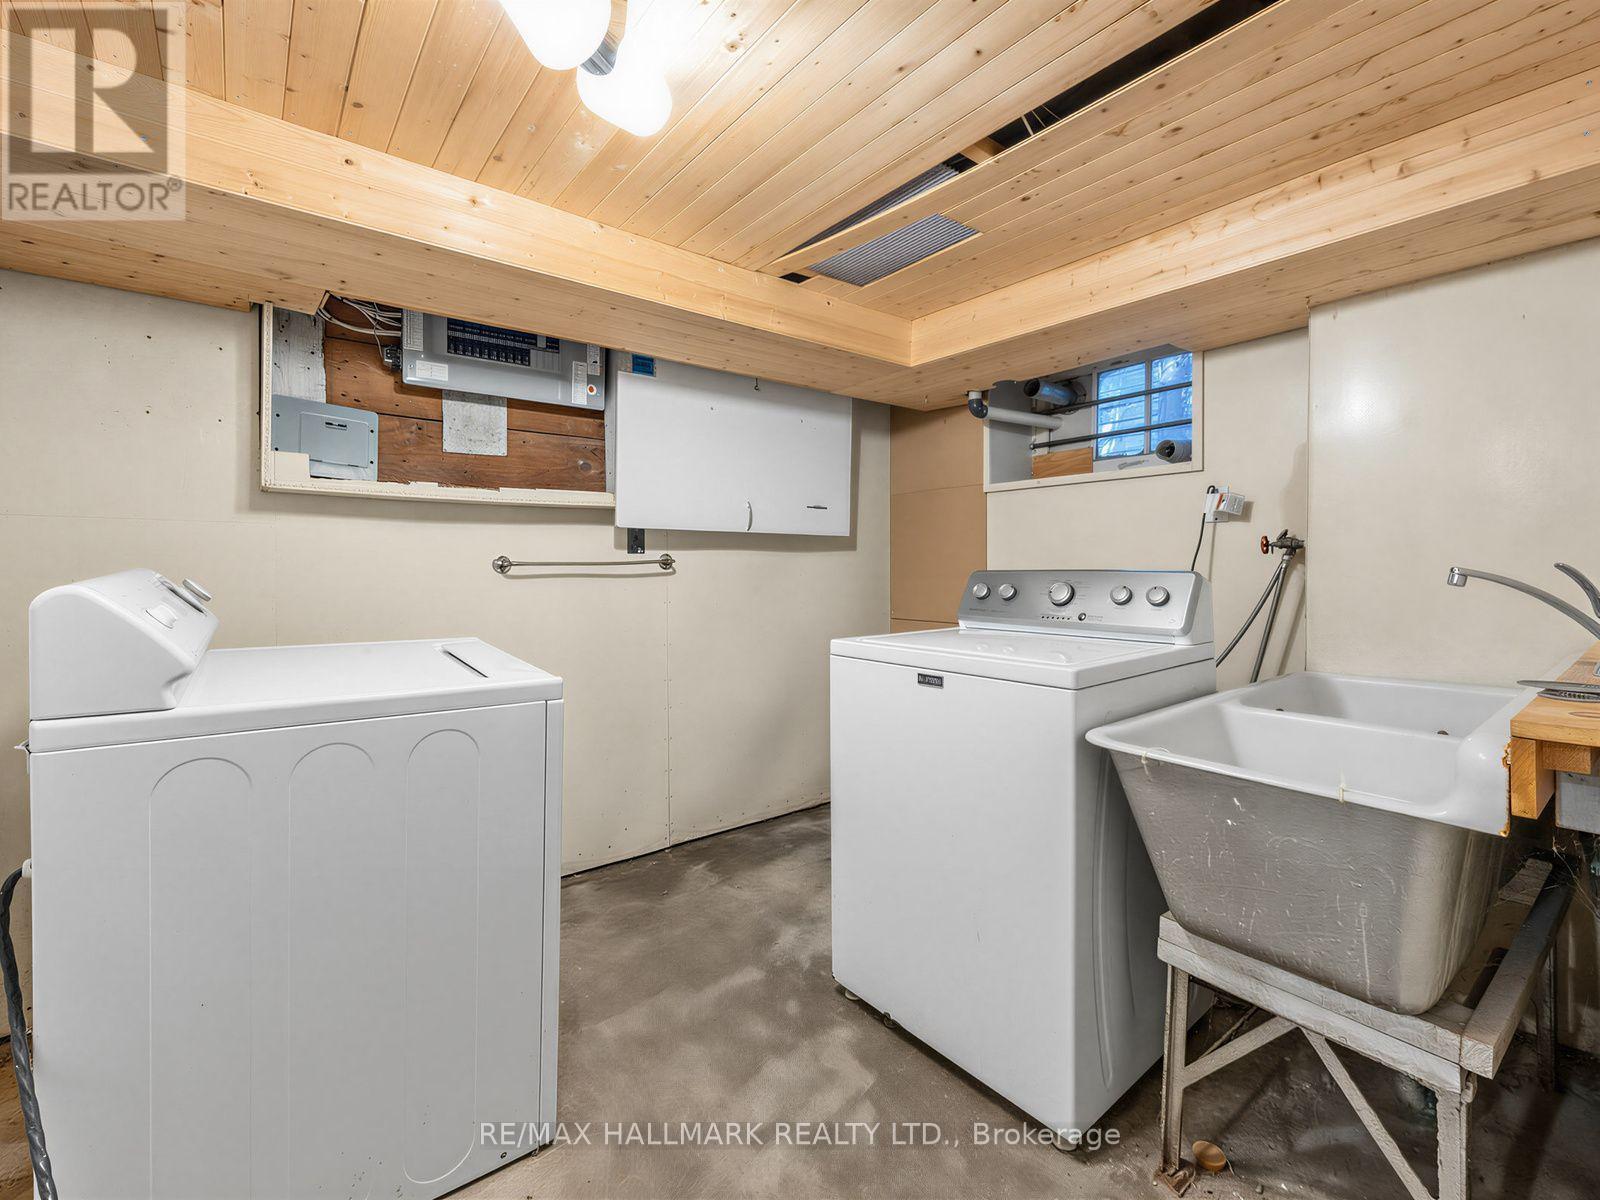
| Appliances | Dishwasher, Dryer, Stove, Washer, Refrigerator |
| Basement Features | Separate Entrance |
| Basement Type | Full |
| Construction Style Attachment | Detached |
| Cooling Type | None |
| Exterior Finish | Brick |
| Fireplace Present | Yes |
| Fireplace Total | 2 |
| Flooring Type | Hardwood, Tile |
| Foundation Type | Stone, Block, Brick |
| Half Bath Total | 2 |
| Heating Fuel | Oil |
| Heating Type | Radiant Heat |
| Stories Total | 3 |
| Size Interior | 2,000 - 2,500 Sqft |
| Type | House |
| Utility Water | Municipal Water |
Parking
| No Garage |
Land
| Acreage | No |
| Sewer | Sanitary Sewer |
| Size Depth | 120 Ft |
| Size Frontage | 50 Ft |
| Size Irregular | 50 X 120 Ft |
| Size Total Text | 50 X 120 Ft |
Rooms
| Level | Type | Length | Width | Dimensions |
|---|---|---|---|---|
| Second Level | Primary Bedroom | 3.84 m | 3.49 m | 3.84 m x 3.49 m |
| Second Level | Bedroom | 3.52 m | 3.49 m | 3.52 m x 3.49 m |
| Second Level | Bedroom | 4.06 m | 3.2 m | 4.06 m x 3.2 m |
| Second Level | Bedroom | 3.65 m | 2.88 m | 3.65 m x 2.88 m |
| Second Level | Sunroom | 3.09 m | 2.34 m | 3.09 m x 2.34 m |
| Third Level | Bedroom | 3.16 m | 7.26 m | 3.16 m x 7.26 m |
| Basement | Laundry Room | 3.8 m | 2.85 m | 3.8 m x 2.85 m |
| Basement | Utility Room | 5.09 m | 3.79 m | 5.09 m x 3.79 m |
| Main Level | Living Room | 5.47 m | 5.19 m | 5.47 m x 5.19 m |
| Main Level | Dining Room | 4.78 m | 4.11 m | 4.78 m x 4.11 m |
| Main Level | Kitchen | 4.1 m | 3.73 m | 4.1 m x 3.73 m |
https://www.realtor.ca/real-estate/30411937/7-humberview-crescent-toronto-weston-weston
Contact Us
Contact us for more information

The trademarks REALTOR®, REALTORS®, and the REALTOR® logo are controlled by The Canadian Real Estate Association (CREA) and identify real estate professionals who are members of CREA. The trademarks MLS®, Multiple Listing Service® and the associated logos are owned by The Canadian Real Estate Association (CREA) and identify the quality of services provided by real estate professionals who are members of CREA. The trademark DDF® is owned by The Canadian Real Estate Association (CREA) and identifies CREA's Data Distribution Facility (DDF®)
October 18 2026 04:05:49
Toronto Regional Real Estate Board
RE/MAX Hallmark Realty Ltd.