
7 Longhope Place Toronto, Ontario M2J 1Y1

$1,425,000
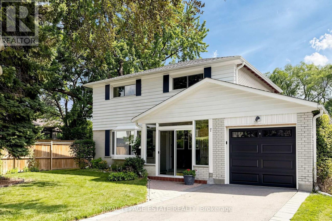
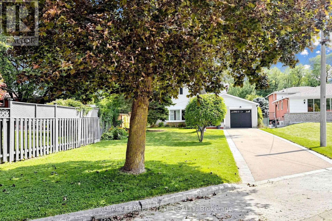
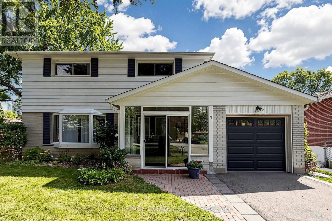
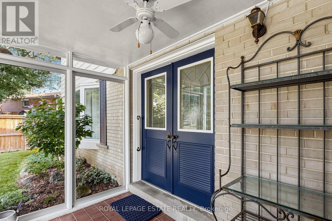
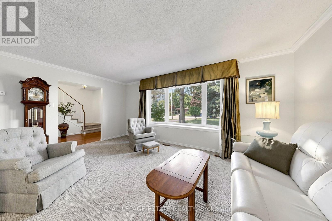
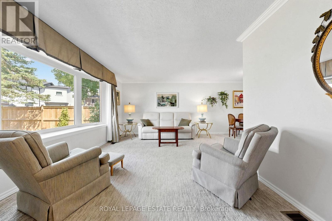
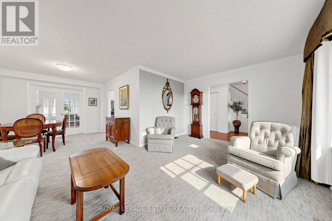
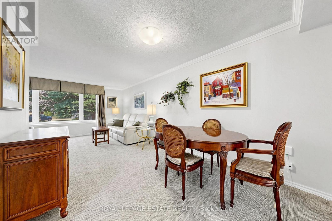
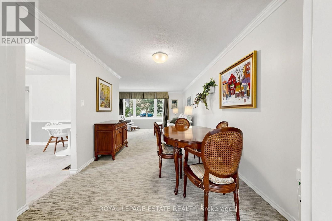
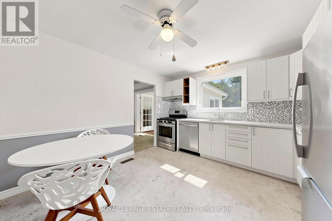
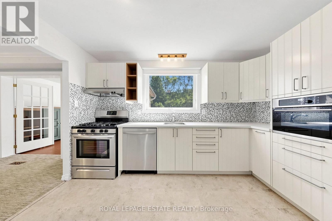
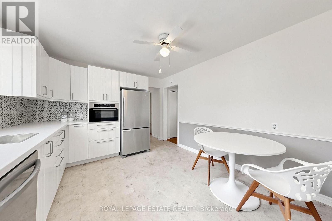
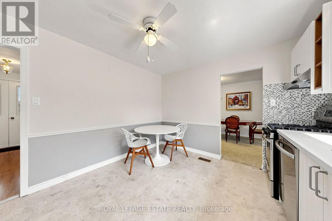
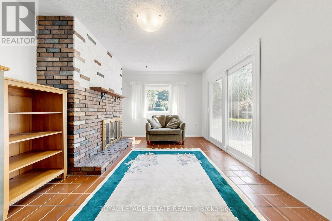
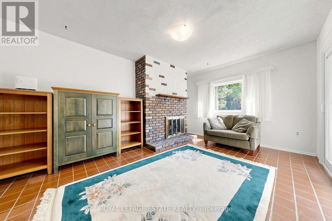
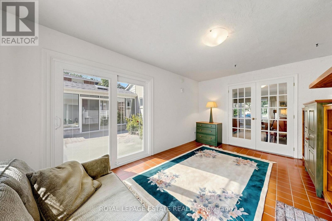
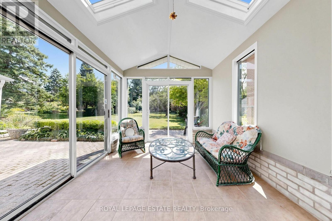
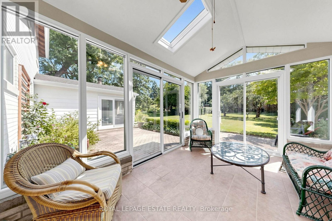
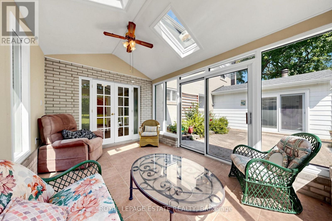
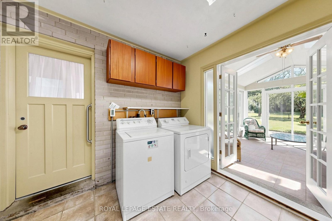
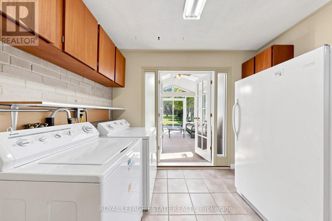
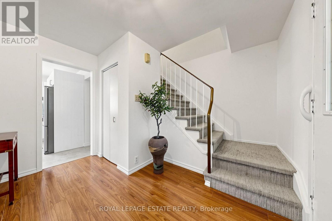
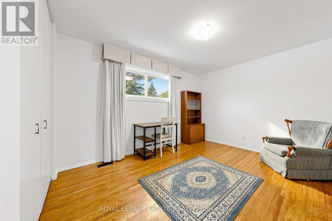
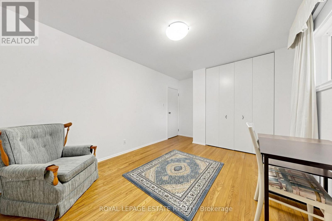
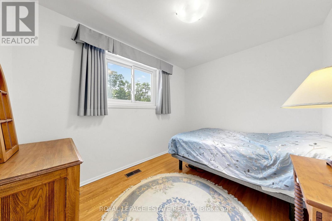
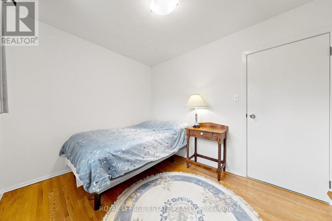
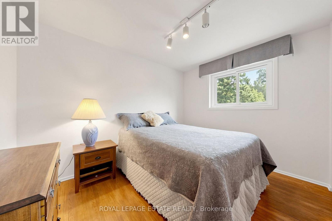
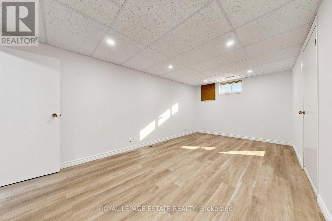
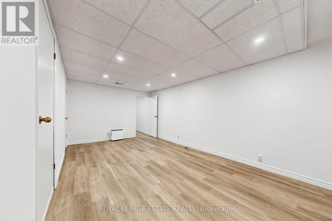
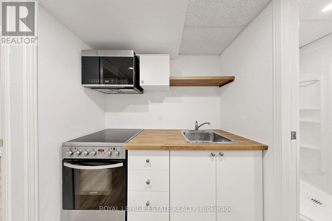
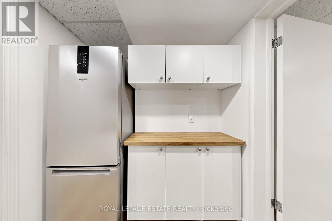
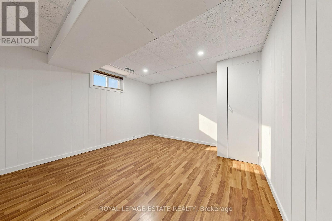
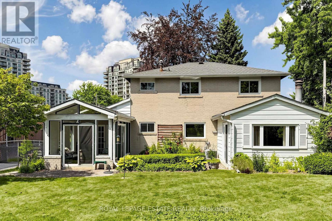
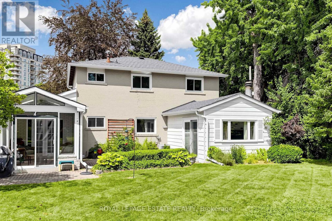
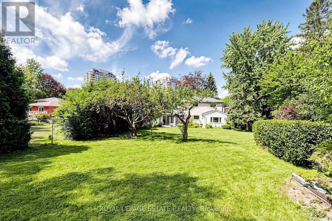
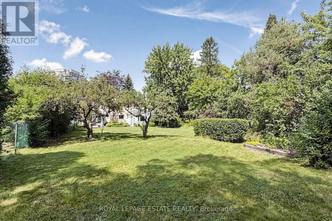
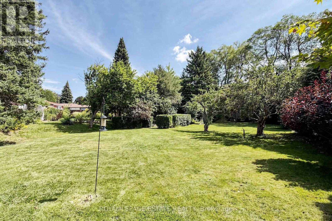
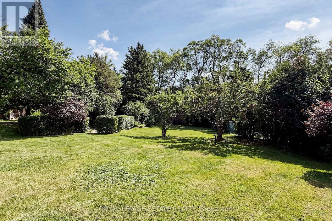
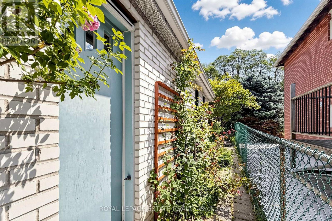
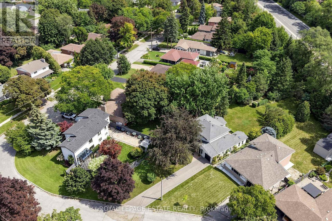
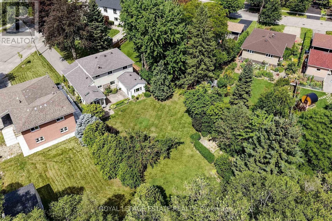
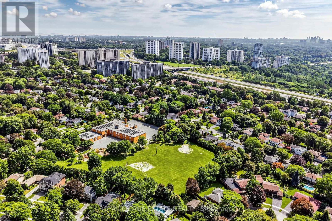
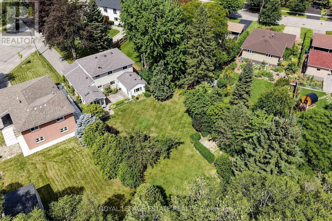
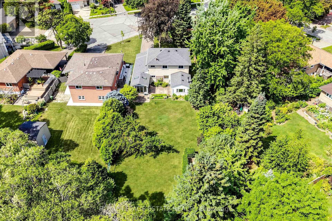
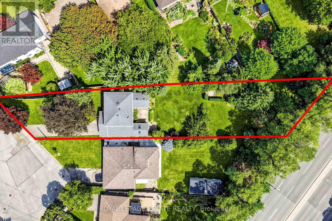
Have you been hoping for the perfect family home for a long time? 7 Longhope offers an optimal combination of space, charm and functionality to raise and grow a family in a highly desirable neighbourhood amongst top ranked schools. For sale for the very first time, this home has an impeccable record of exemplary family service. Lovingly maintained, this large home sits on an expansive lot in a tranquil setting in the prestigious Don Valley Village. The quiet cul-de-sac offers the perfect environment for children to run, bike and play and the basement apartment is ideal for extended family or guests. Ample parking and walk outs from the family room and sun room to the massive back yard are ideal for hosting large family gatherings. Exceptional accessibility to The DVP, 404, 401, 407 and Sheppard Subway station make daily commuting a breeze. For getting into, around, or out of the city this location can't be beat. Close to all amenities and a short walk to Fairview Mall puts the necessities and conveniences of daily living at your doorstep. Offers anytime with flexible move in date. (id:49269)
Open House
This property has open houses!
2:00 pm
Ends at:4:00 pm
2:00 pm
Ends at:4:00 pm
Property Details
| MLS® Number | C13758796 |
| Property Type | Single Family |
| Community Name | Don Valley Village |
| Features | Irregular Lot Size |
| Parking Space Total | 7 |
Building
| Bathroom Total | 3 |
| Bedrooms Above Ground | 4 |
| Bedrooms Below Ground | 1 |
| Bedrooms Total | 5 |
| Amenities | Fireplace(s) |
| Appliances | Dishwasher, Dryer, Freezer, Microwave, Stove, Washer, Window Coverings, Refrigerator |
| Basement Development | Finished |
| Basement Features | Apartment In Basement |
| Basement Type | N/a (finished), N/a |
| Construction Style Attachment | Detached |
| Cooling Type | Central Air Conditioning |
| Exterior Finish | Aluminum Siding |
| Fireplace Present | Yes |
| Fireplace Total | 1 |
| Flooring Type | Tile, Laminate, Hardwood |
| Foundation Type | Block |
| Half Bath Total | 1 |
| Heating Fuel | Natural Gas |
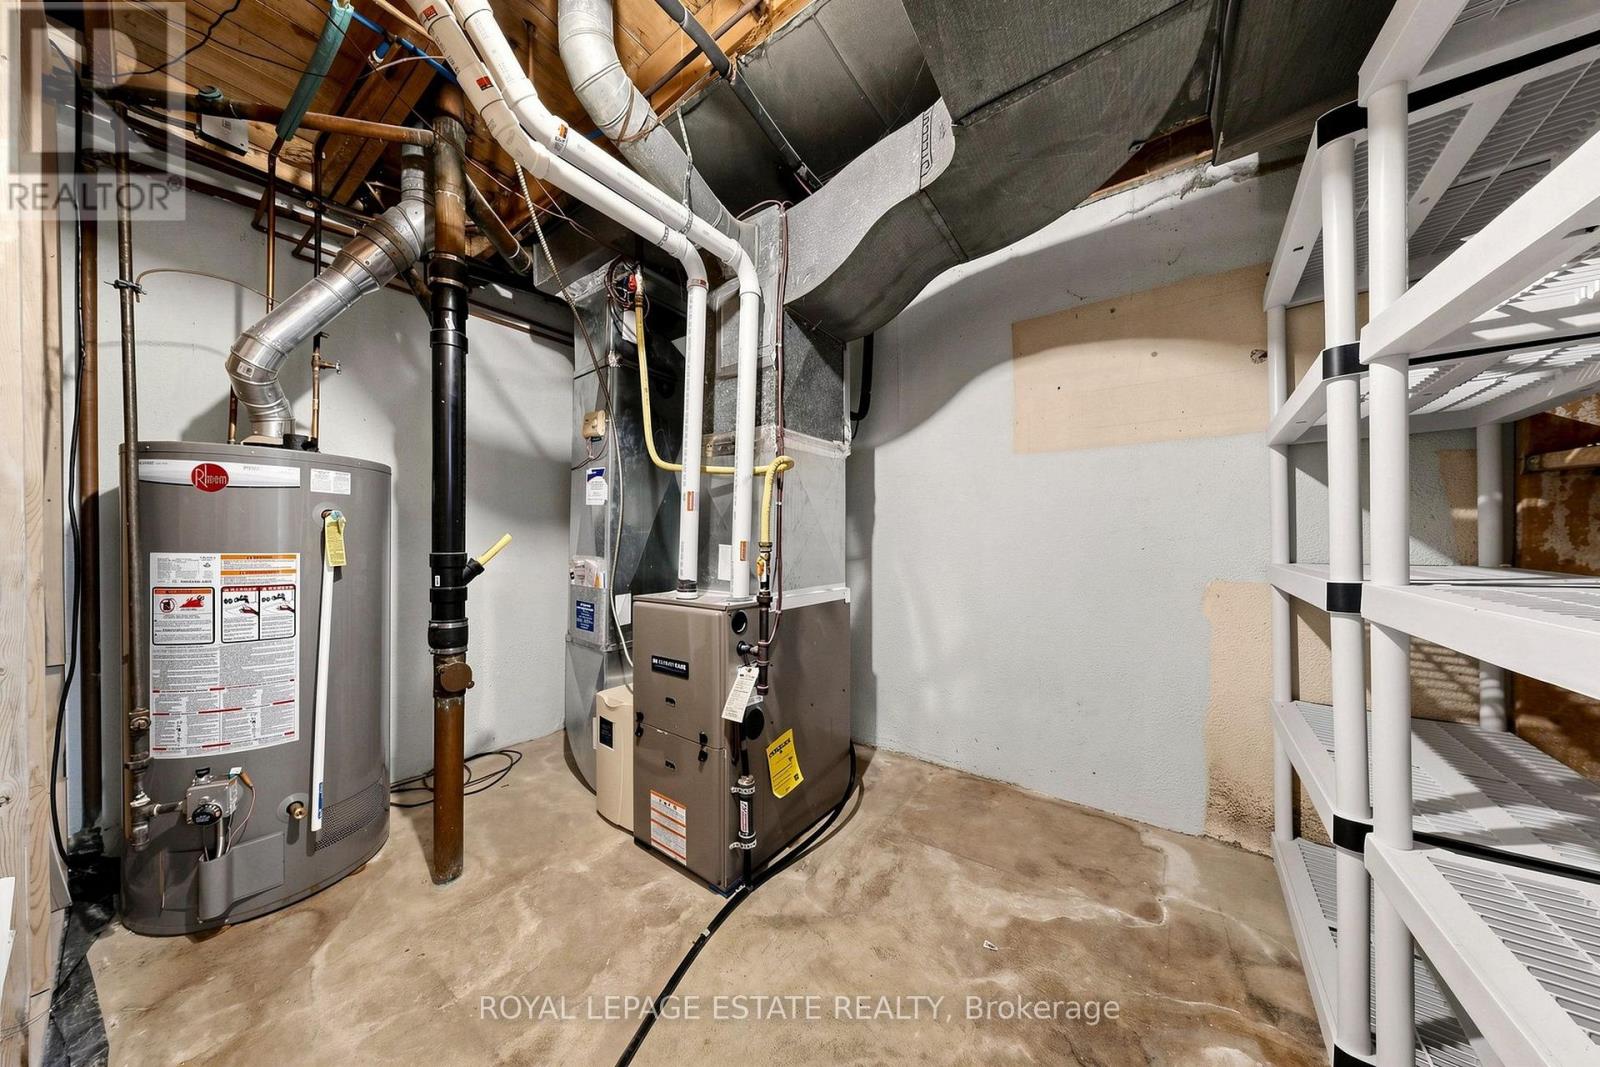
| Heating Type | Forced Air |
| Stories Total | 2 |
| Size Interior | 1,500 - 2,000 Sqft |
| Type | House |
| Utility Water | Municipal Water |
Parking
| Attached Garage | |
| Garage |
Land
| Acreage | No |
| Sewer | Sanitary Sewer |
| Size Depth | 200 Ft ,10 In |
| Size Frontage | 55 Ft ,10 In |
| Size Irregular | 55.9 X 200.9 Ft |
| Size Total Text | 55.9 X 200.9 Ft |
Rooms
| Level | Type | Length | Width | Dimensions |
|---|---|---|---|---|
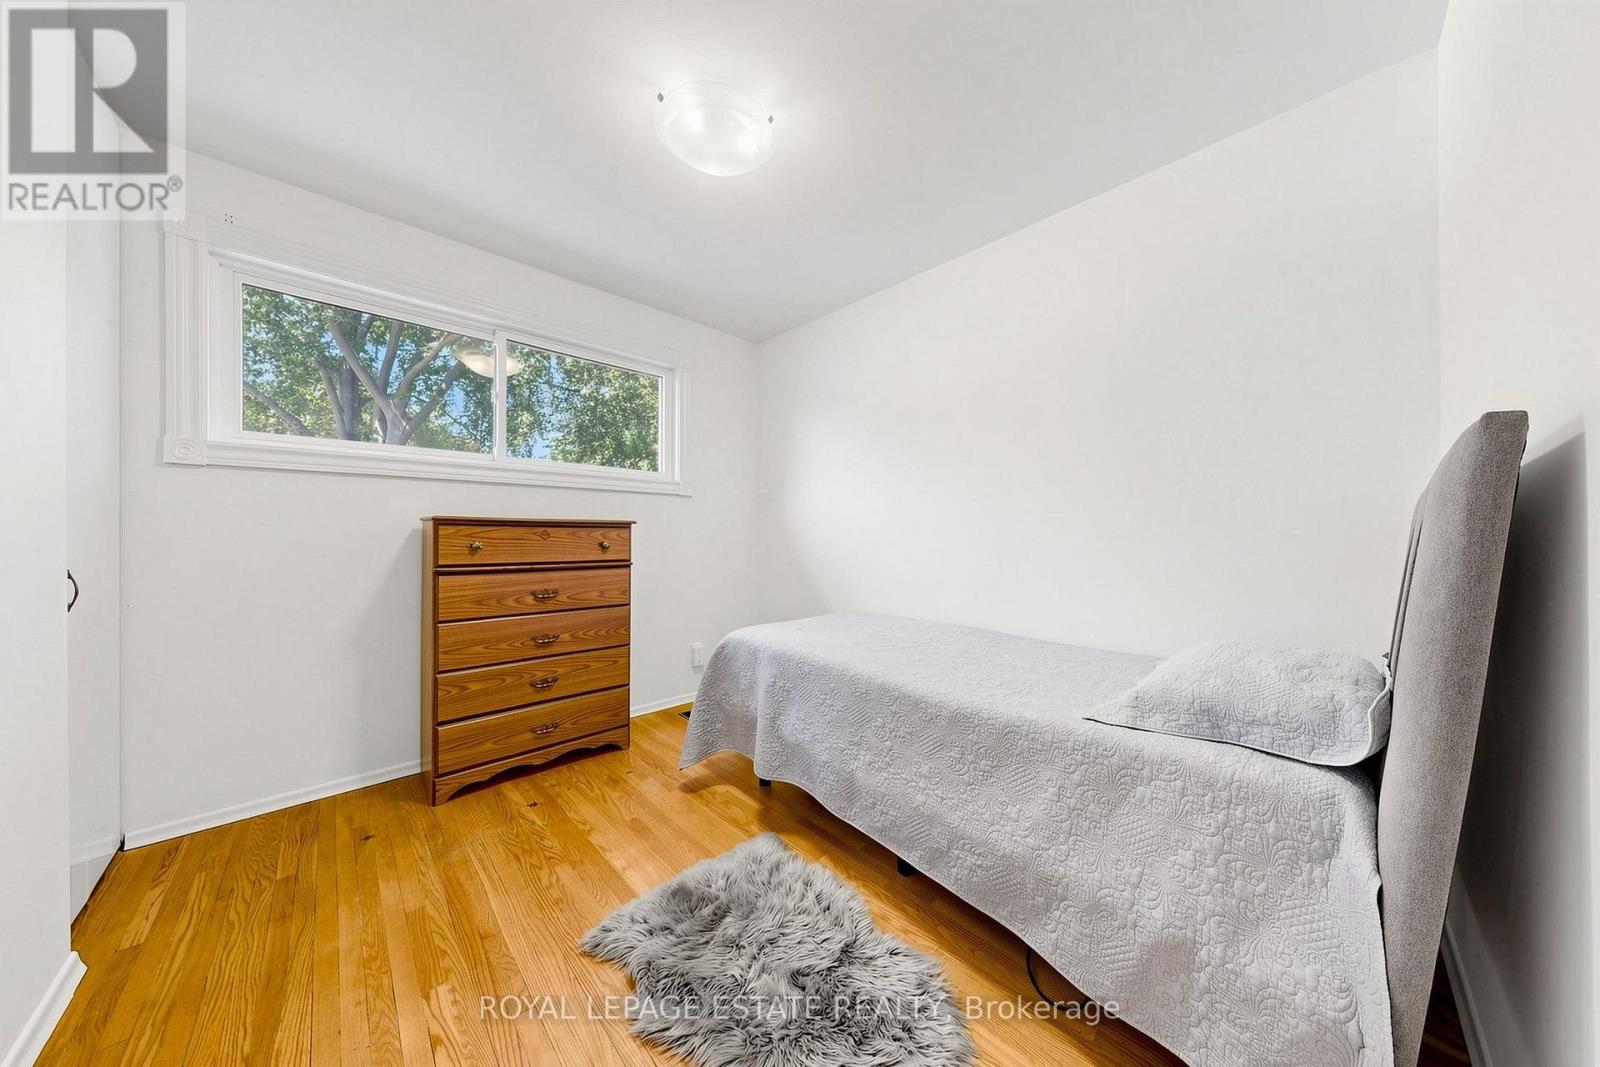
| Second Level | Bedroom | 4.7 m | 3.24 m | 4.7 m x 3.24 m |
| Second Level | Bedroom 2 | 3.26 m | 2.71 m | 3.26 m x 2.71 m |
| Second Level | Bedroom 3 | 3.28 m | 2.55 m | 3.28 m x 2.55 m |
| Second Level | Bedroom 4 | 3.24 m | 2.65 m | 3.24 m x 2.65 m |
| Basement | Bedroom | 3.57 m | 3.36 m | 3.57 m x 3.36 m |
| Basement | Kitchen | 2.29 m | 1.98 m | 2.29 m x 1.98 m |
| Basement | Living Room | 5.52 m | 3.32 m | 5.52 m x 3.32 m |
| Basement | Furnace | 3.35 m | 2.74 m | 3.35 m x 2.74 m |
| Ground Level | Family Room | 4.82 m | 3.57 m | 4.82 m x 3.57 m |
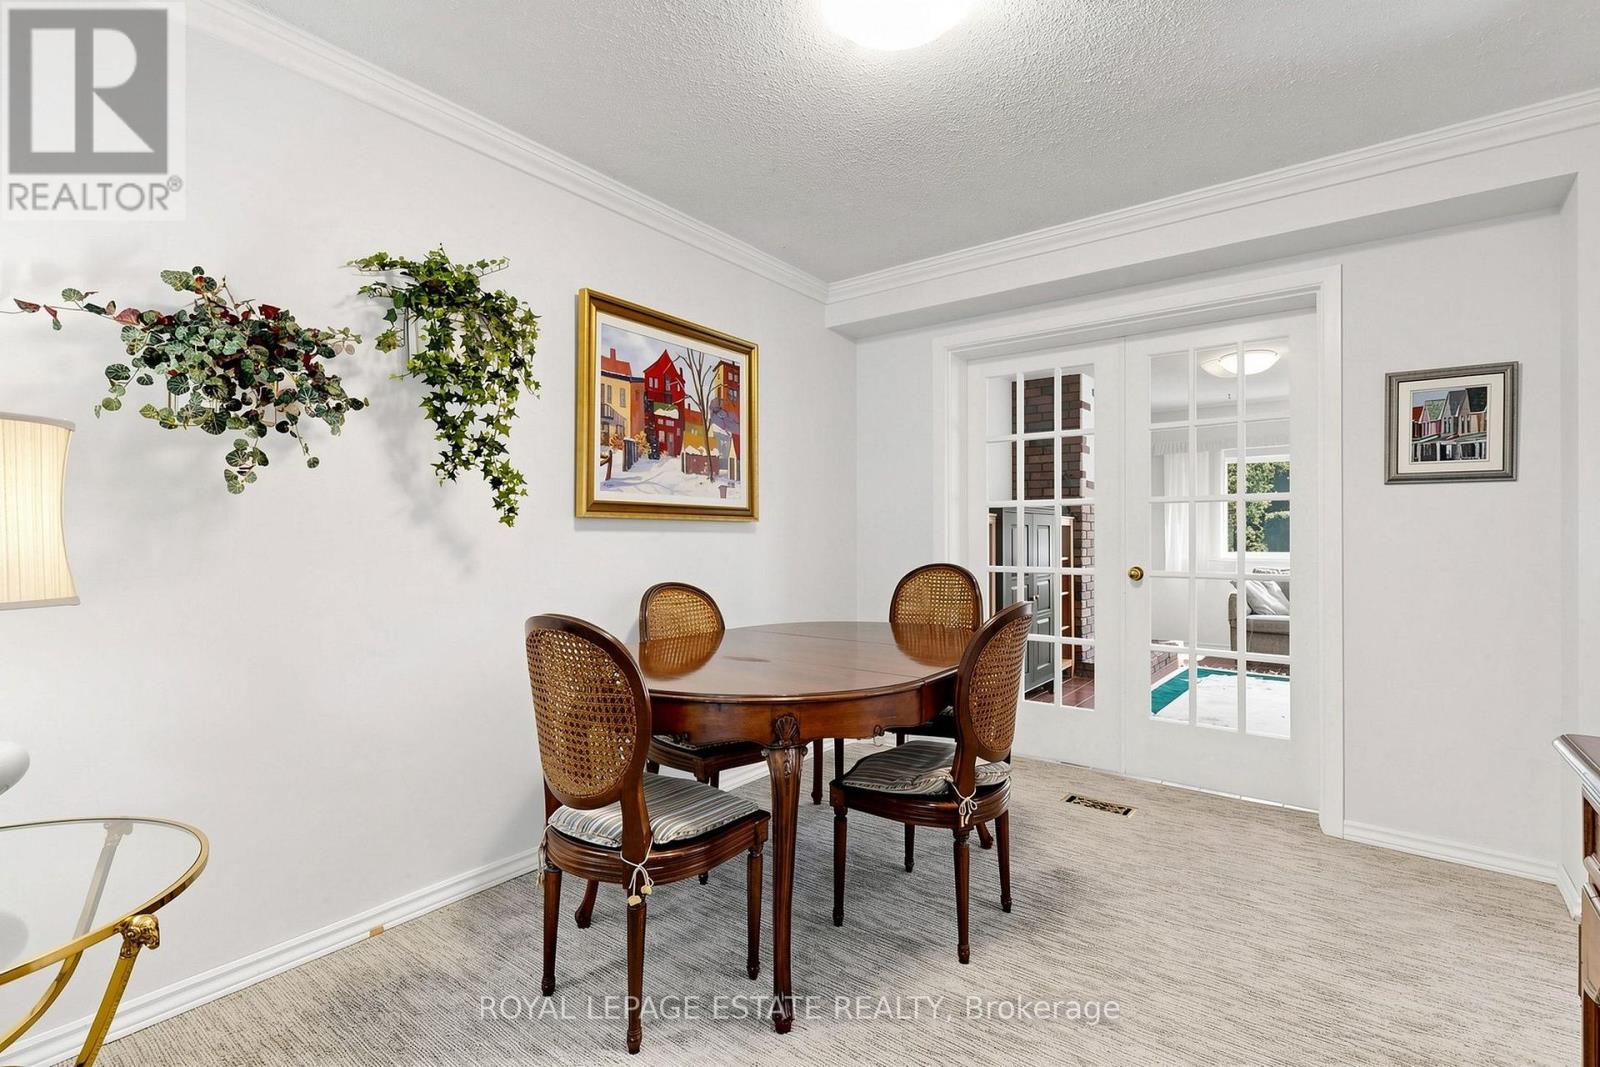
| Ground Level | Dining Room | 3.01 m | 2.94 m | 3.01 m x 2.94 m |
| Ground Level | Living Room | 5.22 m | 3.75 m | 5.22 m x 3.75 m |
| Ground Level | Kitchen | 3.75 m | 3.39 m | 3.75 m x 3.39 m |
| Ground Level | Laundry Room | 3.21 m | 2.88 m | 3.21 m x 2.88 m |
| Ground Level | Sunroom | 4.79 m | 3.02 m | 4.79 m x 3.02 m |
Contact Us
Contact us for more information

The trademarks REALTOR®, REALTORS®, and the REALTOR® logo are controlled by The Canadian Real Estate Association (CREA) and identify real estate professionals who are members of CREA. The trademarks MLS®, Multiple Listing Service® and the associated logos are owned by The Canadian Real Estate Association (CREA) and identify the quality of services provided by real estate professionals who are members of CREA. The trademark DDF® is owned by The Canadian Real Estate Association (CREA) and identifies CREA's Data Distribution Facility (DDF®)
September 09 2026 02:06:04
Toronto Regional Real Estate Board
Royal LePage Estate Realty