
7 Main Street Timiskaming, Ontario P0J 1A0





$449,900
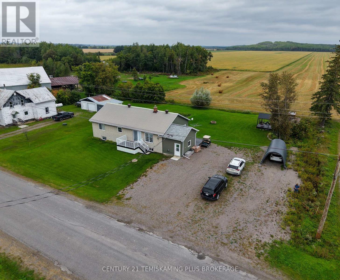
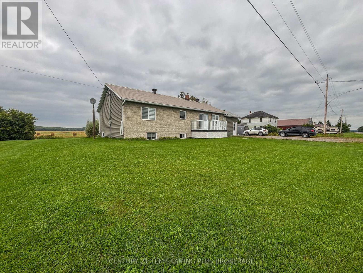
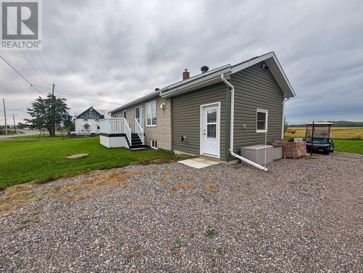
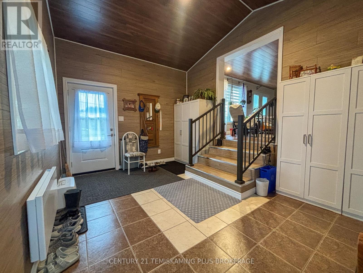
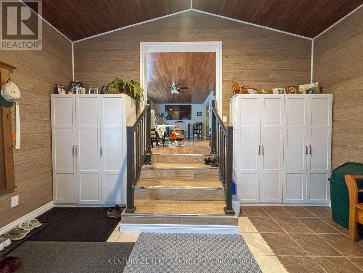
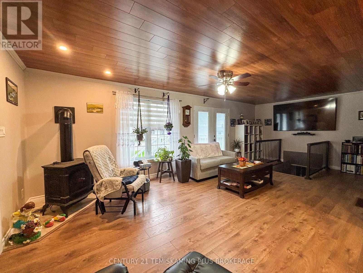
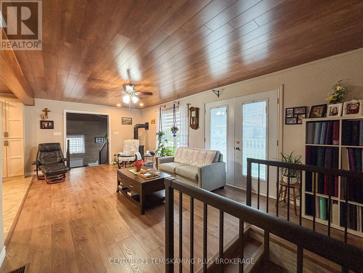
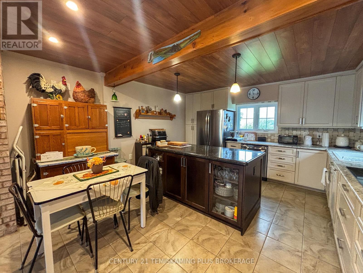
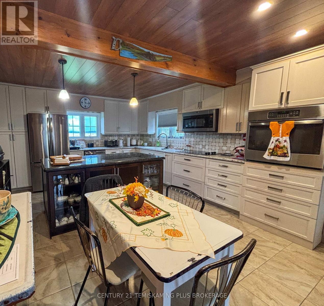
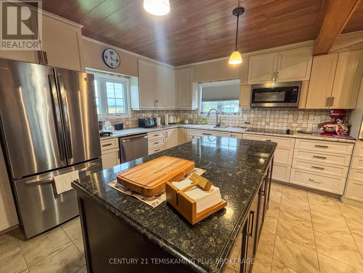
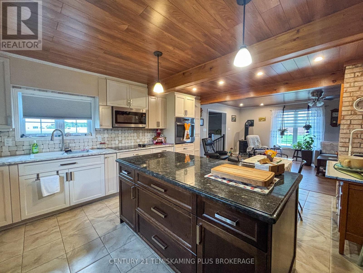
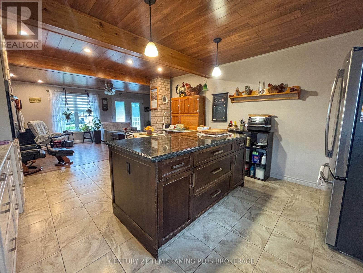
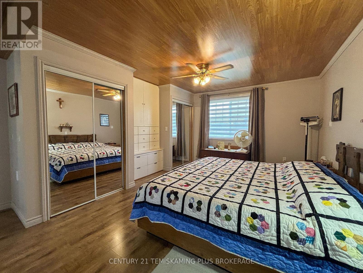
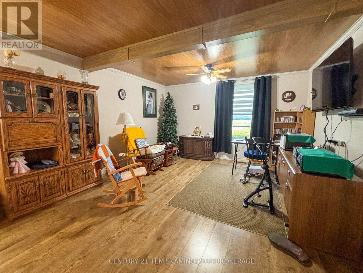
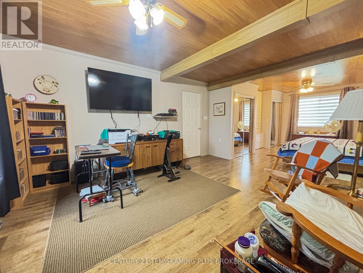
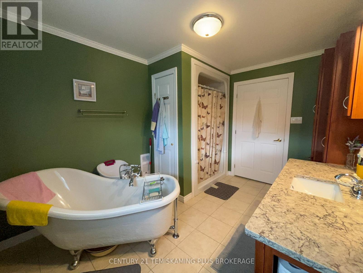
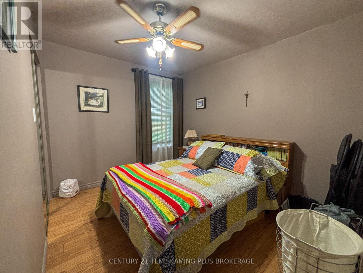
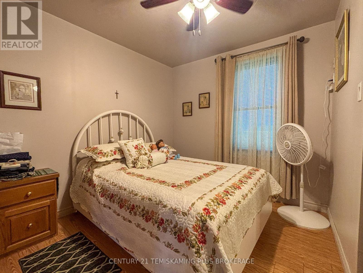
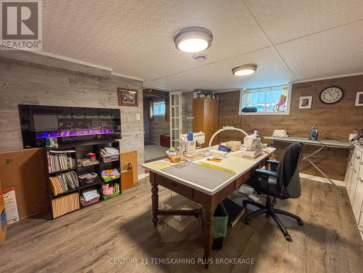
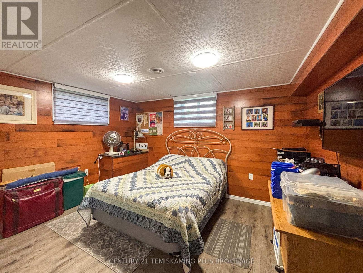
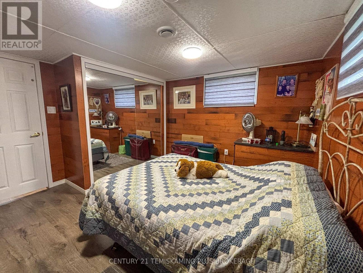
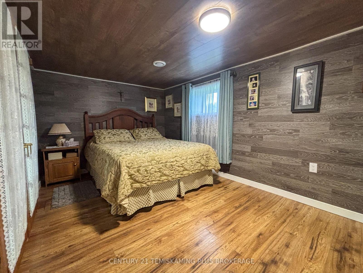
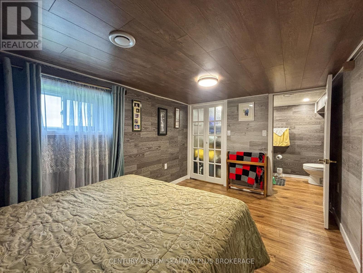
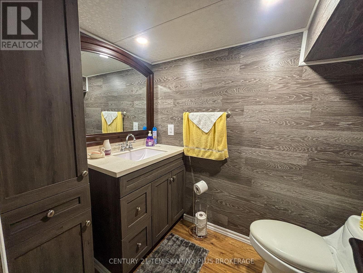
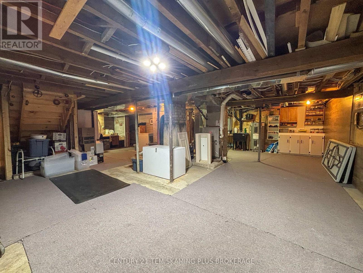
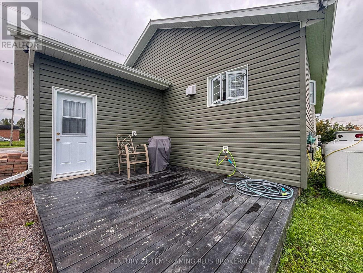
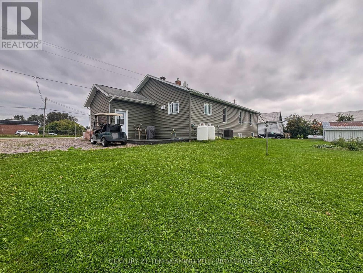
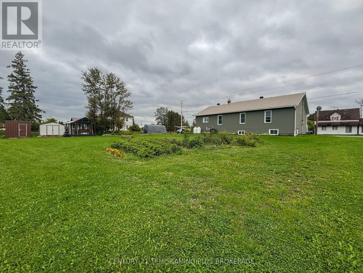
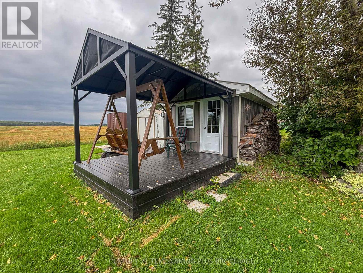
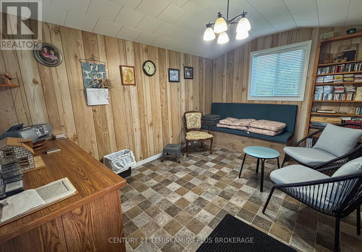
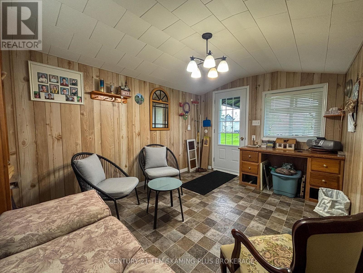
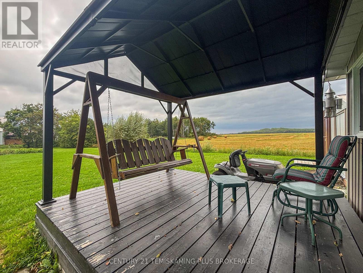
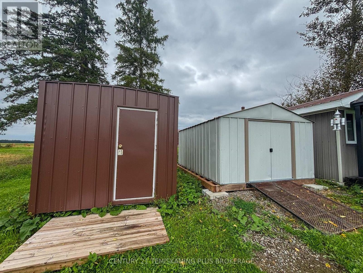
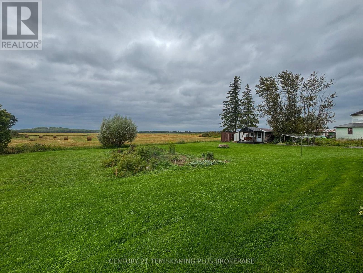
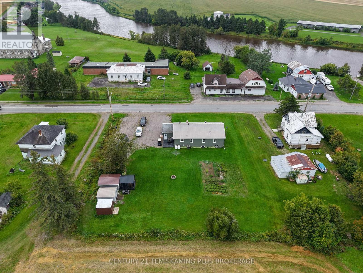
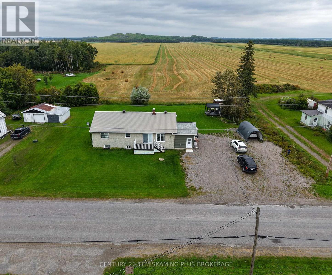
Cute bungalow in Belle Vallee! Welcome to this beautiful and inviting home, where quality finishes and a warm, welcoming atmosphere come together. Offering 5 bedrooms, including a huge primary bedroom, this home provides plenty of room for a growing family, guests or those looking for extra space. The home features beautiful finishes throughout, with spacious living areas designed for both everyday comfort and entertaining. Tons of storage help keep everything organized, while the additional media room with a built-in electric fireplace offers the perfect space for setting up a comfortable home office. Step outside and you'll find multiple storage sheds, providing plenty of room for tools, outdoor equipment and everything else you need to keep organized. With its comfortable layout, generous bedroom space and inviting feel, this property truly feels like home from the moment you walk through the door. A wonderful opportunity to enjoy the peace and charm of Belle Vallee while having the space and features today's buyers are looking for. (id:49269)
Property Details
| MLS® Number | T13766638 |
| Property Type | Single Family |
| Community Name | TIM - Outside - Rural |
| Equipment Type | Propane Tank |
| Parking Space Total | 10 |
| Rental Equipment Type | Propane Tank |
Building
| Bathroom Total | 2 |
| Bedrooms Above Ground | 3 |
| Bedrooms Below Ground | 2 |
| Bedrooms Total | 5 |
| Age | 51 To 99 Years |
| Amenities | Fireplace(s) |
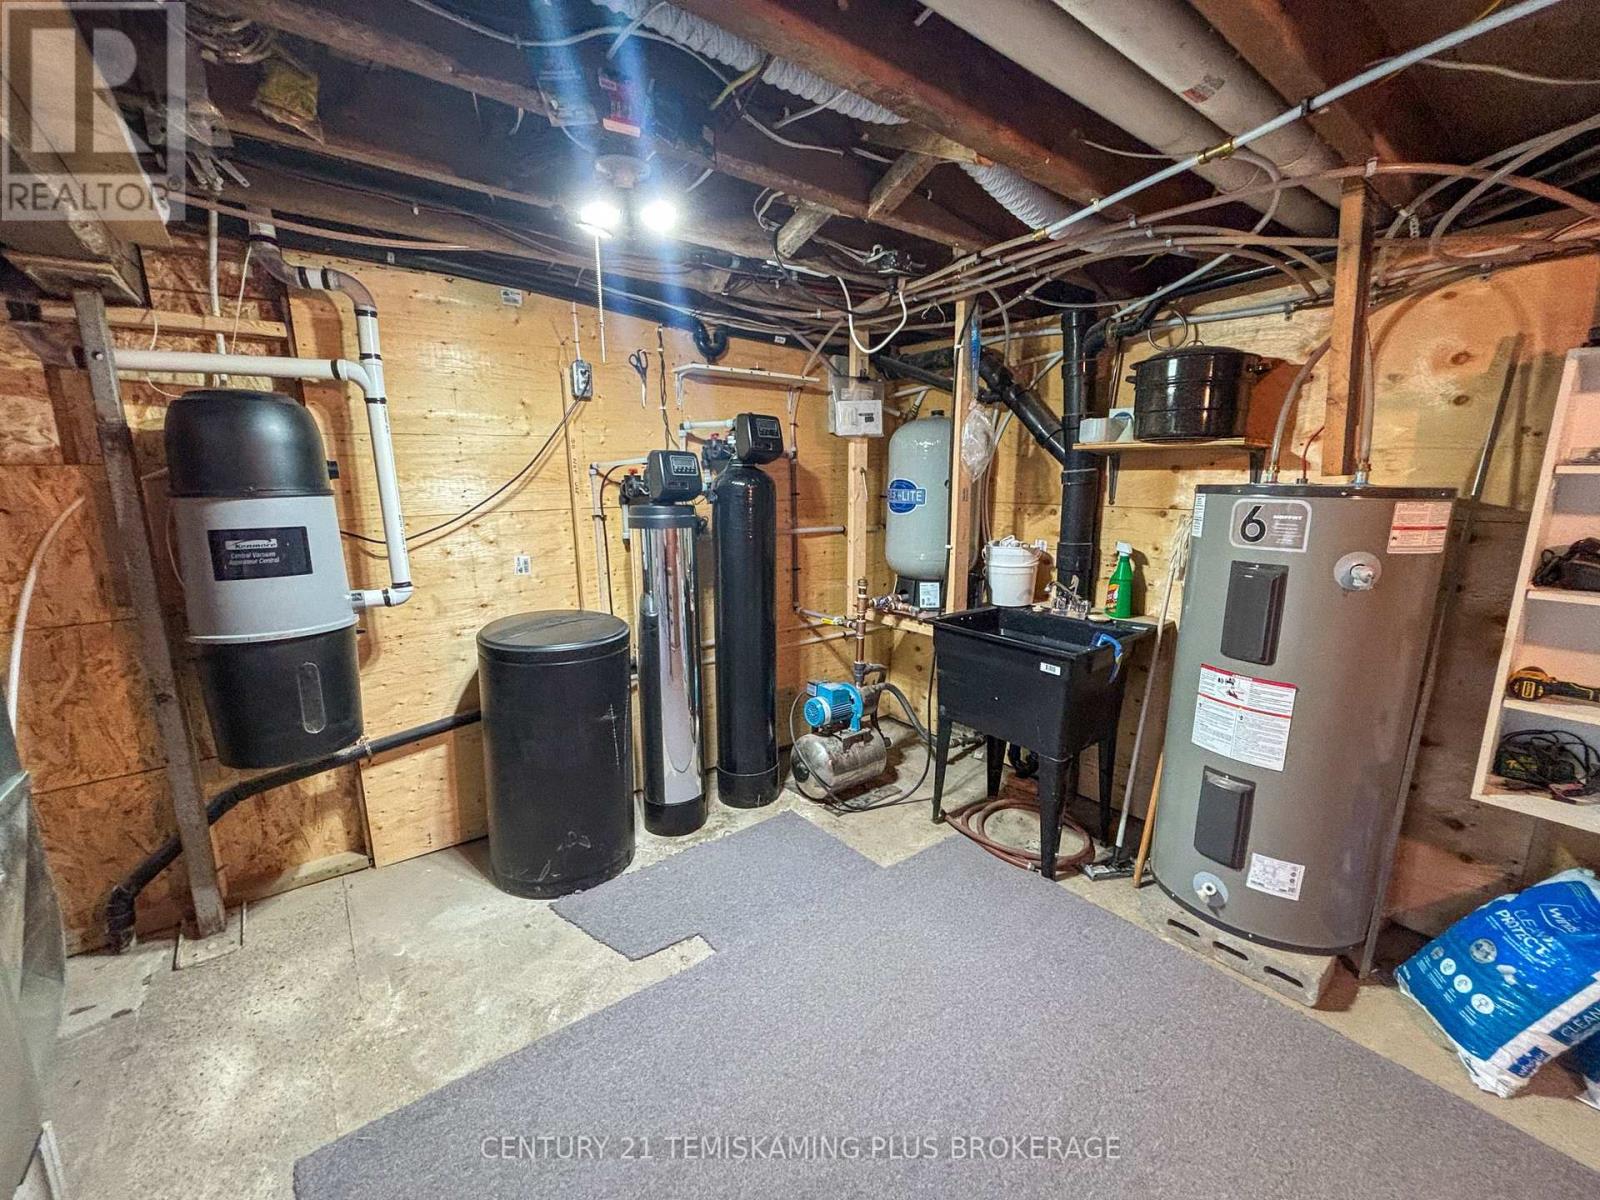
| Appliances | Water Heater, Water Softener, Water Treatment, Central Vacuum, Blinds, Dishwasher, Stove, Refrigerator |
| Architectural Style | Bungalow |
| Basement Development | Partially Finished |
| Basement Type | Full (partially Finished) |
| Construction Style Attachment | Detached |
| Cooling Type | Central Air Conditioning |
| Exterior Finish | Vinyl Siding, Brick Veneer |
| Fireplace Present | Yes |
| Fireplace Total | 3 |
| Fireplace Type | Insert,woodstove |
| Foundation Type | Concrete |
| Half Bath Total | 1 |
| Heating Fuel | Propane |
| Heating Type | Forced Air |
| Stories Total | 1 |
| Size Interior | 1,500 - 2,000 Sqft |
| Type | House |
| Utility Water | Drilled Well |
Parking
| No Garage |
Land
| Acreage | No |
| Sewer | Septic System |
| Size Depth | 183 Ft |
| Size Frontage | 150 Ft |
| Size Irregular | 150 X 183 Ft |
| Size Total Text | 150 X 183 Ft|1/2 - 1.99 Acres |
| Zoning Description | R |
Rooms
| Level | Type | Length | Width | Dimensions |
|---|---|---|---|---|
| Basement | Bathroom | 1.456 m | 2.138 m | 1.456 m x 2.138 m |
| Basement | Den | 5.575 m | 5.623 m | 5.575 m x 5.623 m |
| Basement | Utility Room | 4.066 m | 8.387 m | 4.066 m x 8.387 m |
| Basement | Media | 3.736 m | 4.64 m | 3.736 m x 4.64 m |
| Basement | Bedroom 4 | 2.945 m | 3.722 m | 2.945 m x 3.722 m |
| Basement | Bedroom 5 | 2.72 m | 4.183 m | 2.72 m x 4.183 m |
| Main Level | Mud Room | 4.51 m | 3.439 m | 4.51 m x 3.439 m |
| Main Level | Kitchen | 4.145 m | 4.541 m | 4.145 m x 4.541 m |
| Main Level | Living Room | 7.553 m | 3.621 m | 7.553 m x 3.621 m |
| Main Level | Primary Bedroom | 4.138 m | 8.855 m | 4.138 m x 8.855 m |
| Main Level | Bedroom 2 | 2.694 m | 3.154 m | 2.694 m x 3.154 m |
| Main Level | Bedroom 3 | 3.11 m | 2.652 m | 3.11 m x 2.652 m |
| Main Level | Bathroom | 3.64 m | 2.71 m | 3.64 m x 2.71 m |
Utilities
| Electricity | Installed |
Contact Us
Contact us for more information

The trademarks REALTOR®, REALTORS®, and the REALTOR® logo are controlled by The Canadian Real Estate Association (CREA) and identify real estate professionals who are members of CREA. The trademarks MLS®, Multiple Listing Service® and the associated logos are owned by The Canadian Real Estate Association (CREA) and identify the quality of services provided by real estate professionals who are members of CREA. The trademark DDF® is owned by The Canadian Real Estate Association (CREA) and identifies CREA's Data Distribution Facility (DDF®)
September 22 2026 05:22:32
Timmins Cochrane & Timiskaming District Association of REALTORS®
Century 21 Temiskaming Plus Brokerage