
7 Scotchdale Avenue Toronto, Ontario M1J 2N4

$779,900
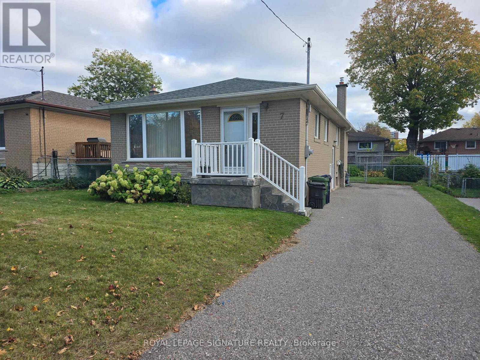
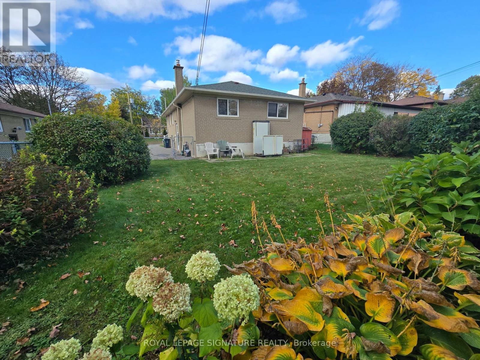
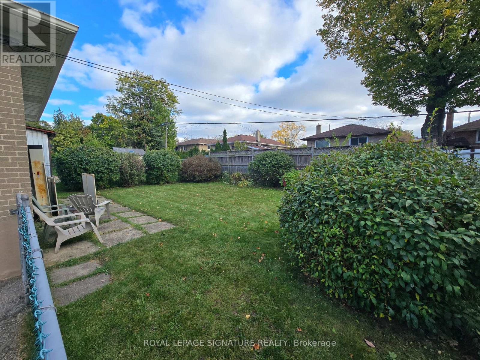
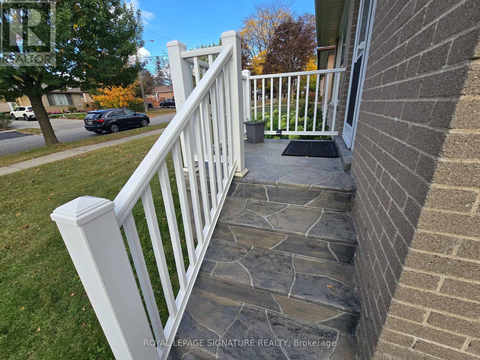
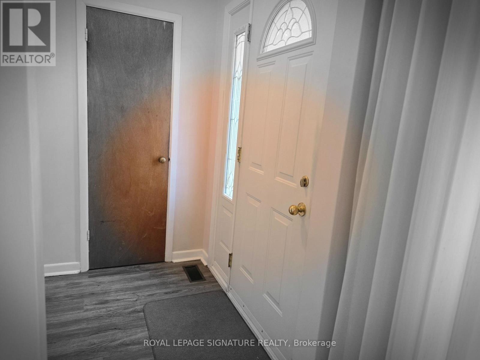
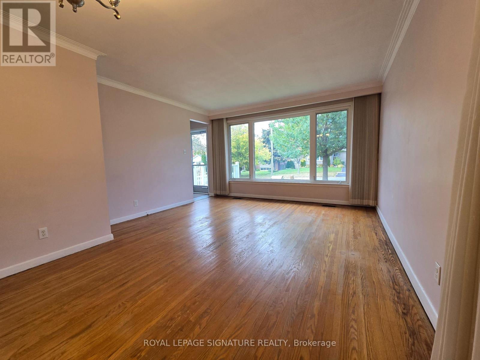
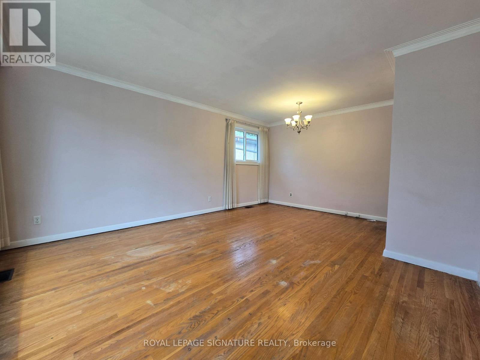
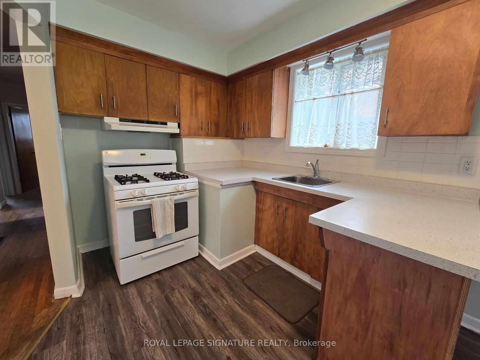
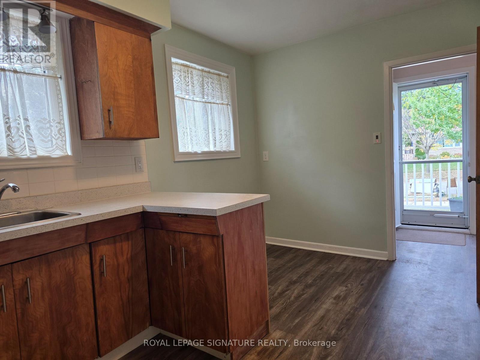
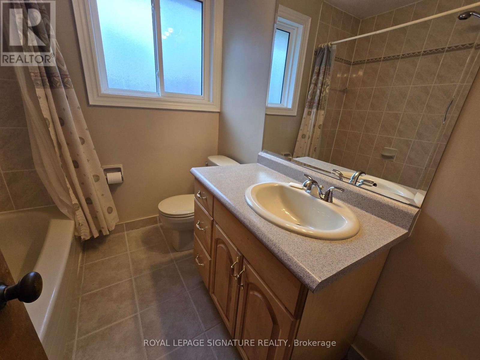
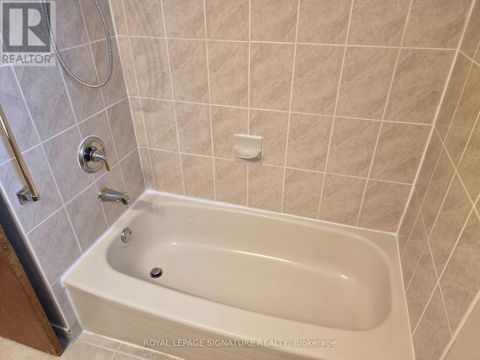
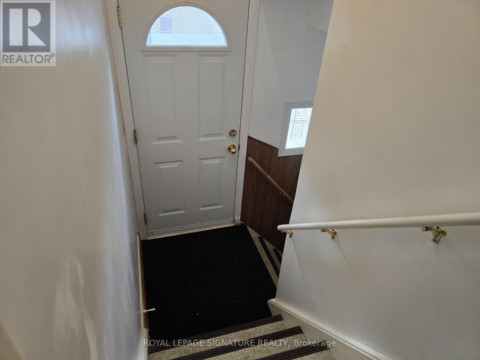
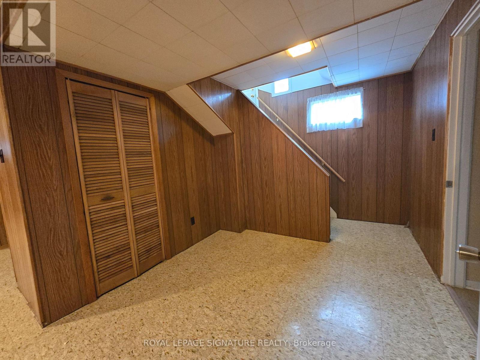
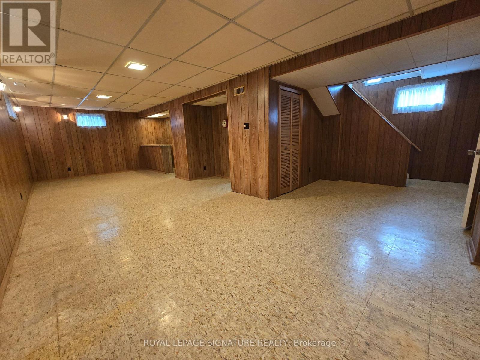
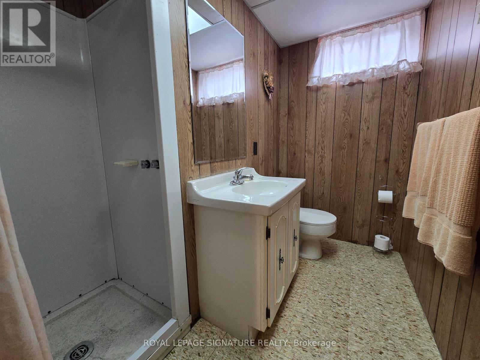
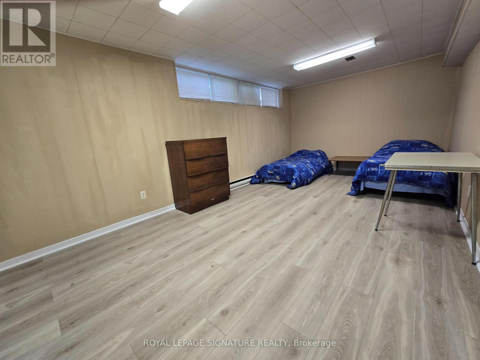
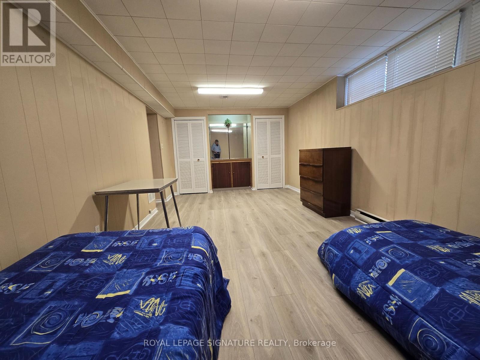
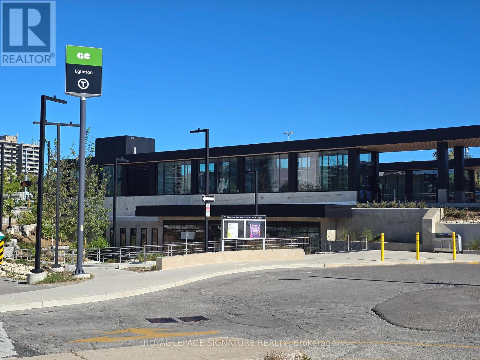
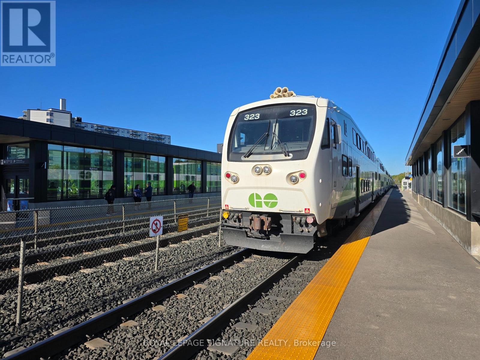
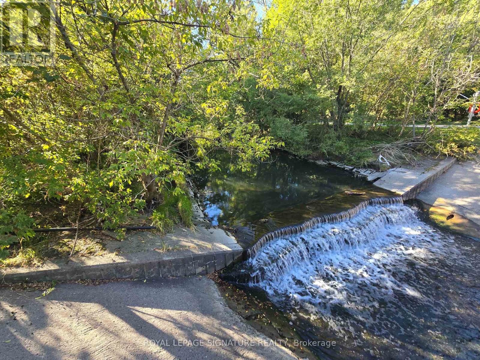
Welcome to 7 Scotchdale Ave. in the sought-after Eglington East neighbourhood. This home has excellent curb appeal and is on a 47.9 foot wide lot with south facing backyard. This solid 3+1 bedroom raised bungalow features 2 bathrooms, separate side entry, eat-in kitchen Land combined Living and Dining rooms. Additional highlights include vinyl windows root re-shingled approx. 2021, a long drive for 4 cars, fully fenced backyard, and a spacious finished basement with plenty of potential. Enjoy convenient access to the Eglington go Station, TTC, desired schools and the walking trails and children's play areas of McCowan Park. Located on a quiet Street with minimal traffic this area offers a peaceful setting with many everyday errands within easy walking distance Welcome Home! (id:49269)
Property Details
| MLS® Number | E14084438 |
| Property Type | Single Family |
| Community Name | Eglinton East |
| Amenities Near By | Park, Schools |
| Parking Space Total | 4 |
| Structure | Shed |
Building
| Bathroom Total | 2 |
| Bedrooms Above Ground | 3 |
| Bedrooms Below Ground | 1 |
| Bedrooms Total | 4 |
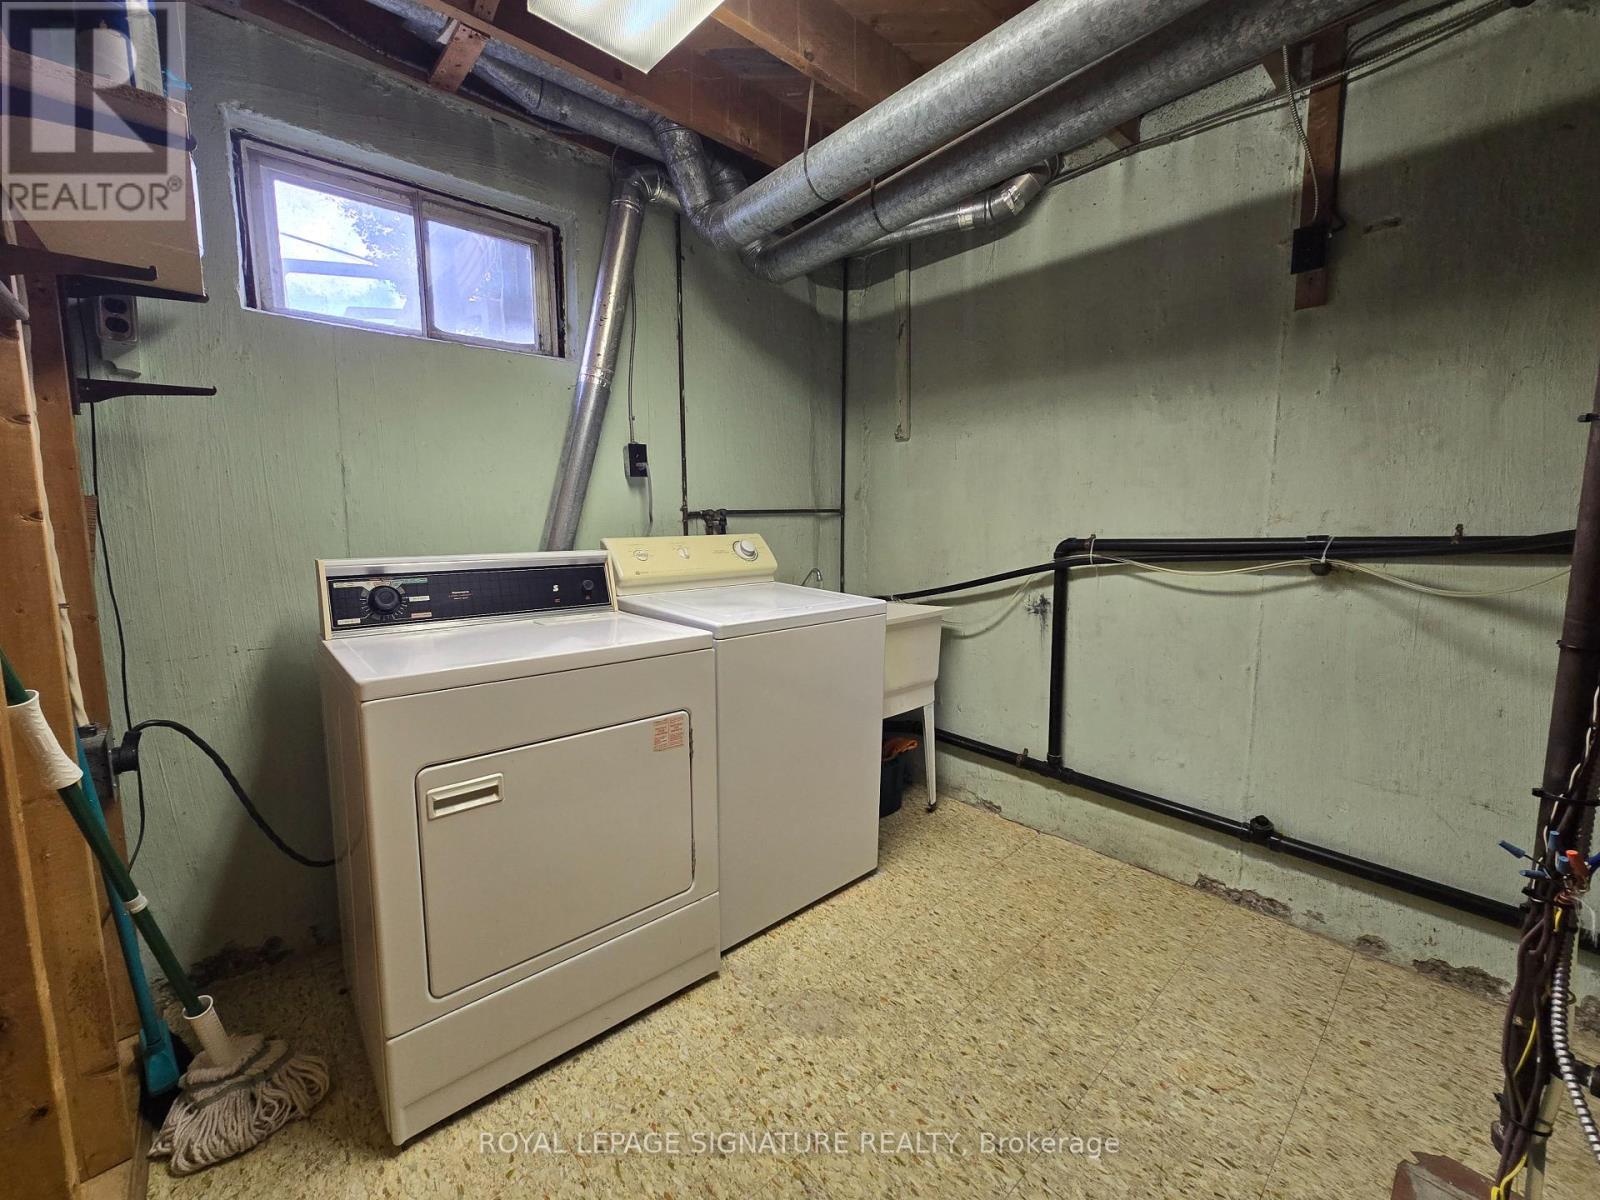
| Appliances | Dryer, Gas Stove(s), Washer, Window Coverings, Refrigerator |
| Architectural Style | Bungalow |
| Basement Development | Finished |
| Basement Type | N/a (finished) |
| Construction Style Attachment | Detached |
| Cooling Type | Central Air Conditioning |
| Exterior Finish | Brick |
| Flooring Type | Vinyl |
| Foundation Type | Poured Concrete |
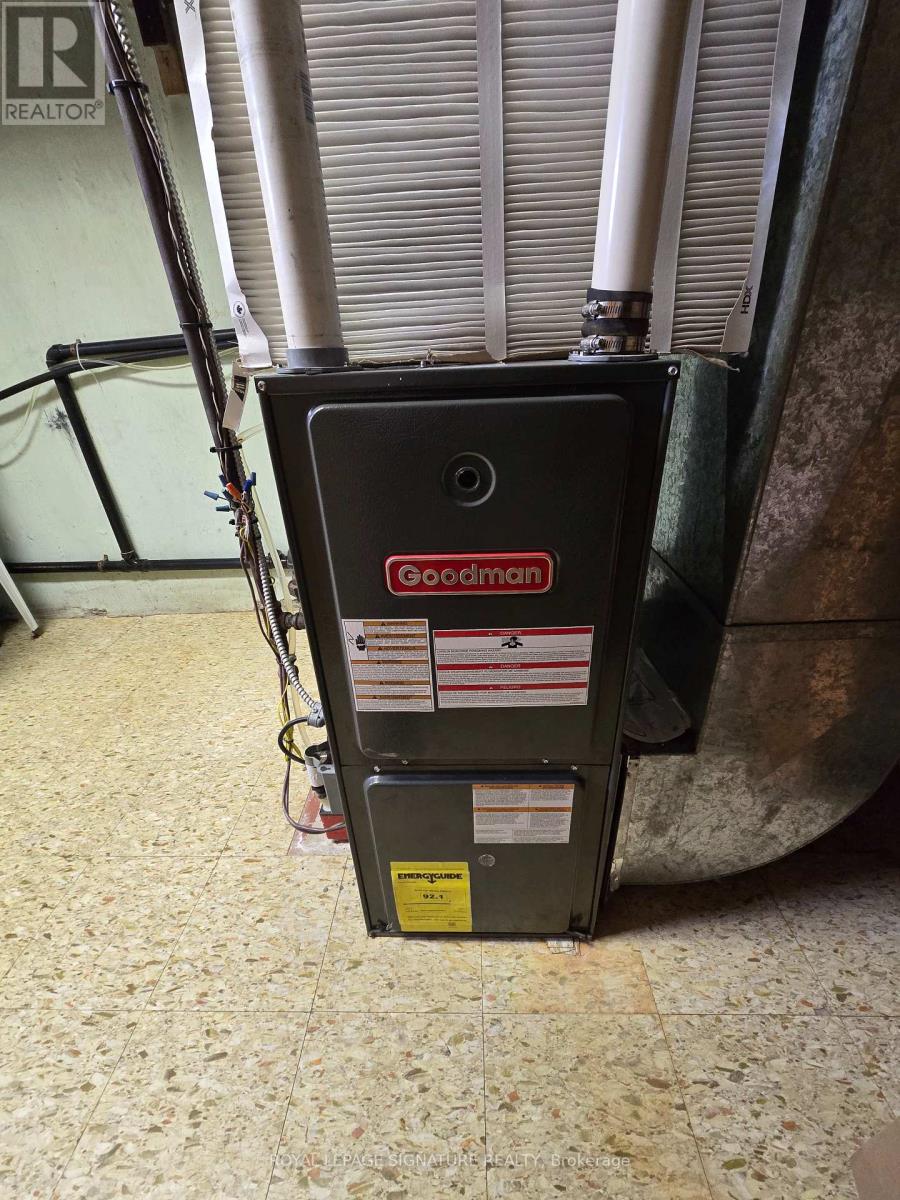
| Heating Fuel | Natural Gas |
| Heating Type | Forced Air |
| Stories Total | 1 |
| Size Interior | 700 - 1,100 Sqft |
| Type | House |
| Utility Water | Municipal Water |
Parking
| No Garage |
Land
| Acreage | No |
| Fence Type | Fully Fenced |
| Land Amenities | Park, Schools |
| Sewer | Sanitary Sewer |
| Size Depth | 104 Ft ,7 In |
| Size Frontage | 47 Ft ,10 In |
| Size Irregular | 47.9 X 104.6 Ft |
| Size Total Text | 47.9 X 104.6 Ft |
| Surface Water | River/stream |
Rooms
| Level | Type | Length | Width | Dimensions |
|---|---|---|---|---|
| Basement | Recreational, Games Room | 8.95 m | 4.11 m | 8.95 m x 4.11 m |
| Basement | Bedroom | 3.23 m | 5.84 m | 3.23 m x 5.84 m |
| Basement | Furnace | 2.45 m | 3.25 m | 2.45 m x 3.25 m |
| Main Level | Living Room | 3.45 m | 4.06 m | 3.45 m x 4.06 m |
| Main Level | Dining Room | 2.01 m | 3.3 m | 2.01 m x 3.3 m |
| Main Level | Kitchen | 2.46 m | 4.26 m | 2.46 m x 4.26 m |
| Main Level | Primary Bedroom | 3.31 m | 3.31 m | 3.31 m x 3.31 m |
| Main Level | Bedroom 2 | 2.91 m | 3.32 m | 2.91 m x 3.32 m |
| Main Level | Bedroom 3 | 2.58 m | 3.17 m | 2.58 m x 3.17 m |
https://www.realtor.ca/real-estate/30408708/7-scotchdale-avenue-toronto-eglinton-east-eglinton-east
Contact Us
Contact us for more information

The trademarks REALTOR®, REALTORS®, and the REALTOR® logo are controlled by The Canadian Real Estate Association (CREA) and identify real estate professionals who are members of CREA. The trademarks MLS®, Multiple Listing Service® and the associated logos are owned by The Canadian Real Estate Association (CREA) and identify the quality of services provided by real estate professionals who are members of CREA. The trademark DDF® is owned by The Canadian Real Estate Association (CREA) and identifies CREA's Data Distribution Facility (DDF®)
October 16 2026 03:26:22
Toronto Regional Real Estate Board
Royal LePage Signature Realty