
7 Sheridan Street Unit# 6 Brantford, Ontario N3T 2P7

$1,495 MonthlyWater
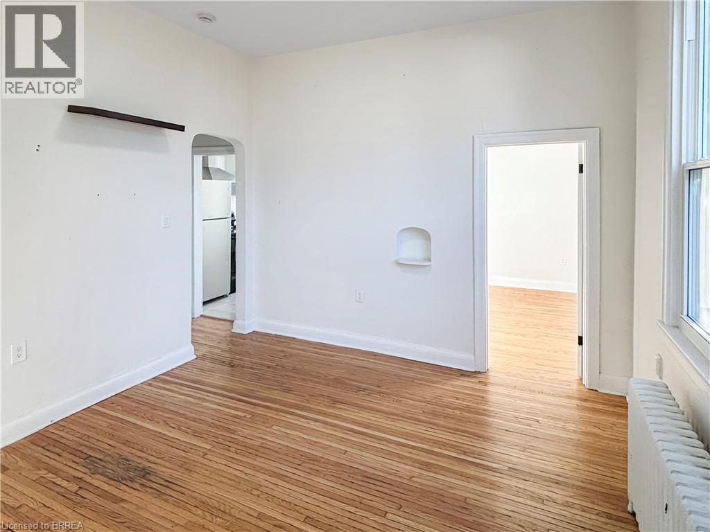
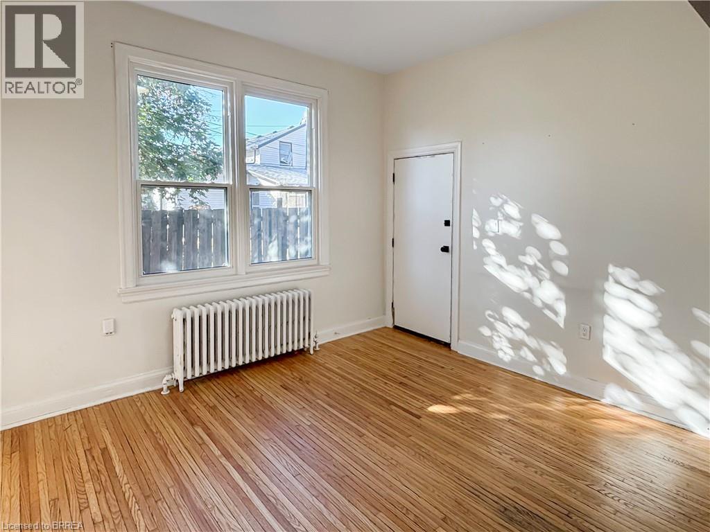
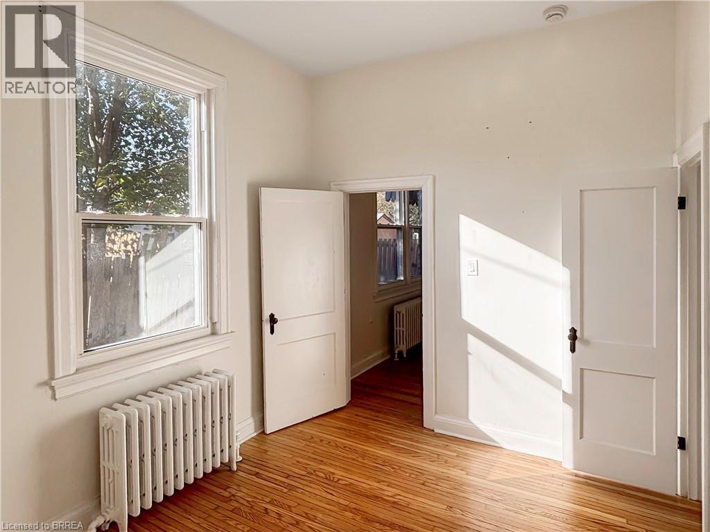
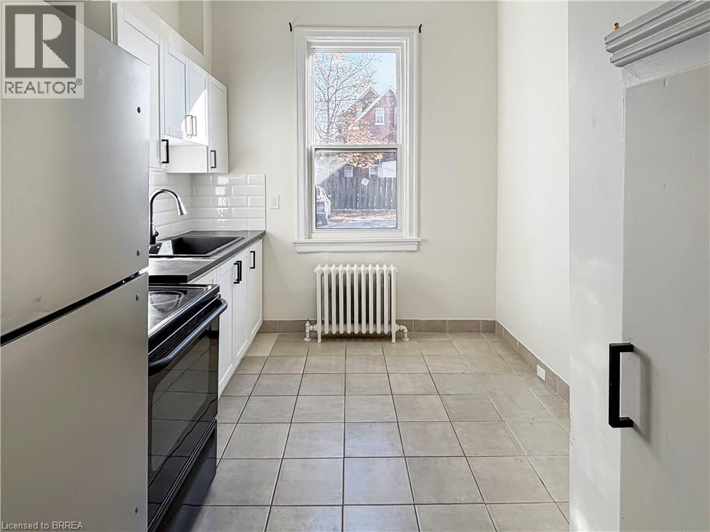
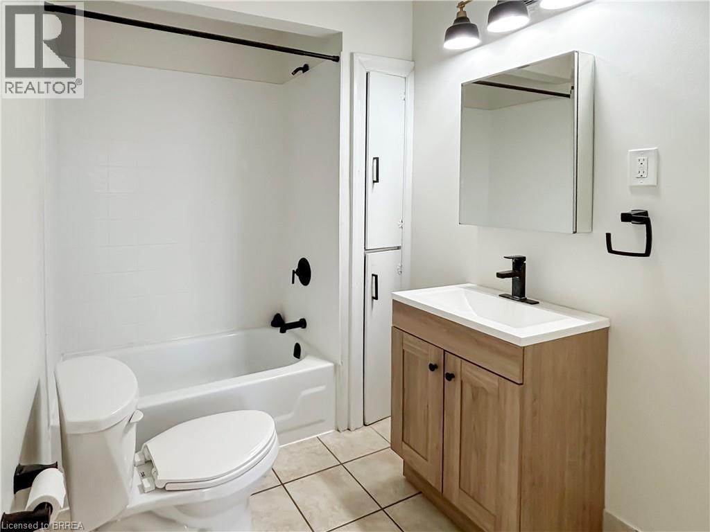
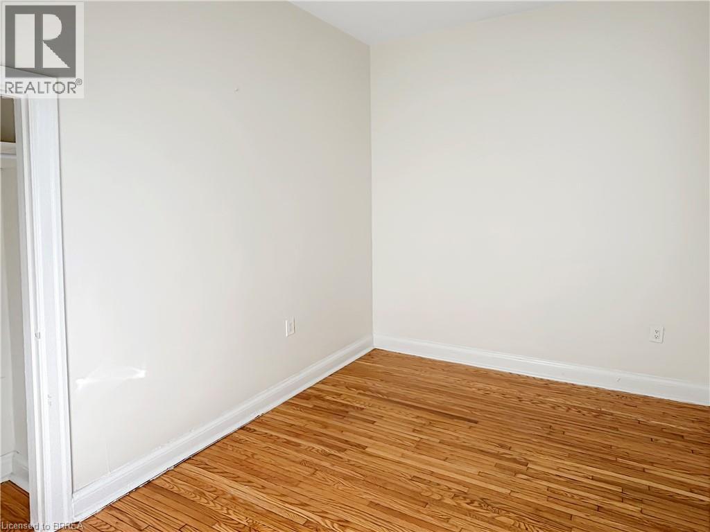
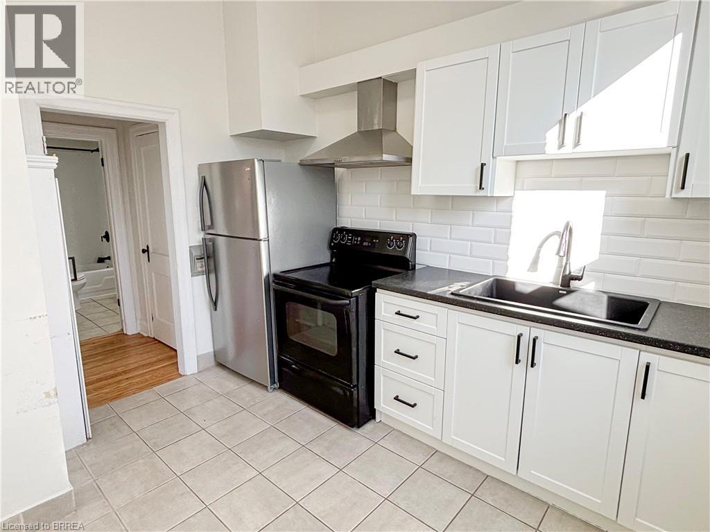
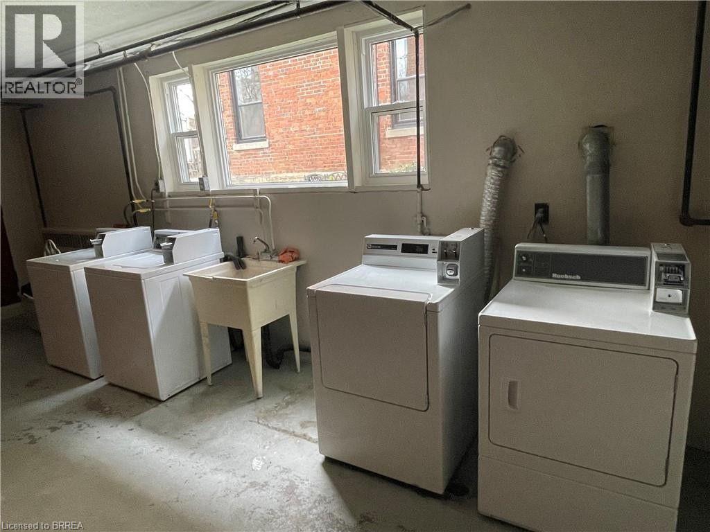
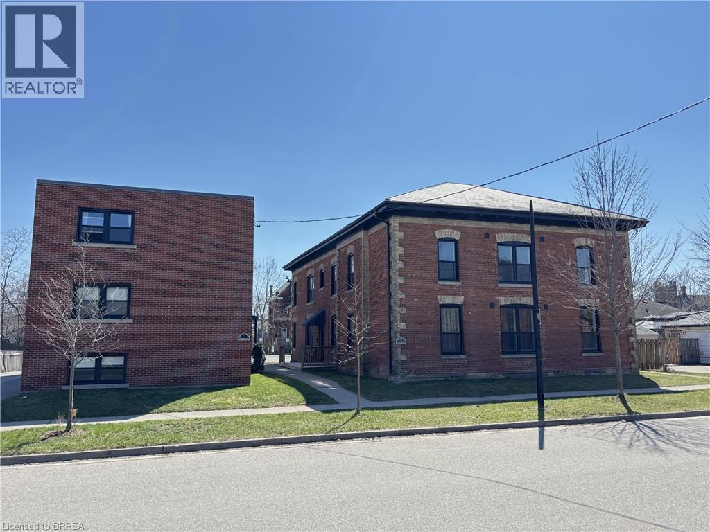
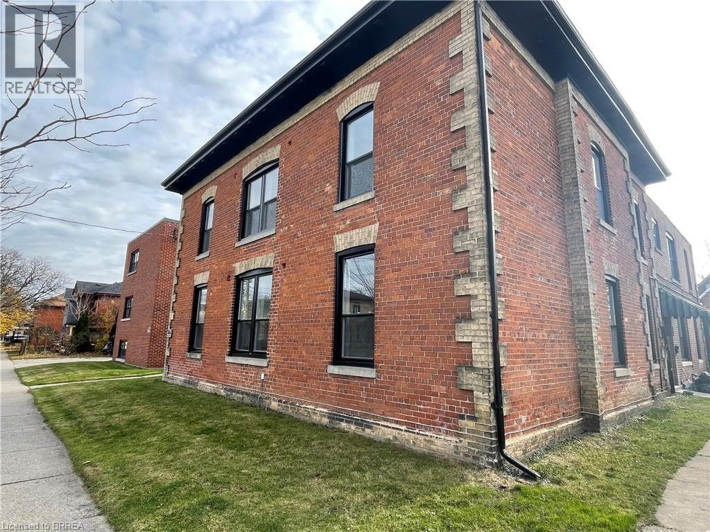
Welcome to Unit 6 at 7 Sheridan Street, a bright 1-bedroom, 1-bathroom apartment in Brantford’s established Terrace Hill neighbourhood. Large windows fill the unit with natural light and show off the hardwood floors. This unit has coin-operated laundry on site and an assigned outdoor parking space available. This is a pet-friendly, smoke-free building. The location is great, you’re minutes from downtown Brantford’s shops, restaurants and the Laurier Brantford campus, Brantford General Hospital, the train station, parks, schools, public transit and easy access to Highway 403. (id:49269)
Property Details
| MLS® Number | 40873509 |
| Property Type | Single Family |
| Amenities Near By | Park, Place Of Worship, Playground, Public Transit, Schools |
| Community Features | School Bus |
| Features | Laundry- Coin Operated |
| Parking Space Total | 1 |
| Storage Type | Locker |
Building
| Bathroom Total | 1 |
| Bedrooms Above Ground | 1 |
| Bedrooms Total | 1 |
| Appliances | Refrigerator, Stove |
| Architectural Style | Other |
| Basement Type | None |
| Construction Style Attachment | Attached |
| Cooling Type | None |
| Exterior Finish | Brick |
| Heating Type | Radiant Heat |
| Stories Total | 1 |
| Size Interior | 800 Sqft |
| Type | Apartment |
| Utility Water | Municipal Water |
Parking
| Open |
Land
| Access Type | Road Access |
| Acreage | No |
| Land Amenities | Park, Place Of Worship, Playground, Public Transit, Schools |
| Sewer | Municipal Sewage System |
| Size Depth | 132 Ft |
| Size Frontage | 111 Ft |
| Size Total Text | 1/2 - 1.99 Acres |
| Zoning Description | R4a |
Rooms
| Level | Type | Length | Width | Dimensions |
|---|---|---|---|---|
| Main Level | Primary Bedroom | 12'0'' x 11'0'' | ||
| Main Level | 4pc Bathroom | 6' x 6' | ||
| Main Level | Kitchen/dining Room | 25' x 10' | ||
| Main Level | Living Room | 20'0'' x 15'0'' |
https://www.realtor.ca/real-estate/30437567/7-sheridan-street-unit-6-brantford
Contact Us
Contact us for more information

The trademarks REALTOR®, REALTORS®, and the REALTOR® logo are controlled by The Canadian Real Estate Association (CREA) and identify real estate professionals who are members of CREA. The trademarks MLS®, Multiple Listing Service® and the associated logos are owned by The Canadian Real Estate Association (CREA) and identify the quality of services provided by real estate professionals who are members of CREA. The trademark DDF® is owned by The Canadian Real Estate Association (CREA) and identifies CREA's Data Distribution Facility (DDF®)
October 23 2026 04:33:40
Brantford Regional Real Estate Assn Inc
RE/MAX Escarpment Realty Inc.