
7 Wiesenweg Scugog, Ontario L0B 1B0

$675,000Maintenance, Parcel of Tied Land
$145.80 Monthly
Maintenance, Parcel of Tied Land
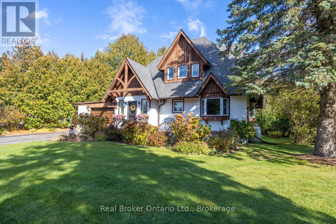
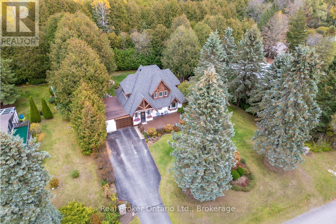
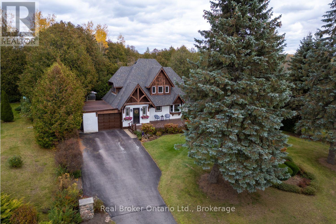
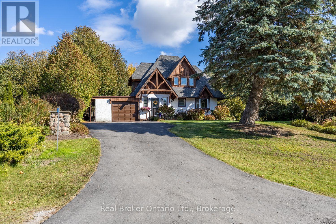
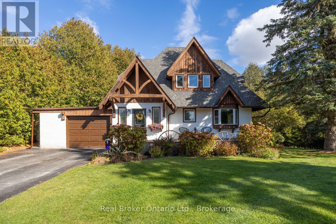
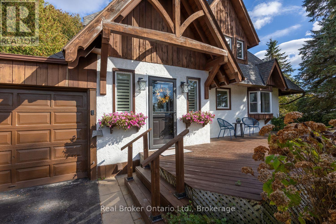
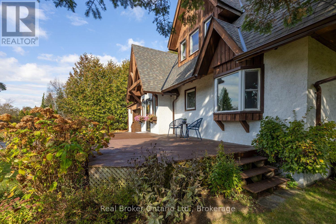
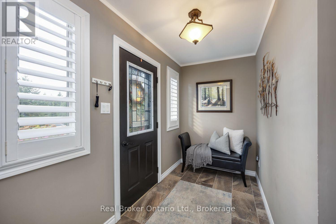
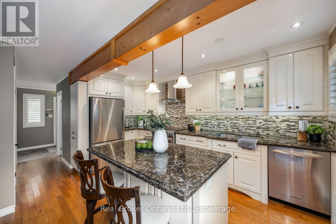
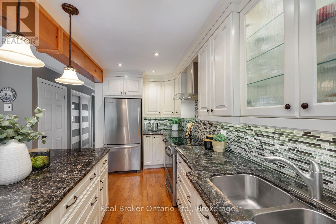
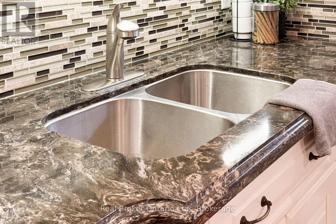
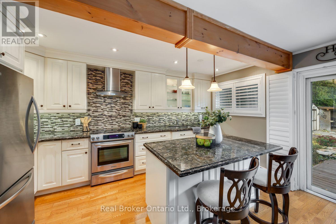
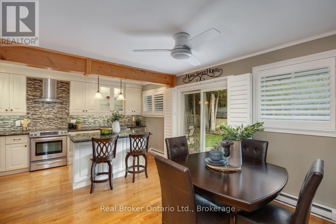
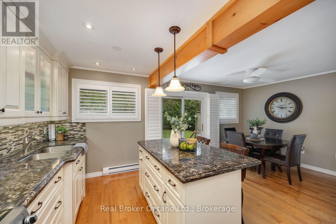
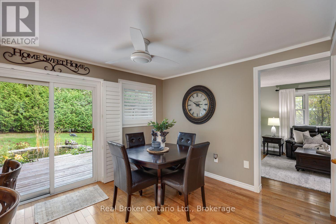
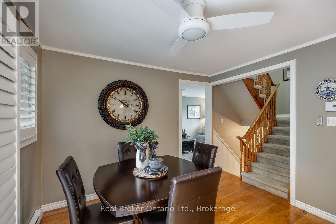
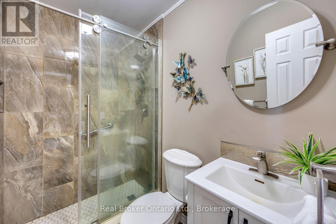
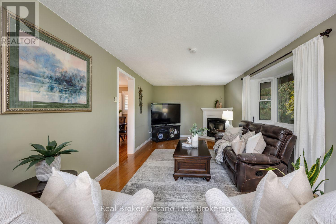
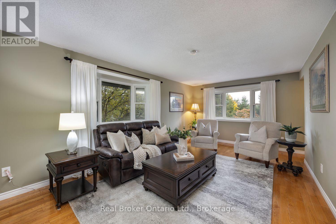
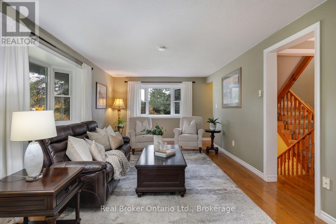
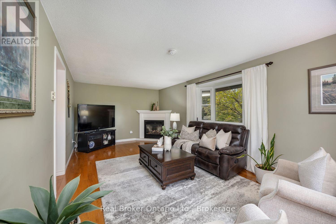
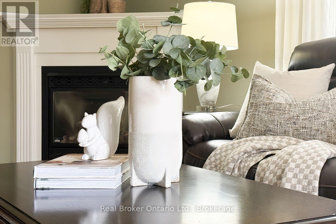
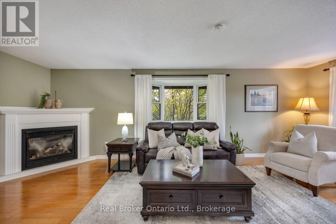
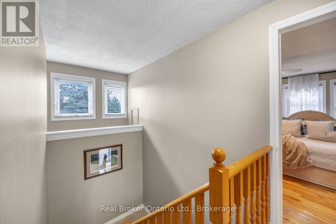
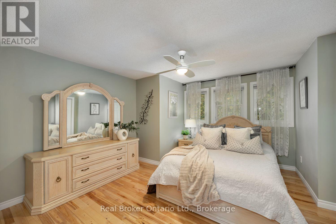
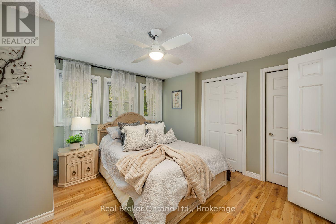
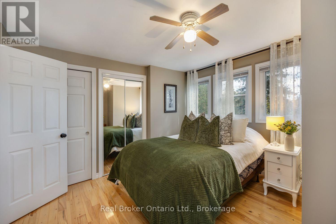
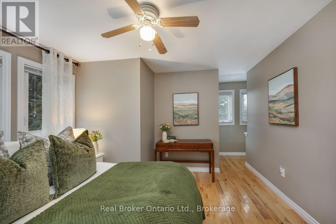
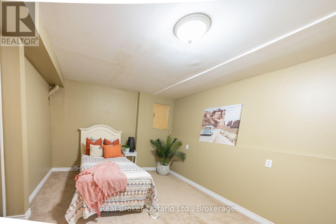
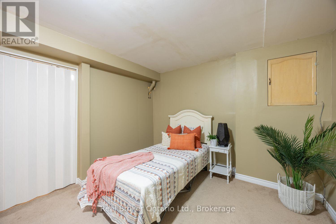
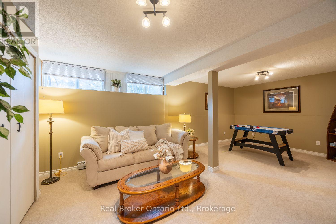
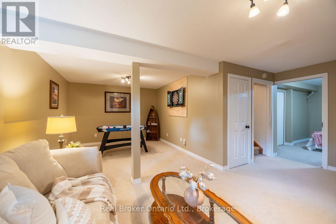
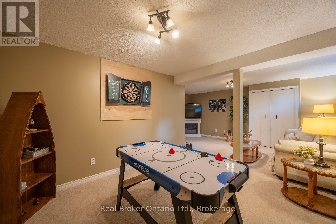
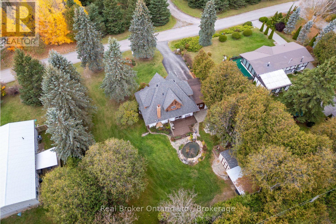
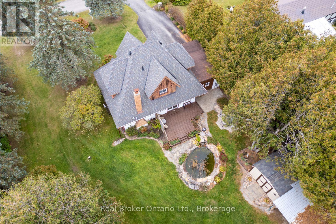
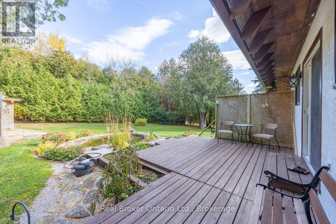
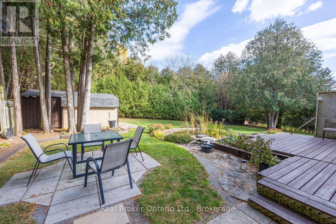
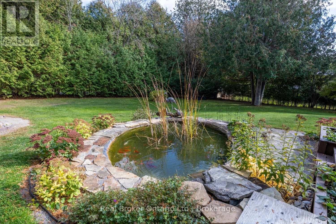
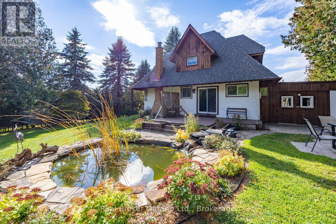
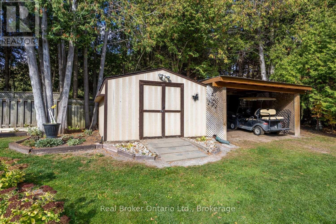
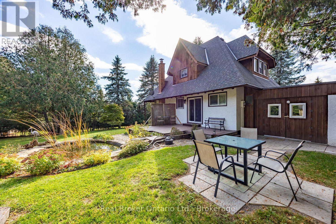
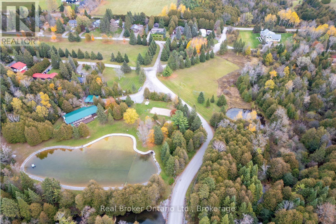
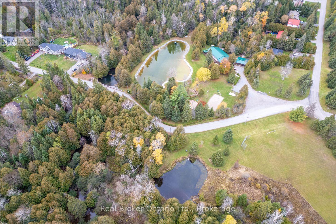
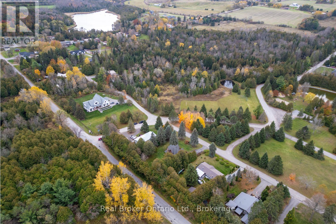
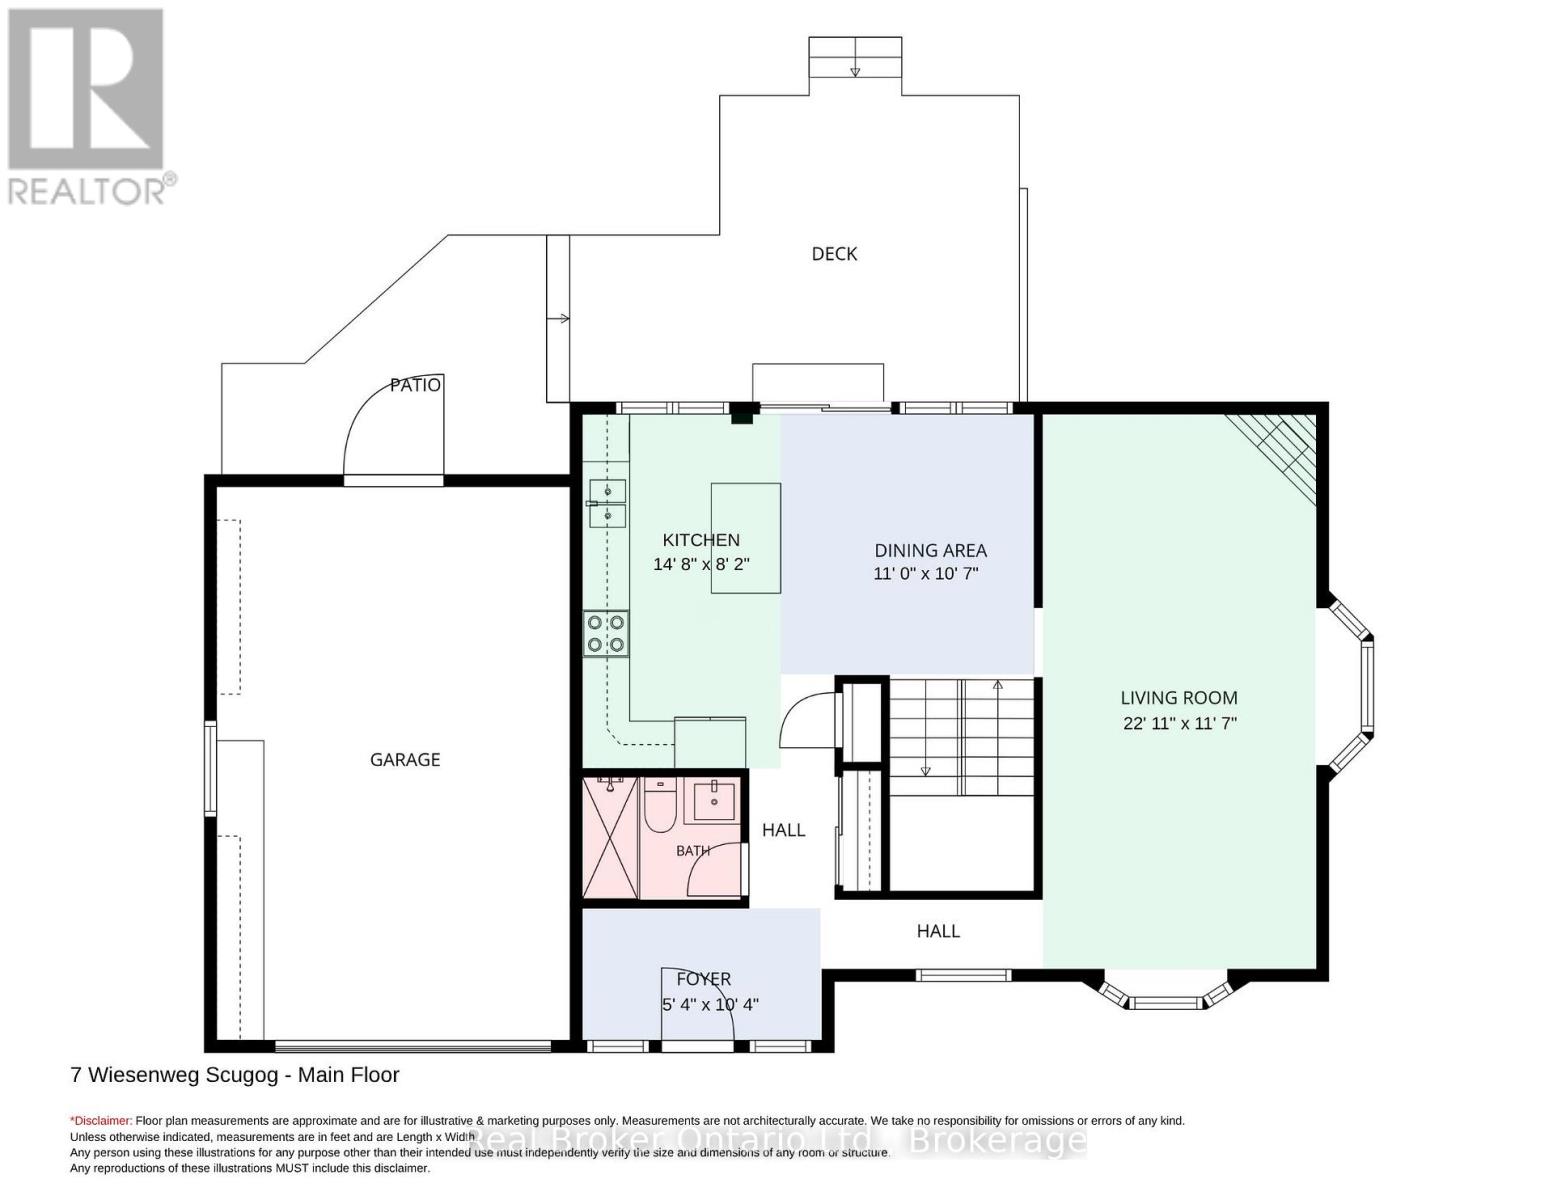
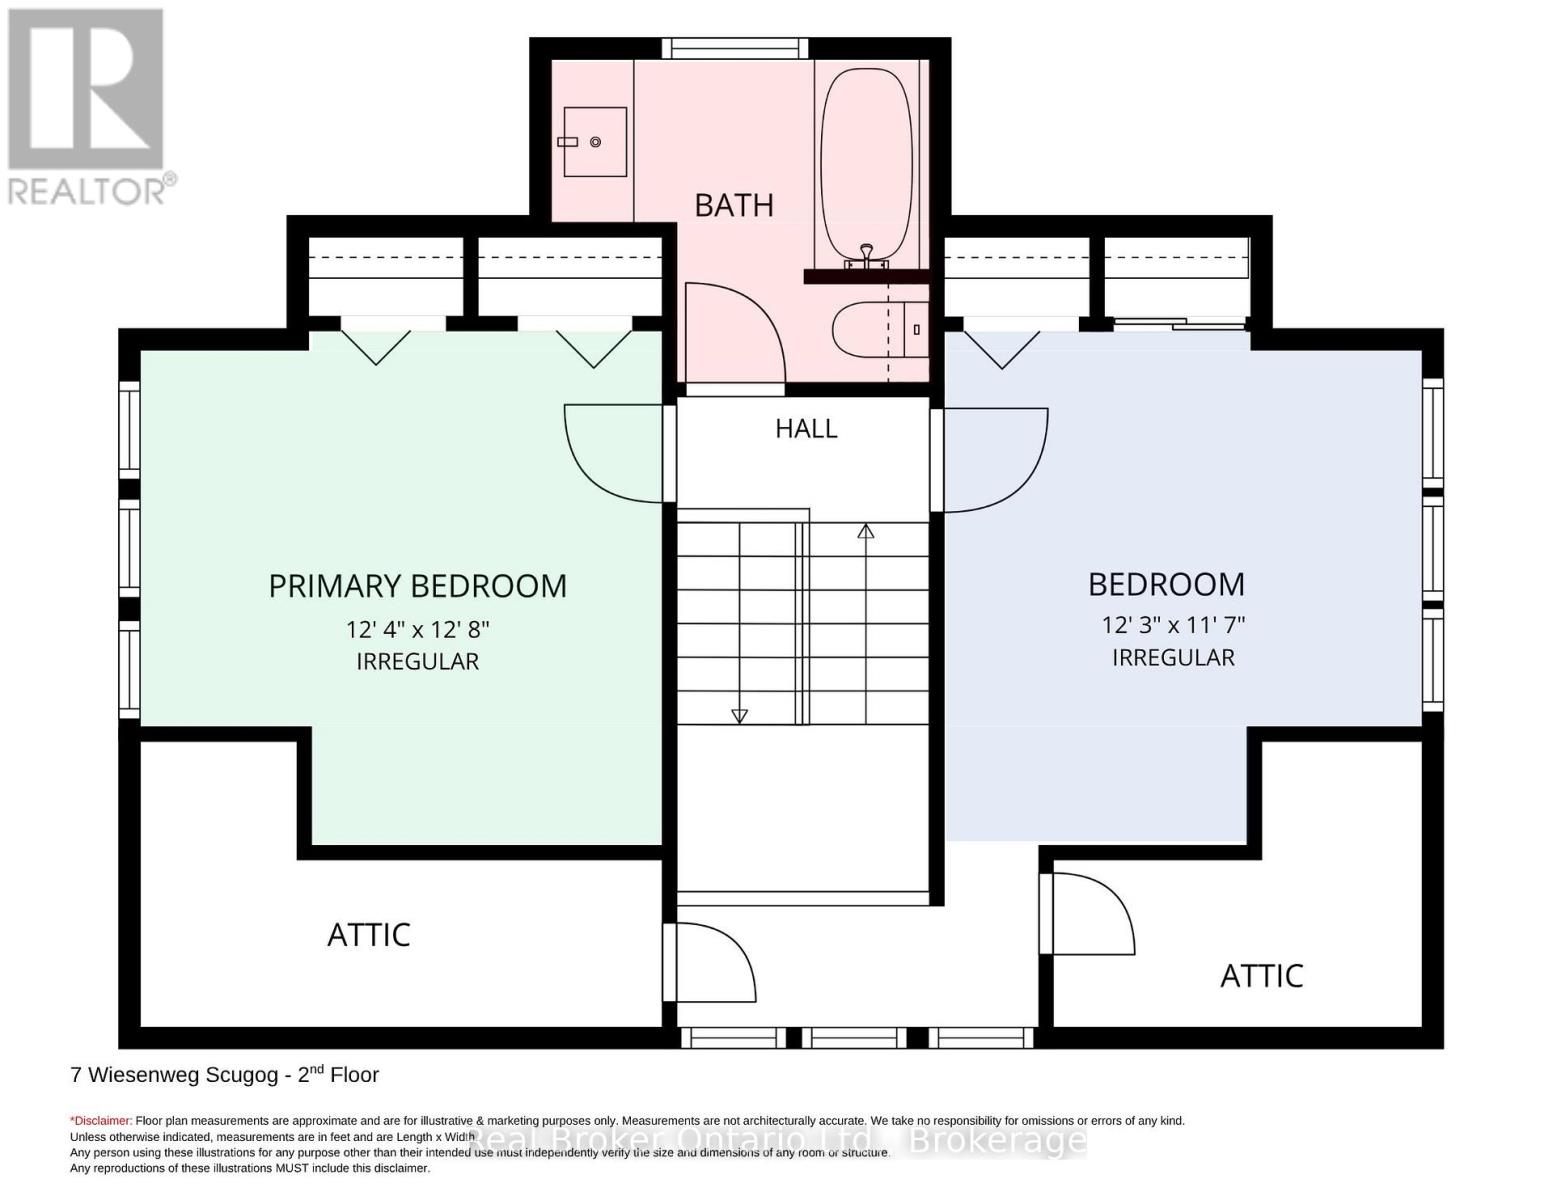
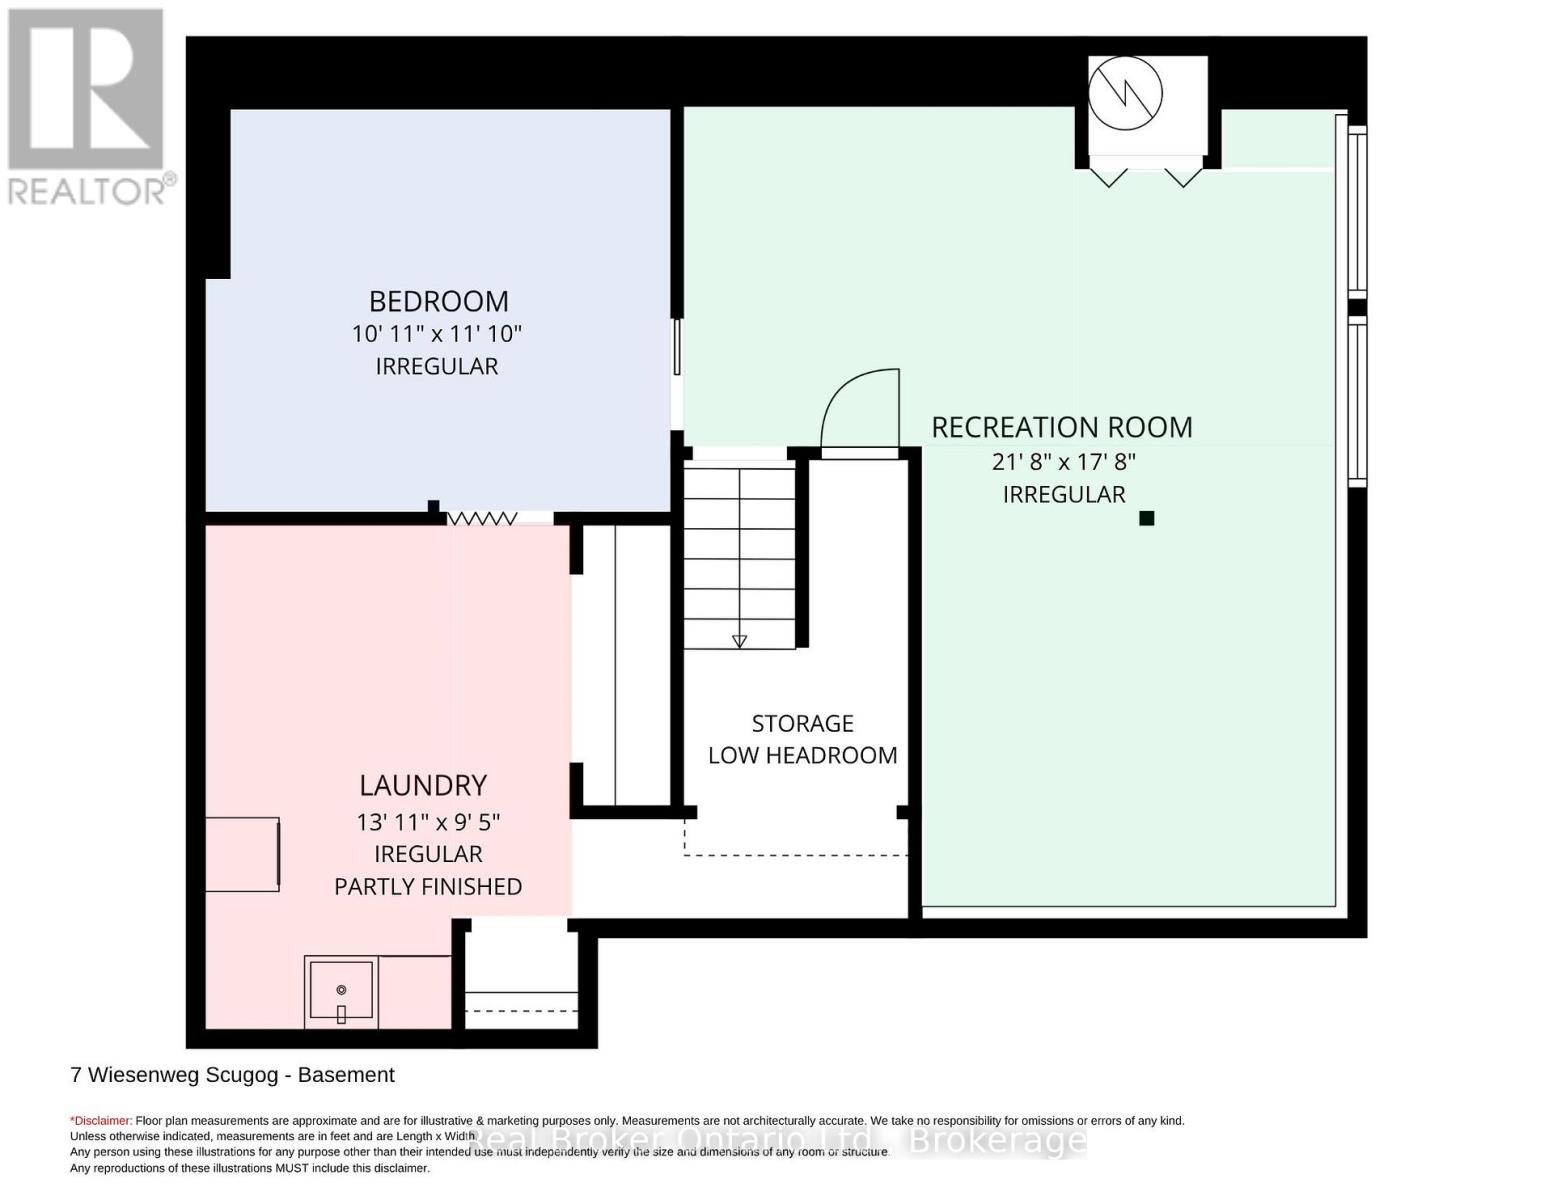
$145.80 MonthlyWarm, welcoming, and tucked away in nature, this charming home beautifully blends modern simplicity, everyday functionality, and comfy living. Set on an expansive, landscaped lot, in a friendly gated community where neighbours wave as you pass by, this is a home that feels comfortable and inviting from the moment you arrive. Step into a bright foyer with tile flooring and a homey feel that carries throughout. The updated kitchen features quartz counters, a stunning backsplash, pot lighting, breakfast bar, and pantry closet, and overlooks the dining area with a walkout to the peaceful backyard. The spacious living rm offers hardwood flooring, bay windows that fill the space with natural light, and a propane gas fireplace, perfect for crisp fall and winter evenings. Upstairs, two generous bedrooms provide plenty of closet space and comfortable retreats. The finished basement adds valuable living space with a large rec rm and third bedroom or dedicated home office. With abundant storage throughout and plenty of driveway parking, this home is as practical as it is charming. Outside, the large, mature lot feels like your own private retreat, surrounded by established trees, gardens, and a serene koi fish pond. The spacious deck and patio area is perfect for morning coffee, outdoor dining, entertaining, or simply relaxing in the peaceful surroundings. Enjoy all the benefits of a gated neighbourhood surrounded by nature, with walking paths, green spaces, sports field, playground, and an outdoor pool. This is more than a house, it's a comfy and inviting, place to call home. (id:49269)
Open House
This property has open houses!
3:00 pm
Ends at:5:00 pm
Property Details
| MLS® Number | E14111410 |
| Property Type | Single Family |
| Community Name | Rural Scugog |
| Equipment Type | Propane Tank |
| Parking Space Total | 6 |
| Rental Equipment Type | Propane Tank |
Building
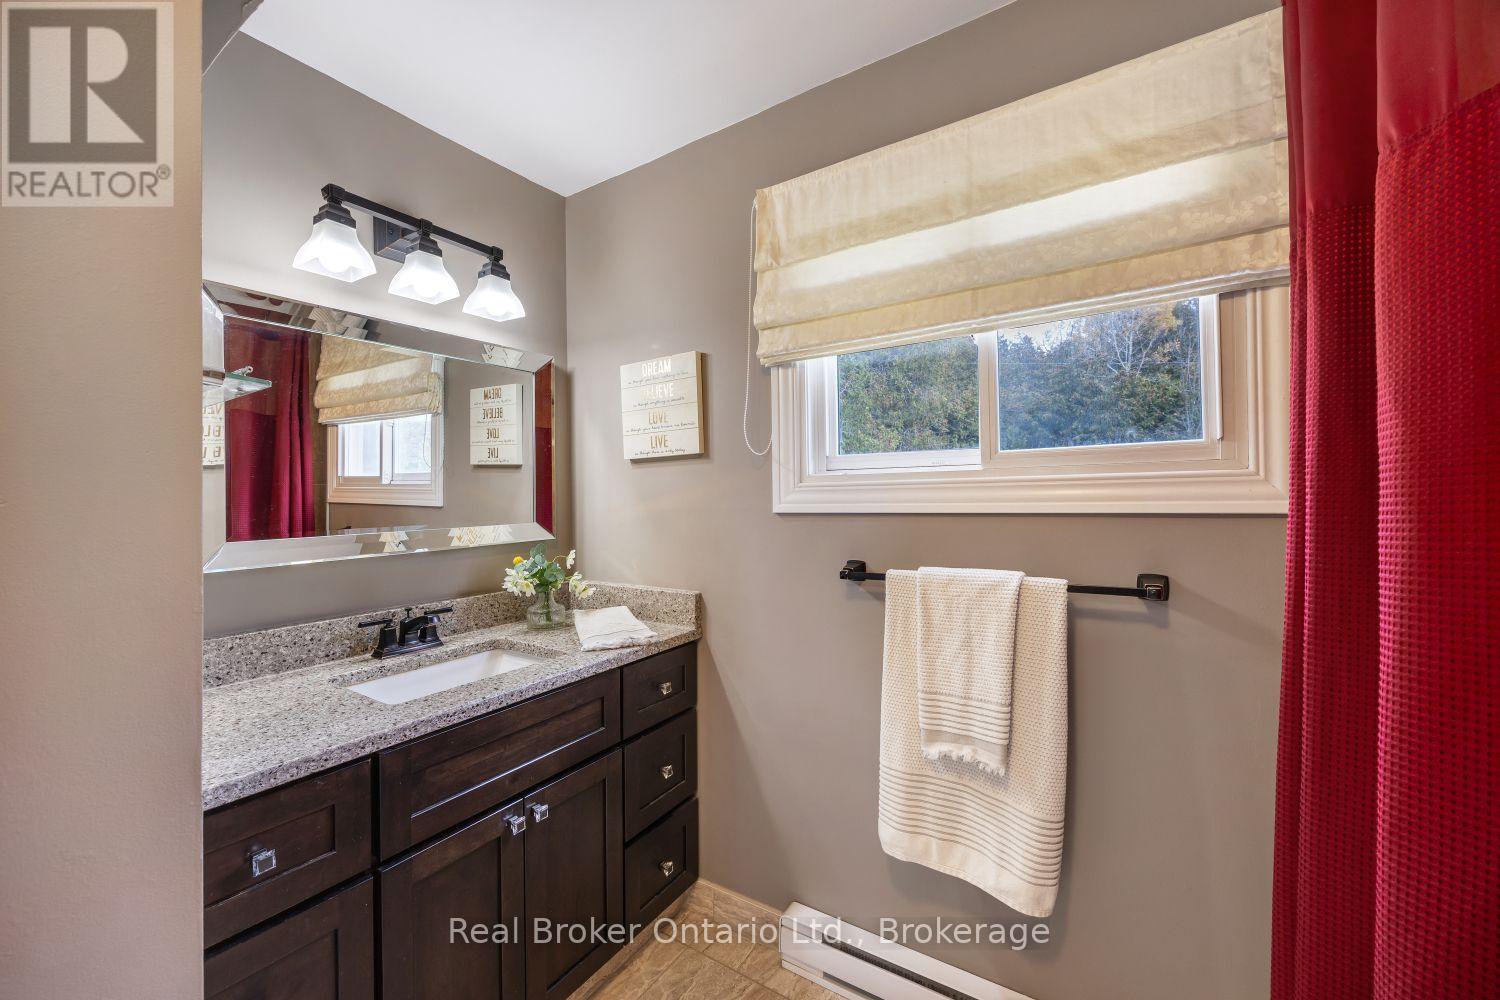
| Bathroom Total | 2 |
| Bedrooms Above Ground | 2 |
| Bedrooms Below Ground | 1 |
| Bedrooms Total | 3 |
| Amenities | Fireplace(s) |
| Appliances | Central Vacuum, Water Heater, Dishwasher, Dryer, Stove, Washer, Refrigerator |
| Basement Development | Finished |
| Basement Type | N/a (finished) |
| Construction Style Attachment | Detached |
| Cooling Type | None |
| Exterior Finish | Stucco, Wood |
| Fireplace Present | Yes |
| Flooring Type | Hardwood, Carpeted |
| Foundation Type | Unknown |
| Heating Fuel | Electric |
| Heating Type | Baseboard Heaters |
| Stories Total | 2 |
| Size Interior | 1,100 - 1,500 Sqft |
| Type | House |
Parking
| Attached Garage | |
| Garage |
Land
| Acreage | No |
| Sewer | Septic System |
| Size Depth | 153 Ft ,7 In |
| Size Frontage | 100 Ft ,1 In |
| Size Irregular | 100.1 X 153.6 Ft |
| Size Total Text | 100.1 X 153.6 Ft |
Rooms
| Level | Type | Length | Width | Dimensions |
|---|---|---|---|---|
| Second Level | Primary Bedroom | 3.87 m | 3.75 m | 3.87 m x 3.75 m |
| Second Level | Bedroom 2 | 3.77 m | 3.54 m | 3.77 m x 3.54 m |
| Basement | Bedroom 3 | 3.63 m | 3.36 m | 3.63 m x 3.36 m |
| Basement | Recreational, Games Room | 6.69 m | 5.39 m | 6.69 m x 5.39 m |
| Basement | Laundry Room | 4.25 m | 2.87 m | 4.25 m x 2.87 m |
| Main Level | Kitchen | 4.5 m | 3.16 m | 4.5 m x 3.16 m |
| Main Level | Dining Room | 3.37 m | 2.59 m | 3.37 m x 2.59 m |
| Main Level | Living Room | 7.02 m | 3.55 m | 7.02 m x 3.55 m |
https://www.realtor.ca/real-estate/30437779/7-wiesenweg-scugog-rural-scugog
Contact Us
Contact us for more information

The trademarks REALTOR®, REALTORS®, and the REALTOR® logo are controlled by The Canadian Real Estate Association (CREA) and identify real estate professionals who are members of CREA. The trademarks MLS®, Multiple Listing Service® and the associated logos are owned by The Canadian Real Estate Association (CREA) and identify the quality of services provided by real estate professionals who are members of CREA. The trademark DDF® is owned by The Canadian Real Estate Association (CREA) and identifies CREA's Data Distribution Facility (DDF®)
October 23 2026 07:49:21
Central Lakes Association of REALTORS®
Real Broker Ontario Ltd.