
7 Yates Court Belleville, Ontario K8P 4V5

$489,900
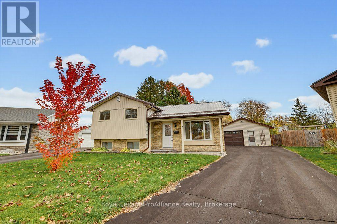
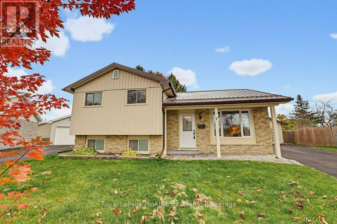
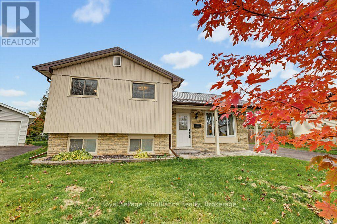
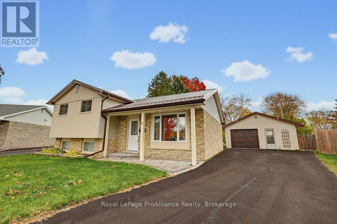
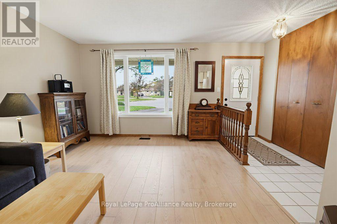
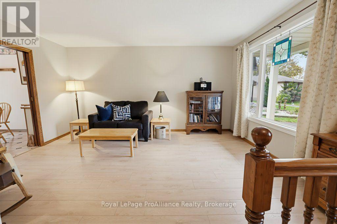
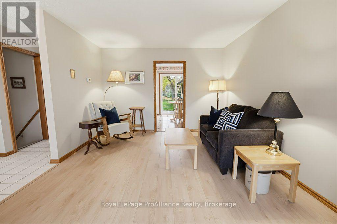
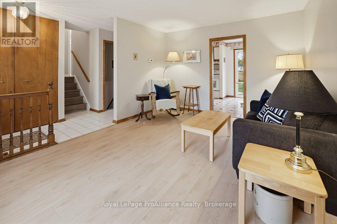
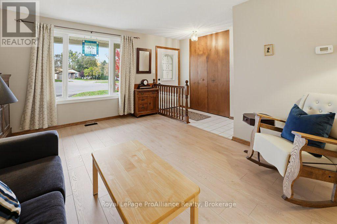
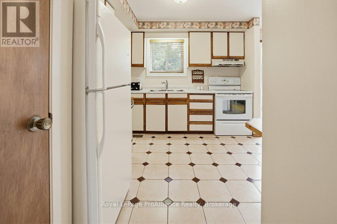
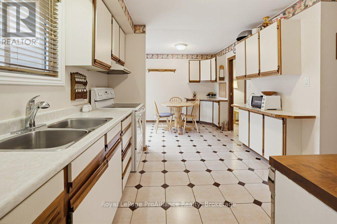
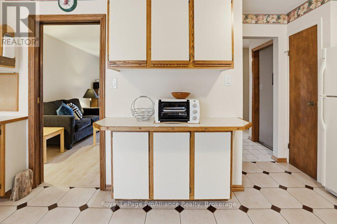
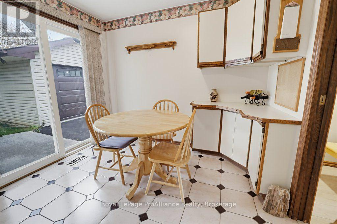
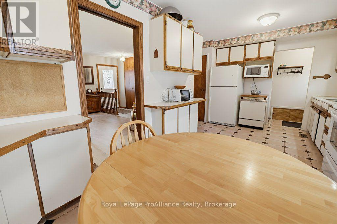
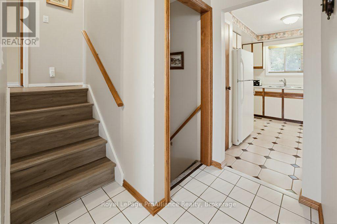
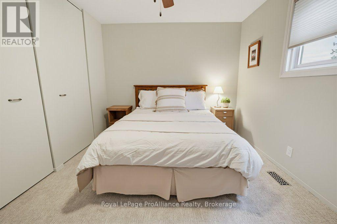
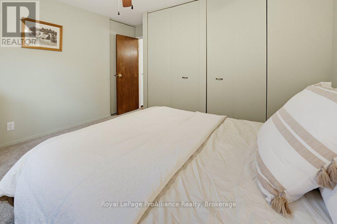
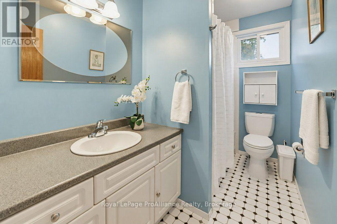
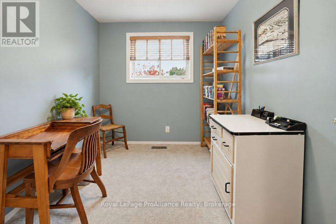
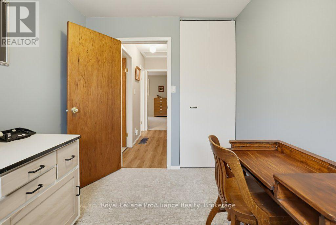
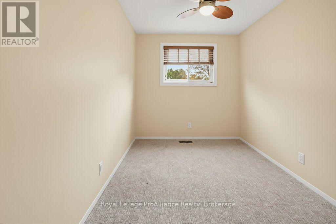
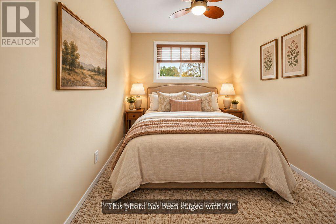
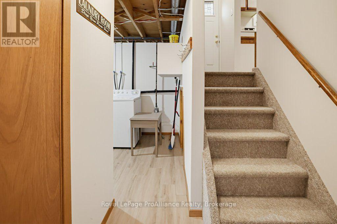
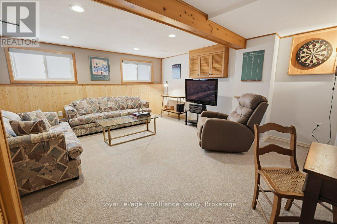
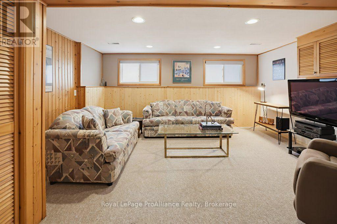
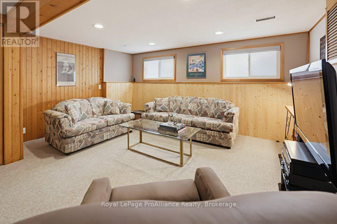
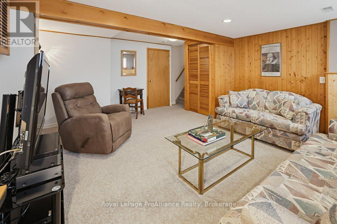
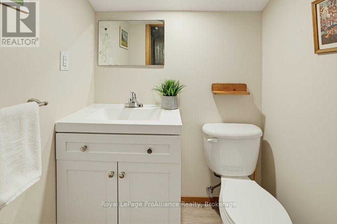
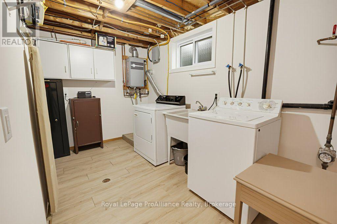
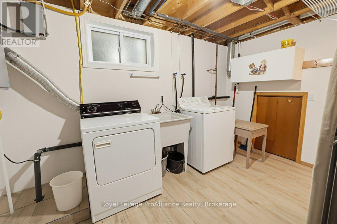
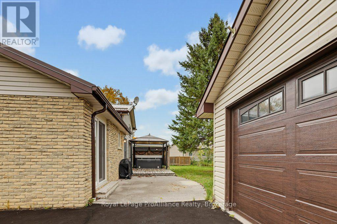
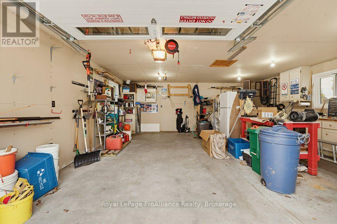
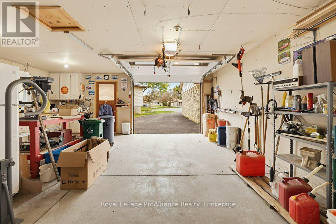
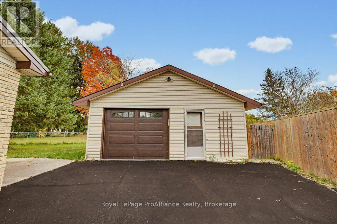
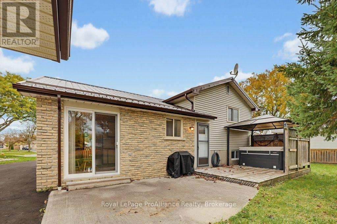
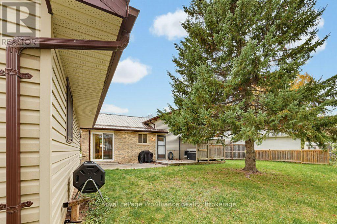
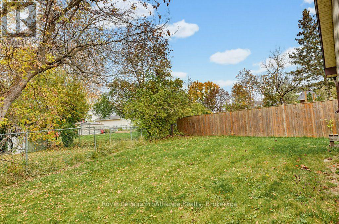
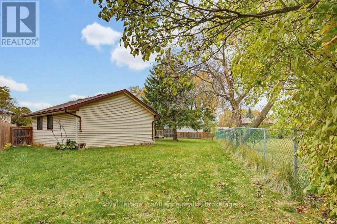
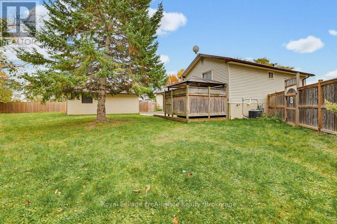
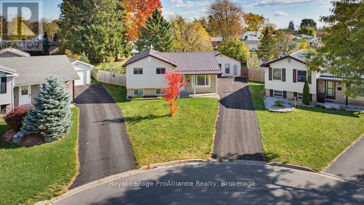
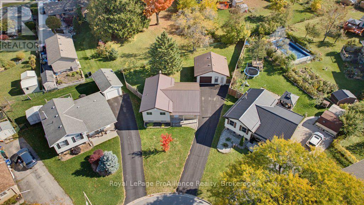
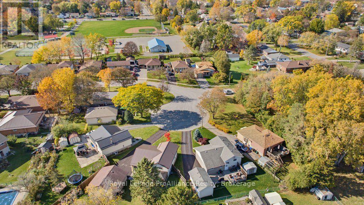
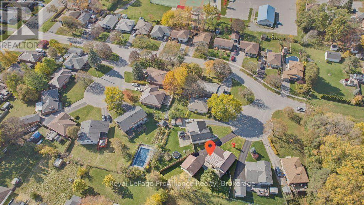
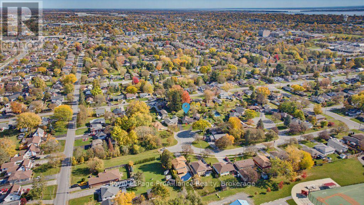
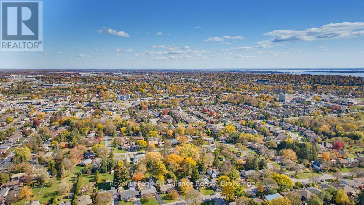
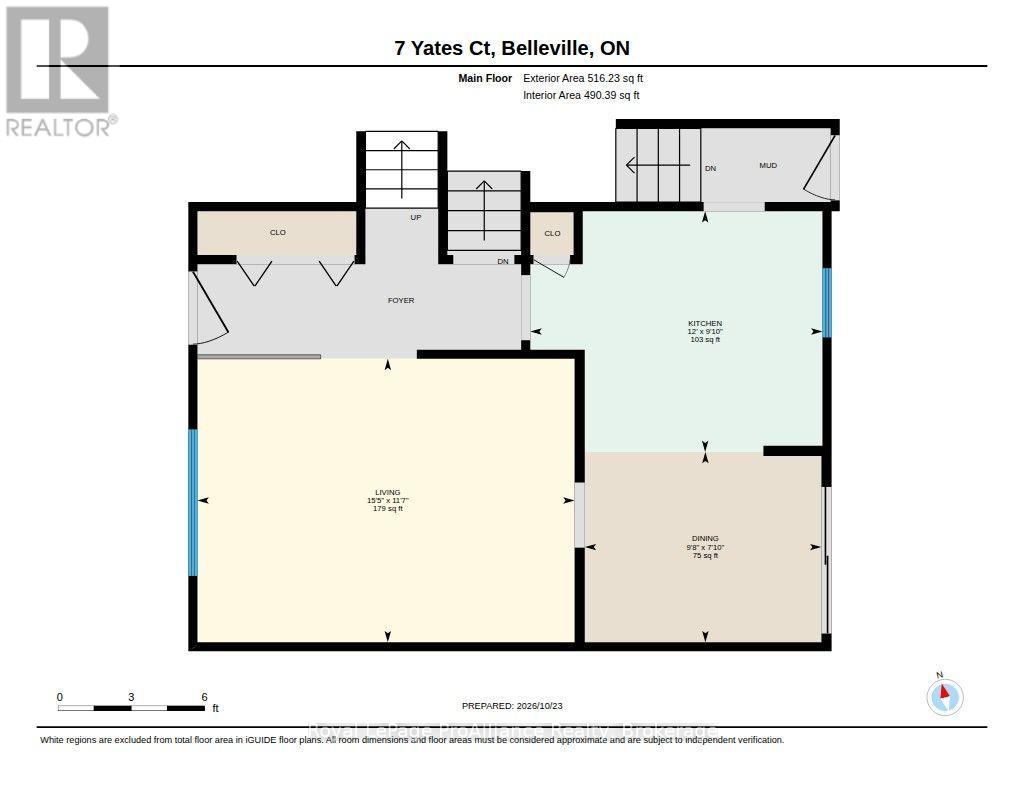
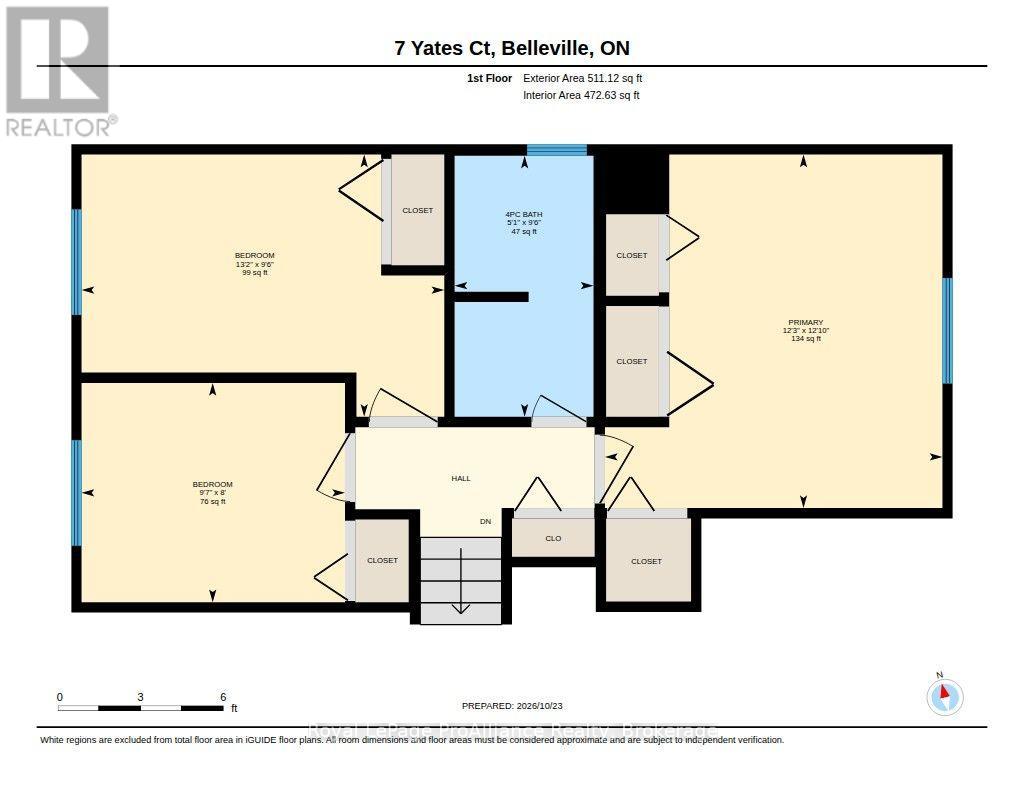
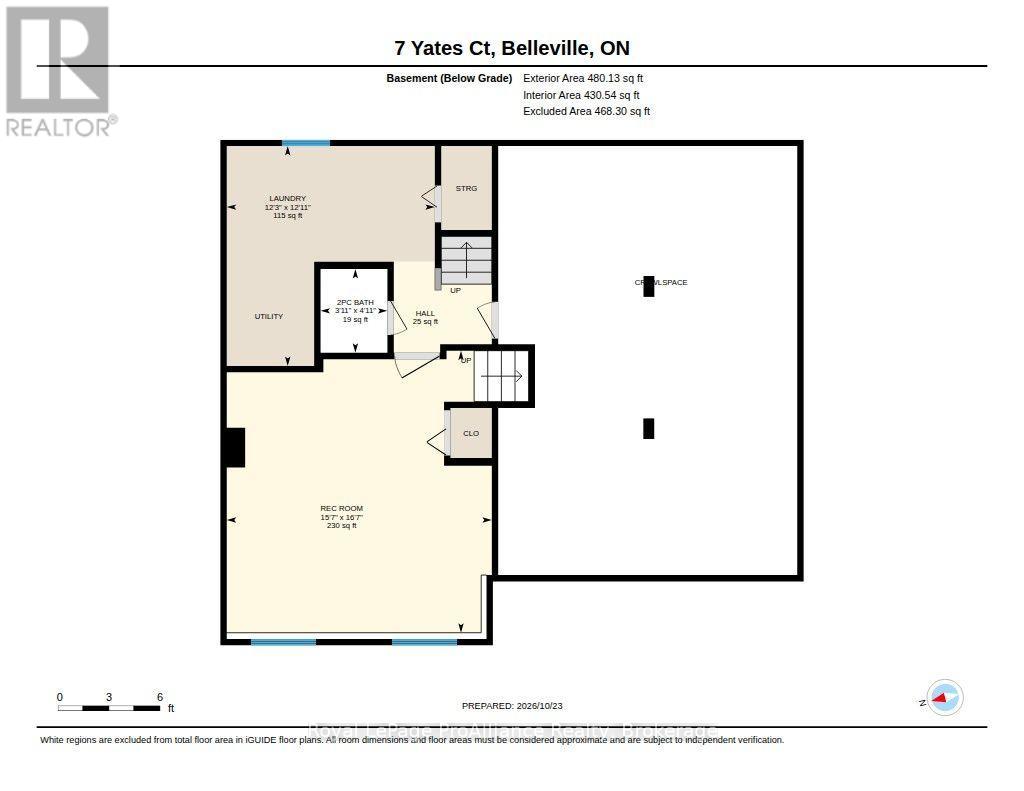
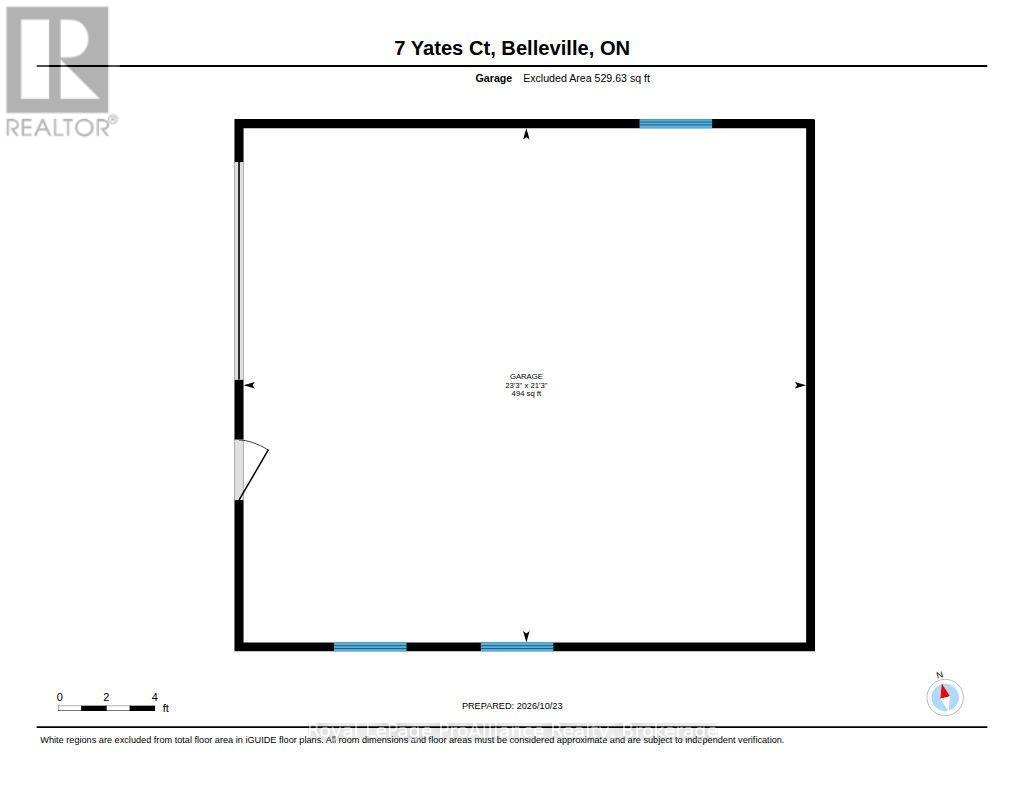
Have you been looking for a move in ready house in AN INCREDIBLE SPOT? Welcome to 7 Yates Cres, a street so well hidden, the only people that know about it, live there. This 3-bedroom home showcases an eat in kitchen with lots of cabinet space, includes all appliances and has access to the rear deck. The living room provides ample light and a great view of the beautiful street. Upstairs boasts a large primary, 4-piece updated bath and 2 other bedrooms. Downstairs unwind in your cozy rec room with handy 2-piece bath and convenient laundry area. Outside is picturesque with a deck & hot tub area, private yard & dream detached garage with space for all of your seasonal items, vehicle and storage needs. This home shows well, has been very well cared for, is in a great location and is close to everything! Welcome home! (id:49269)
Property Details
| MLS® Number | X14118028 |
| Property Type | Single Family |
| Community Name | Belleville Ward |
| Amenities Near By | Hospital, Park, Place Of Worship, Public Transit |
| Equipment Type | Water Heater - Tankless, Water Heater |
| Features | Cul-de-sac |
| Parking Space Total | 7 |
| Rental Equipment Type | Water Heater - Tankless, Water Heater |
| Structure | Patio(s) |
Building
| Bathroom Total | 2 |
| Bedrooms Above Ground | 3 |
| Bedrooms Total | 3 |
| Age | 31 To 50 Years |
| Appliances | Garage Door Opener Remote(s), Water Heater - Tankless, Dishwasher, Dryer, Stove, Washer, Window Coverings, Refrigerator |
| Basement Development | Partially Finished |
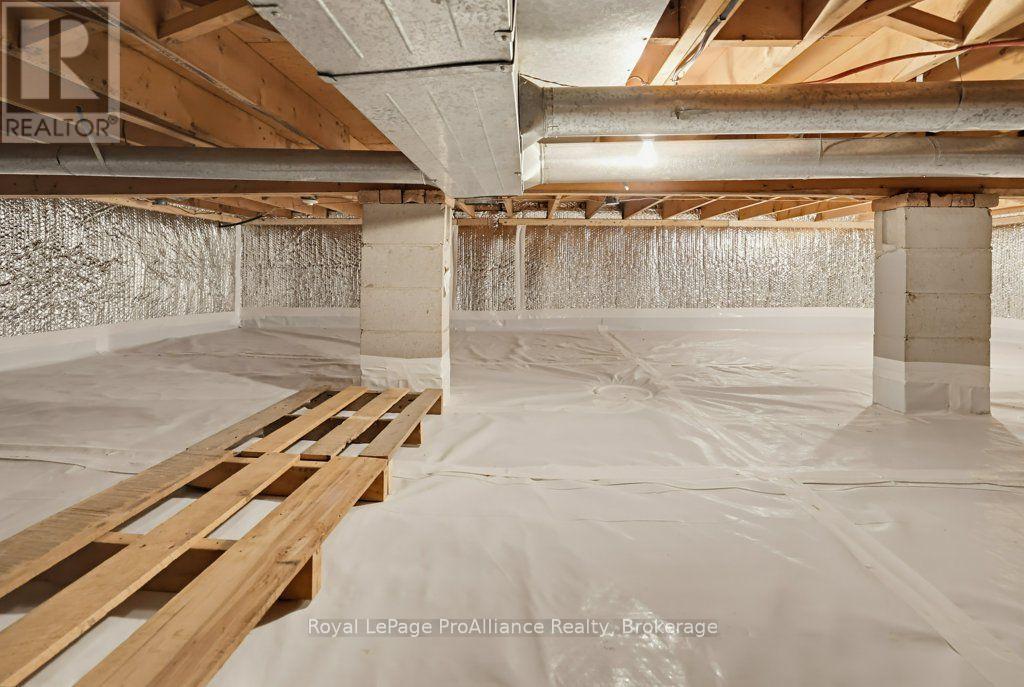
| Basement Type | Crawl Space, Partial, N/a (partially Finished) |
| Construction Style Attachment | Detached |
| Construction Style Split Level | Sidesplit |
| Cooling Type | Central Air Conditioning |
| Exterior Finish | Aluminum Siding, Brick |
| Foundation Type | Block |
| Half Bath Total | 1 |
| Heating Fuel | Natural Gas |
| Heating Type | Forced Air |
| Size Interior | 700 - 1,100 Sqft |
| Type | House |
| Utility Water | Municipal Water |
Parking
| Detached Garage | |
| Garage |
Land
| Acreage | No |
| Land Amenities | Hospital, Park, Place Of Worship, Public Transit |
| Landscape Features | Landscaped |
| Sewer | Sanitary Sewer |
| Size Depth | 97 Ft ,2 In |
| Size Frontage | 35 Ft ,7 In |
| Size Irregular | 35.6 X 97.2 Ft |
| Size Total Text | 35.6 X 97.2 Ft |
| Zoning Description | R2 |
Rooms
| Level | Type | Length | Width | Dimensions |
|---|---|---|---|---|
| Lower Level | Recreational, Games Room | 4.76 m | 5.05 m | 4.76 m x 5.05 m |
| Lower Level | Laundry Room | 3.73 m | 3.94 m | 3.73 m x 3.94 m |
| Main Level | Living Room | 3.54 m | 4.7 m | 3.54 m x 4.7 m |
| Main Level | Dining Room | 2.38 m | 2.95 m | 2.38 m x 2.95 m |
| Main Level | Kitchen | 3 m | 3.65 m | 3 m x 3.65 m |
| Upper Level | Primary Bedroom | 3.91 m | 3.73 m | 3.91 m x 3.73 m |
| Upper Level | Bedroom | 2.9 m | 4.01 m | 2.9 m x 4.01 m |
| Upper Level | Bedroom | 2.43 m | 2.92 m | 2.43 m x 2.92 m |
https://www.realtor.ca/real-estate/30445152/7-yates-court-belleville-belleville-ward-belleville-ward
Contact Us
Contact us for more information

The trademarks REALTOR®, REALTORS®, and the REALTOR® logo are controlled by The Canadian Real Estate Association (CREA) and identify real estate professionals who are members of CREA. The trademarks MLS®, Multiple Listing Service® and the associated logos are owned by The Canadian Real Estate Association (CREA) and identify the quality of services provided by real estate professionals who are members of CREA. The trademark DDF® is owned by The Canadian Real Estate Association (CREA) and identifies CREA's Data Distribution Facility (DDF®)
October 26 2026 10:57:18
Central Lakes Association of REALTORS®
Royal LePage Proalliance Realty