
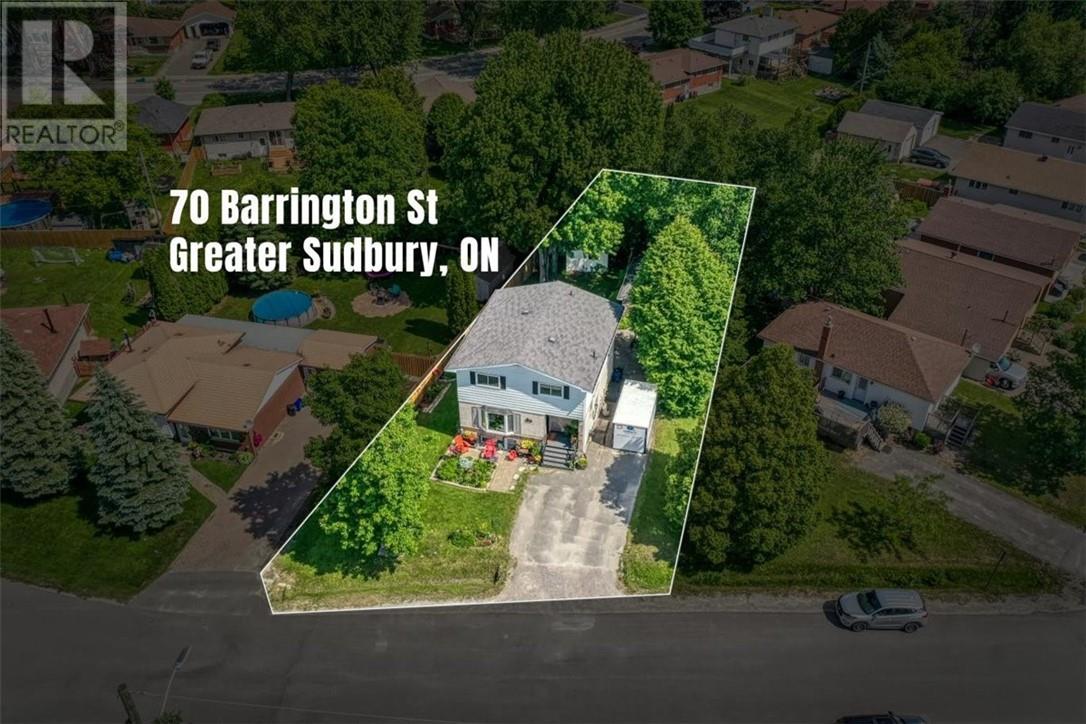
70 Barrington Street Sudbury, Ontario P3A 1A7

$599,900
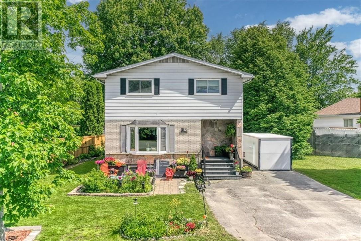
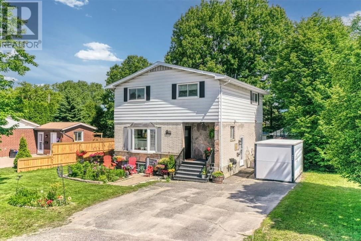
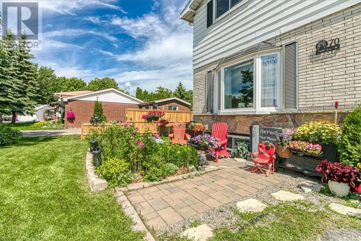
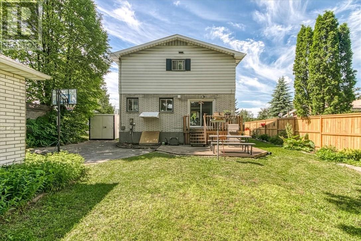
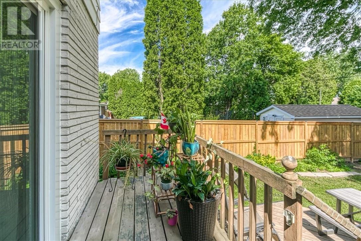
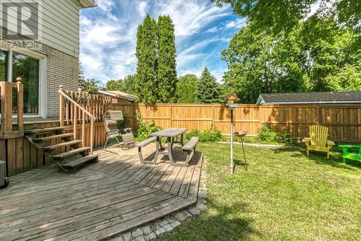
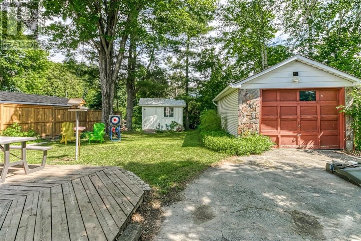
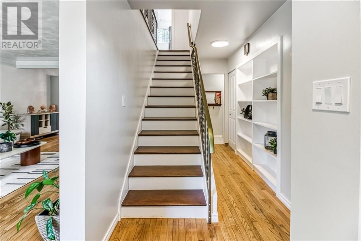
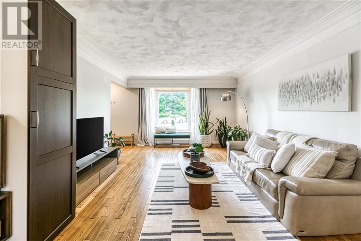
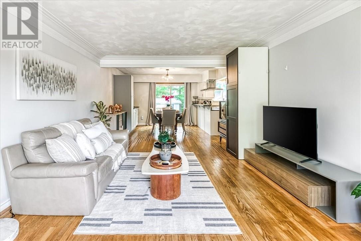
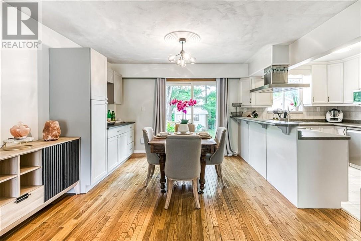
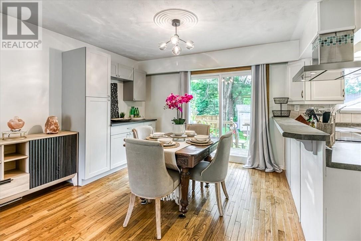
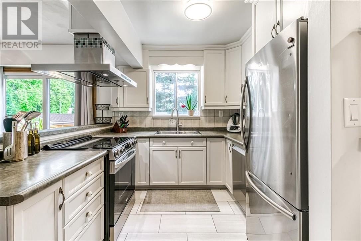
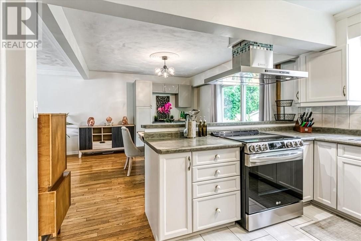
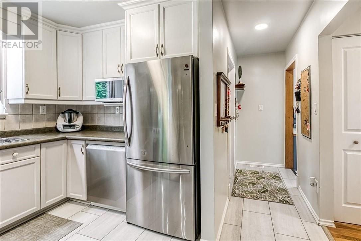
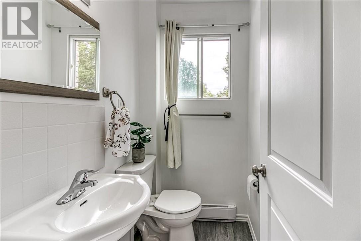
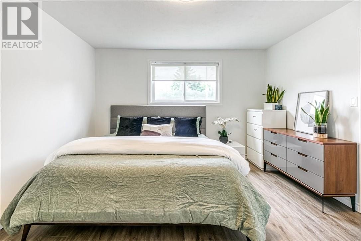
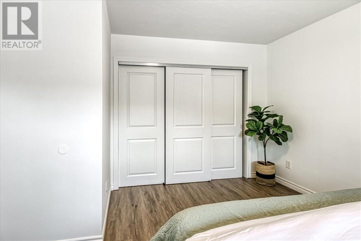
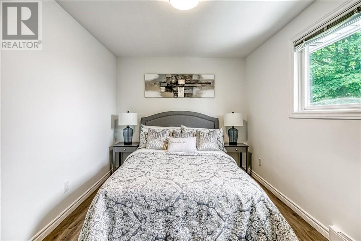
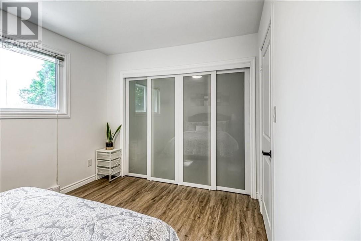
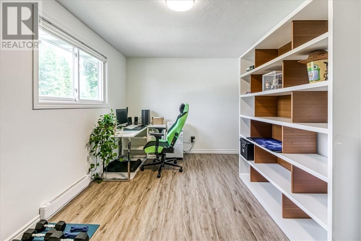
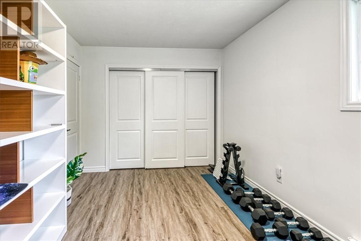
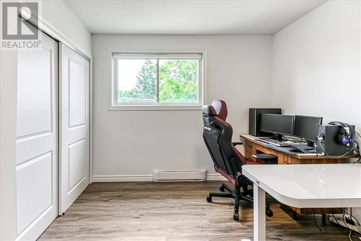
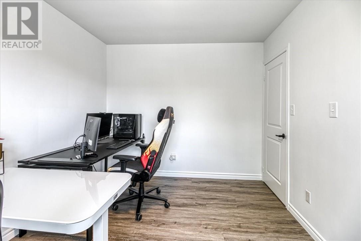
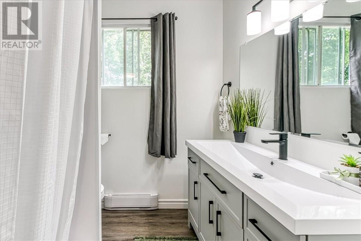
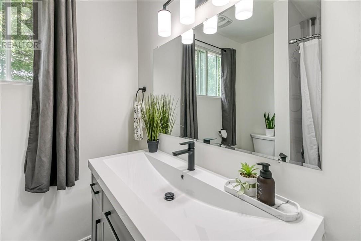
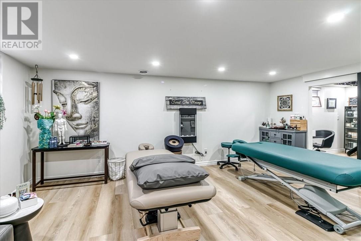
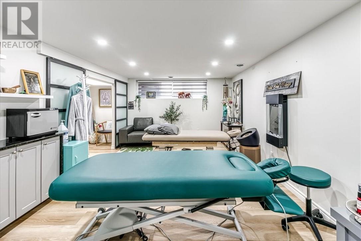
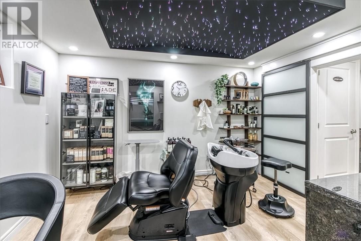
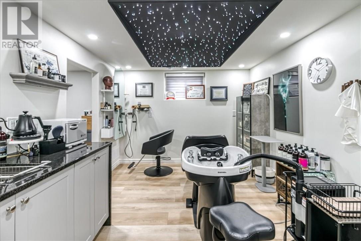
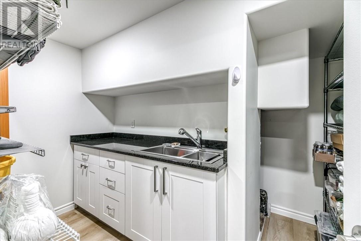
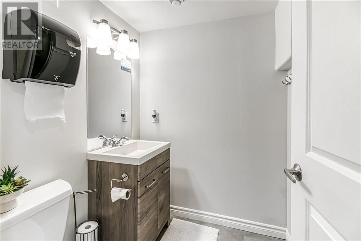
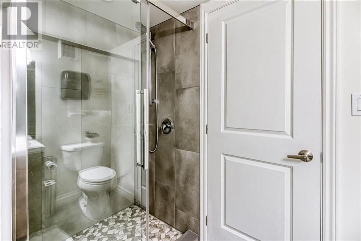
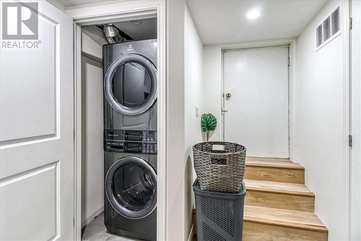
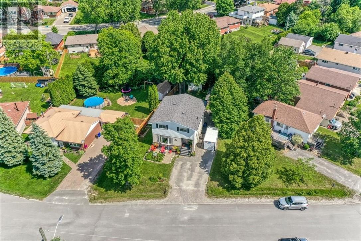
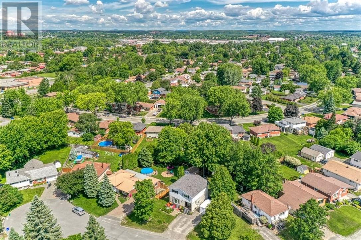
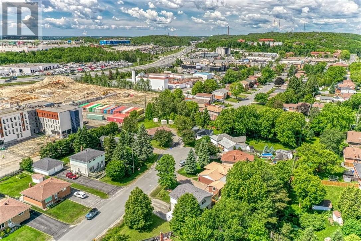
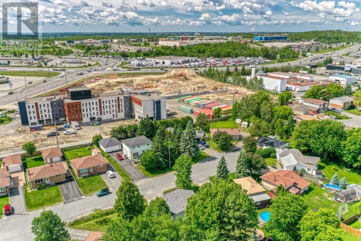
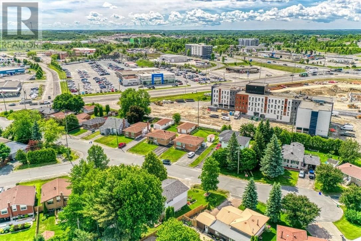
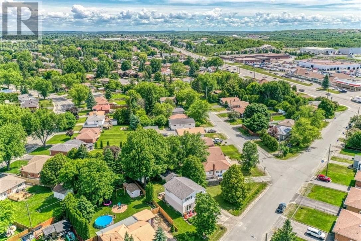
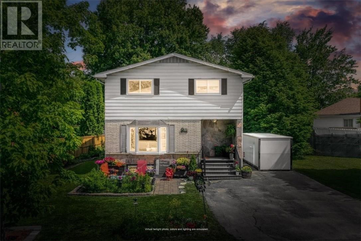
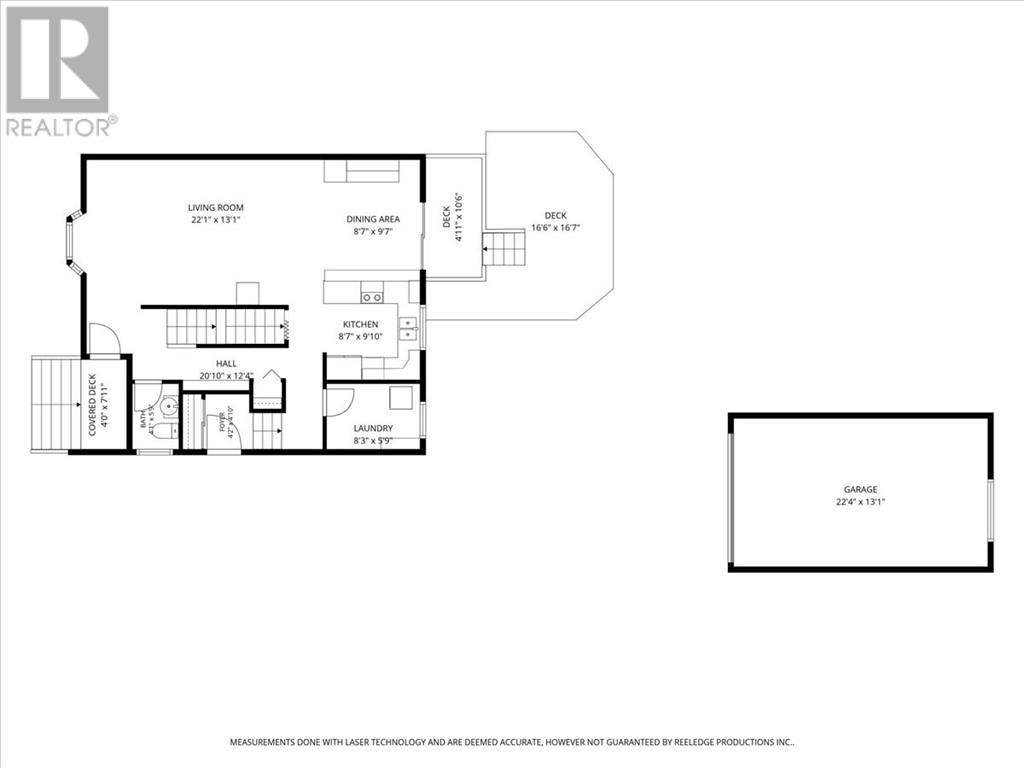
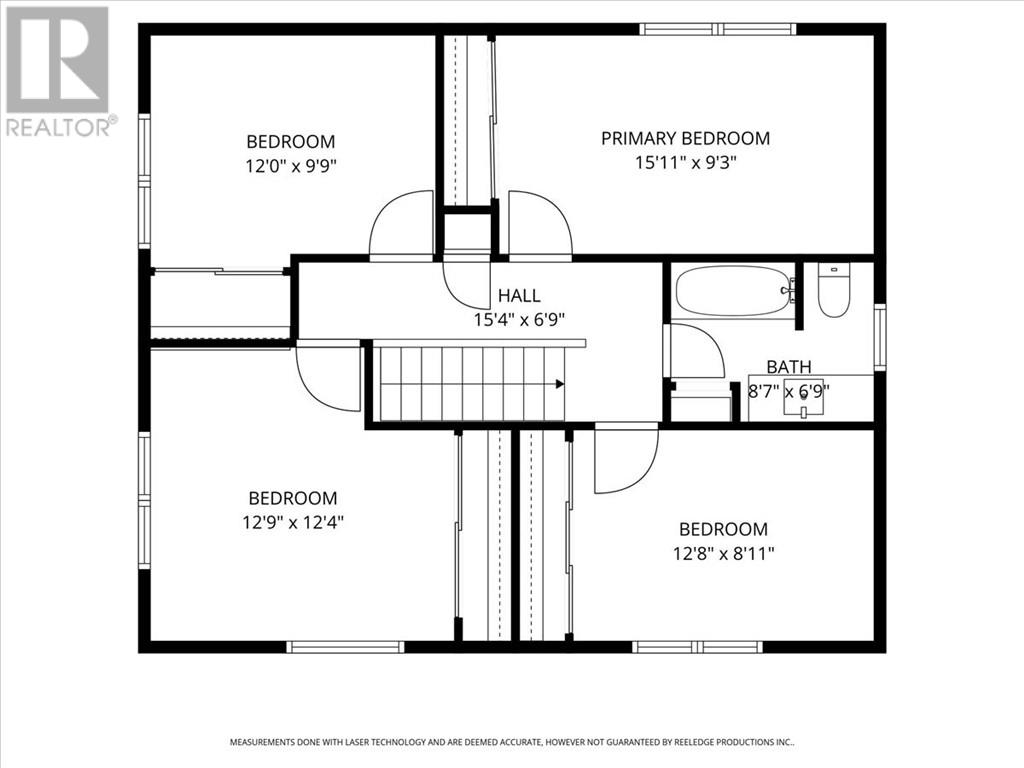
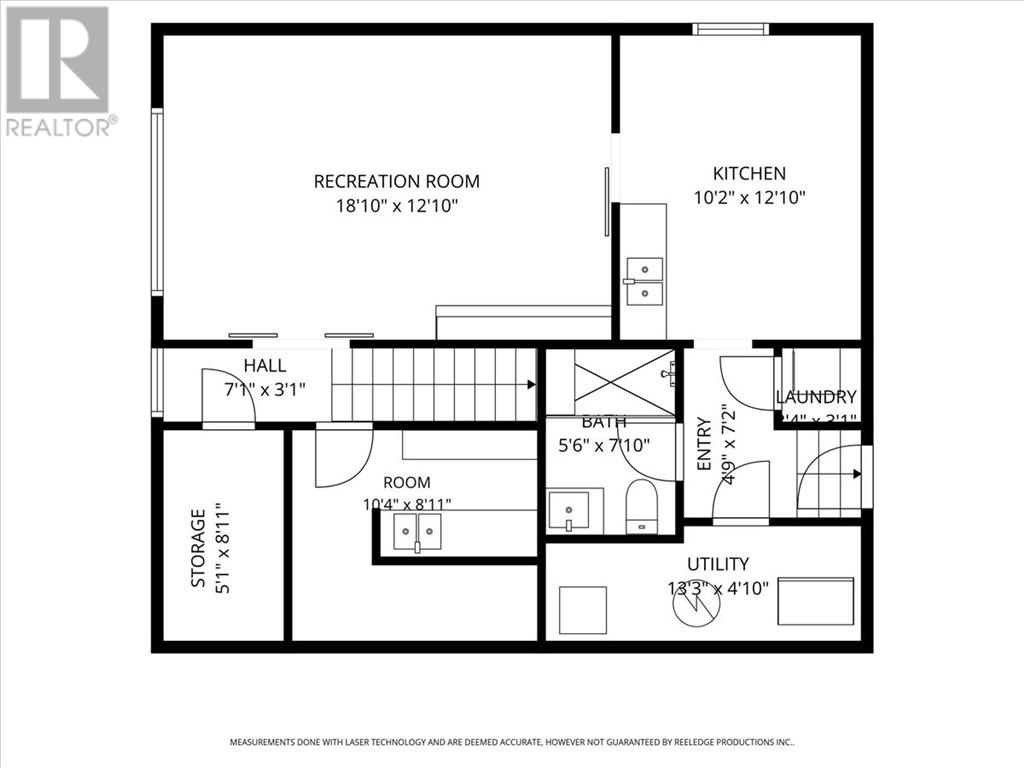
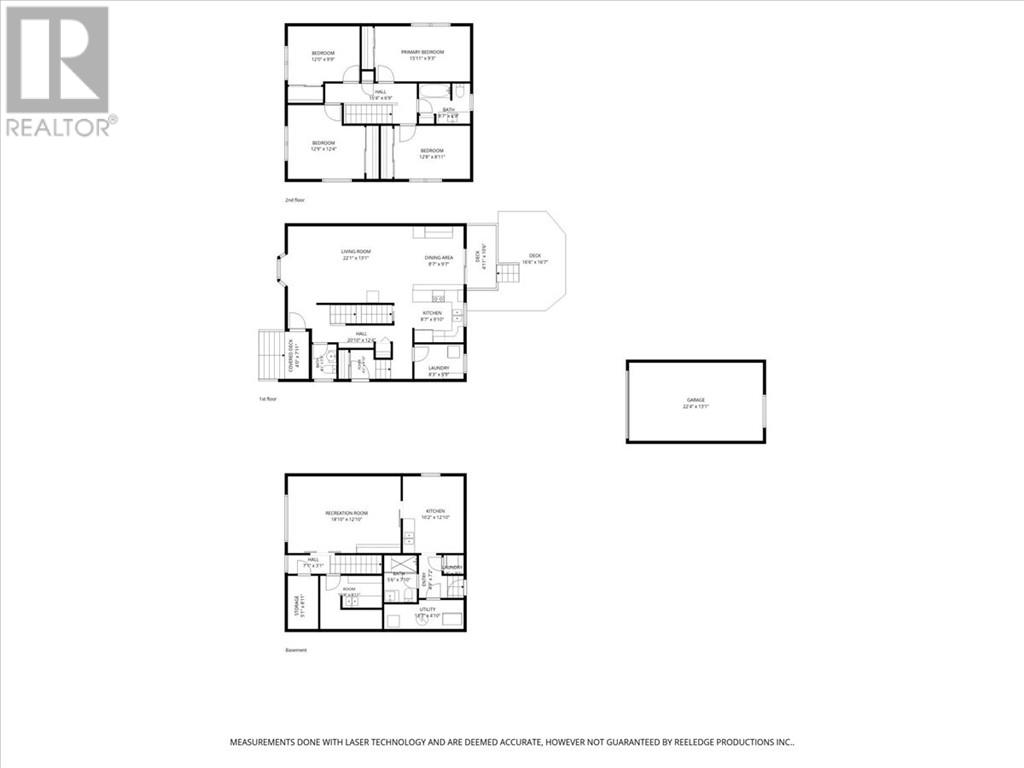
Amazing New Sudbury location on a a quite cul-de-sac with no through traffic, Incredible value and a fantastic floor plan that lends itself out to various uses. The lower level has been operating for several years as a high end massage therapy studio with extensive upgrades and could also be easily converted into an In-Law suite. Many other upgrades have been undertaken over the years including updated shingles and A/C. LED programmable exterior lighting with multiple themes for every season. Very efficient natural gas furnace with $116/ month equal billing. Outside, you will find a beautifully landscaped yard with large shed and detached garage.With 5 bedrooms and 3 baths, this home has so much to offer ! This one is aggressively priced and won't last long so book your private viewing today ! (id:49269)
Property Details
| MLS® Number | 2128770 |
| Property Type | Single Family |
| Amenities Near By | Playground, Public Transit, Schools, Shopping |
| Equipment Type | Water Heater - Gas |
| Rental Equipment Type | Water Heater - Gas |
| Road Type | Paved Road |
| Storage Type | Outside Storage |
| Structure | Shed |
Building
| Bathroom Total | 3 |
| Bedrooms Total | 5 |
| Architectural Style | 3 Level |
| Basement Type | Full |
| Cooling Type | Central Air Conditioning |
| Exterior Finish | Aluminum Siding, Brick |
| Flooring Type | Hardwood, Tile, Vinyl |
| Foundation Type | Block |
| Half Bath Total | 1 |
| Heating Type | Forced Air, Baseboard Heaters |
| Roof Material | Asphalt Shingle |
| Roof Style | Unknown |
| Stories Total | 2 |
| Type | House |
| Utility Water | Municipal Water |
Land
| Access Type | Year-round Access |
| Acreage | No |
| Fence Type | Board |
| Land Amenities | Playground, Public Transit, Schools, Shopping |
| Sewer | Municipal Sewage System |
| Size Frontage | 60 Ft |
| Size Irregular | Irregular |
| Size Total Text | Irregular|4,051 - 7,250 Sqft |
| Zoning Description | R1-5 |
Rooms
| Level | Type | Length | Width | Dimensions |
|---|---|---|---|---|
| Second Level | Bedroom | 12'8 x 8'11 | ||
| Second Level | Bedroom | 12'9 x 12'4 | ||
| Second Level | Primary Bedroom | 15'11 x 9'3 | ||
| Second Level | Bedroom | 12' x 9'9 | ||
| Basement | Bathroom | 5'6 x 7'10 | ||
| Basement | Recreational, Games Room | 18'10 x 12'10 | ||
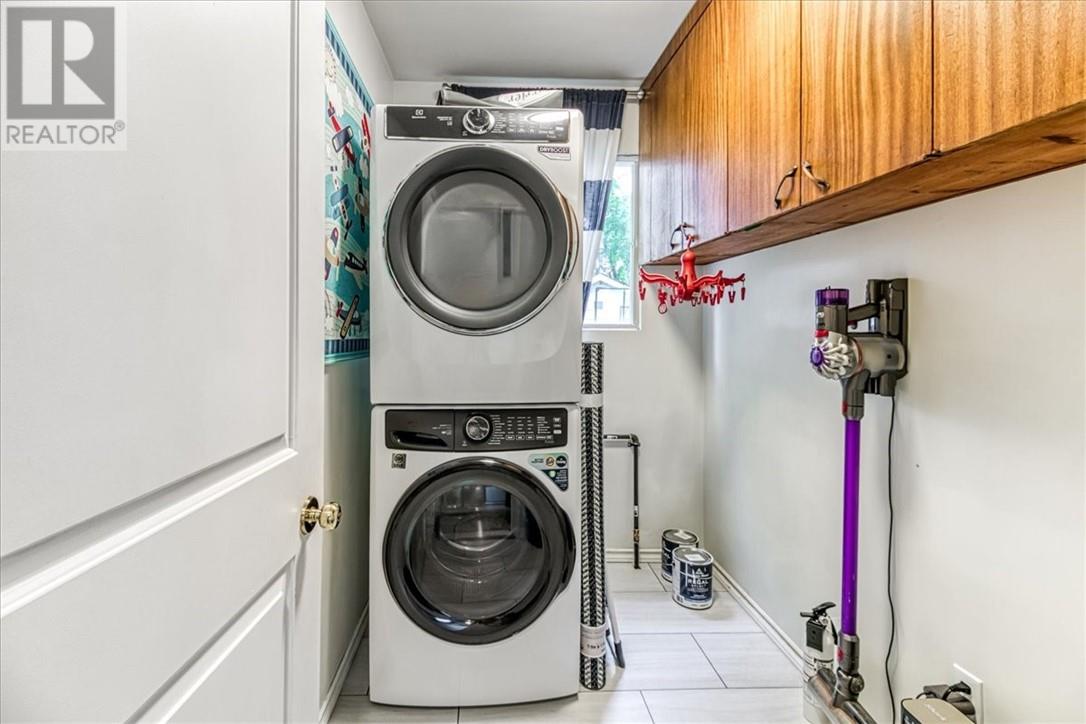
| Main Level | Laundry Room | 8'3 x 5'9 | ||
| Main Level | Kitchen | 9'7 x 9'10 | ||
| Main Level | Dining Room | 8'7 x 9'7 | ||
| Main Level | Living Room | 22' x 13' |
https://www.realtor.ca/real-estate/29951539/70-barrington-street-sudbury
Contact Us
Contact us for more information

The trademarks REALTOR®, REALTORS®, and the REALTOR® logo are controlled by The Canadian Real Estate Association (CREA) and identify real estate professionals who are members of CREA. The trademarks MLS®, Multiple Listing Service® and the associated logos are owned by The Canadian Real Estate Association (CREA) and identify the quality of services provided by real estate professionals who are members of CREA. The trademark DDF® is owned by The Canadian Real Estate Association (CREA) and identifies CREA's Data Distribution Facility (DDF®)
August 13 2026 02:29:17
Sudbury Real Estate Board
Royal LePage North Heritage Realty, Brokerage