
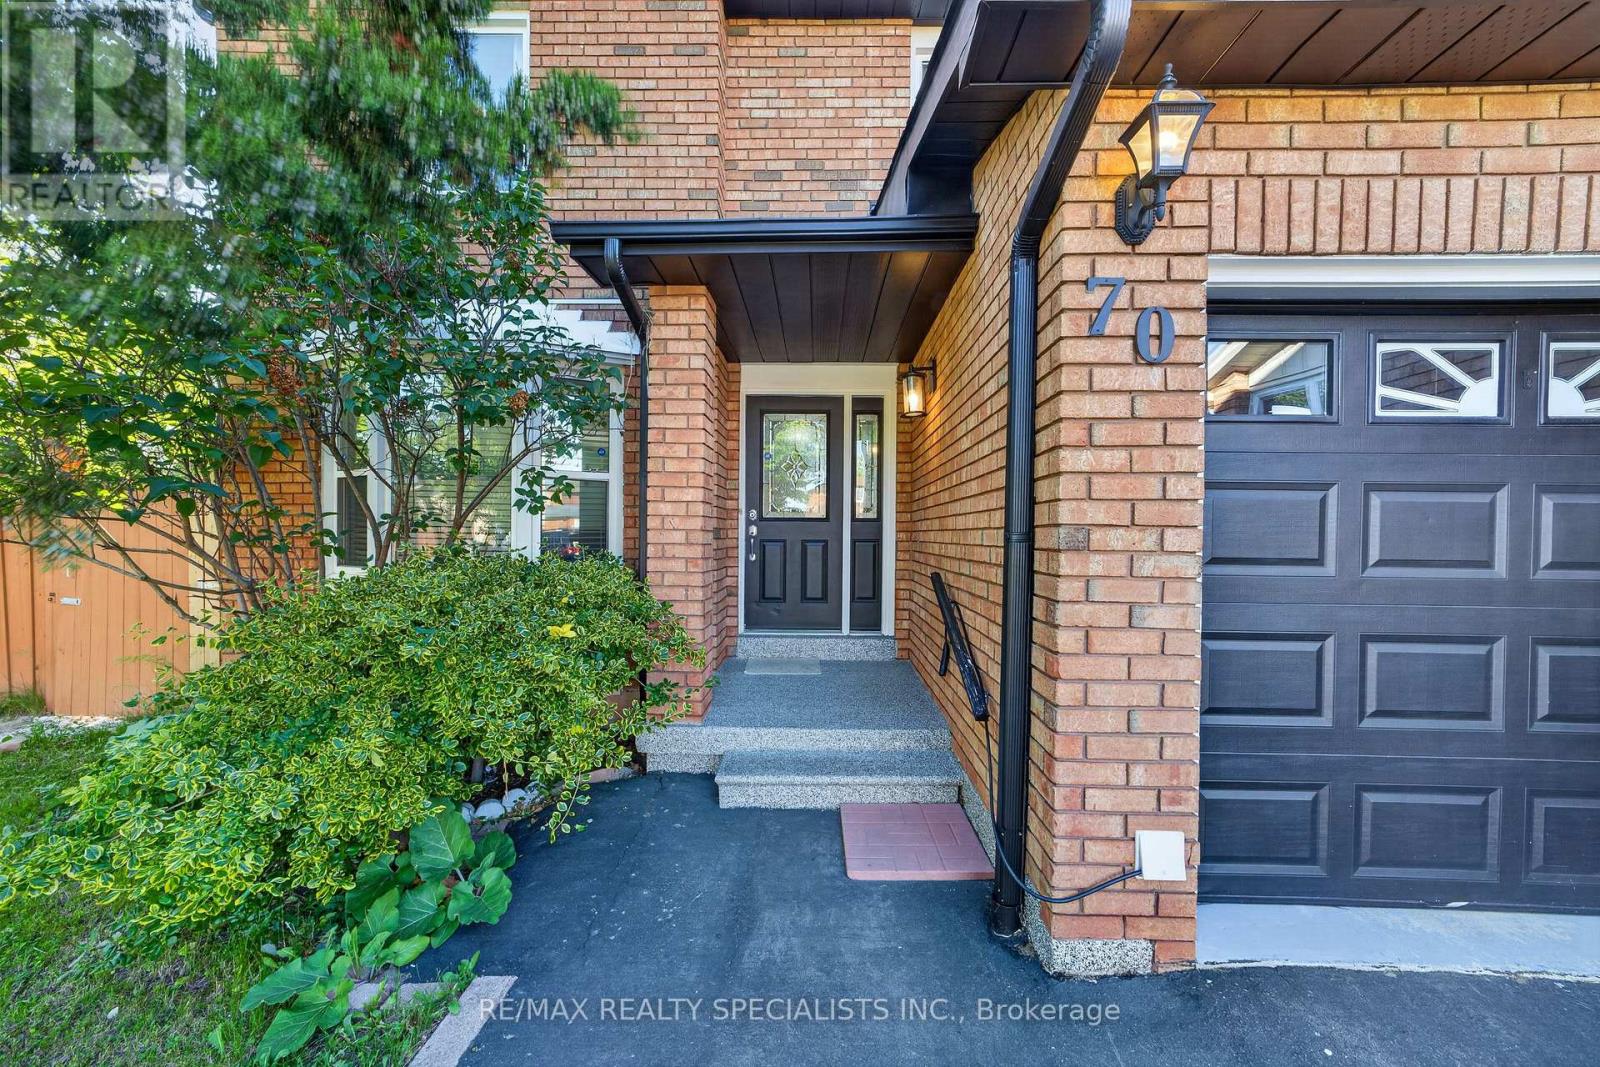
70 Tulip Drive Brampton, Ontario L6Y 3W7

$811,000
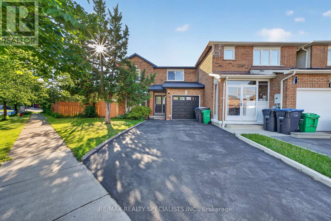
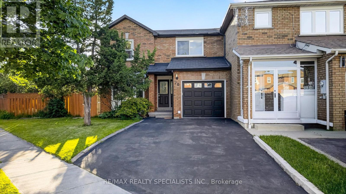
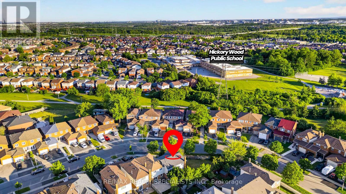
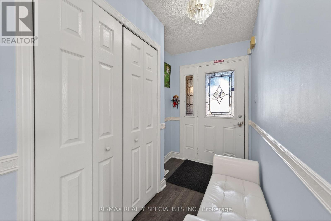
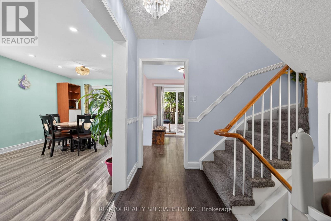
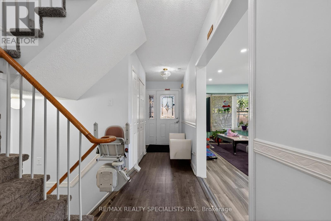
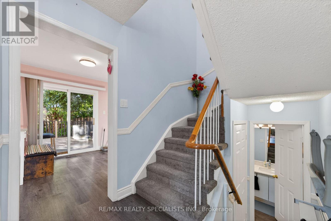
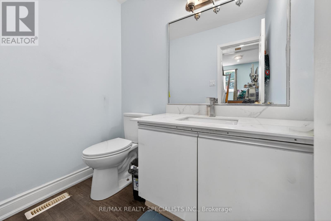
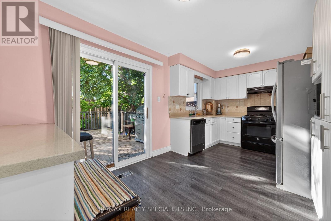
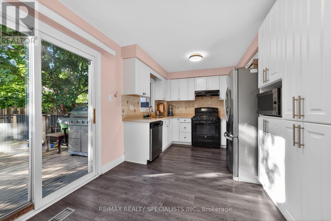
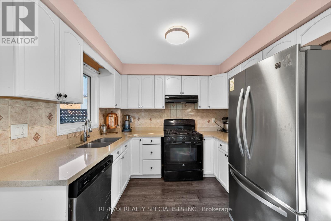
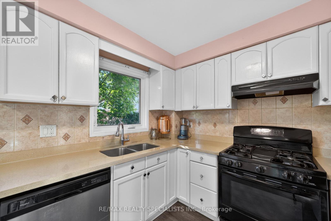
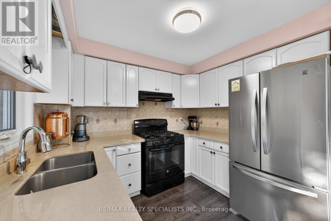
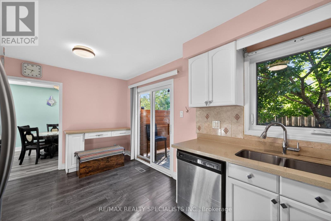
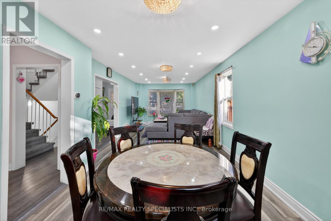
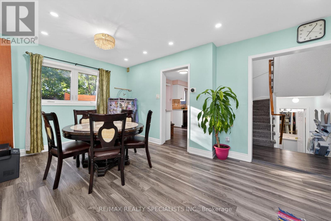
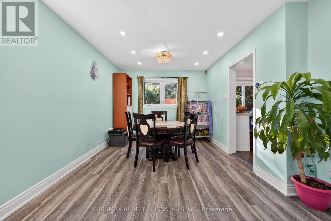
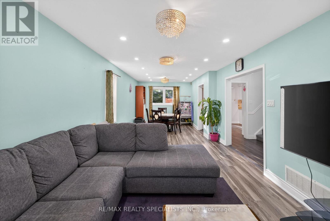
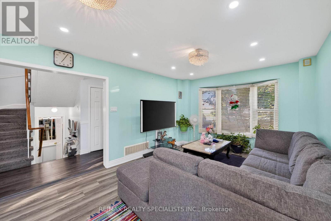
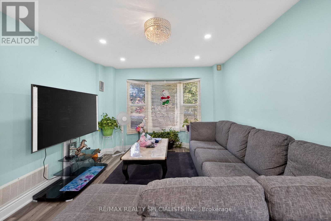
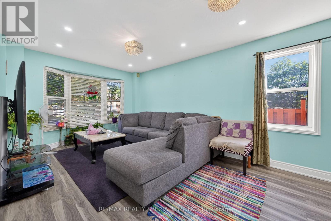
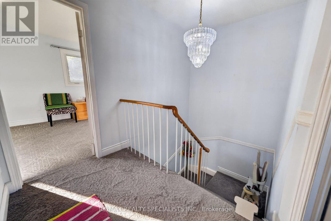
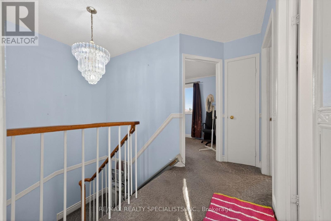
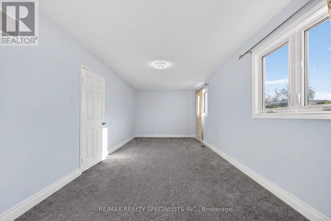
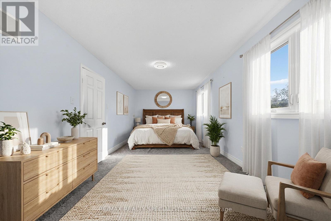
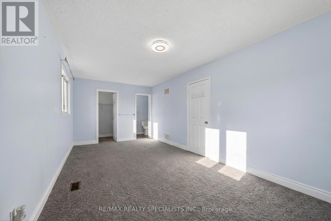
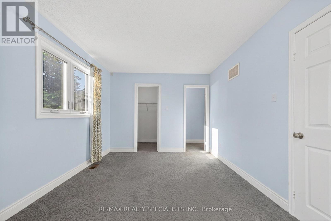
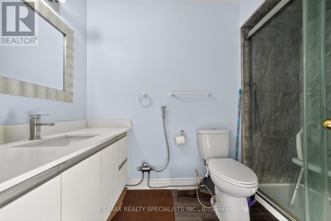
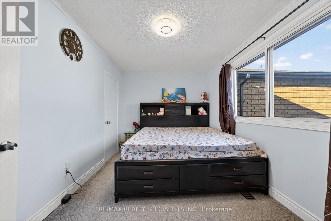
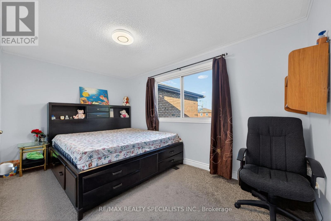
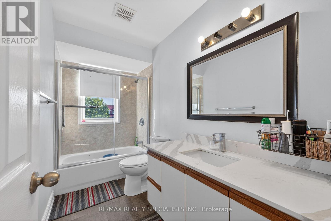
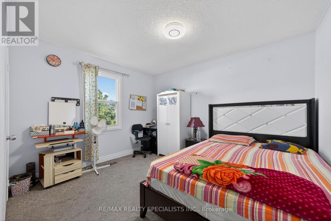
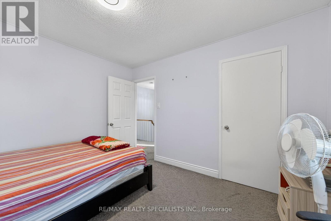
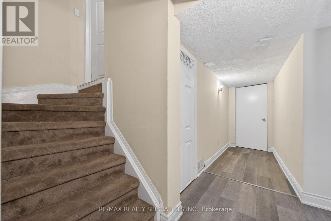
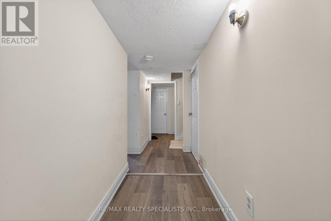
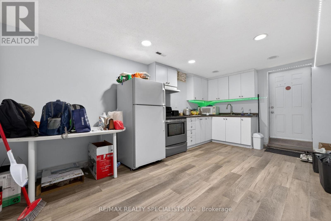
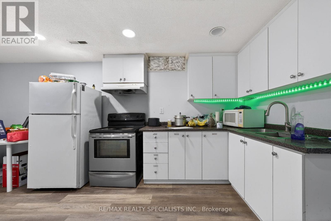
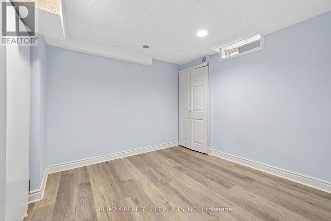
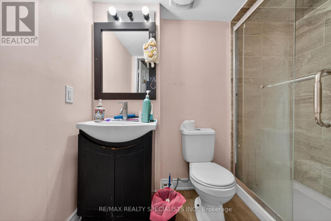
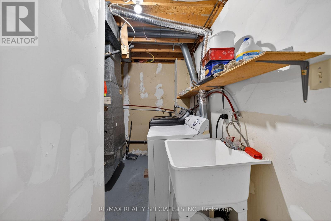
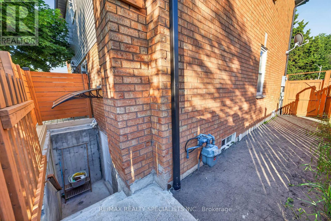
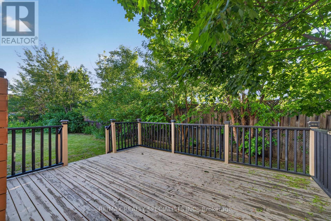
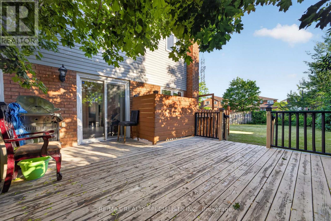
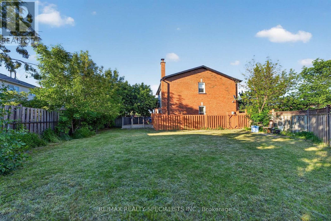
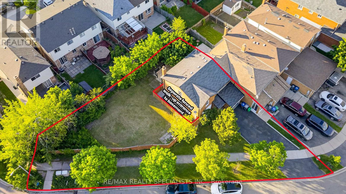
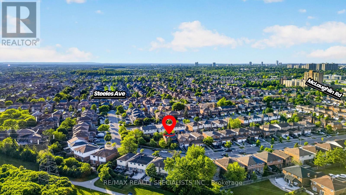
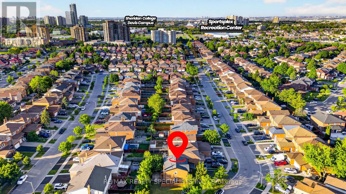
Beautifully renovated oversized 3+1 BR and 4 WR End Unit Townhome in a highly sought-after family-friendly Brampton neighborhood bordering Mississauga. This well-maintained residence offers 3 spacious bedrooms and 3 bathrooms above grade, featuring a bright open-concept layout, modern vinyl flooring throughout, and a stylish kitchen with breakfast area overlooking the backyard. The sun-filled living and dining spaces provide the perfect setting for everyday living and entertaining, with a walk-out to a large private backyard ideal for family gatherings and outdoor enjoyment** Finished basement with a separate entrance & laundry, 1 bedroom and 1 bathroom, offering excellent potential for extended family or rental income** Current basement tenants are willing to stay, making this an attractive opportunity for investors or buyers seeking mortgage assistance** Conveniently located near Sheridan College, schools, parks, shopping, public transit, and major highways including 401, 403, 407, and 410** Whether you're a first-time buyer, growing family, investor, or someone seeking a home with built-in income potential, this exceptional property offers outstanding value, modern upgrades, a highly sought-after location, and the flexibility to meet a variety of lifestyle needs. A rare opportunity not to be missed. (id:49269)
Property Details
| MLS® Number | W13426872 |
| Property Type | Single Family |
| Community Name | Fletcher's Creek South |
| Equipment Type | Water Heater |
| Parking Space Total | 5 |
| Rental Equipment Type | Water Heater |
Building
| Bathroom Total | 4 |
| Bedrooms Above Ground | 3 |
| Bedrooms Below Ground | 1 |
| Bedrooms Total | 4 |
| Appliances | Dishwasher, Dryer, Two Stoves, Washer, Two Refrigerators |
| Basement Development | Finished |
| Basement Features | Separate Entrance |
| Basement Type | N/a (finished), N/a |
| Construction Style Attachment | Attached |
| Cooling Type | Central Air Conditioning |
| Exterior Finish | Brick |
| Flooring Type | Vinyl, Carpeted |
| Foundation Type | Poured Concrete |
| Half Bath Total | 1 |
| Heating Fuel | Natural Gas |
| Heating Type | Forced Air |
| Stories Total | 2 |
| Size Interior | 1,500 - 2,000 Sqft |
| Type | Row / Townhouse |
| Utility Water | Municipal Water |
Parking
| Attached Garage | |
| Garage |
Land
| Acreage | No |
| Sewer | Sanitary Sewer |
| Size Frontage | 144 Ft ,3 In |
| Size Irregular | 144.3 Ft |
| Size Total Text | 144.3 Ft |
Rooms
| Level | Type | Length | Width | Dimensions |
|---|---|---|---|---|
| Second Level | Primary Bedroom | 6.64 m | 3.05 m | 6.64 m x 3.05 m |
| Second Level | Bedroom 2 | 4.32 m | 2.73 m | 4.32 m x 2.73 m |
| Second Level | Bedroom 3 | 3.59 m | 3.08 m | 3.59 m x 3.08 m |
| Basement | Living Room | 4.5 m | 3.22 m | 4.5 m x 3.22 m |
| Basement | Kitchen | 4.5 m | 3.22 m | 4.5 m x 3.22 m |
| Basement | Bedroom 4 | 3.16 m | 3.22 m | 3.16 m x 3.22 m |
| Main Level | Living Room | 3.23 m | 4.12 m | 3.23 m x 4.12 m |
| Main Level | Dining Room | 4.12 m | 3.23 m | 4.12 m x 3.23 m |
| Main Level | Kitchen | 5 m | 2.85 m | 5 m x 2.85 m |
| Main Level | Eating Area | 5 m | 2.85 m | 5 m x 2.85 m |
Contact Us
Contact us for more information

The trademarks REALTOR®, REALTORS®, and the REALTOR® logo are controlled by The Canadian Real Estate Association (CREA) and identify real estate professionals who are members of CREA. The trademarks MLS®, Multiple Listing Service® and the associated logos are owned by The Canadian Real Estate Association (CREA) and identify the quality of services provided by real estate professionals who are members of CREA. The trademark DDF® is owned by The Canadian Real Estate Association (CREA) and identifies CREA's Data Distribution Facility (DDF®)
July 03 2026 09:36:17
Toronto Regional Real Estate Board
RE/MAX Realty Specialists Inc.