
7007 Notre Dame Street N Ottawa, Ontario K1C 1H8


$549,900
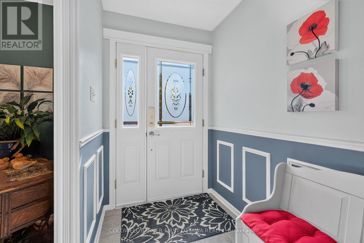
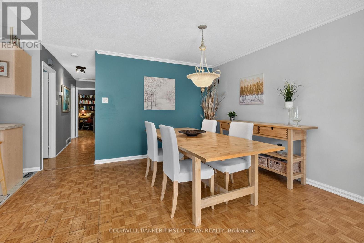
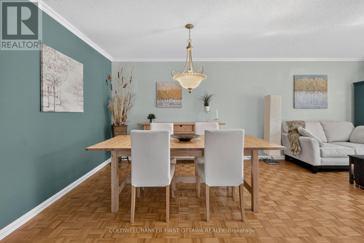
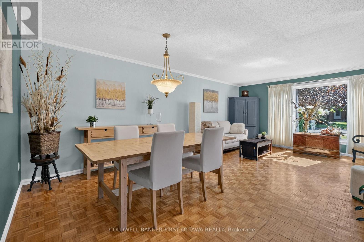
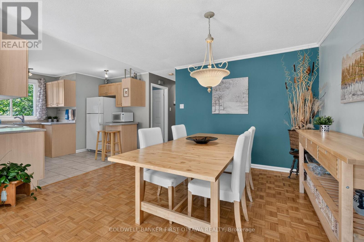
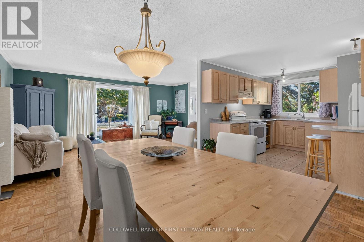
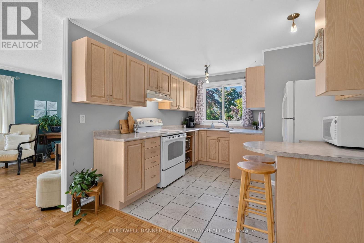
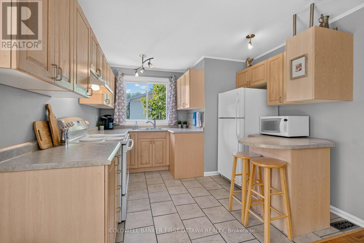
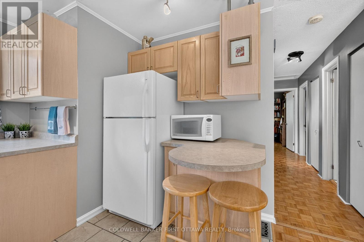
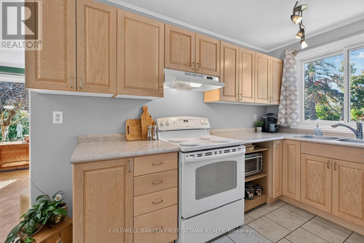
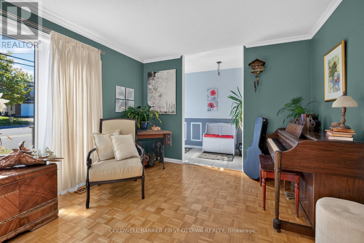
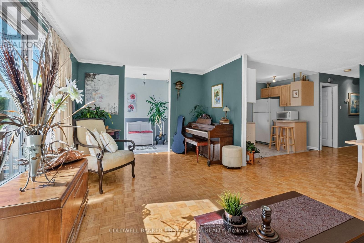
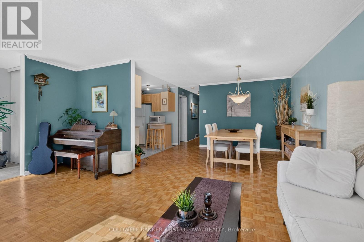
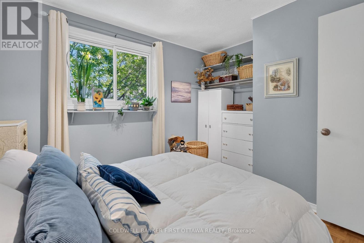
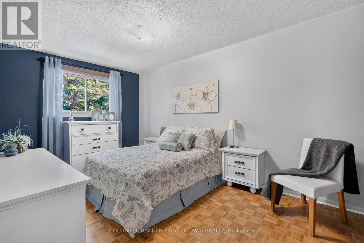
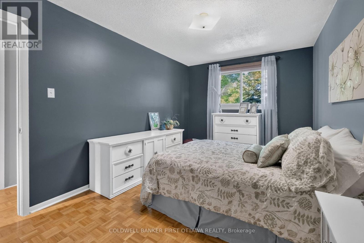
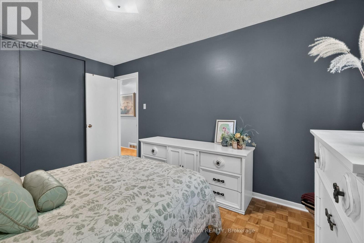
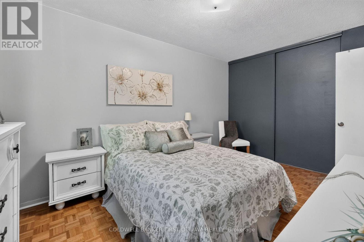
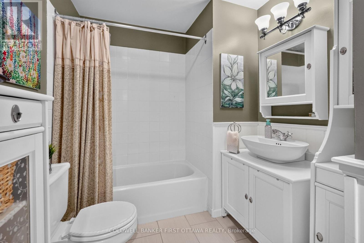
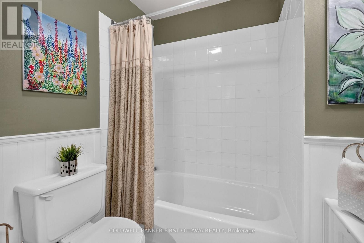
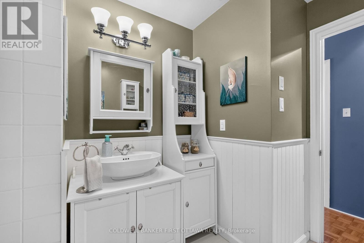
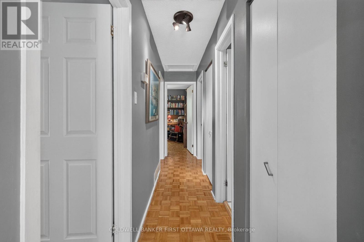
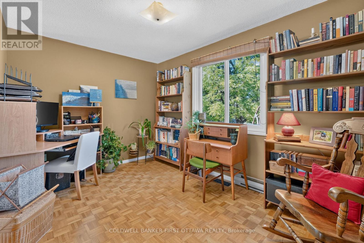
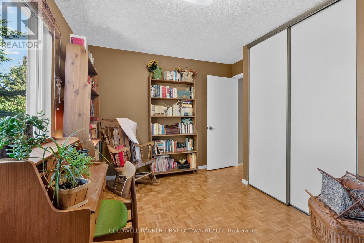
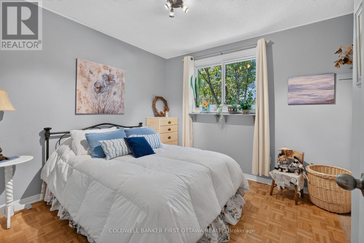
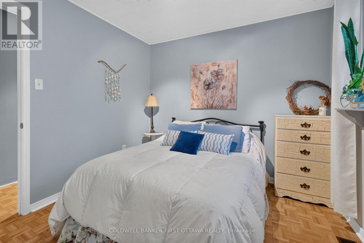
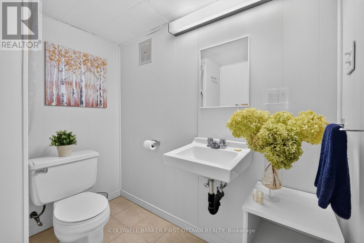
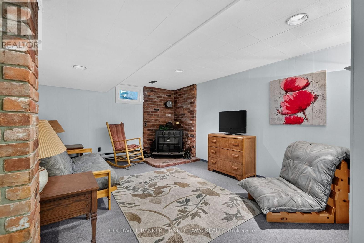
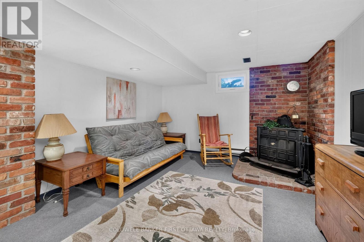
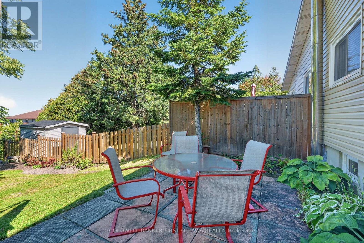
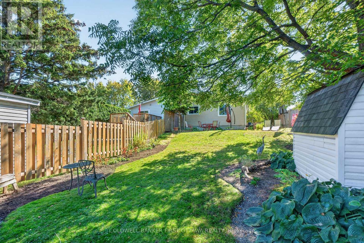
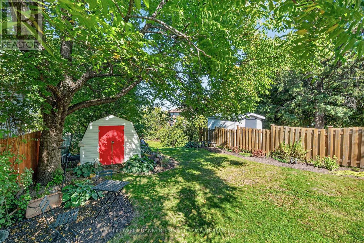
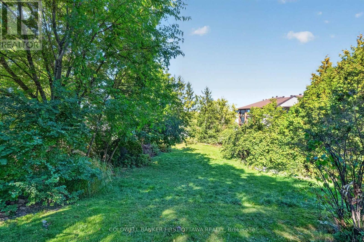
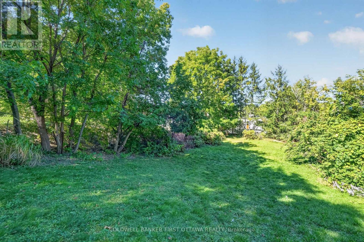
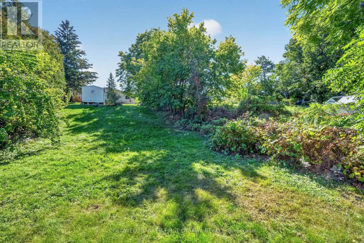
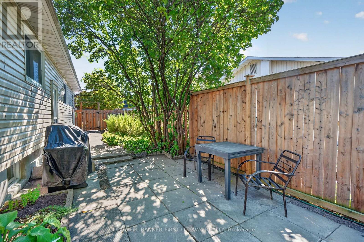
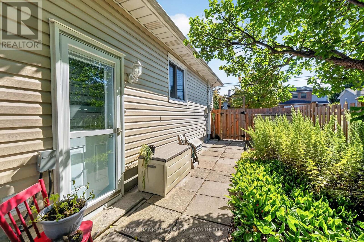
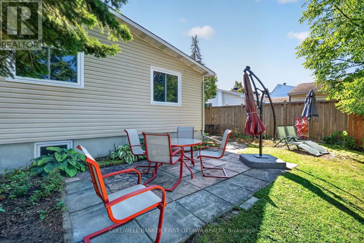
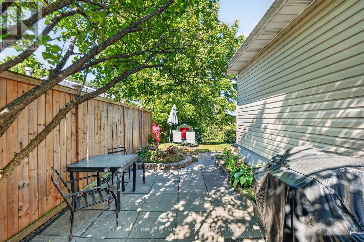
Welcome to this spacious semi-detached bungalow, offering three bedrooms and two bathrooms on a deep 249ft lot. Located in a great neighborhood close to shopping, and future LRT, this home has been thoughtfully maintained and upgraded Enjoy an updated kitchen, new windows 2018, updated siding and insulation 2019 deck 2020, fence 2022 and a newer side door. Finish basement with 2 pc bathroom. incredible outdoor space and move in ready, opportunity you won't want to miss (id:49269)
Property Details
| MLS® Number | X13832172 |
| Property Type | Single Family |
| Community Name | 2010 - Chateauneuf |
| Equipment Type | Water Heater - Gas |
| Parking Space Total | 3 |
| Rental Equipment Type | Water Heater - Gas |
Building
| Bathroom Total | 2 |
| Bedrooms Above Ground | 3 |
| Bedrooms Total | 3 |
| Architectural Style | Bungalow |
| Basement Development | Finished |
| Basement Type | N/a (finished) |
| Construction Style Attachment | Semi-detached |
| Cooling Type | Central Air Conditioning |
| Exterior Finish | Aluminum Siding, Brick |
| Foundation Type | Concrete |
| Heating Fuel | Natural Gas |
| Heating Type | Forced Air |
| Stories Total | 1 |
| Size Interior | 700 - 1,100 Sqft |
| Type | House |
| Utility Water | Municipal Water |
Parking
| No Garage |
Land
| Acreage | No |
| Sewer | Sanitary Sewer |
| Size Depth | 249 Ft ,9 In |
| Size Frontage | 35 Ft ,4 In |
| Size Irregular | 35.4 X 249.8 Ft |
| Size Total Text | 35.4 X 249.8 Ft |
Rooms
| Level | Type | Length | Width | Dimensions |
|---|---|---|---|---|
| Basement | Recreational, Games Room | 4.66 m | 3.61 m | 4.66 m x 3.61 m |
| Basement | Partial Bathroom | 1.86 m | 1.52 m | 1.86 m x 1.52 m |
| Basement | Laundry Room | 4.15 m | 3.3 m | 4.15 m x 3.3 m |
| Basement | Den | 4.45 m | 3.26 m | 4.45 m x 3.26 m |
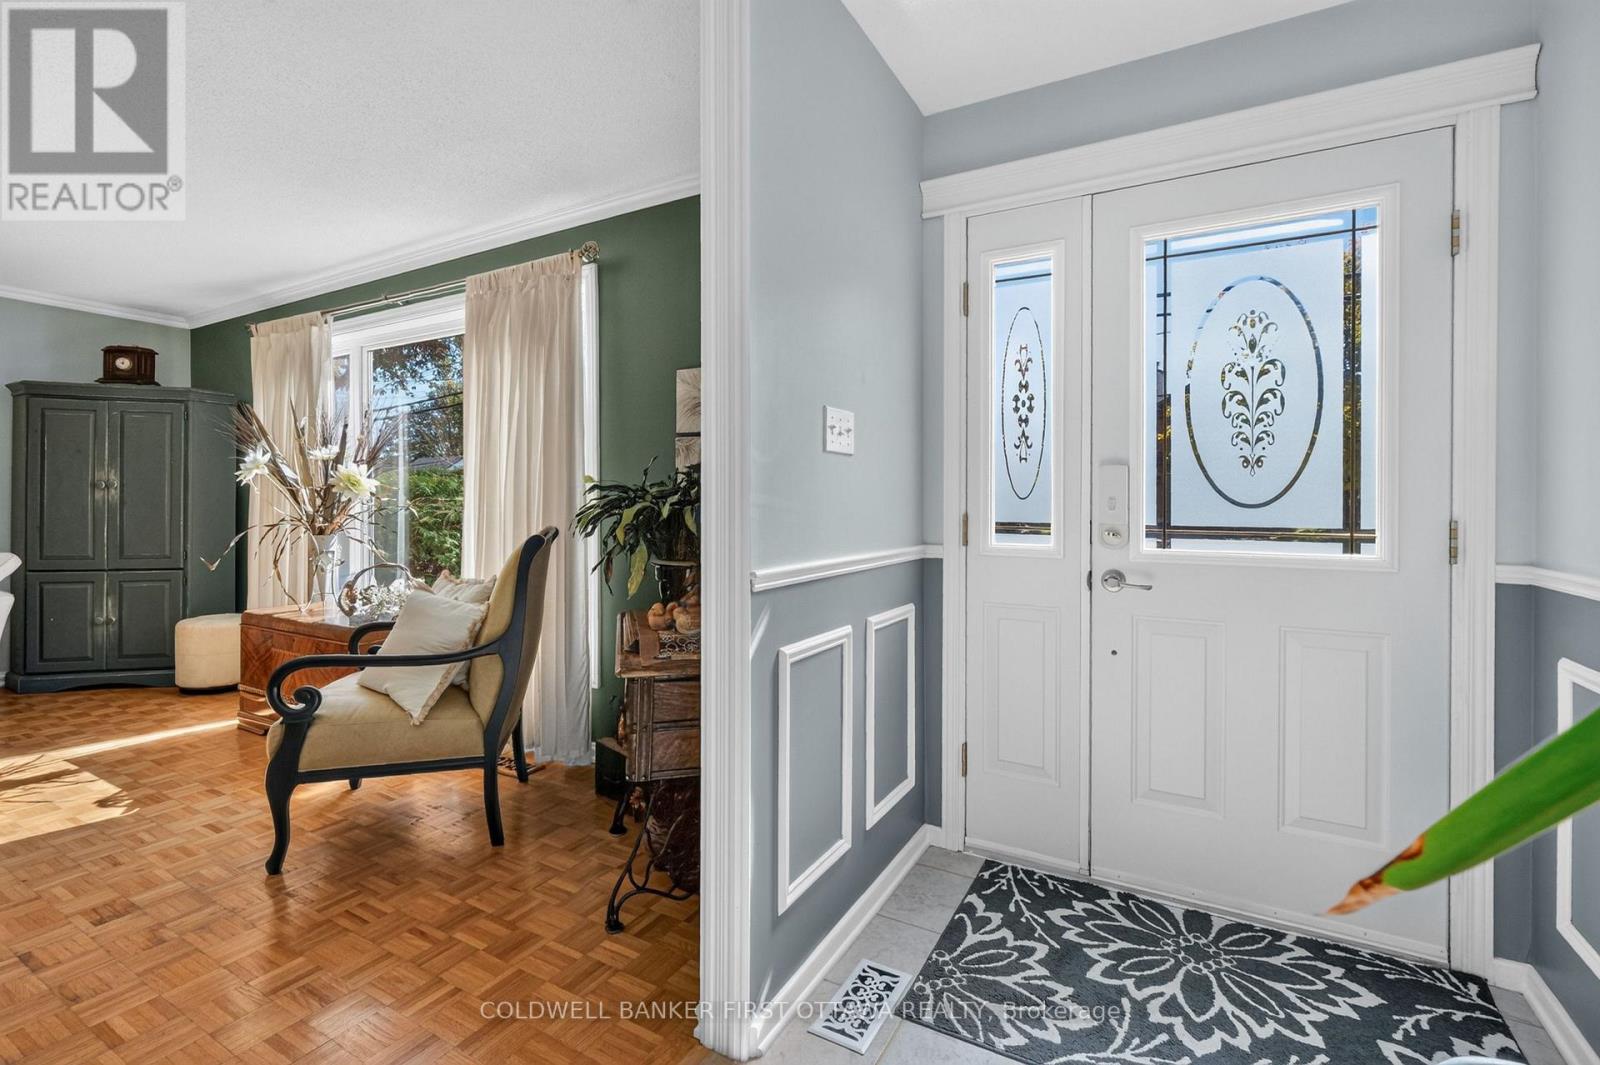
| Main Level | Foyer | 1.52 m | 2.69 m | 1.52 m x 2.69 m |
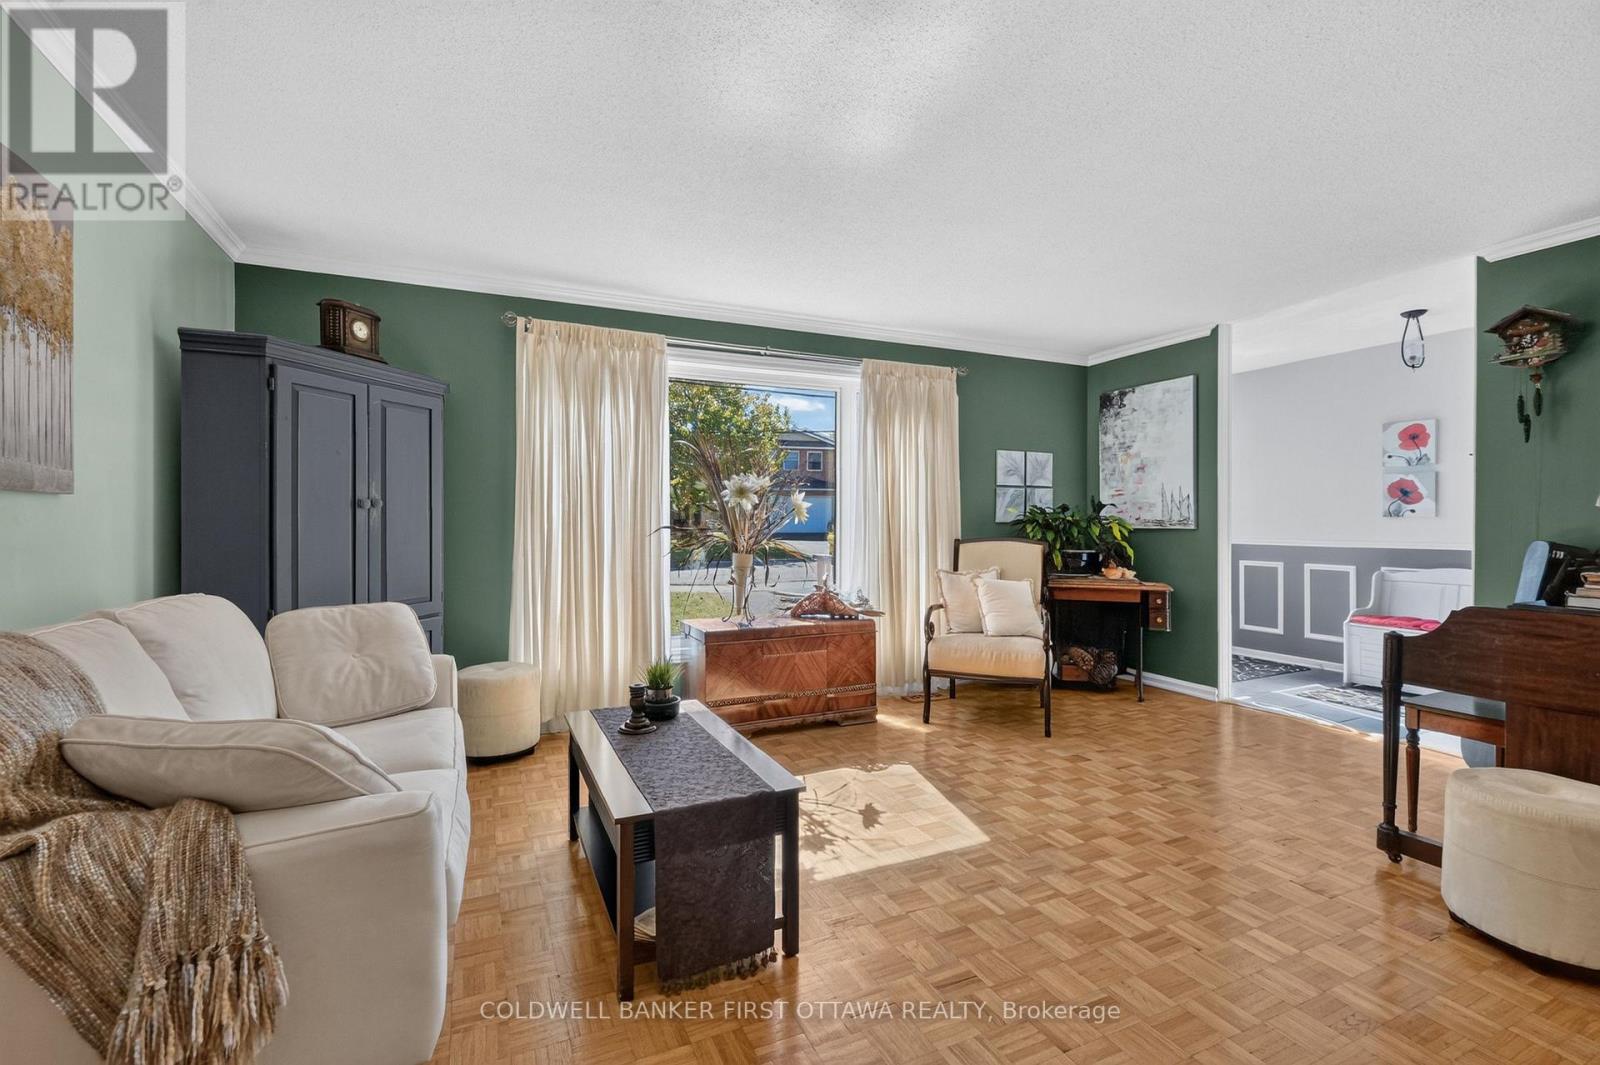
| Main Level | Living Room | 3.14 m | 5.36 m | 3.14 m x 5.36 m |
| Main Level | Dining Room | 3.05 m | 3.66 m | 3.05 m x 3.66 m |
| Main Level | Kitchen | 2.95 m | 3.15 m | 2.95 m x 3.15 m |
| Main Level | Primary Bedroom | 4.48 m | 2.87 m | 4.48 m x 2.87 m |
| Main Level | Bedroom | 3.96 m | 2.74 m | 3.96 m x 2.74 m |
| Main Level | Bedroom 2 | 2.93 m | 2.96 m | 2.93 m x 2.96 m |
| Main Level | Bathroom | 2.08 m | 2.9 m | 2.08 m x 2.9 m |
https://www.realtor.ca/real-estate/30332254/7007-notre-dame-street-n-ottawa-2010-chateauneuf
Contact Us
Contact us for more information

The trademarks REALTOR®, REALTORS®, and the REALTOR® logo are controlled by The Canadian Real Estate Association (CREA) and identify real estate professionals who are members of CREA. The trademarks MLS®, Multiple Listing Service® and the associated logos are owned by The Canadian Real Estate Association (CREA) and identify the quality of services provided by real estate professionals who are members of CREA. The trademark DDF® is owned by The Canadian Real Estate Association (CREA) and identifies CREA's Data Distribution Facility (DDF®)
October 16 2026 09:52:44
Ottawa Real Estate Board
Coldwell Banker First Ottawa Realty