
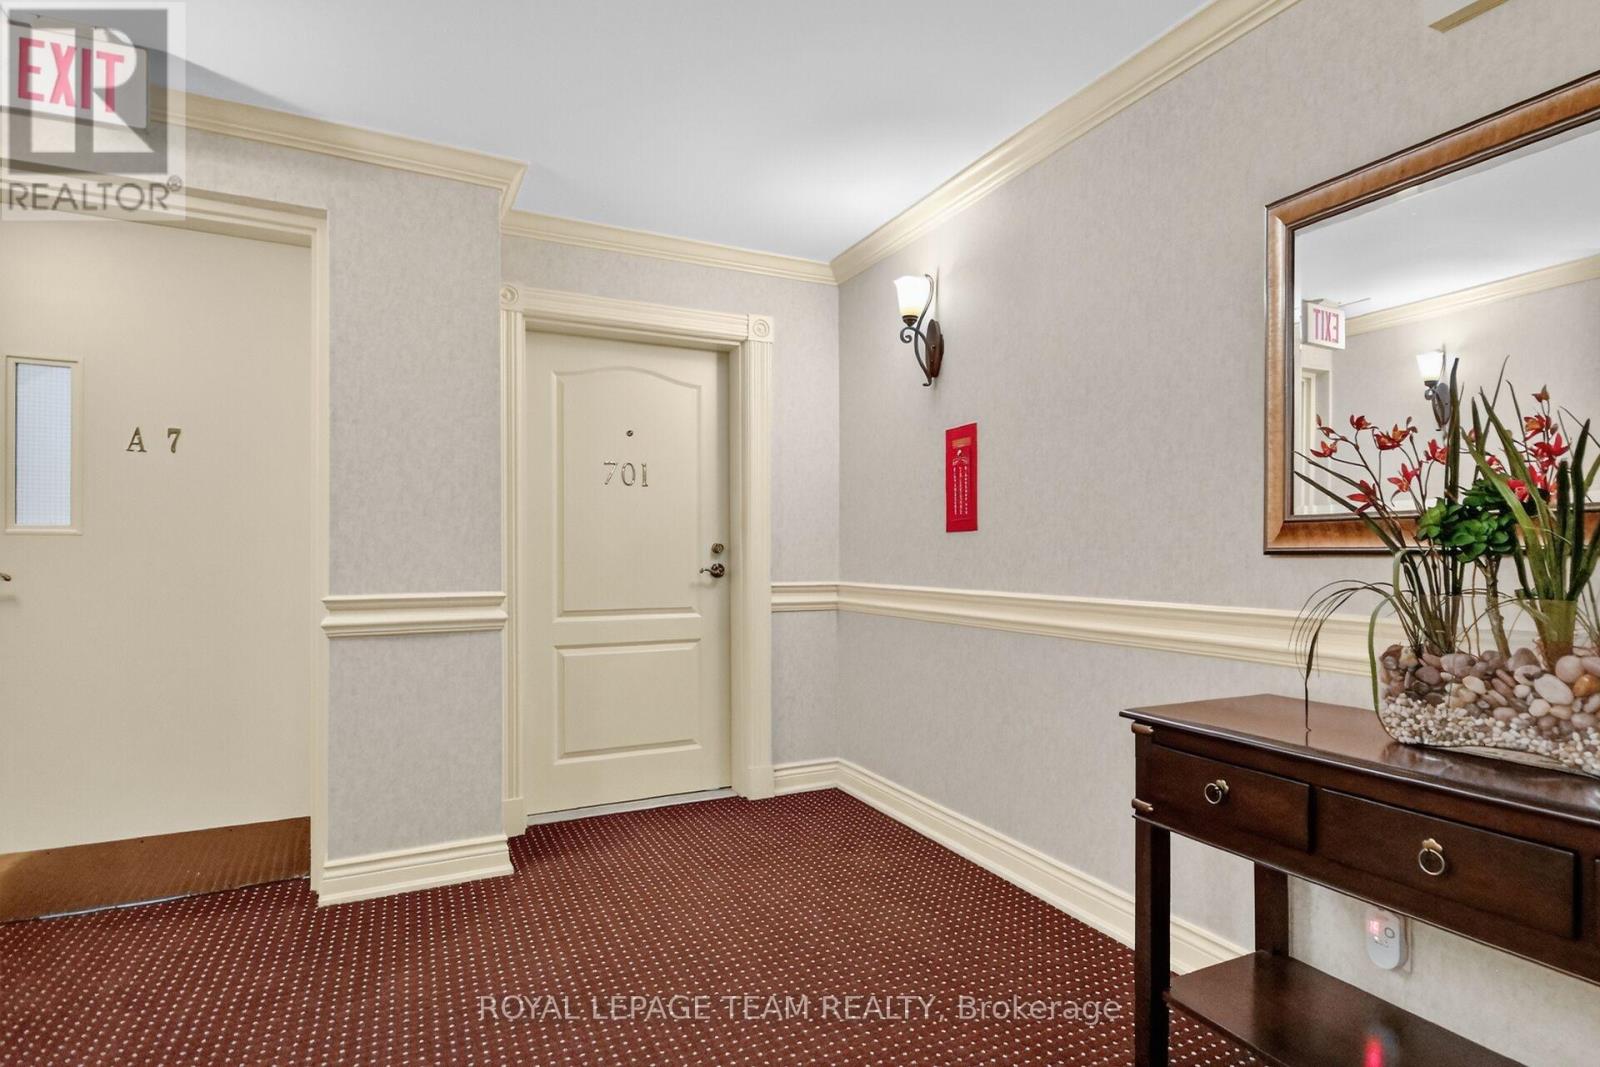
701 - 131 Wurtemburg Street Ottawa, Ontario K1N 1J2

$1,020,000Maintenance, Heat, Water, Common Area Maintenance, Parking, Insurance
$1,555.73 Monthly
Maintenance, Heat, Water, Common Area Maintenance, Parking, Insurance
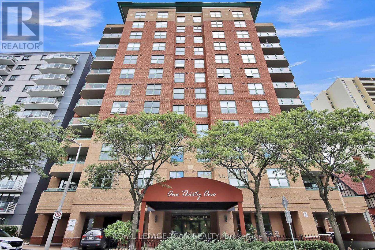
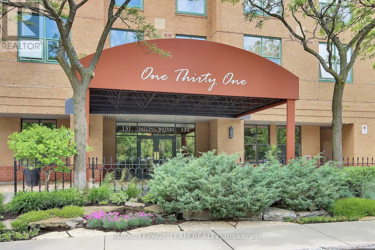
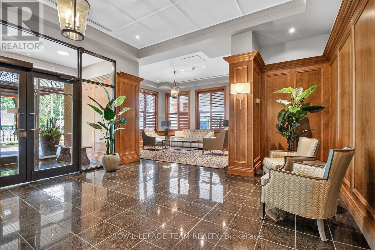
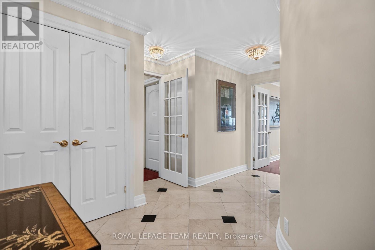
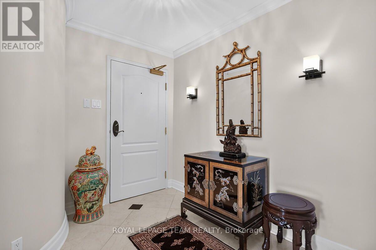
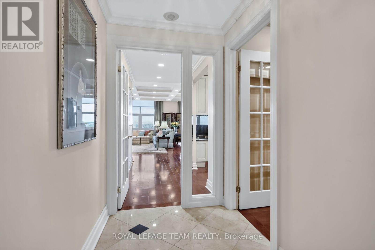
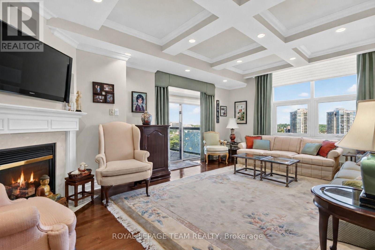
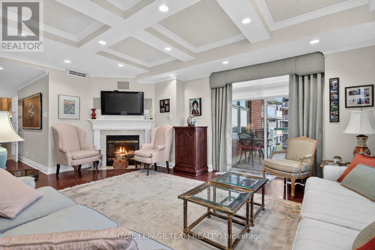
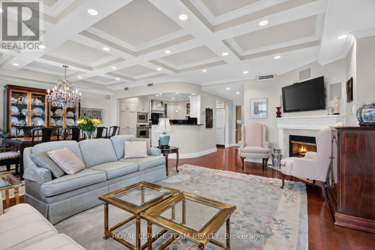
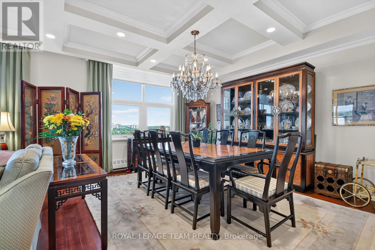
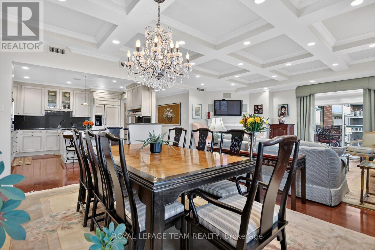
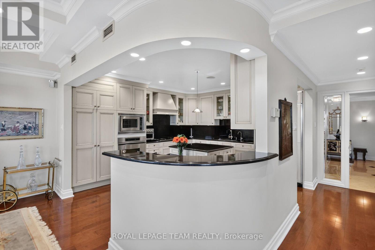
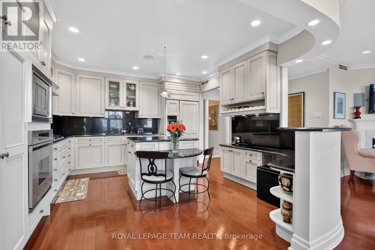
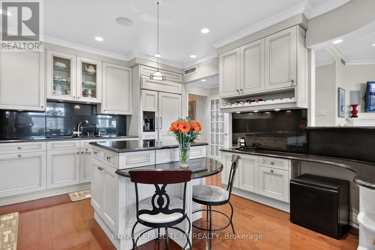
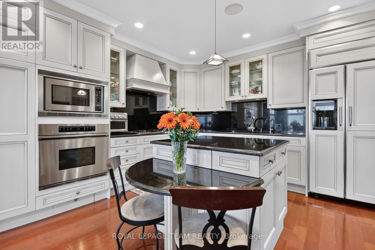
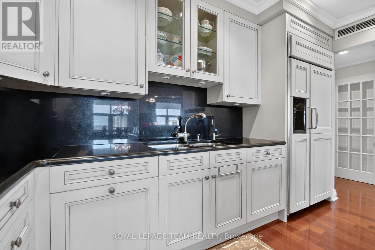
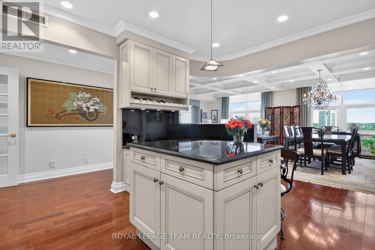
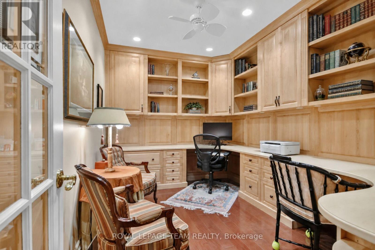
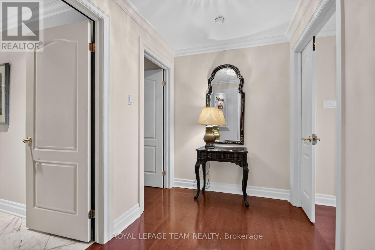
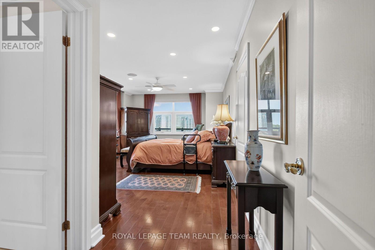
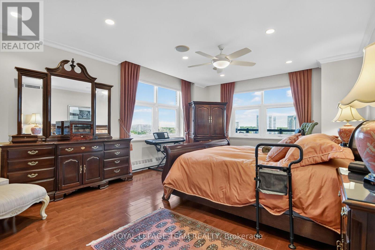
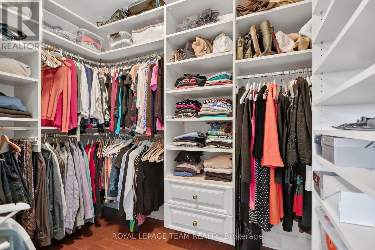
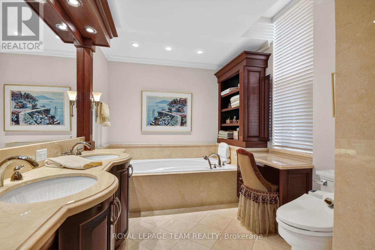
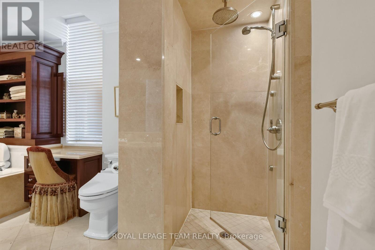
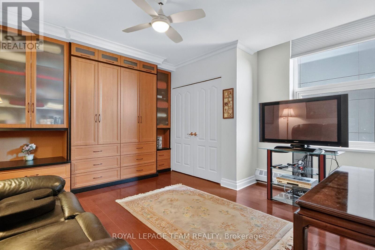
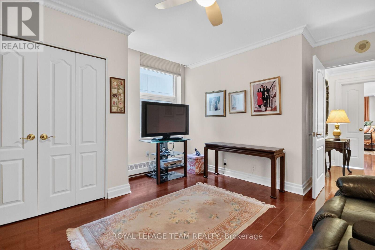
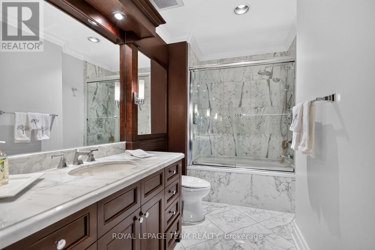
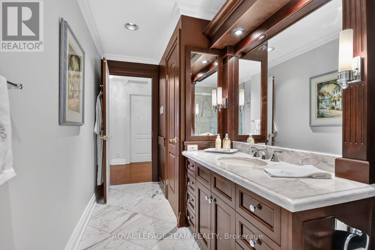
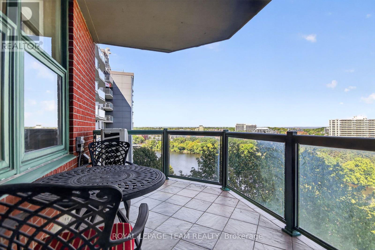
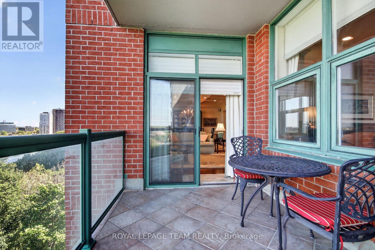
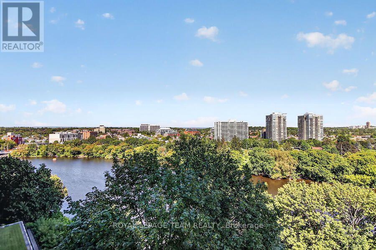
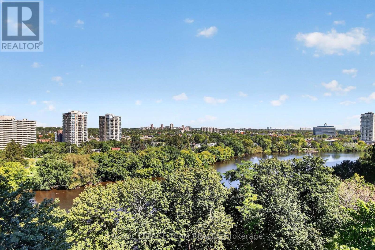
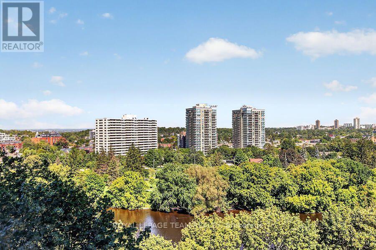
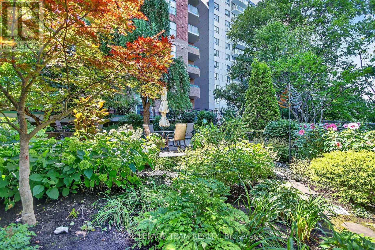
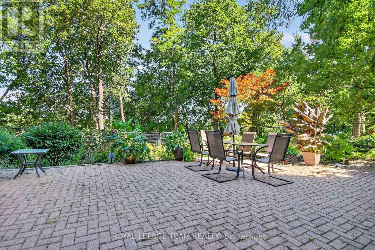
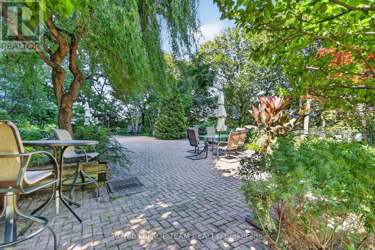
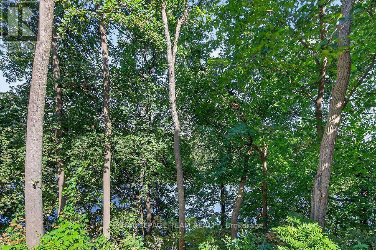
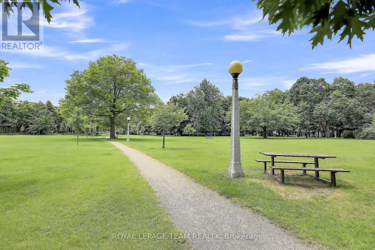
$1,555.73 MonthlyThis Luxury Condo in the exclusive "Falling Waters" building, has only 4 units per floor, offers massive Rideau River Views in a park like setting in the middle of the city. This stunning 2 bed plus den unit is approx. 2000+ sqft with 2 very conveniently located underground parking spots, one with an electric charger and storage locker. The spacious foyer welcomes you into this elegantly updated home with warm hardwood floors throughout and large principal rooms. The expansive living and dining room features a wall of windows overlooking the river, beautiful coffered ceilings, surround sound speakers and a gas fireplace. Step out onto the balcony and enjoy views of both the river and beautiful greenery and gardens. The morning sun floods the home with natural light. The large upgraded kitchen, which opens to the dining area, offers lots of storage and counter space, including a central island, built in appliances and gas cooktop. The elegant primary bedroom (with river views) boasts a sitting area, good size custom walk-in closet and spacious ensuite with soaker tub, stand-alone shower, double sinks and heated floor. The 2nd bedroom has lovely built in cabinets and murphy bed, making the room very versatile. Enjoy extra living space with the large den/office with more built-ins for great storage and a built-in desks. Enjoy even more storage in the laundry room. This home has been tastefully updated throughout with many extras including custom closets, heated floors in both bathrooms, central vacuum and gas outlet for bbq. The private grounds are as luxurious as the units - with a large ground floor terrace overlooking the Rideau River in a park like setting with beautiful gardens. Enjoy a short walk to shops, restaurants, NAC and Byward Market. Nothing for your to do but move in and enjoy. Welcome Home! (id:49269)
Property Details
| MLS® Number | X13736284 |
| Property Type | Single Family |
| Community Name | 4002 - Lower Town |
| Amenities Near By | Park, Public Transit |
| Community Features | Pets Allowed With Restrictions |
| Features | Balcony, Carpet Free, In Suite Laundry |
| Parking Space Total | 2 |
| Structure | Patio(s) |
| View Type | View, River View, Direct Water View |
Building
| Bathroom Total | 2 |
| Bedrooms Above Ground | 2 |
| Bedrooms Total | 2 |
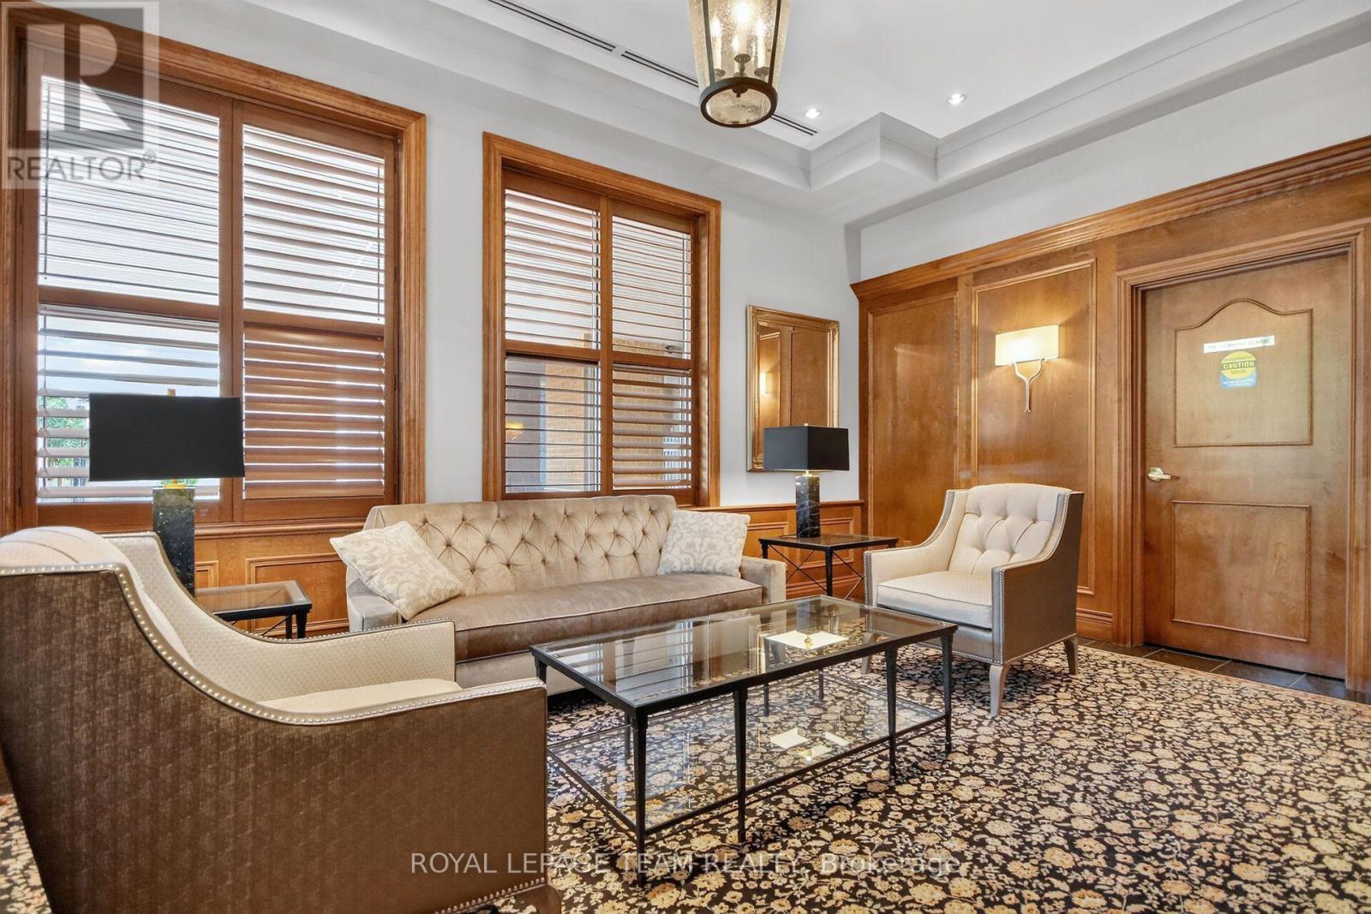
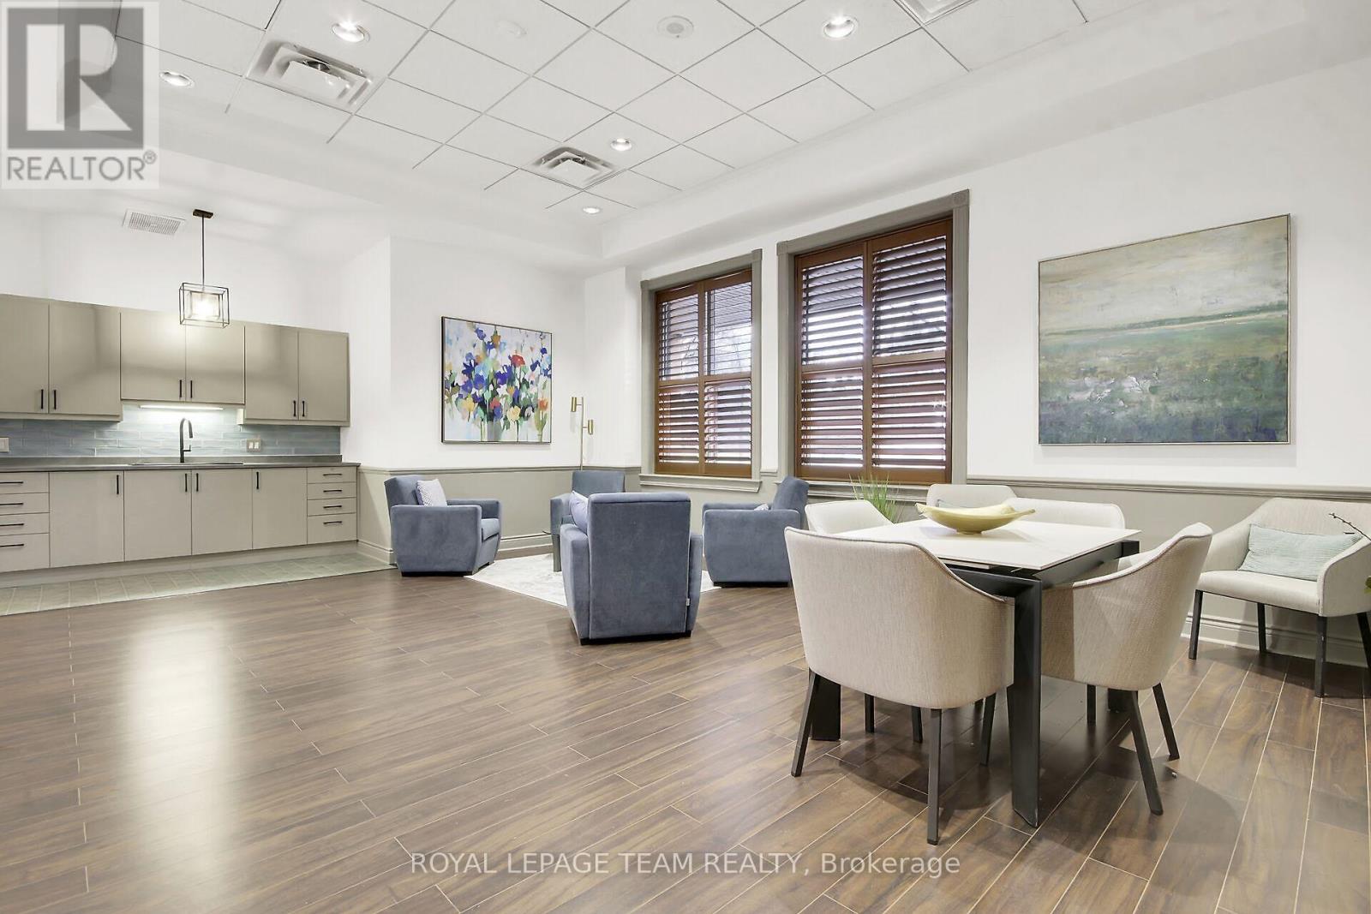
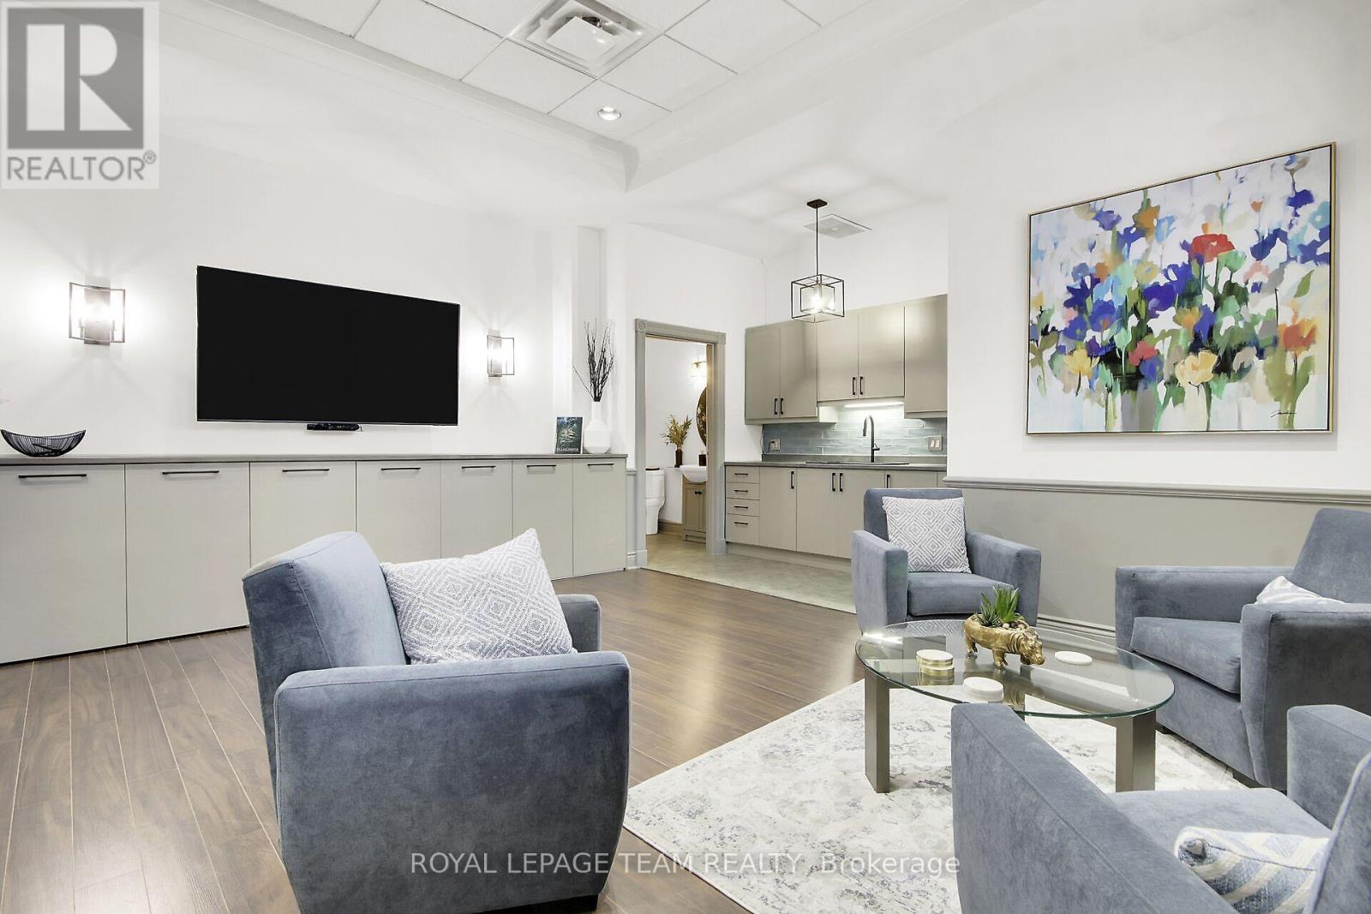
| Amenities | Party Room, Fireplace(s), Storage - Locker |
| Appliances | Central Vacuum, Cooktop, Dishwasher, Dryer, Hood Fan, Microwave, Oven, Washer, Refrigerator |
| Basement Development | Other, See Remarks |
| Basement Type | N/a (other, See Remarks) |
| Cooling Type | Central Air Conditioning |
| Exterior Finish | Brick |
| Fireplace Present | Yes |
| Fireplace Total | 1 |
| Heating Fuel | Natural Gas |
| Size Interior | 2,000 - 2,249 Sqft |
| Type | Apartment |
Parking
| Underground | |
| Garage |
Land
| Acreage | No |
| Land Amenities | Park, Public Transit |
| Landscape Features | Landscaped |
| Surface Water | River/stream |
Rooms
| Level | Type | Length | Width | Dimensions |
|---|---|---|---|---|
| Main Level | Foyer | 2.66 m | 2.64 m | 2.66 m x 2.64 m |
| Main Level | Living Room | 5.86 m | 3.86 m | 5.86 m x 3.86 m |
| Main Level | Dining Room | 4.72 m | 3.7 m | 4.72 m x 3.7 m |
| Main Level | Kitchen | 4.21 m | 3.91 m | 4.21 m x 3.91 m |
| Main Level | Den | 3.73 m | 2.66 m | 3.73 m x 2.66 m |
| Main Level | Primary Bedroom | 6.04 m | 4.21 m | 6.04 m x 4.21 m |
| Main Level | Bathroom | 6.04 m | 4.21 m | 6.04 m x 4.21 m |
| Main Level | Bedroom 2 | 4.08 m | 4.06 m | 4.08 m x 4.06 m |
| Main Level | Bathroom | Measurements not available | ||
| Main Level | Laundry Room | Measurements not available |
https://www.realtor.ca/real-estate/30224584/701-131-wurtemburg-street-ottawa-4002-lower-town
Contact Us
Contact us for more information

The trademarks REALTOR®, REALTORS®, and the REALTOR® logo are controlled by The Canadian Real Estate Association (CREA) and identify real estate professionals who are members of CREA. The trademarks MLS®, Multiple Listing Service® and the associated logos are owned by The Canadian Real Estate Association (CREA) and identify the quality of services provided by real estate professionals who are members of CREA. The trademark DDF® is owned by The Canadian Real Estate Association (CREA) and identifies CREA's Data Distribution Facility (DDF®)
September 02 2026 04:52:57
Ottawa Real Estate Board
Royal LePage Team Realty