
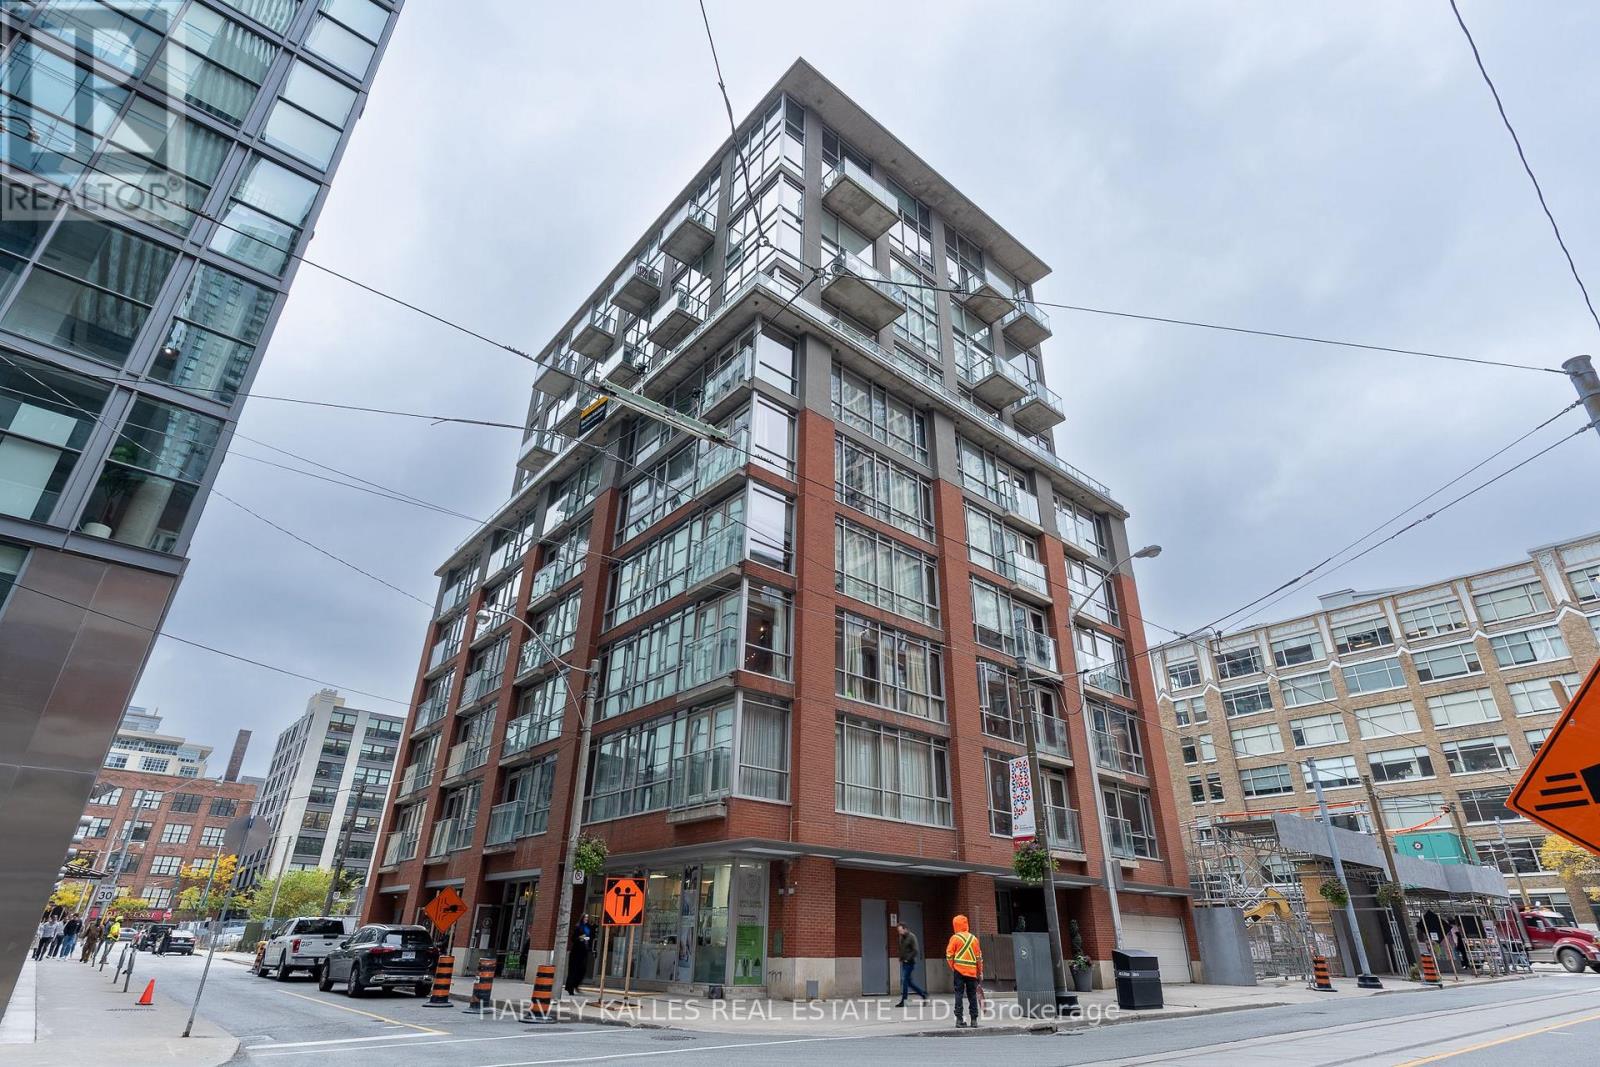
702 - 36 Charlotte Street Toronto, Ontario M5V 3P7

$659,000Maintenance, Common Area Maintenance, Heat, Electricity, Insurance, Parking, Water
$927.13 Monthly
Maintenance, Common Area Maintenance, Heat, Electricity, Insurance, Parking, Water
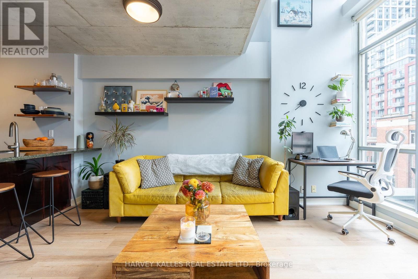
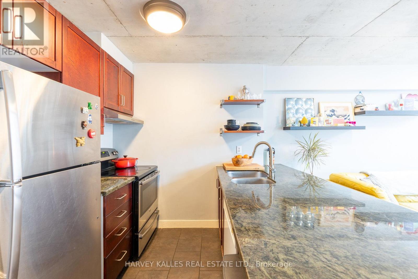
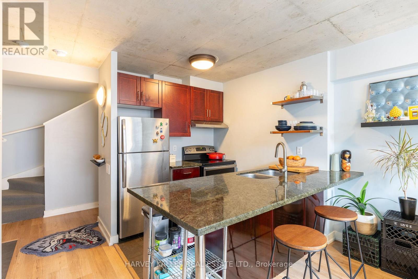
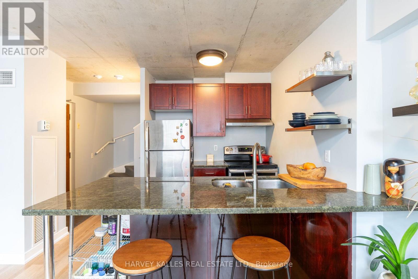
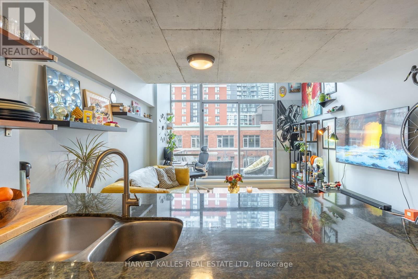
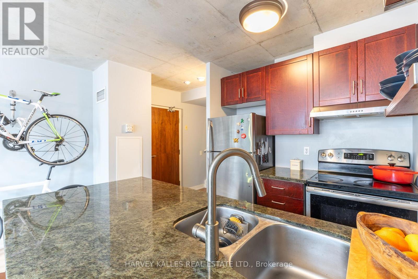
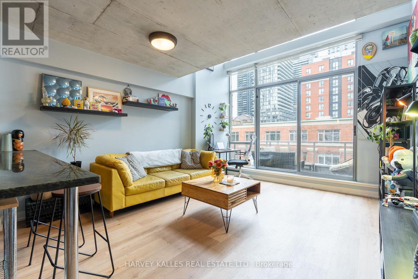
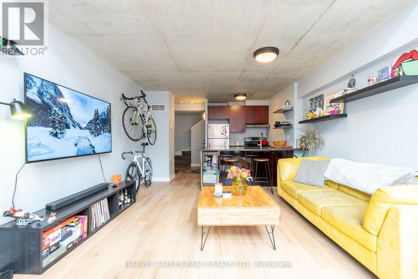
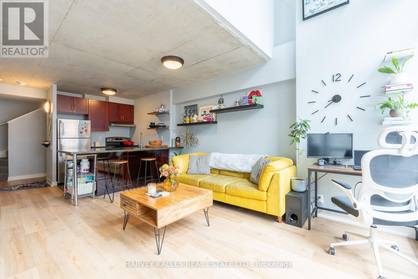
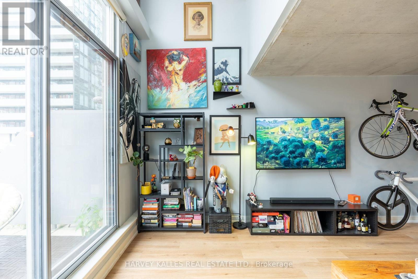
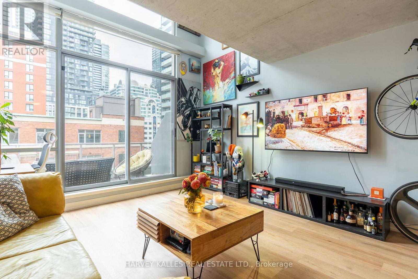
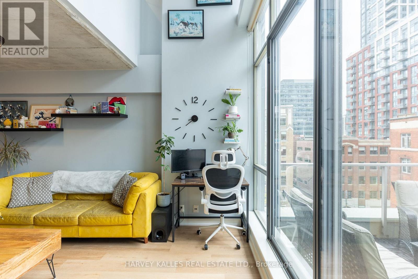
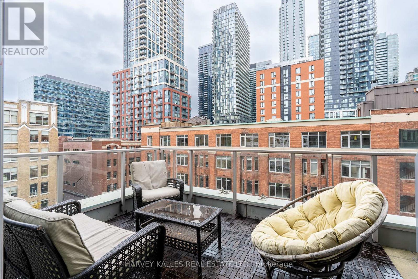
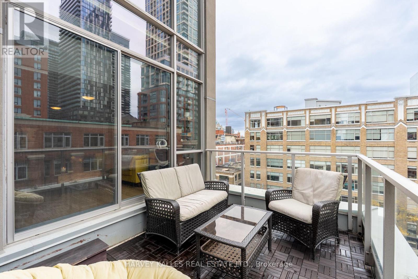
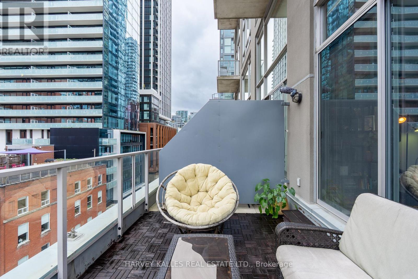
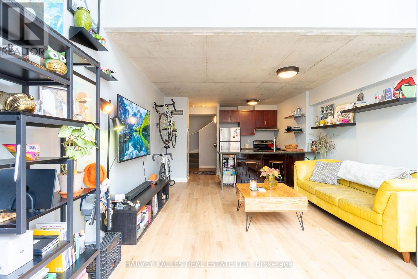
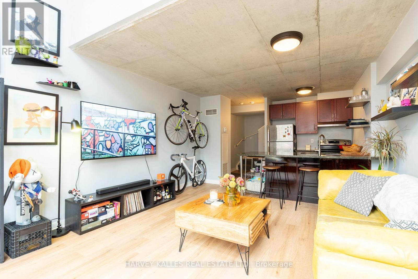
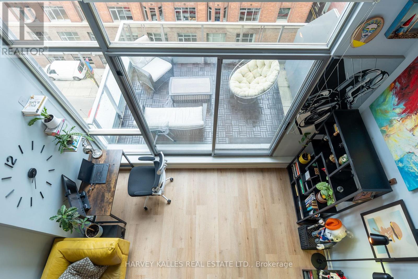
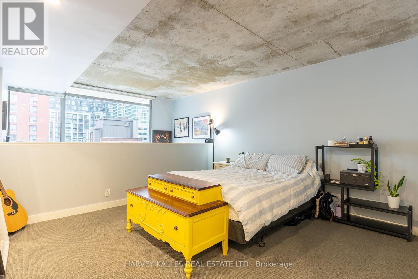
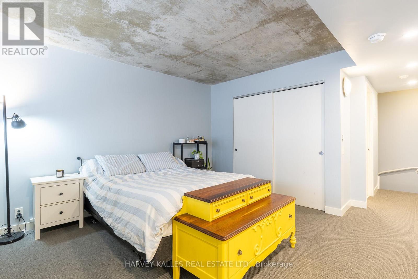
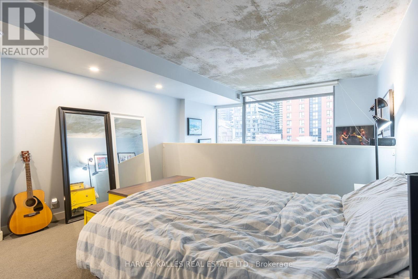
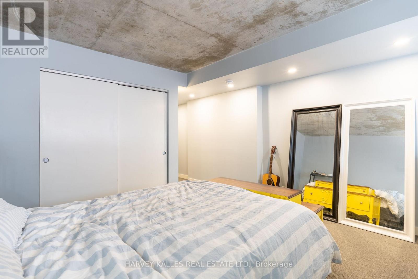
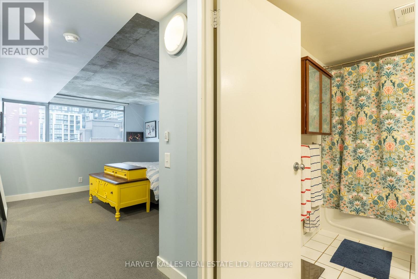
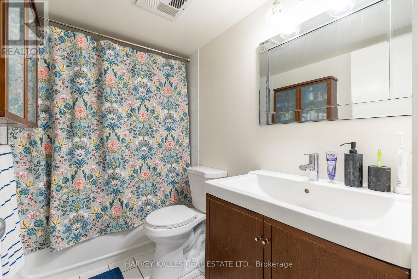
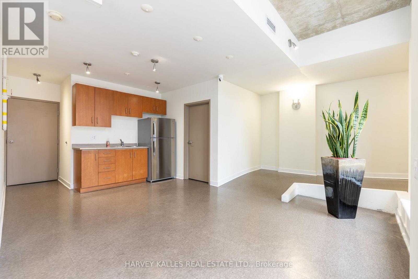
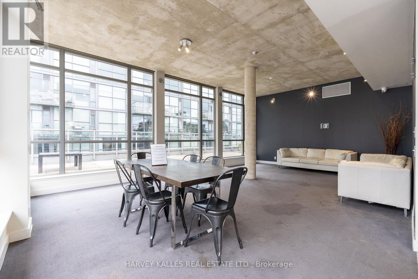
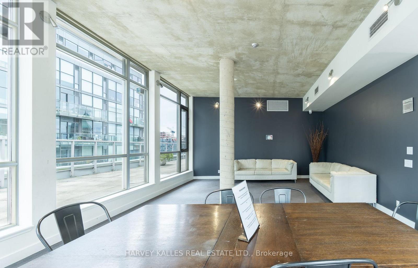
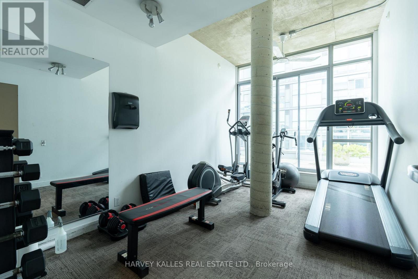
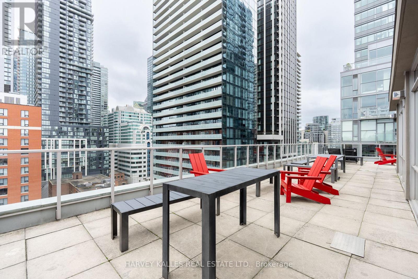
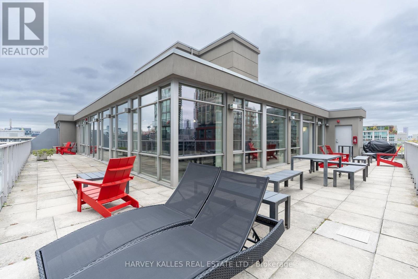
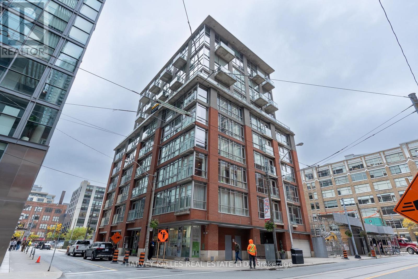
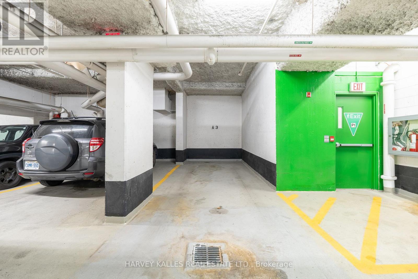
$927.13 MonthlyIf boutique and loft are your favorite words then this is the place for you! Welcome to Charlotte Lofts, an intimate 63 suite building located on a quiet side street in the heart of city! This 2 level loft will welcome you home with tons of light from the 16' double height floor to ceiling windows. You'll love to entertain family and guests in your large kitchen which has an oversized counter with breakfast bar, undermounted sink and full size appliances. The large living area opens up to your own private terrace to enjoy those summer days and beautiful evening sunset city views. Upstairs you'll find an oversized bedroom with large closet as well as a full bath.The building features a rooftop exercise room/gym, rooftop lounge deck with panoramic downtown views, party and meeting room and visitor parking. Everything you can possibly image is at your doorstep. This city's best cafe's, resto's and lounges are a short stroll away. Grocery stores, the LCBO, Roy Thompson Hall, parks, the waterfront, the Well, Waterworks Food Hall and numerous gyms are all just a few mins walking distance. Situated in the heart of King West close to the financial district, Chinatown and Queen West with amazing TTC service and great highway access. 1 Parking space included. (id:49269)
Property Details
| MLS® Number | C14089376 |
| Property Type | Single Family |
| Community Name | Waterfront Communities C1 |
| Amenities Near By | Park, Public Transit, Schools |
| Community Features | Pets Allowed With Restrictions |
| Equipment Type | None |
| Parking Space Total | 1 |
| Rental Equipment Type | None |
| View Type | City View |
Building
| Bathroom Total | 1 |
| Bedrooms Above Ground | 1 |
| Bedrooms Total | 1 |
| Age | 16 To 30 Years |
| Amenities | Exercise Centre |
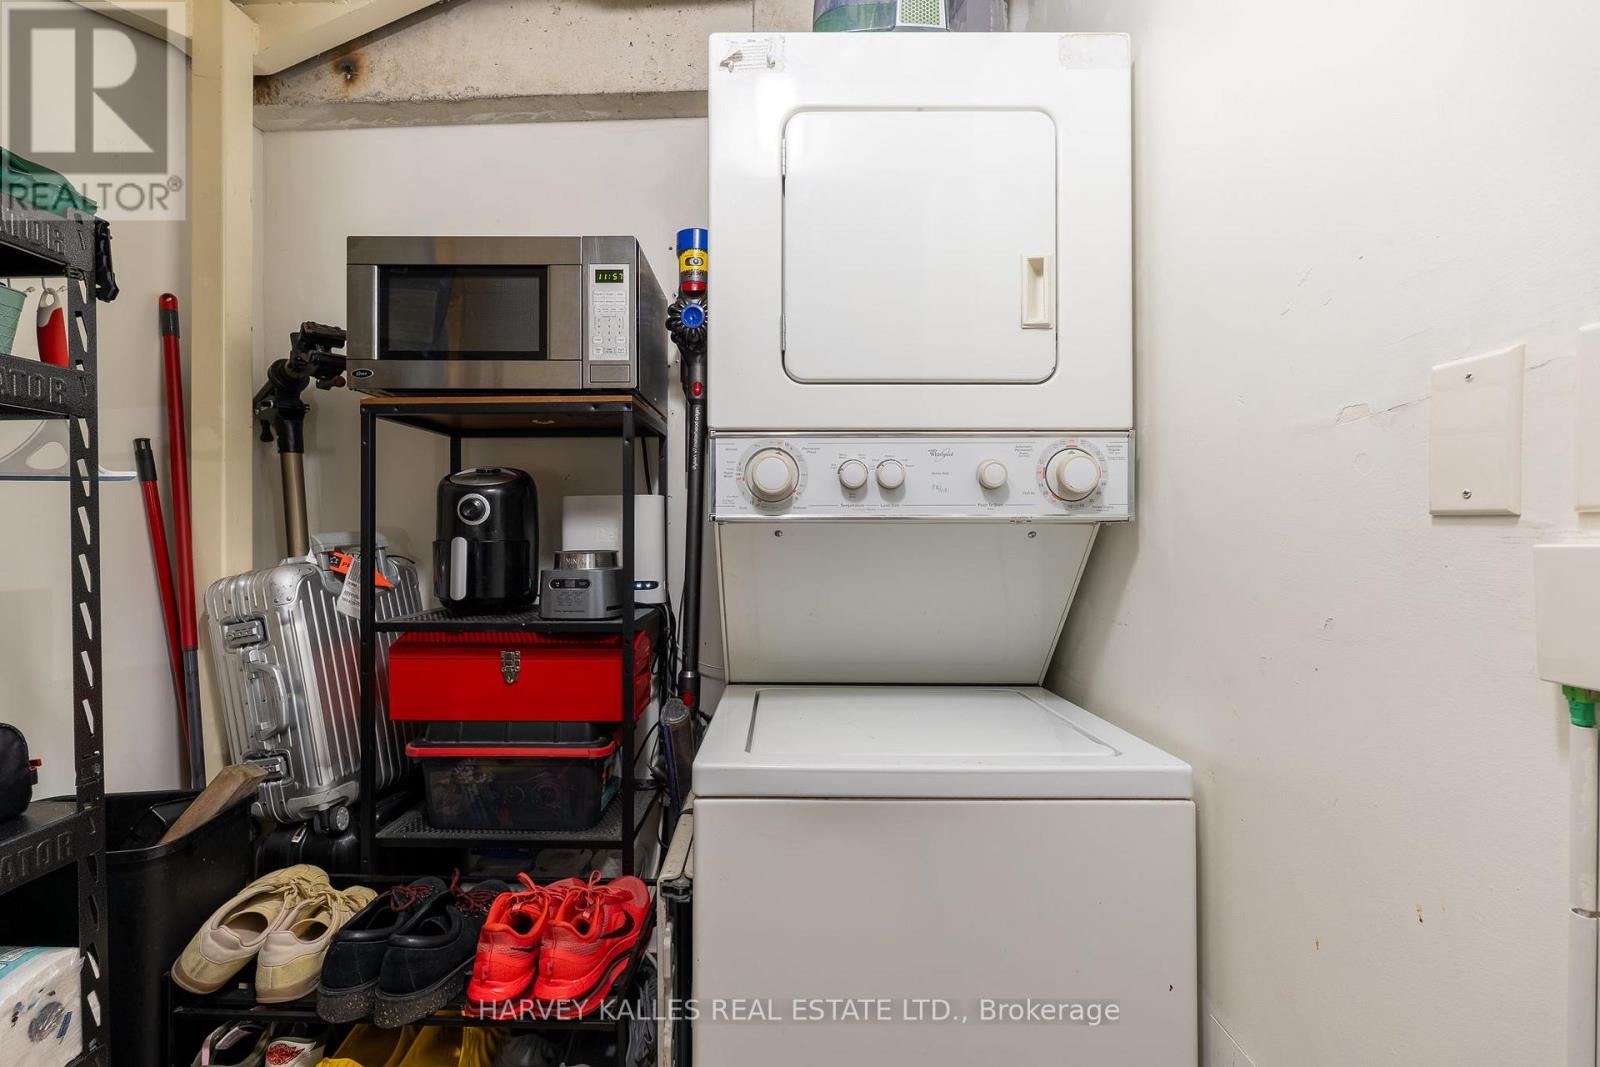
| Appliances | Blinds, Dryer, Washer |
| Basement Type | None |
| Cooling Type | Central Air Conditioning |
| Exterior Finish | Concrete, Brick |
| Fire Protection | Security System, Smoke Detectors |
| Foundation Type | Concrete |
| Heating Fuel | Natural Gas |
| Heating Type | Forced Air |
| Stories Total | 2 |
| Size Interior | 700 - 799 Sqft |
| Type | Apartment |
Parking
| Underground | |
| Garage |
Land
| Acreage | No |
| Land Amenities | Park, Public Transit, Schools |
Rooms
| Level | Type | Length | Width | Dimensions |
|---|---|---|---|---|
| Second Level | Bedroom | 0.01 m | 0.01 m | 0.01 m x 0.01 m |
| Second Level | Bathroom | 0.01 m | 0.01 m | 0.01 m x 0.01 m |
| Main Level | Kitchen | 0.01 m | 0.01 m | 0.01 m x 0.01 m |
| Main Level | Living Room | 0.01 m | 0.01 m | 0.01 m x 0.01 m |
| Main Level | Dining Room | 0.01 m | 0.01 m | 0.01 m x 0.01 m |
Contact Us
Contact us for more information

The trademarks REALTOR®, REALTORS®, and the REALTOR® logo are controlled by The Canadian Real Estate Association (CREA) and identify real estate professionals who are members of CREA. The trademarks MLS®, Multiple Listing Service® and the associated logos are owned by The Canadian Real Estate Association (CREA) and identify the quality of services provided by real estate professionals who are members of CREA. The trademark DDF® is owned by The Canadian Real Estate Association (CREA) and identifies CREA's Data Distribution Facility (DDF®)
October 17 2026 03:26:05
Toronto Regional Real Estate Board
Harvey Kalles Real Estate Ltd.