
702 River Avenue E Rainy River, Ontario P0W 1L0

$379,000
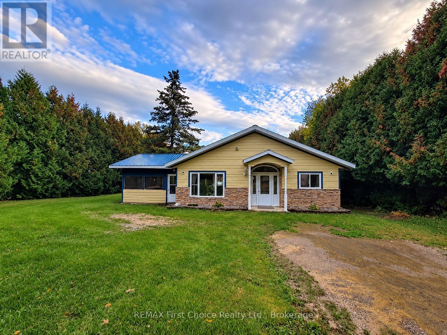
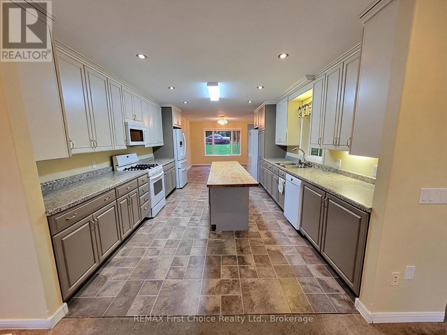
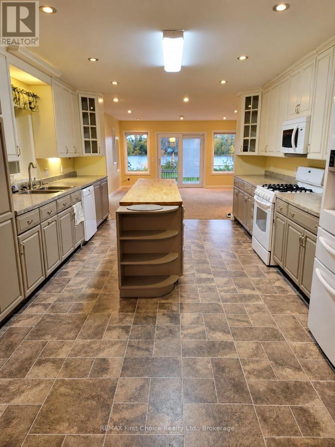
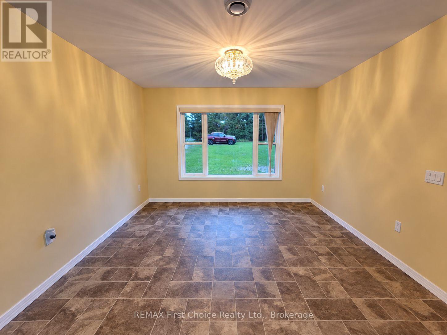
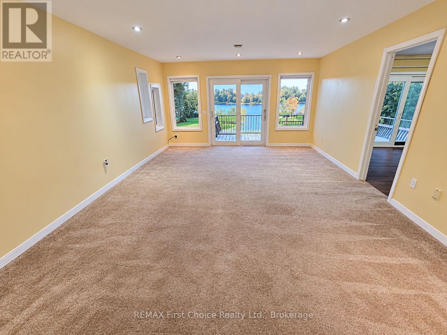
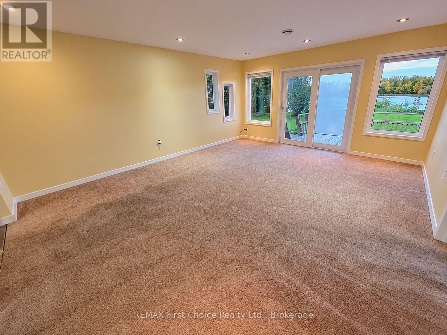
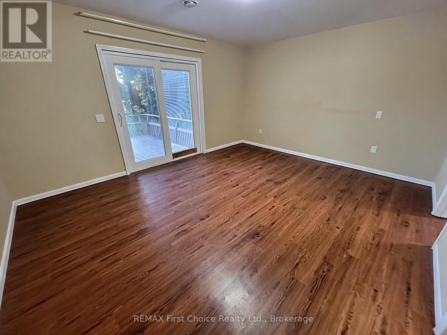
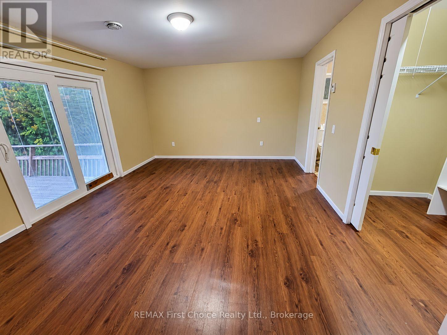
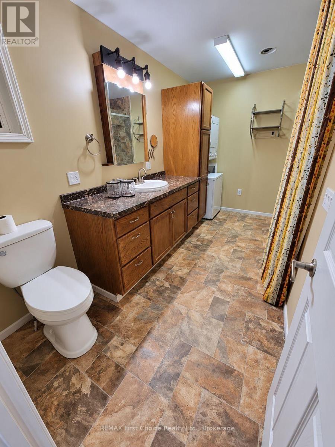
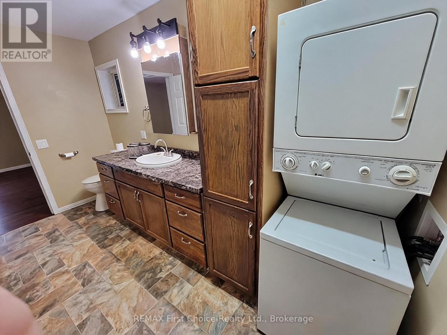
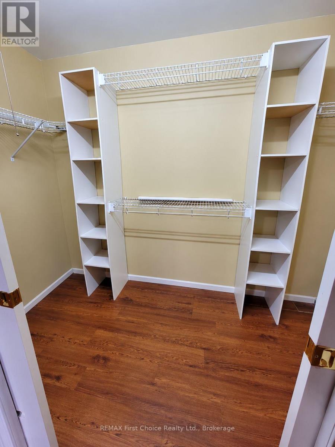
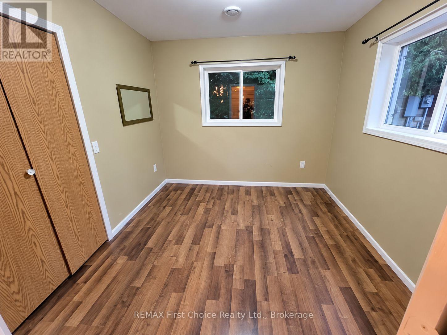
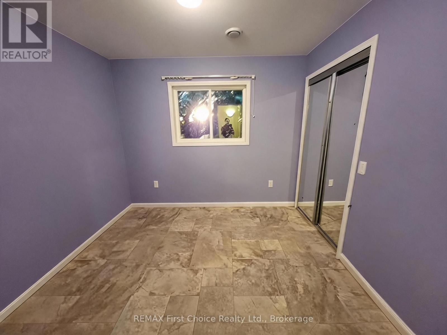
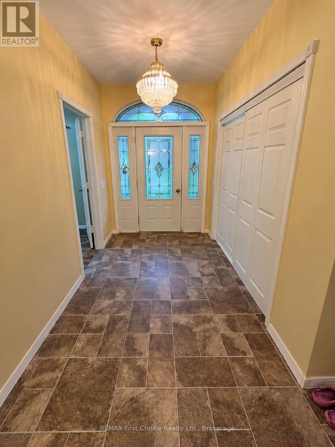
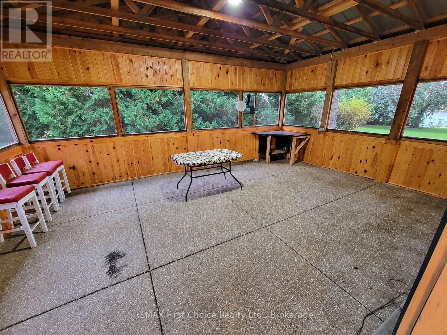
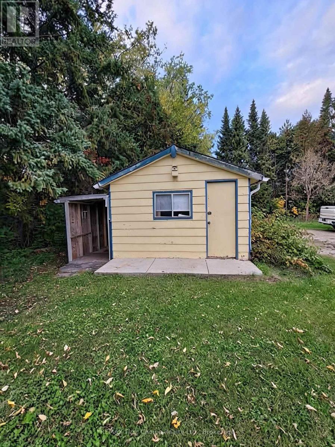
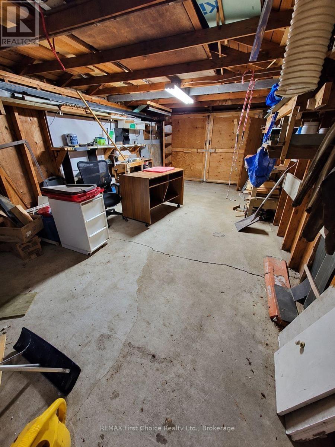
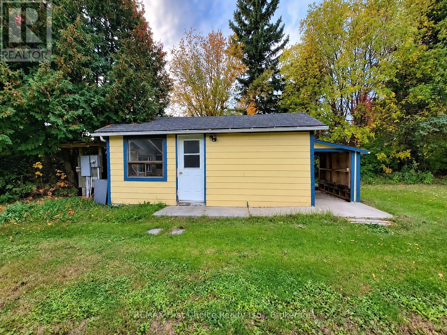
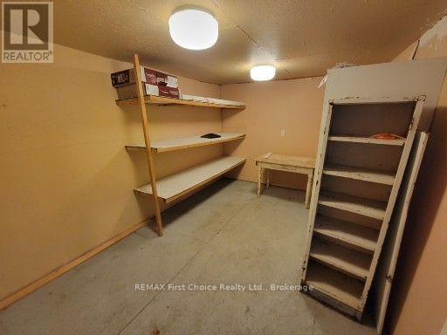
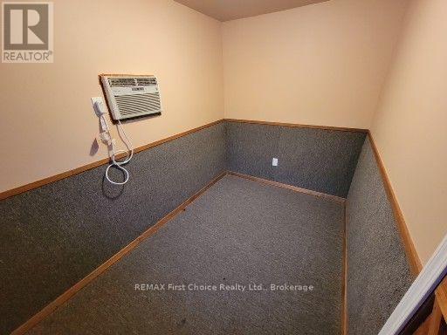
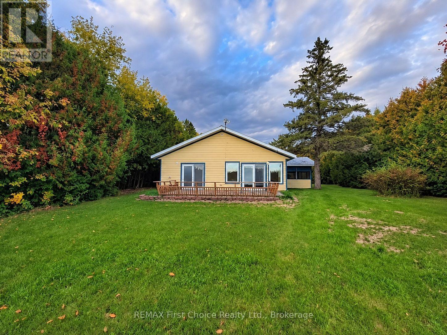
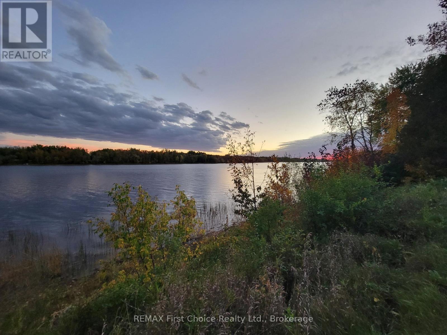
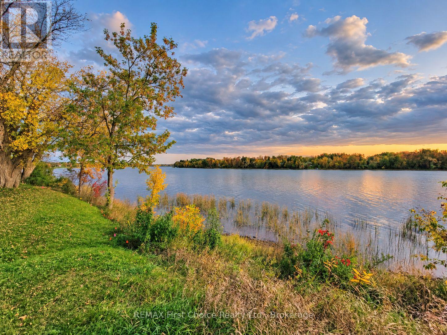
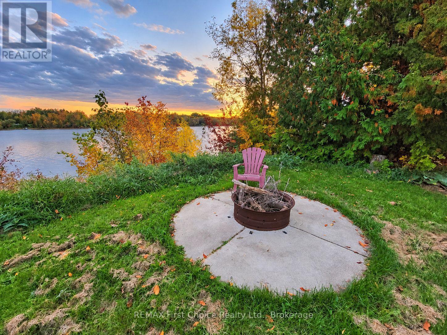
Welcome to peaceful waterfront living on the Rainy River! Situated on a beautiful private lot surrounded by mature trees, this one-level 3-bedroom, 2-bathroom home was built in 2014 and offers wonderful river views and comfortable, easy living. The spacious open-concept layout is filled with natural light and features a well-designed kitchen with plenty of storage, a separate dining area, and large windows overlooking the property. The primary bedroom includes a spacious ensuite and walk-in closet with convenient laundry, while in-floor heating provides warmth and comfort throughout. A newer 12' x 20' sunroom adds even more living space and is piped for gas heat, making it a great spot to relax and enjoy the surroundings. Outside, you'll find a waterfront-side deck surrounded by a newer brick garden bed, adding a beautiful finishing touch to the outdoor space. Closer to the riverfront, a fire pit provides the perfect spot to unwind in the evening while taking in the peaceful river views. The property also features a small bunkie with hydro and heated workspace, plus an additional detached 1-stall garage. Enjoy the privacy, mature trees and beautiful views this Rainy River property has to offer. Vacant, move-in ready and available for immediate possession-come enjoy waterfront living right away! ** This is a linked property.** (id:49269)
Property Details
| MLS® Number | X13861132 |
| Property Type | Single Family |
| Easement | Unknown |
| Features | Irregular Lot Size |
| Parking Space Total | 4 |
| View Type | Unobstructed Water View |
| Water Front Name | Rainy River |
| Water Front Type | Waterfront On River |
Building
| Bathroom Total | 2 |
| Bedrooms Above Ground | 3 |
| Bedrooms Total | 3 |
| Appliances | Central Vacuum, Water Heater - Tankless, Water Heater, Dryer, Gas Stove(s), Washer, Refrigerator |
| Architectural Style | Bungalow |
| Basement Type | None |
| Construction Style Attachment | Detached |
| Cooling Type | None, Air Exchanger |
| Exterior Finish | Vinyl Siding |
| Foundation Type | Slab, Concrete |
| Heating Fuel | Natural Gas |
| Heating Type | Radiant Heat |
| Stories Total | 1 |
| Size Interior | 1,500 - 2,000 Sqft |
| Type | House |
| Utility Water | Municipal Water |
Parking
| Detached Garage | |
| Garage |
Land
| Access Type | Public Road |
| Acreage | No |
| Sewer | Septic System |
| Size Depth | 292 Ft ,1 In |
| Size Frontage | 86 Ft ,8 In |
| Size Irregular | 86.7 X 292.1 Ft |
| Size Total Text | 86.7 X 292.1 Ft |
Rooms
| Level | Type | Length | Width | Dimensions |
|---|---|---|---|---|
| Main Level | Living Room | 5.73 m | 4.6 m | 5.73 m x 4.6 m |
| Main Level | Kitchen | 4.42 m | 3.99 m | 4.42 m x 3.99 m |
| Main Level | Dining Room | 3.05 m | 3.99 m | 3.05 m x 3.99 m |
| Main Level | Primary Bedroom | 5.12 m | 4.21 m | 5.12 m x 4.21 m |
| Main Level | Bedroom 2 | 3.2 m | 3.08 m | 3.2 m x 3.08 m |
| Main Level | Bedroom 3 | 3.2 m | 3.02 m | 3.2 m x 3.02 m |
| Main Level | Bathroom | 2.68 m | 1.8 m | 2.68 m x 1.8 m |
| Main Level | Bathroom | 4.08 m | 2.96 m | 4.08 m x 2.96 m |
| Main Level | Sunroom | 3.66 m | 6.1 m | 3.66 m x 6.1 m |
Utilities
| Cable | Installed |
| Electricity | Installed |
| Sewer | Available |
https://www.realtor.ca/real-estate/30363732/702-river-avenue-e-rainy-river
Contact Us
Contact us for more information

The trademarks REALTOR®, REALTORS®, and the REALTOR® logo are controlled by The Canadian Real Estate Association (CREA) and identify real estate professionals who are members of CREA. The trademarks MLS®, Multiple Listing Service® and the associated logos are owned by The Canadian Real Estate Association (CREA) and identify the quality of services provided by real estate professionals who are members of CREA. The trademark DDF® is owned by The Canadian Real Estate Association (CREA) and identifies CREA's Data Distribution Facility (DDF®)
October 05 2026 02:24:31
Thunder Bay Real Estate Board
RE/MAX First Choice Realty Ltd.