
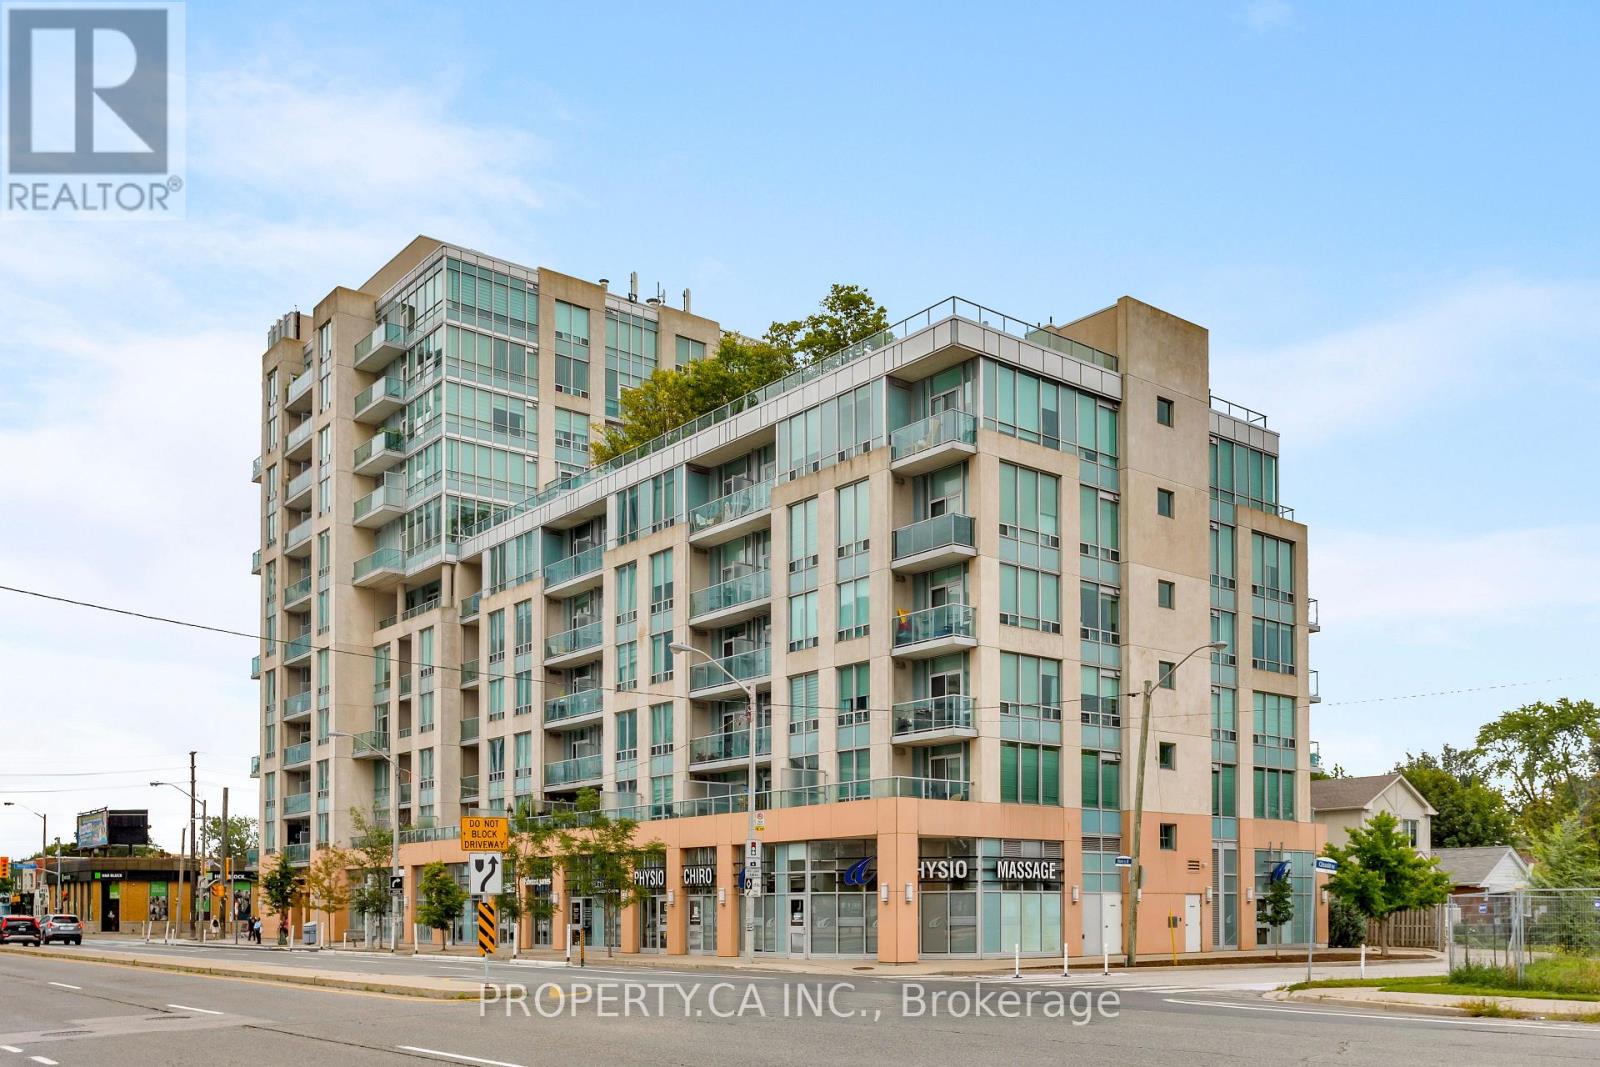
703 - 3391 Bloor Street W Toronto, Ontario M8X 1G3

$468,800Maintenance, Common Area Maintenance, Insurance, Parking, Water
$941.19 Monthly
Maintenance, Common Area Maintenance, Insurance, Parking, Water
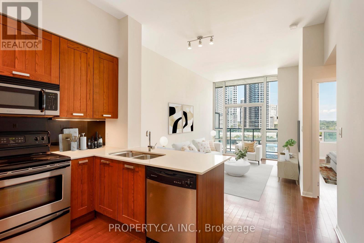
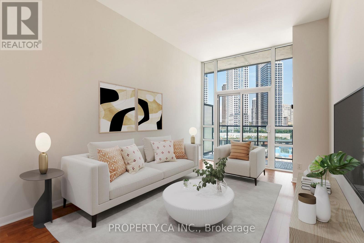
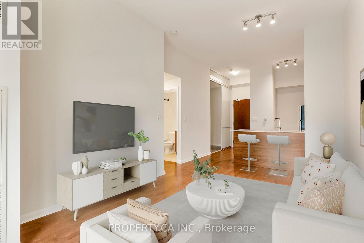
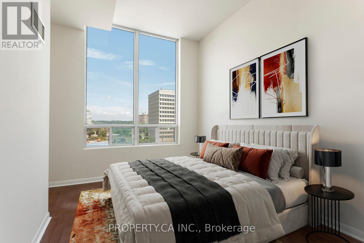
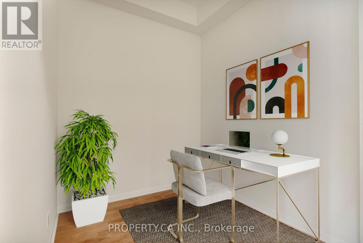
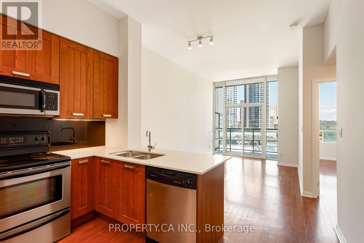
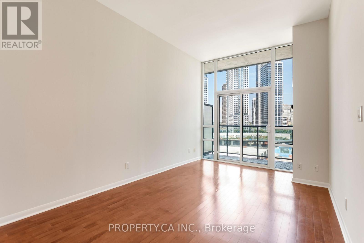
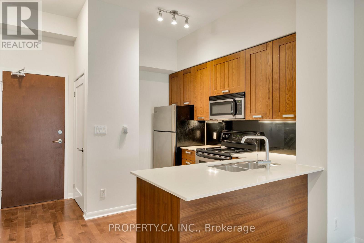
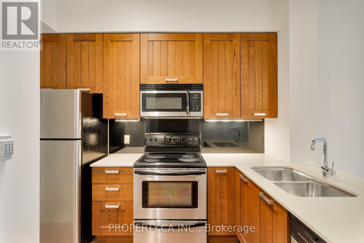
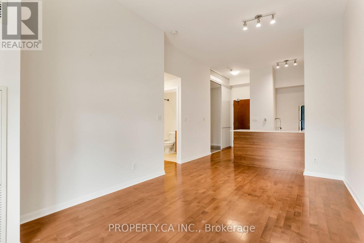
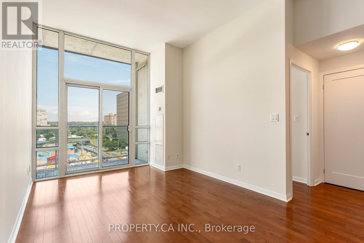
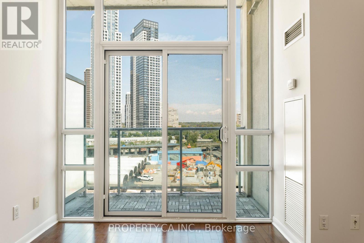
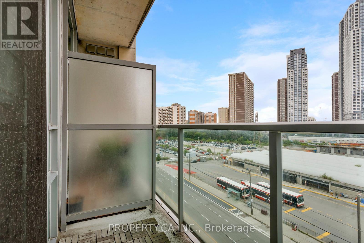
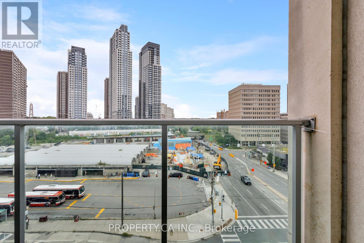
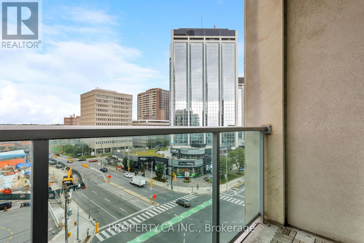
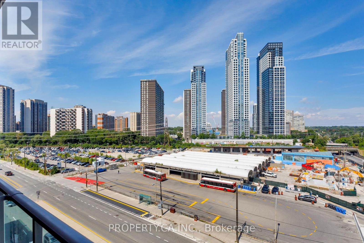
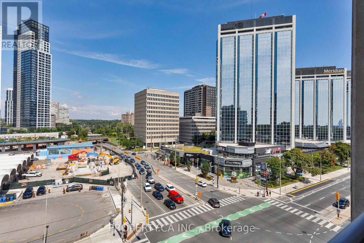
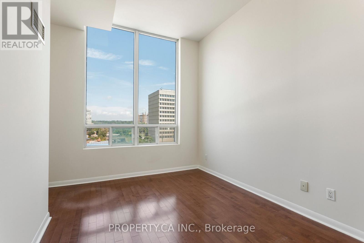
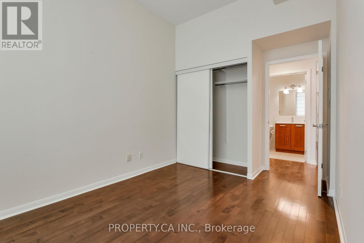
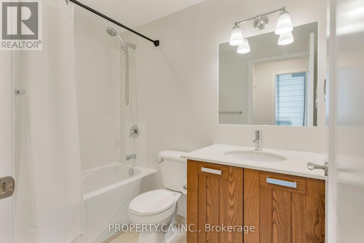
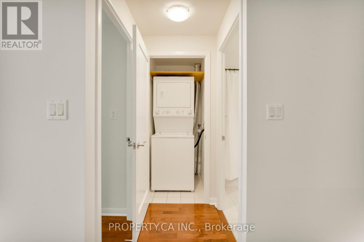
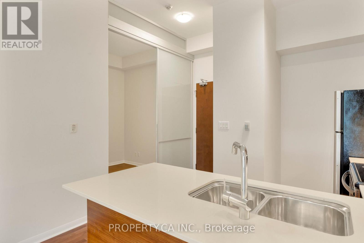
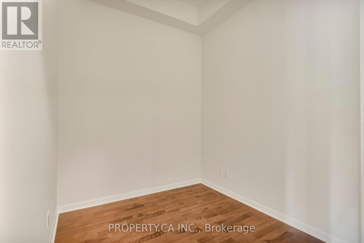
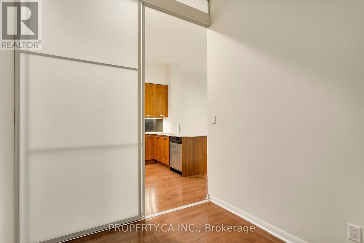
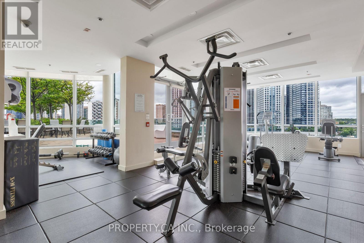
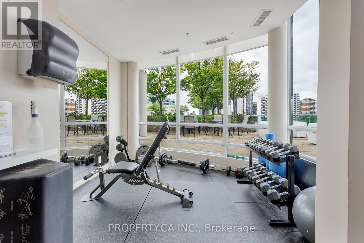
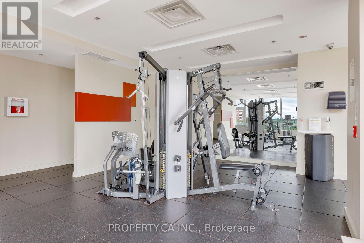
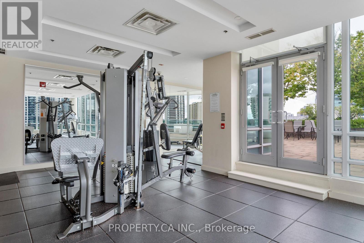
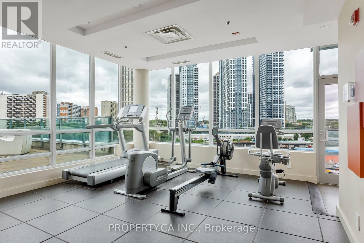
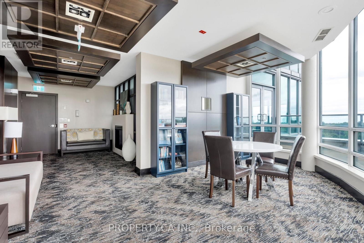
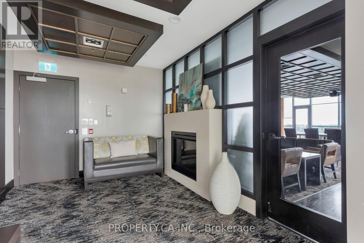
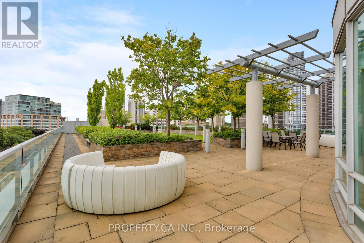
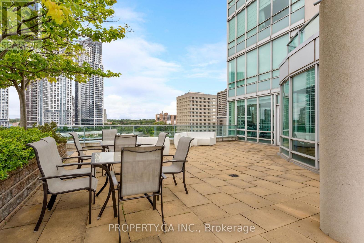
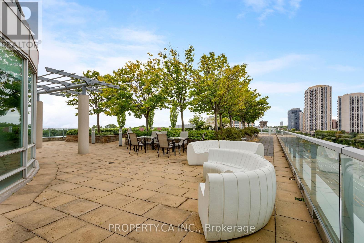
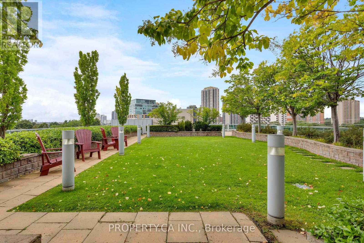
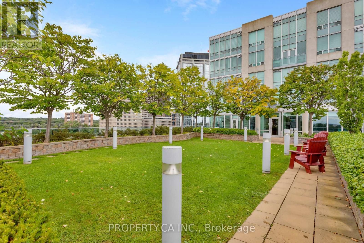
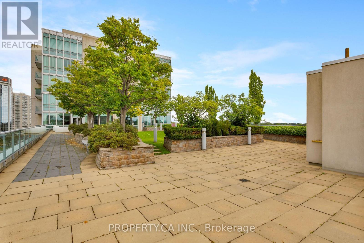
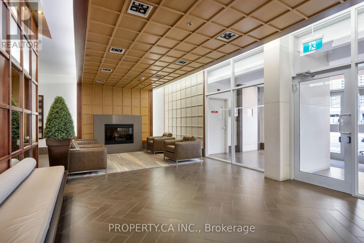
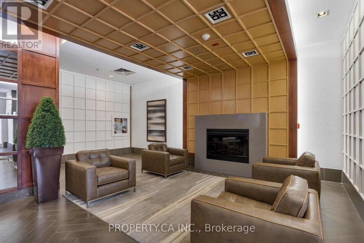
$941.19 MonthlyWelcome To Kingswood On Bloor - A Boutique Mid-Rise Residence Perfectly Positioned In The Heart Of Islington City Centre West! Suite 703 Is A Spacious And Well-Designed One Bedroom With A Versatile Den, Featuring Soaring 10' Ceilings, An Open Concept Living And Dining Space, And Big, Bright Windows With Walk-Out Access To A Private Balcony. The Kitchen Comes Complete With Stainless Steel Appliances, Ample Cabinetry And A Convenient Breakfast Bar Overlooking The Living Space. The Bonus Den Can Easily Be Used As A Second Bedroom / Private Home Office, Complete With Sliding Doors. With A Large Primary Bedroom, Ensuite Laundry, And Convenient Underground Parking Space and Additional Storage In Locker, This Is An Exceptional Opportunity For Those Looking To Own In One of Etobicoke's Most Connected and Desirable Communities. Residents Enjoy Access To A Full Suite Of Building Amenities Including Concierge Service, A Fully Equipped Gym, Party And Meeting Rooms, Visitor Parking And A Beautiful Rooftop Terrace. Directly Across From Islington Subway Station And Steps To The Vibrant Shops, Cafés, Restaurants, Parks And Everyday Conveniences Of Bloor Street And The Kingsway. Only A Few Minutes To Kipling GO Station, Major Highways And A Short Commute To Downtown Toronto. (id:49269)
Property Details
| MLS® Number | W13753780 |
| Property Type | Single Family |
| Community Name | Islington-City Centre West |
| Amenities Near By | Golf Nearby, Public Transit, Schools |
| Community Features | Pets Allowed With Restrictions |
| Features | Balcony, Carpet Free, In Suite Laundry |
| Parking Space Total | 1 |
| View Type | View |
Building
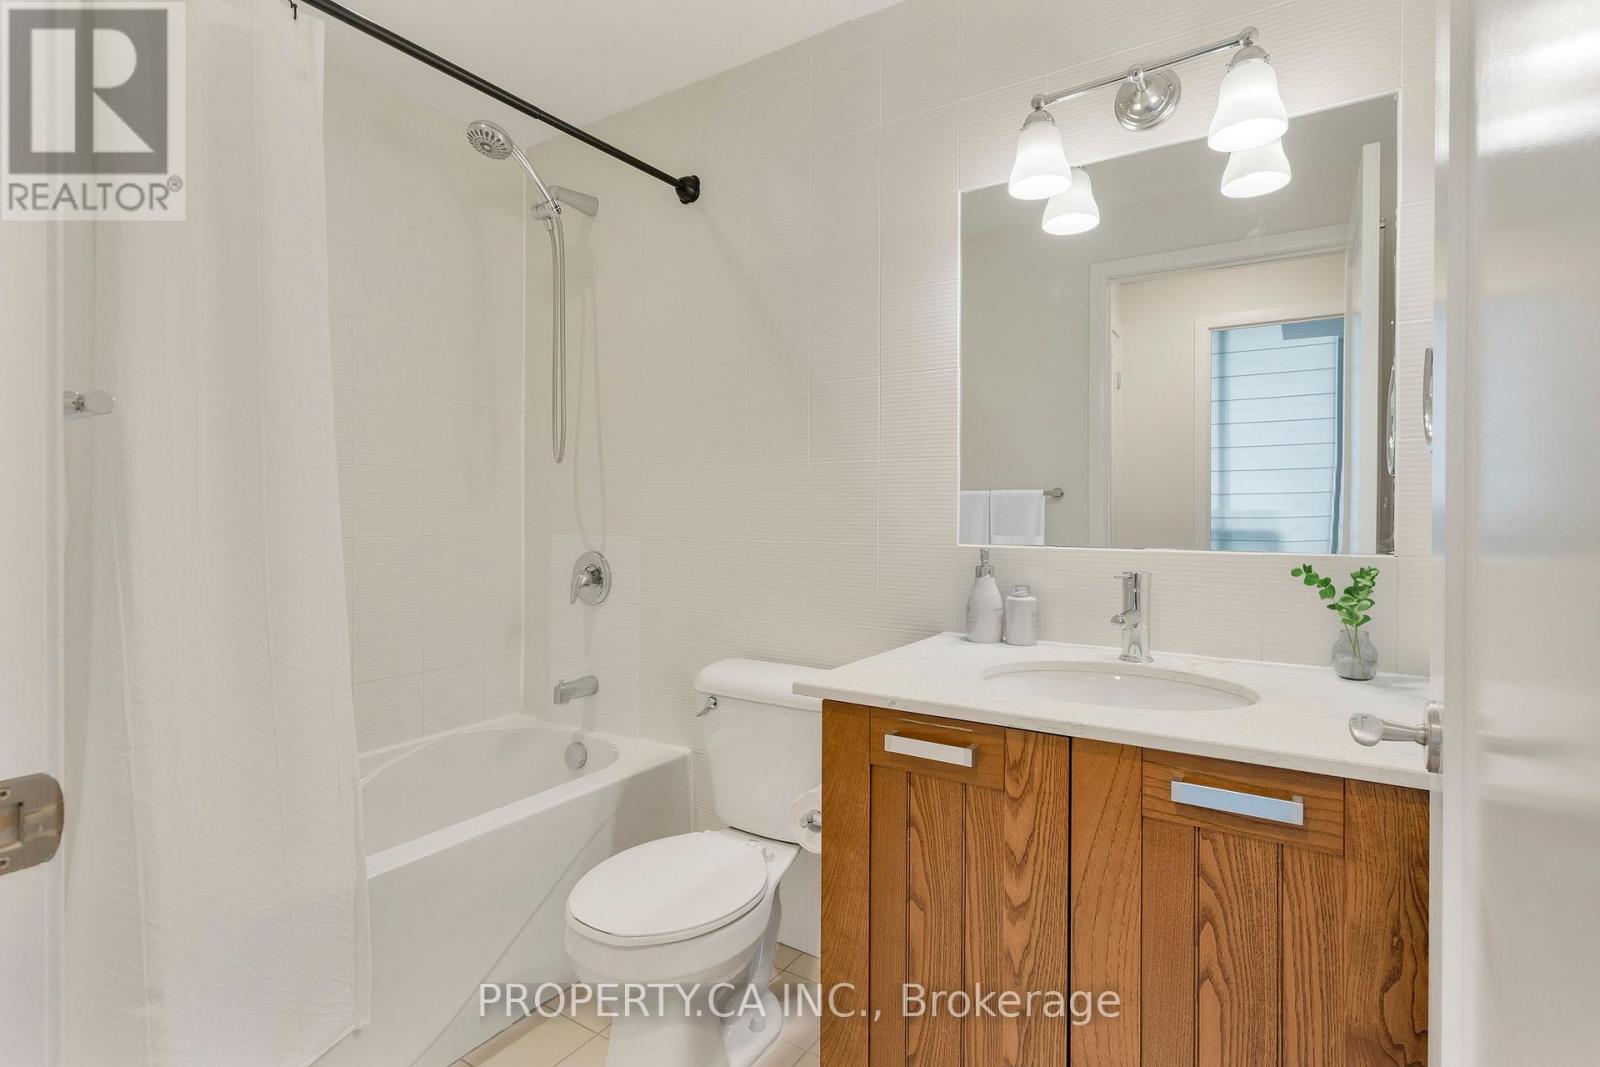
| Bathroom Total | 1 |
| Bedrooms Above Ground | 1 |
| Bedrooms Below Ground | 1 |
| Bedrooms Total | 2 |
| Amenities | Exercise Centre, Party Room, Visitor Parking, Storage - Locker |
| Appliances | Dishwasher, Dryer, Hood Fan, Microwave, Stove, Washer, Refrigerator |
| Basement Type | None |
| Cooling Type | Central Air Conditioning |
| Exterior Finish | Concrete |
| Flooring Type | Hardwood |
| Heating Fuel | Natural Gas |
| Heating Type | Forced Air |
| Size Interior | 600 - 699 Sqft |
| Type | Apartment |
Parking
| Underground | |
| Garage |
Land
| Acreage | No |
| Land Amenities | Golf Nearby, Public Transit, Schools |
| Surface Water | River/stream |
Rooms
| Level | Type | Length | Width | Dimensions |
|---|---|---|---|---|
| Main Level | Living Room | 2.88 m | 3.05 m | 2.88 m x 3.05 m |
| Main Level | Dining Room | 2.01 m | 3.37 m | 2.01 m x 3.37 m |
| Main Level | Kitchen | 3.37 m | 3.37 m | 3.37 m x 3.37 m |
| Main Level | Primary Bedroom | 4.31 m | 3.12 m | 4.31 m x 3.12 m |
| Main Level | Den | 2.22 m | 2.41 m | 2.22 m x 2.41 m |
Contact Us
Contact us for more information

The trademarks REALTOR®, REALTORS®, and the REALTOR® logo are controlled by The Canadian Real Estate Association (CREA) and identify real estate professionals who are members of CREA. The trademarks MLS®, Multiple Listing Service® and the associated logos are owned by The Canadian Real Estate Association (CREA) and identify the quality of services provided by real estate professionals who are members of CREA. The trademark DDF® is owned by The Canadian Real Estate Association (CREA) and identifies CREA's Data Distribution Facility (DDF®)
September 08 2026 04:01:23
Toronto Regional Real Estate Board
Property.ca Inc.