
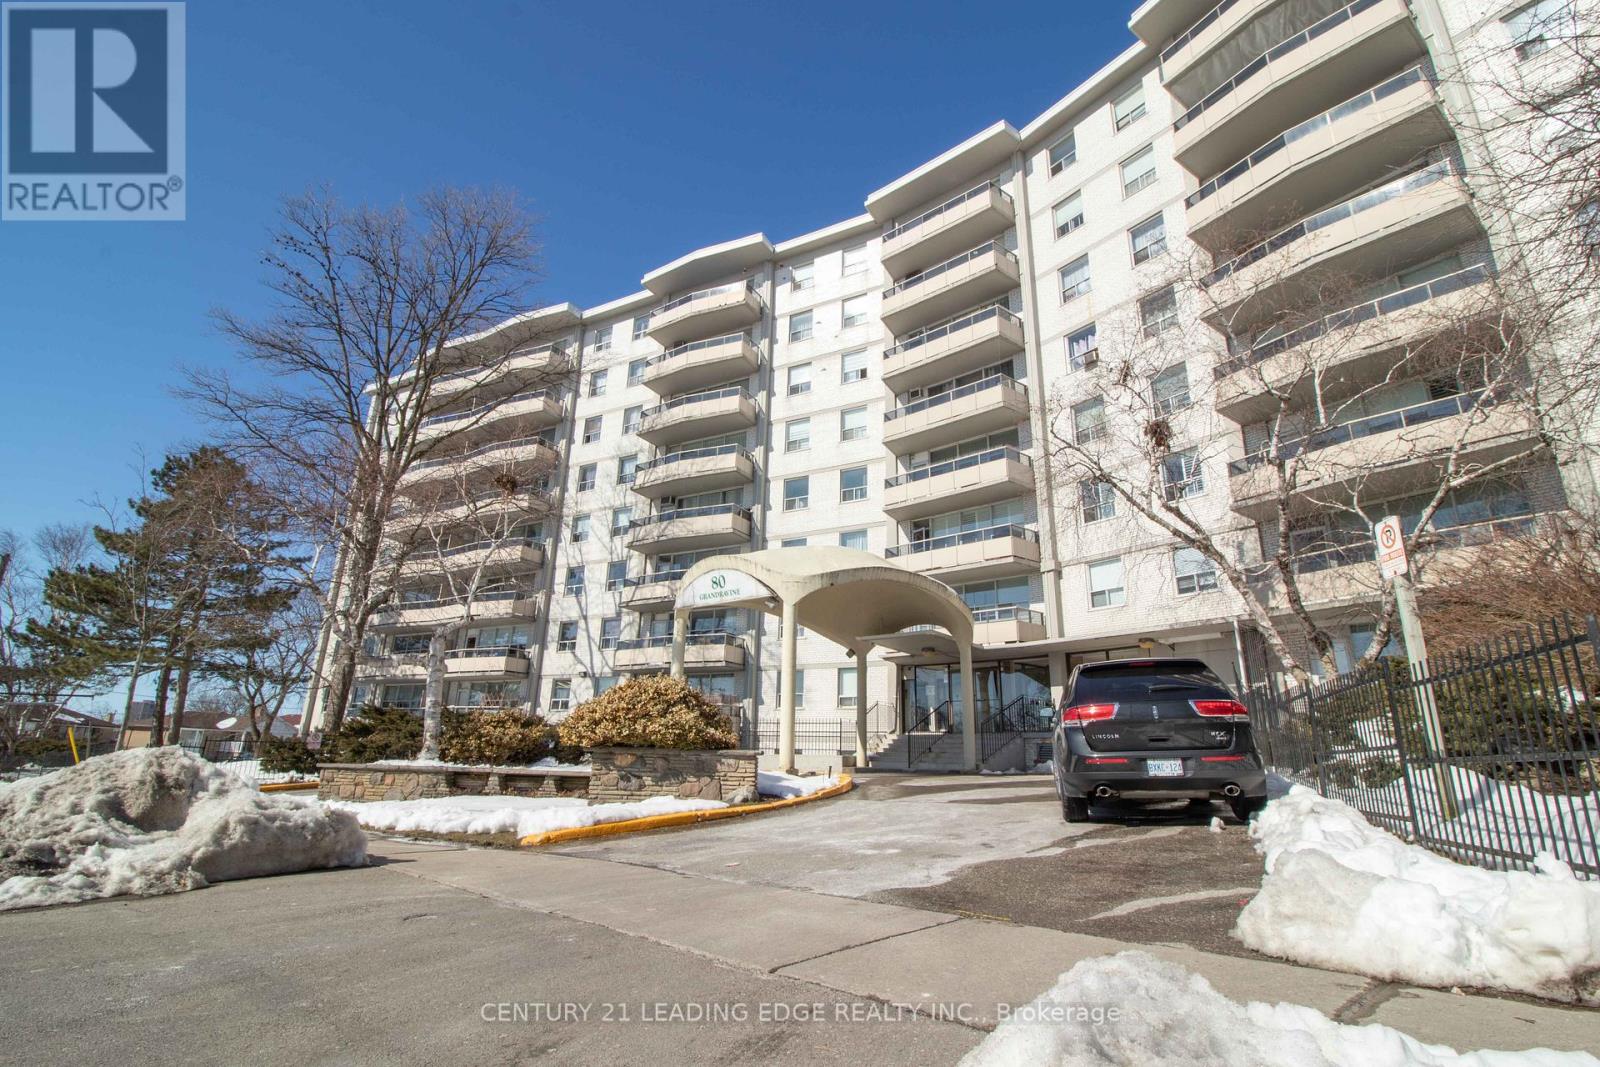
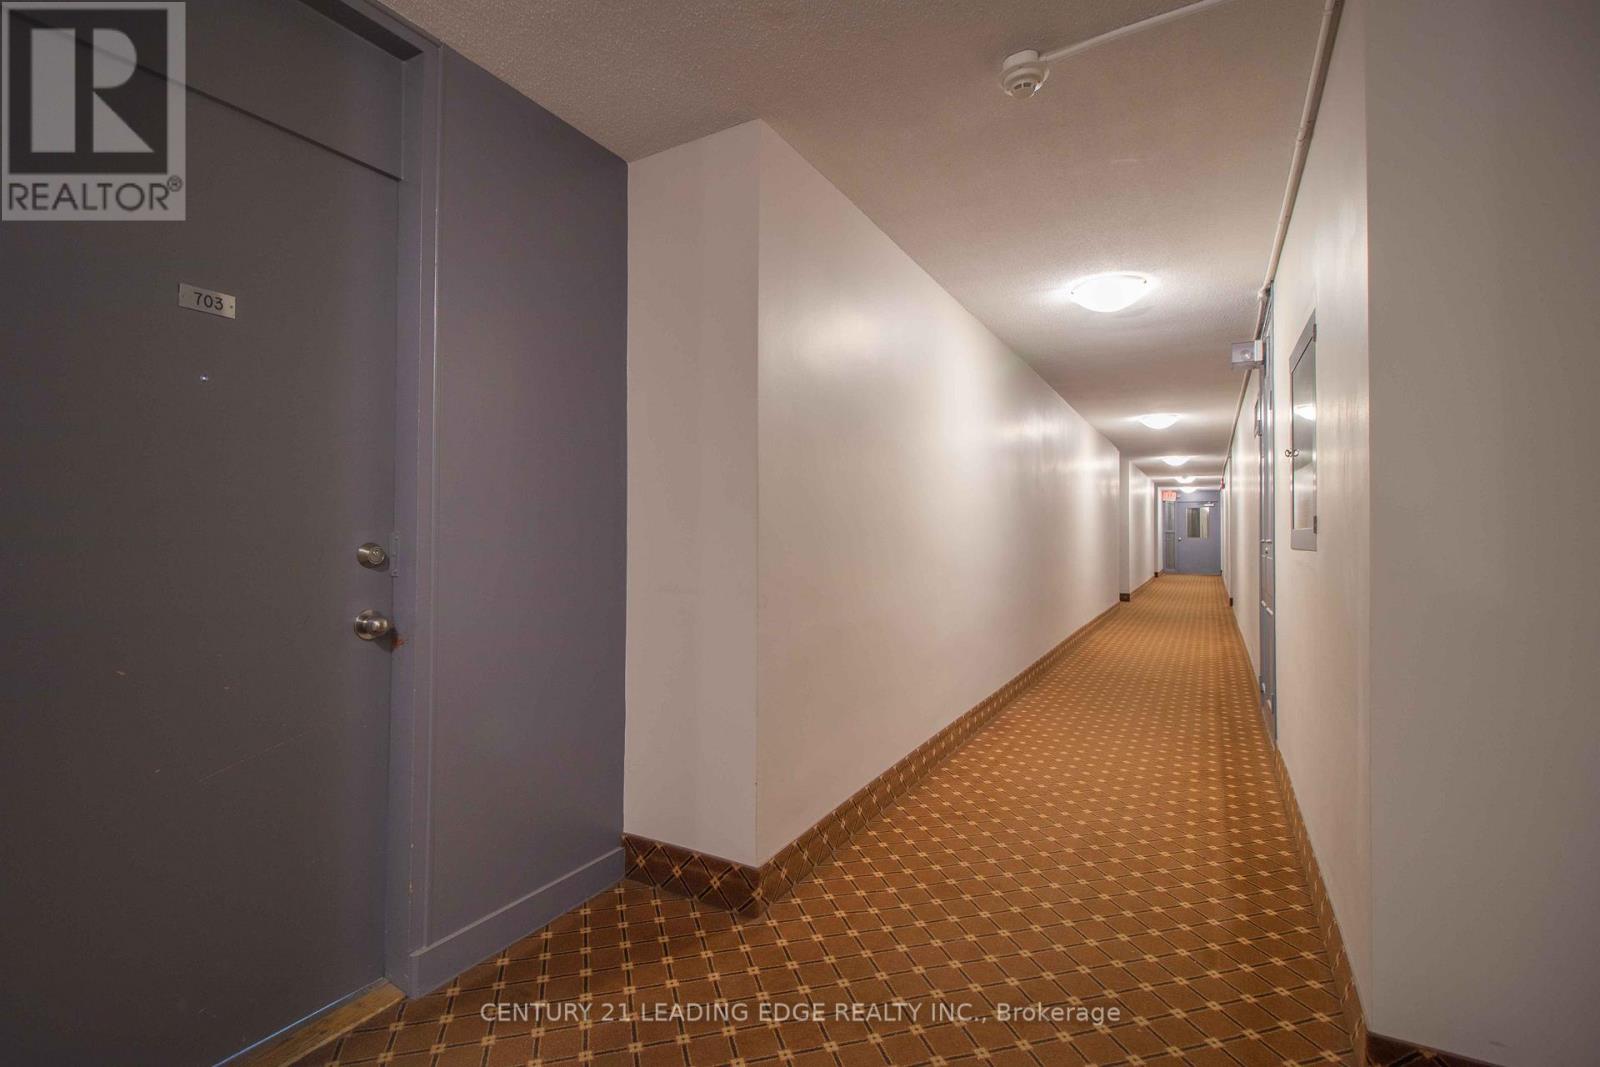
703 - 80 Grandravine Drive Toronto, Ontario M3J 1B2

$384,999Maintenance, Heat, Water, Common Area Maintenance, Insurance, Parking
$740.09 Monthly
Maintenance, Heat, Water, Common Area Maintenance, Insurance, Parking
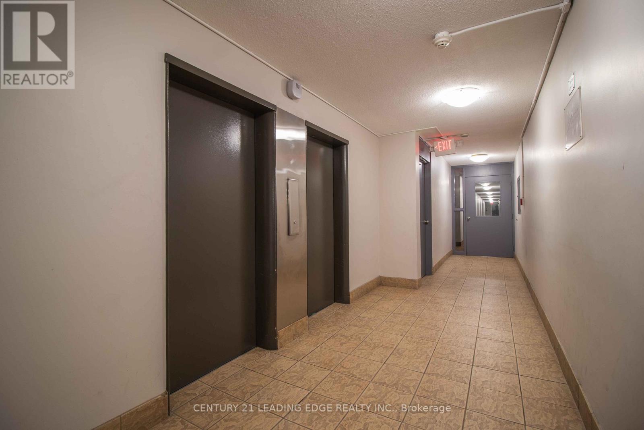
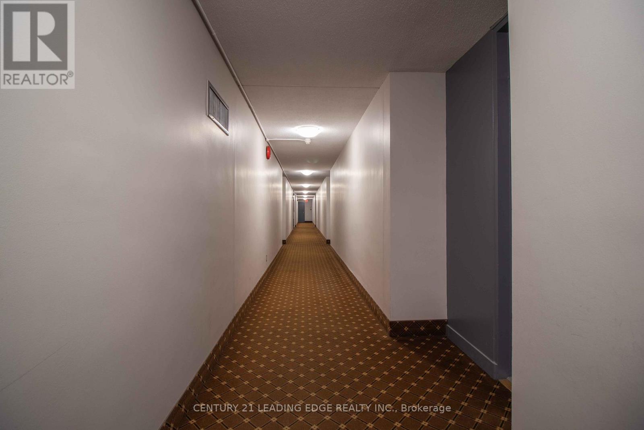
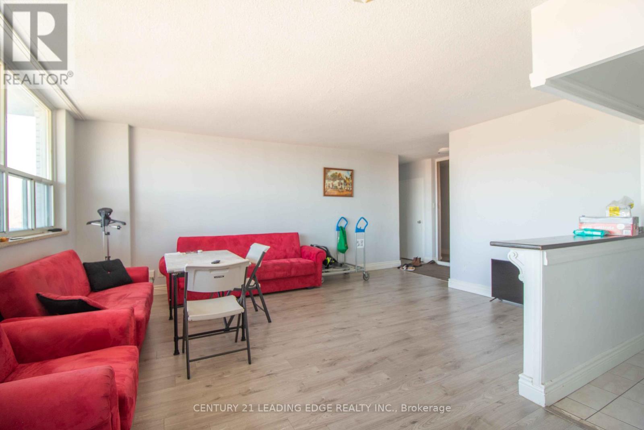
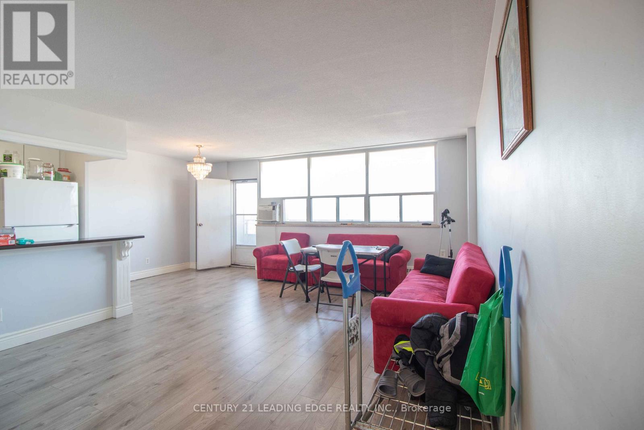
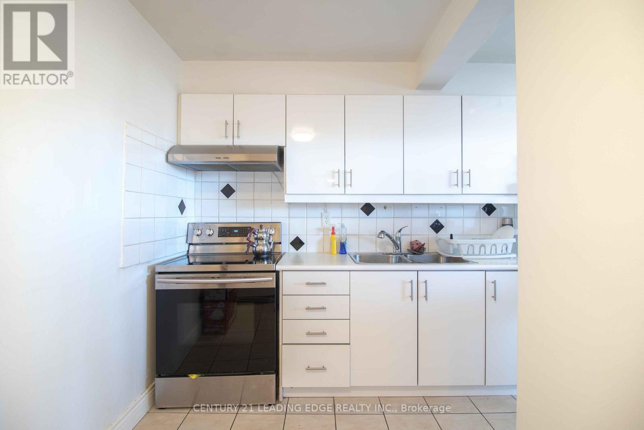
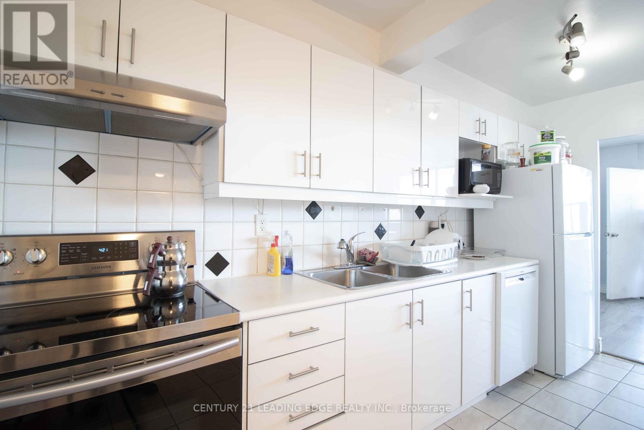
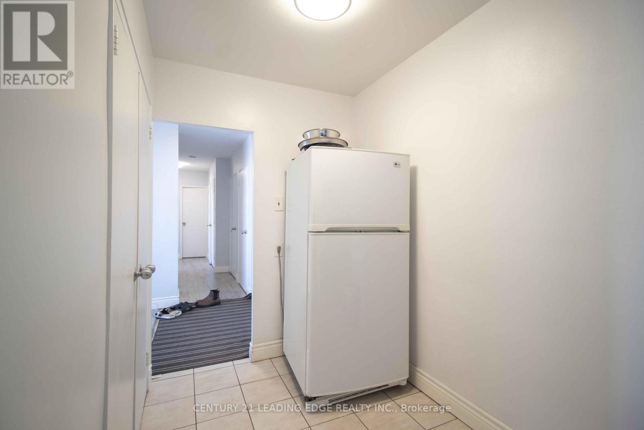
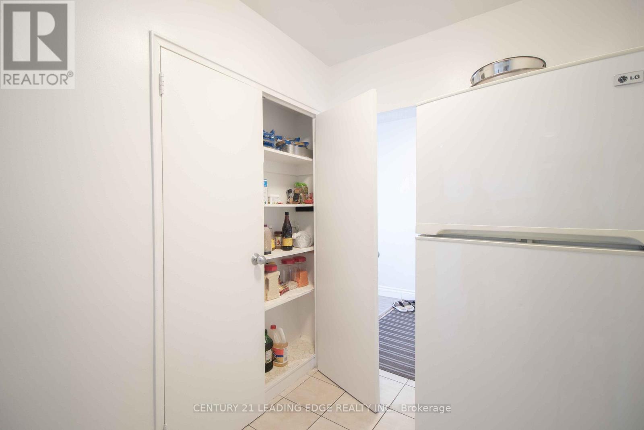
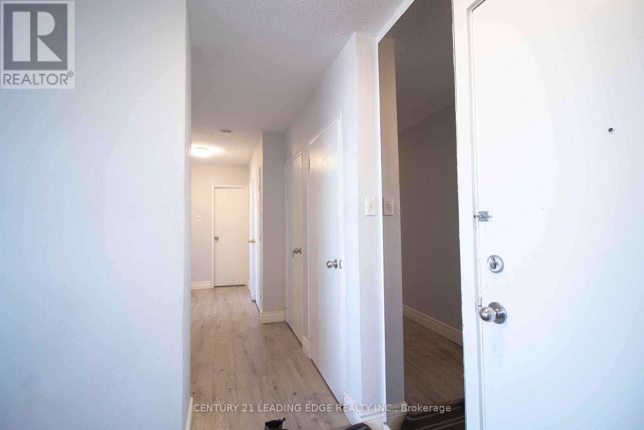
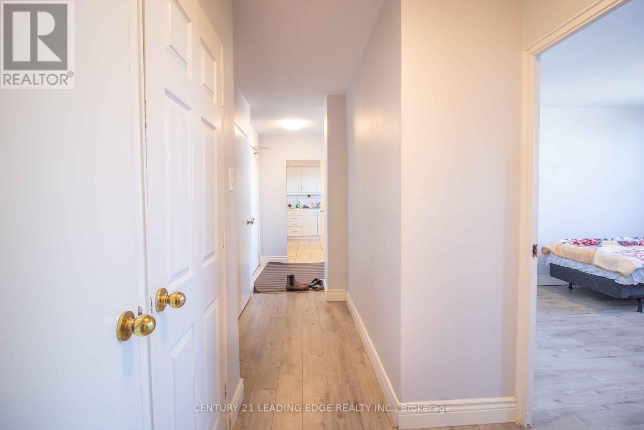
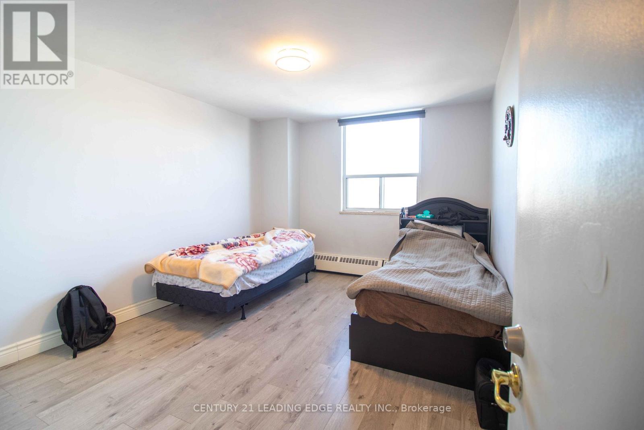
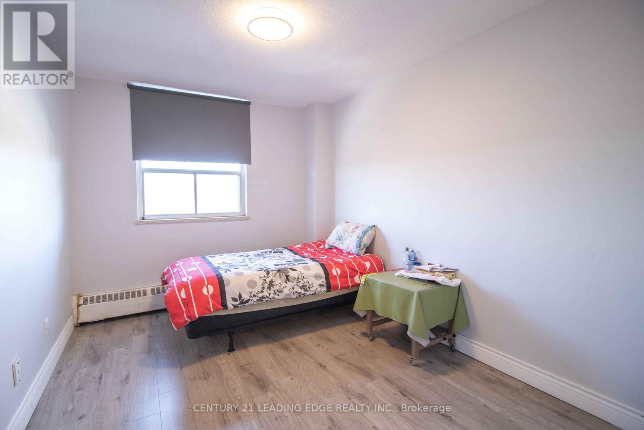
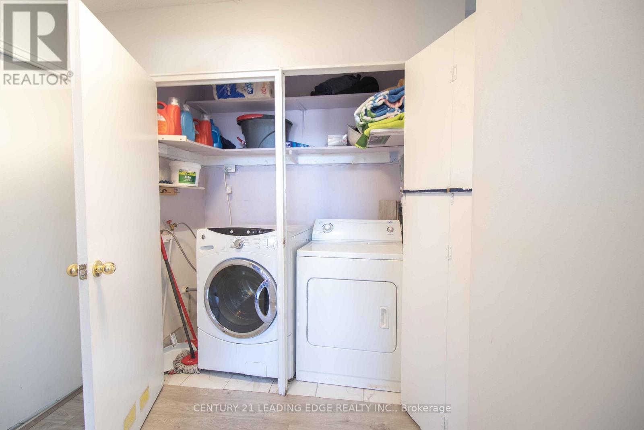
$740.09 MonthlyIdeal for First-Time Buyers or Investors! Welcome to this beautifully renovated 2-bedroom condo featuring a bright and spacious open- concept layout, large windows, and convenient in-suite laundry. Enjoy impressive clear views from the 7th-floor private balcony, offering an abundance of natural light and an inviting living space. The unit is currently tenanted and situated in a well-maintained building within a vibrant and highly accessible community, making it an excellent opportunity for both homeowners and investors. Prime Location: Just steps to TTC bus stops and minutes from Finch West Subway Station, York University, Grandravine Community Recreation Centre, and Downsview Park. Conveniently close to Humber River Hospital, Highway 401, Highway 400, Allen Road, schools, shopping, restaurants, and everyday amenities. An excellent opportunity to own a renovated condo in a well-connected neighbourhood with convenient access to transit, major destinations, and a wide range of amenities. (id:49269)
Property Details
| MLS® Number | W13847870 |
| Property Type | Single Family |
| Community Name | York University Heights |
| Community Features | Pets Allowed With Restrictions |
| Features | Balcony, In Suite Laundry |
| Parking Space Total | 1 |
Building
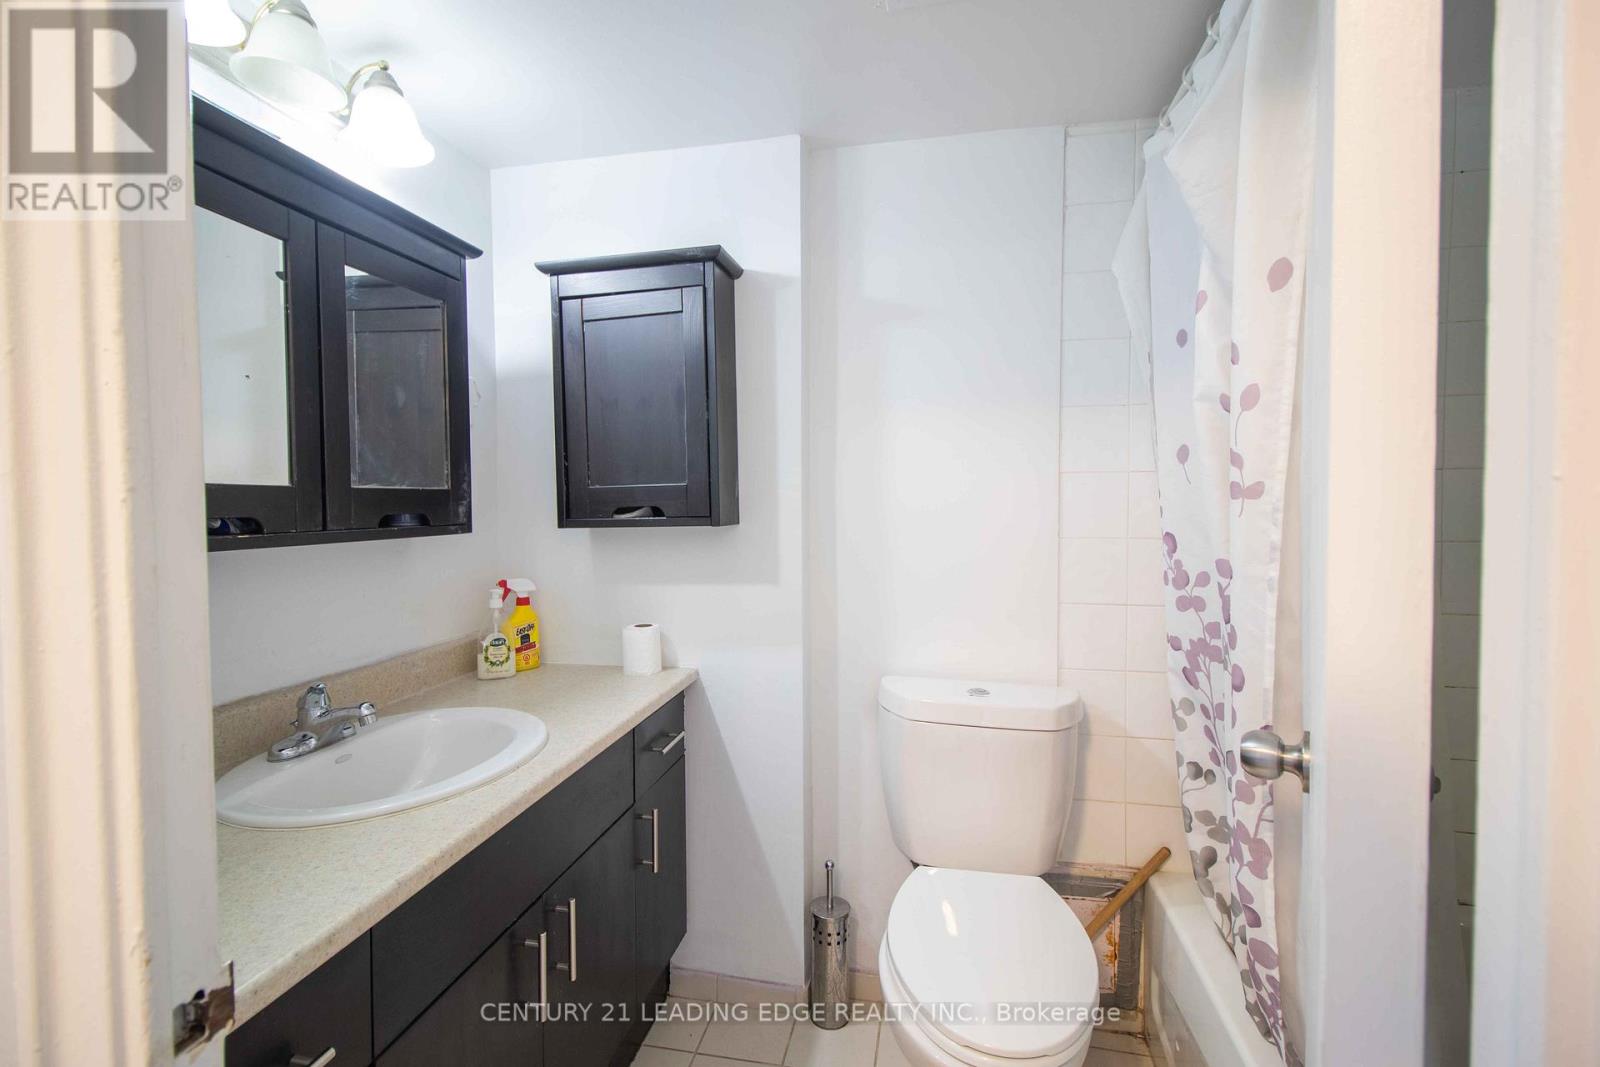
| Bathroom Total | 1 |
| Bedrooms Above Ground | 2 |
| Bedrooms Total | 2 |
| Appliances | Dishwasher, Dryer, Washer, Refrigerator |
| Basement Type | None |
| Cooling Type | Window Air Conditioner |
| Exterior Finish | Brick |
| Flooring Type | Laminate, Ceramic |
| Foundation Type | Unknown |
| Heating Fuel | Natural Gas |
| Heating Type | Forced Air |
| Size Interior | 900 - 999 Sqft |
| Type | Apartment |
Parking
| Underground | |
| Garage |
Land
| Acreage | No |
| Zoning Description | Residential |
Rooms
| Level | Type | Length | Width | Dimensions |
|---|---|---|---|---|
| Flat | Living Room | 6.73 m | 5.3 m | 6.73 m x 5.3 m |
| Flat | Dining Room | 3.14 m | 2.45 m | 3.14 m x 2.45 m |
| Flat | Primary Bedroom | 4.98 m | 3.3 m | 4.98 m x 3.3 m |
| Flat | Bedroom 2 | 3.99 m | 3.73 m | 3.99 m x 3.73 m |
| Flat | Bathroom | 1.85 m | 0.89 m | 1.85 m x 0.89 m |
| Flat | Laundry Room | Measurements not available |
Contact Us
Contact us for more information

The trademarks REALTOR®, REALTORS®, and the REALTOR® logo are controlled by The Canadian Real Estate Association (CREA) and identify real estate professionals who are members of CREA. The trademarks MLS®, Multiple Listing Service® and the associated logos are owned by The Canadian Real Estate Association (CREA) and identify the quality of services provided by real estate professionals who are members of CREA. The trademark DDF® is owned by The Canadian Real Estate Association (CREA) and identifies CREA's Data Distribution Facility (DDF®)
October 01 2026 02:40:59
Toronto Regional Real Estate Board
Century 21 Leading Edge Realty Inc.